 1/24
1/241615 HIGHLAND Road W Unit# 2nd Floor, Kitchener
1615 HIGHLAND Road W Unit# 2nd Floor, Kitchener, ON N2N3K5
Price on request
1,980 SF
Asset Class
Specialty
Size
1,980 SF
Building class
A
Zoning
US — Urban Services
$ / SF
—
Occupancy
86%
Lot Size
1.75 ac
About this property
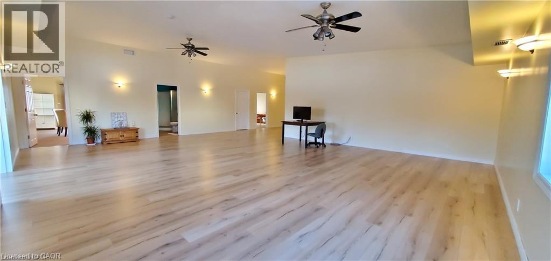
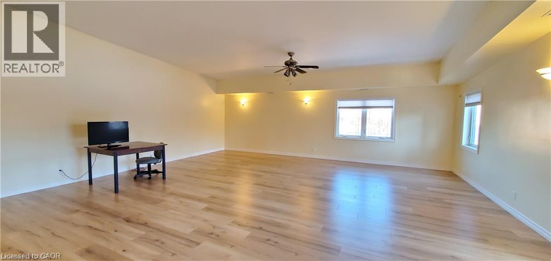
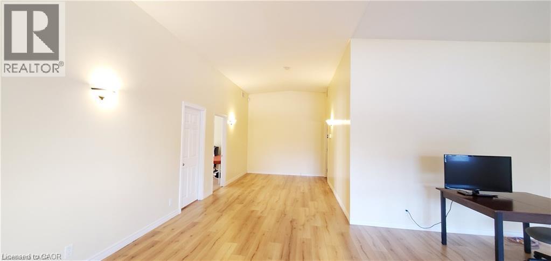
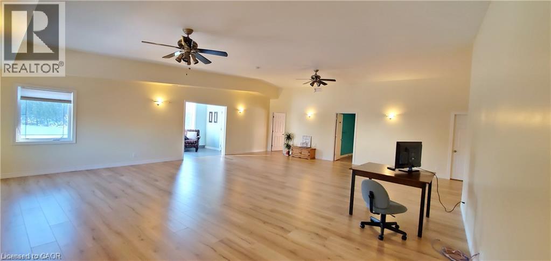
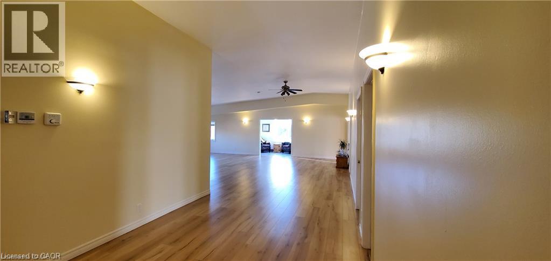
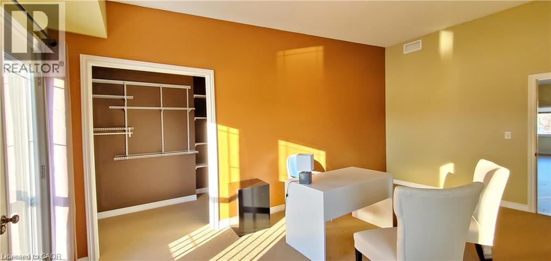
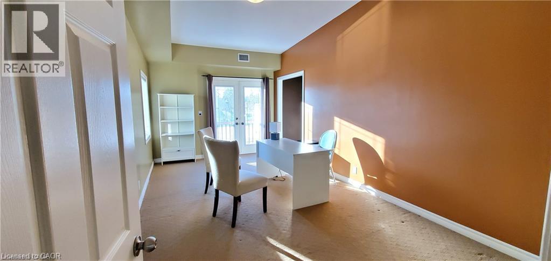
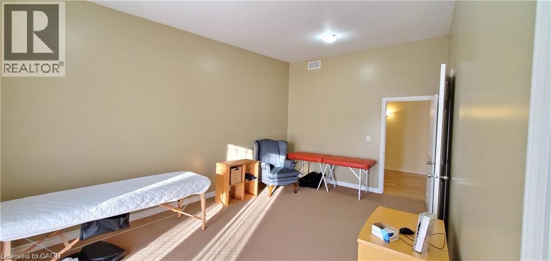
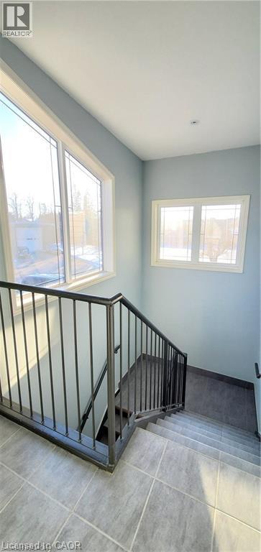
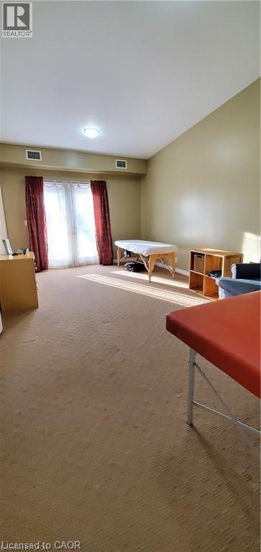
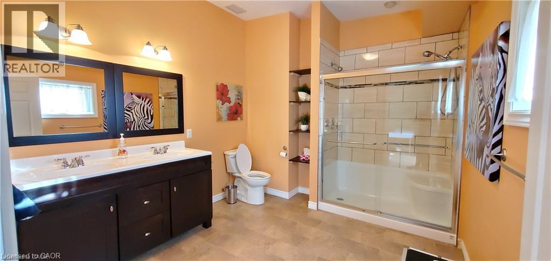
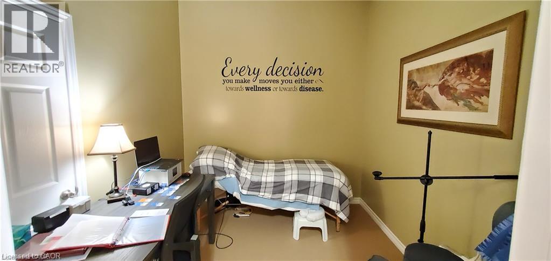
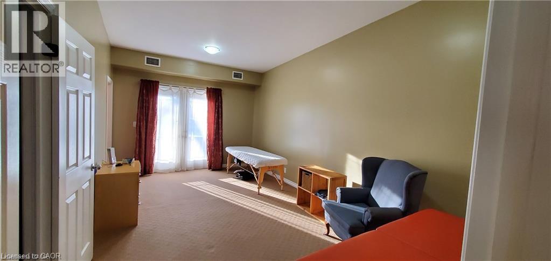
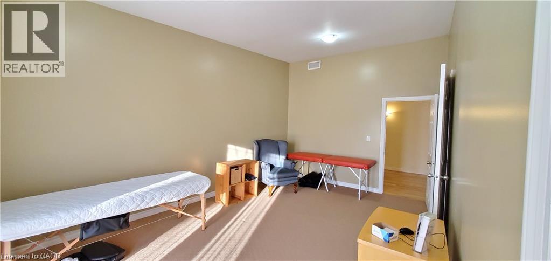
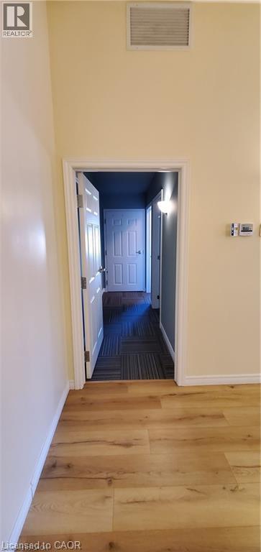
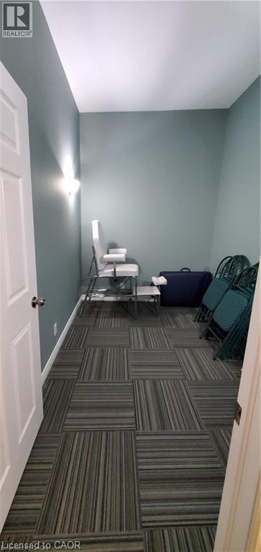
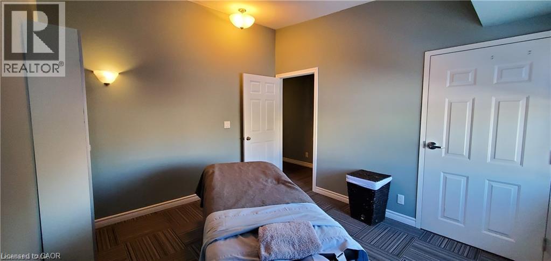
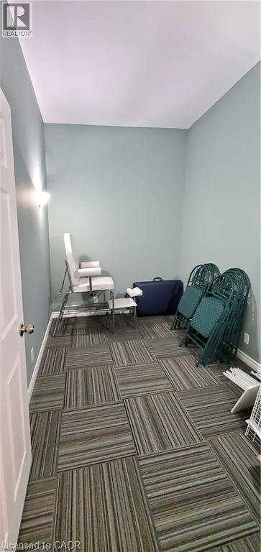
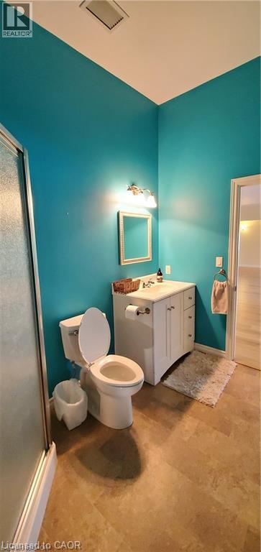
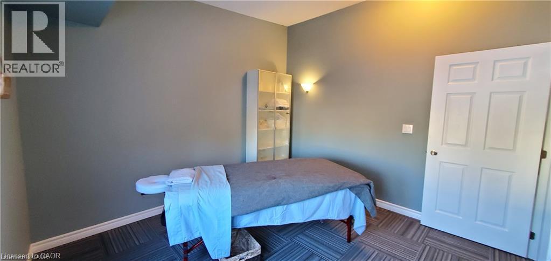
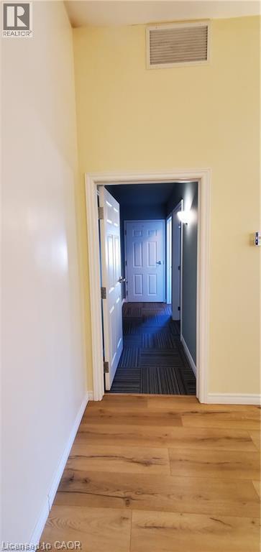
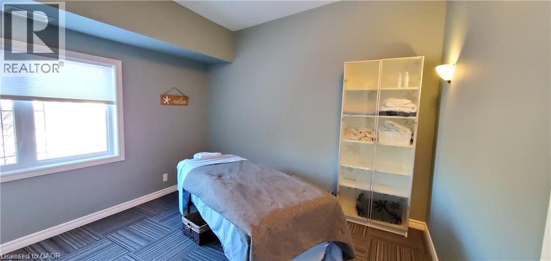
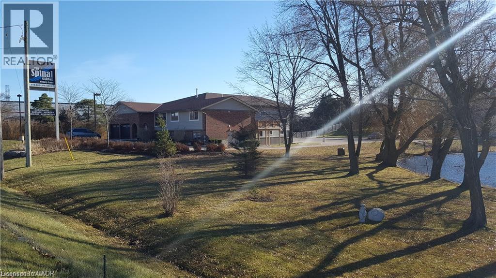
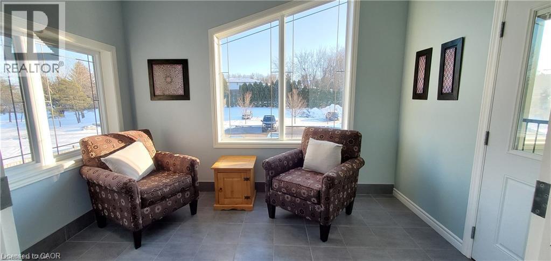
Close to 2000sqft of Professional Medical/Office space available on 2nd floor for lease. 28 parking spaces available which is shared with Daycare Centre on the 1st floor. This Wellness Centre welcomes Physiotherapists, RMTS, Naturopaths, Cranial-Sacral, Reflexologists, Holistic Nutritionist, Yoga Instructors or any other Professional Office. Your patients/clients will instantly feel relaxed when they walk into your studio. Bright open concept main area complimented by 5 private treatment rooms and 2 full bathrooms. This building sits on 1.79Acres with a view of a gorgeous pond. Located close to the Boardwalk and Expressway. (id:66811)
Financial sandbox
Adjust the deal assumptions — returns recalculate instantly.
Monthly debt service
$7K
Projected NOI
$71K
Annual cash flow
$-12K
Cash-on-cash
-2.69%
DSCR
0.85
Going-in cap
4.74%
Figures are modelled from the listed price and asset class for illustration only. Verify all income, expenses, and financing terms independently before making an offer.
Rent roll (estimated)
| Tenant | Area | Expiry |
|---|---|---|
| Blue Harbour Design | 1,193 SF | 2032-02 |
| Blue Harbour Design | 400 SF | 2032-02 |
| Blue Harbour Design | 400 SF | 2032-02 |
Area demographics
Trade area within 3 miles of the property.
Population
121,234
Households
44,537
Median income
$71,000
Median age
40
Daytime population
154,821
5-yr growth
3.5%
Modelled estimates for illustration until a licensed census data provider is connected.
Secure deal room
Confidential diligence documents for 1615 HIGHLAND Road W Unit# 2nd Floor, Kitchener.
Offering Memorandum
PDF · 4.2 MB
Rent Roll & T-12
XLSX · 820 KB
Environmental Phase I
PDF · 6.7 MB
Site Survey & Plans
PDF · 11.4 MB
Zoning Confirmation Letter
PDF · 310 KB
Preview experience — the electronic NDA is illustrative and is not a binding agreement.