


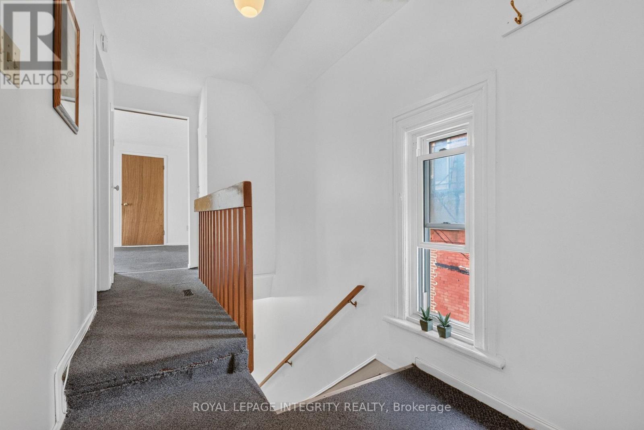
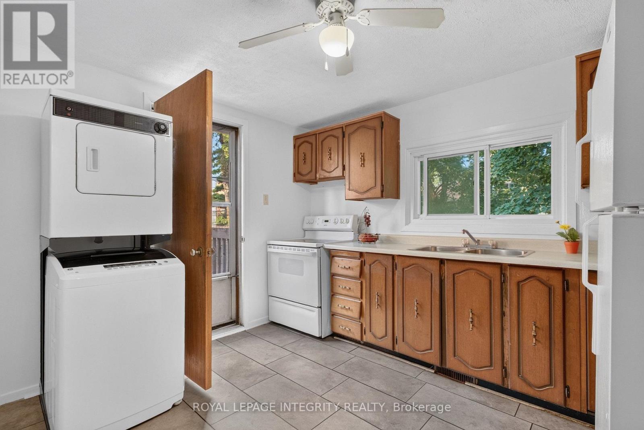
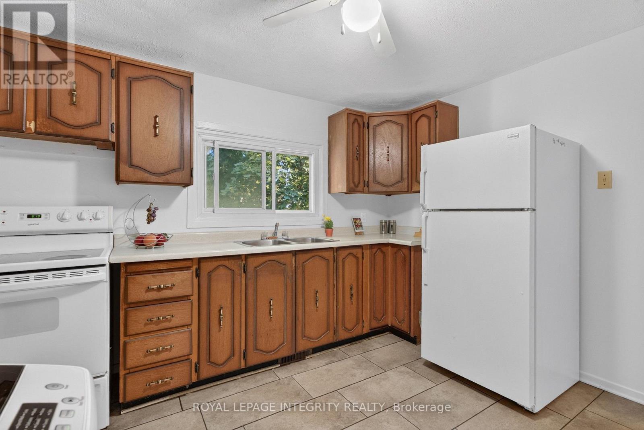
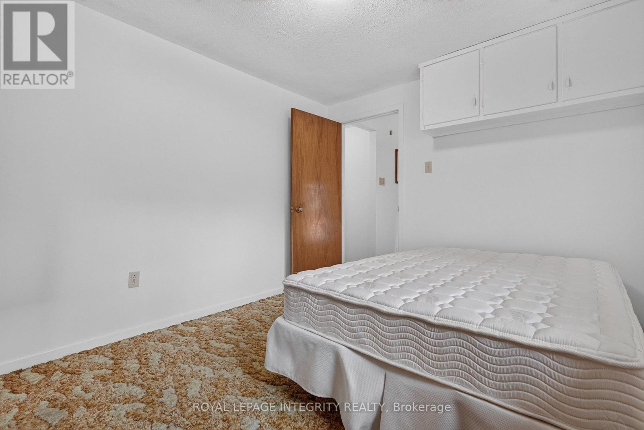
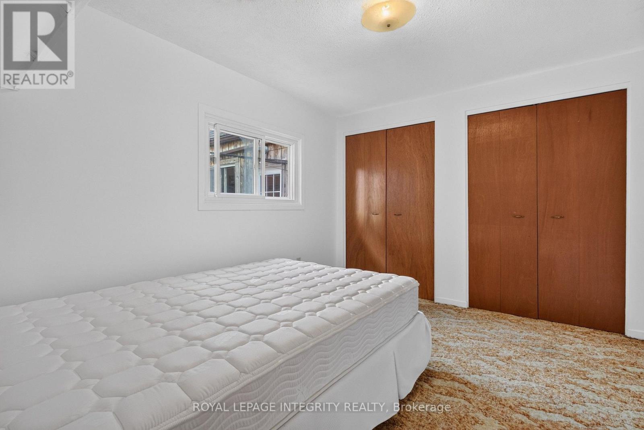
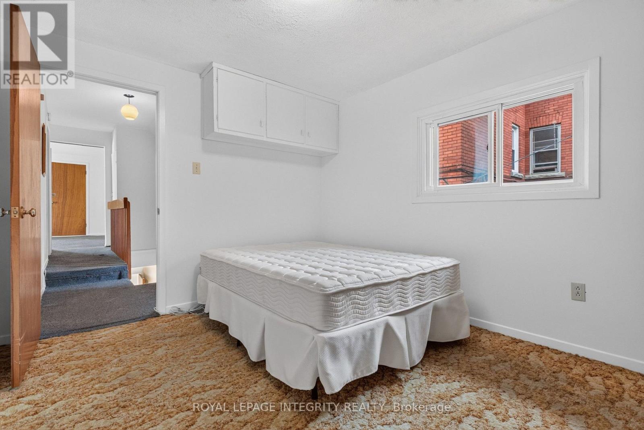
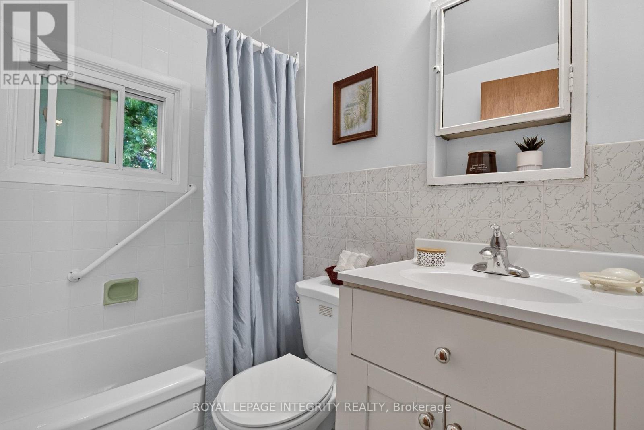
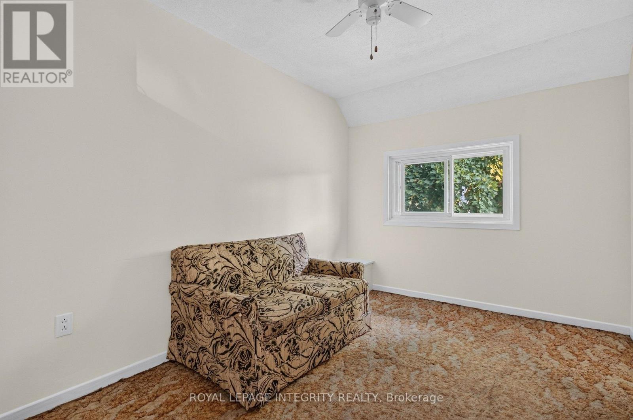
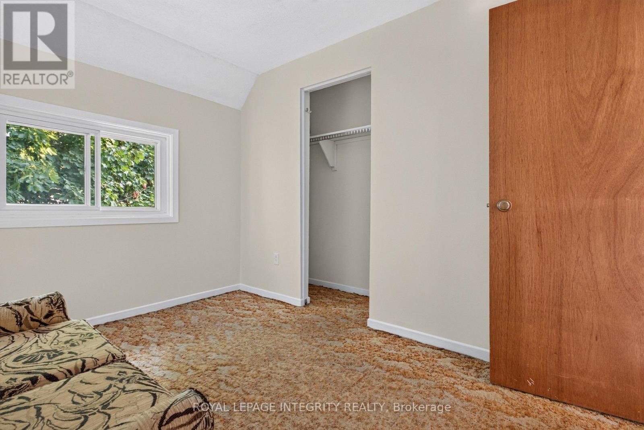
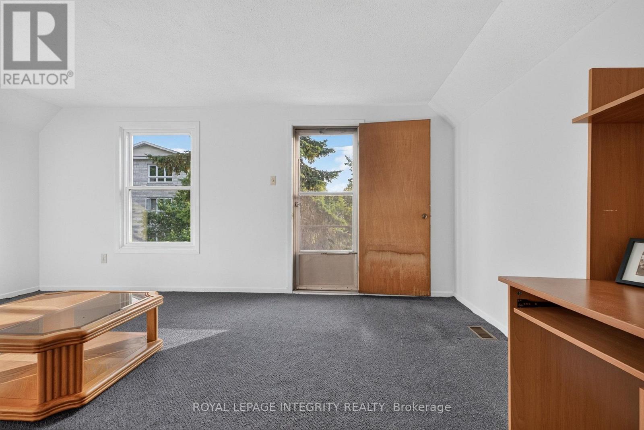
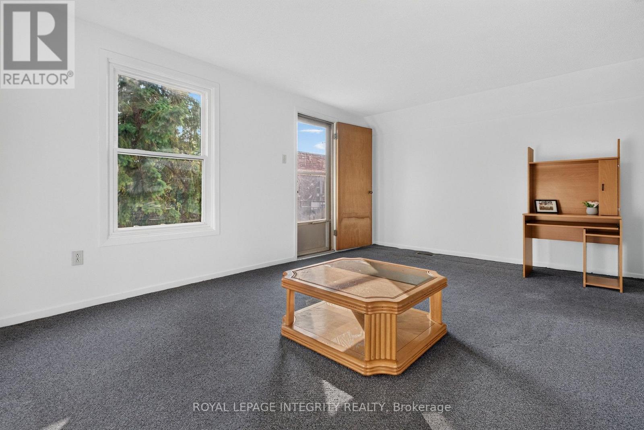
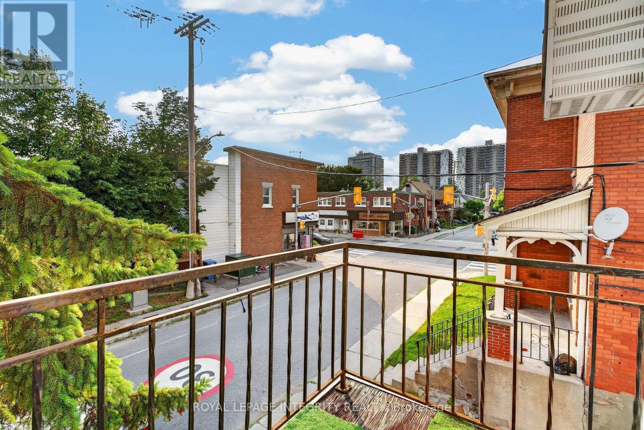


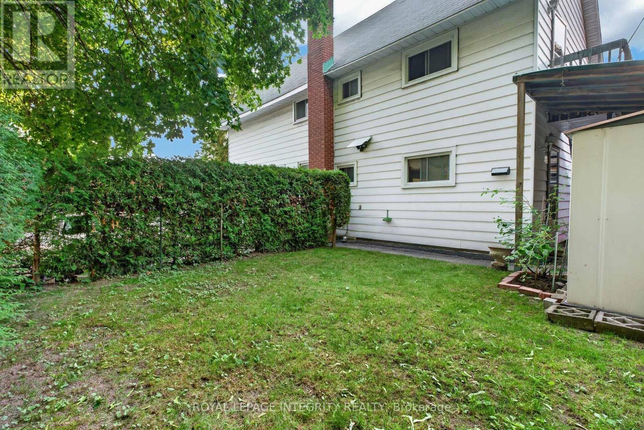
 1/38
1/38141 PERCY STREET, Ottawa
141 PERCY STREET, Ottawa, ON K1R6C8
$899,900 total
1,476 SF
Asset Class
Multifamily
Size
1,476 SF
Building class
B
Zoning
RF6 — Medium Density
$ / SF
$610
Occupancy
94%
About this property
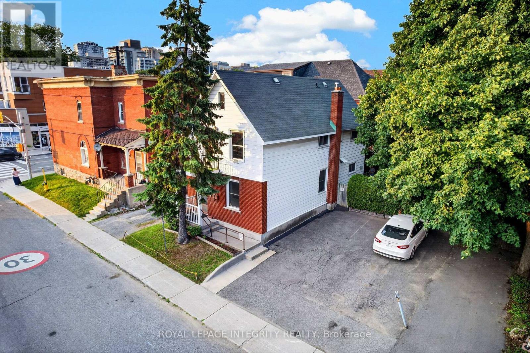
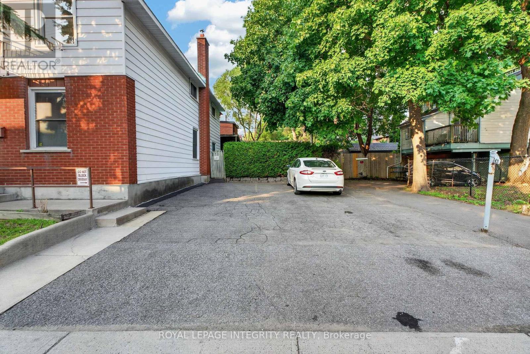
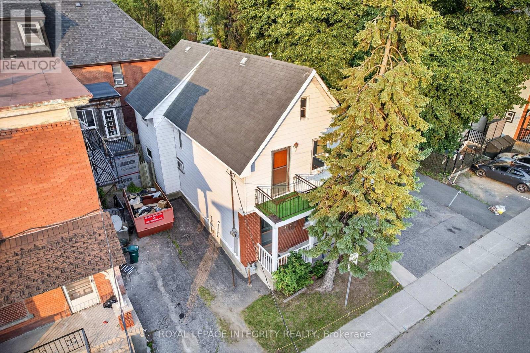
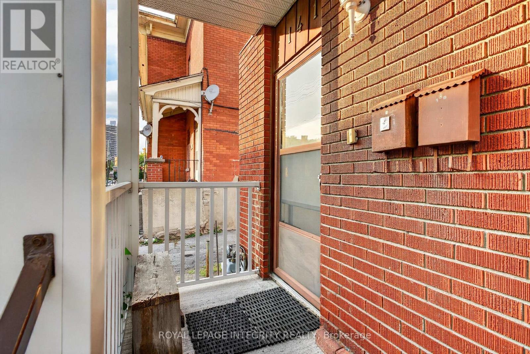
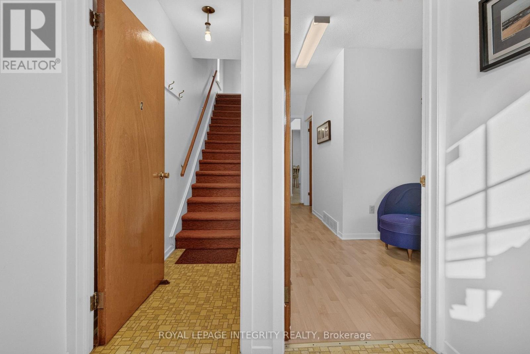
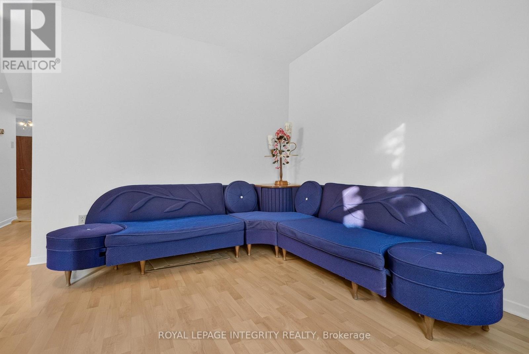
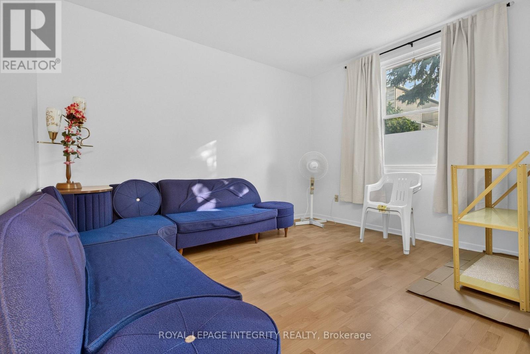
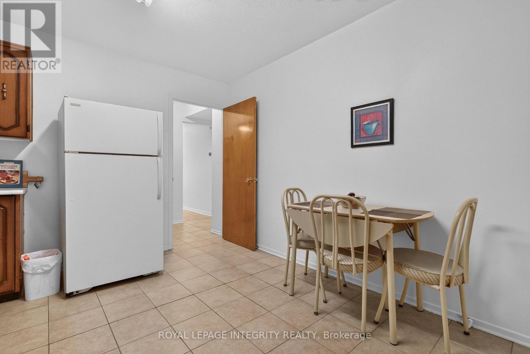
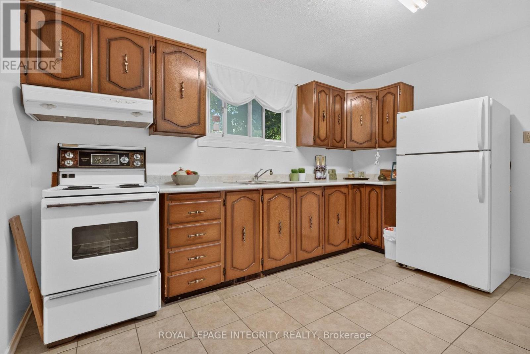
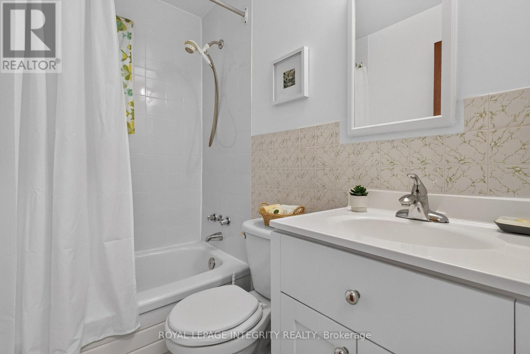
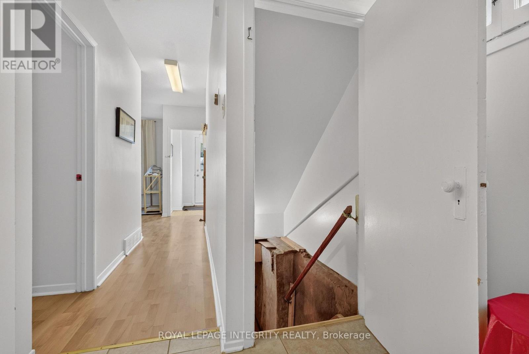
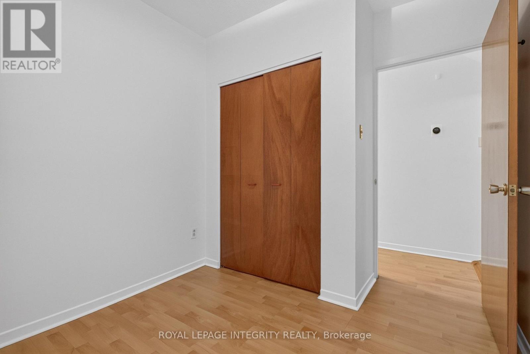
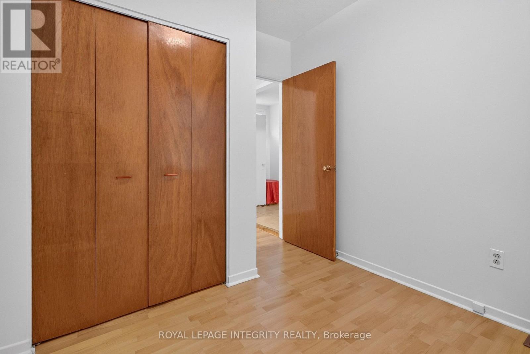
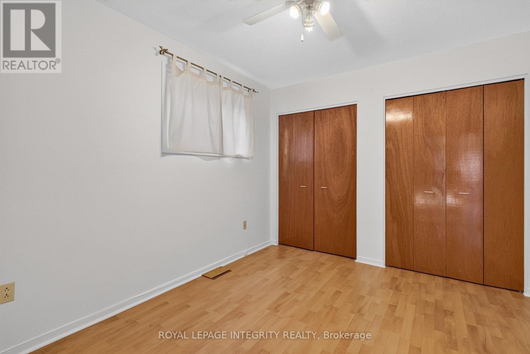
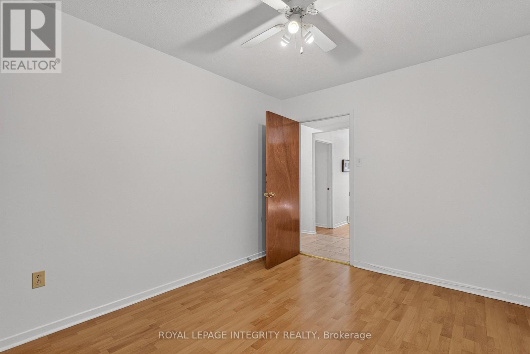
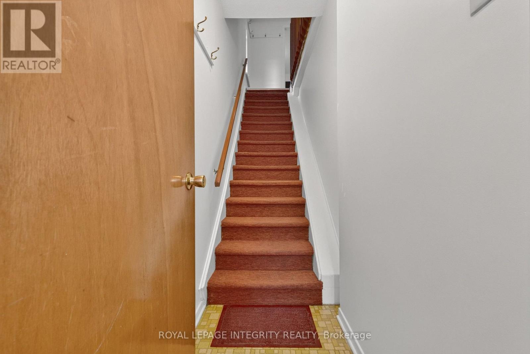
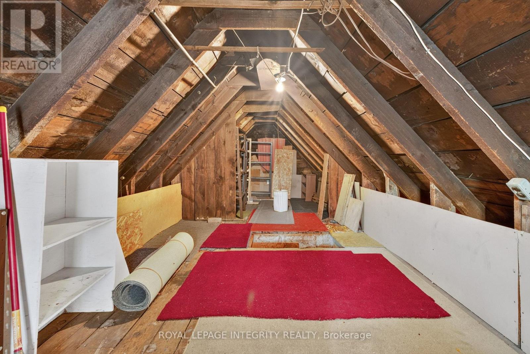
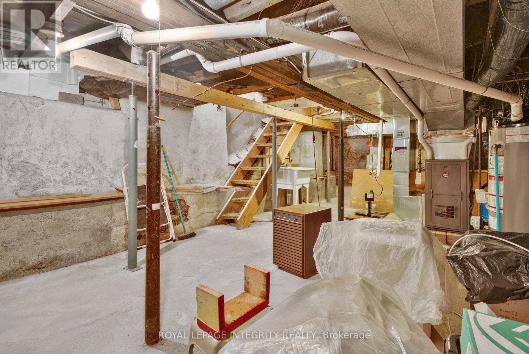
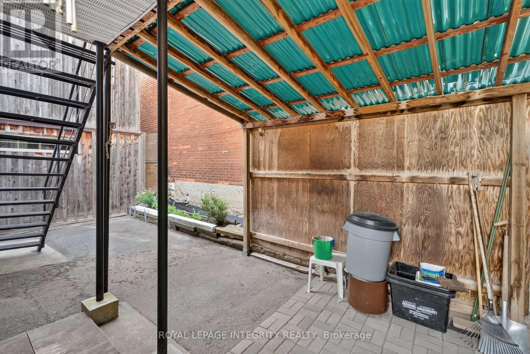
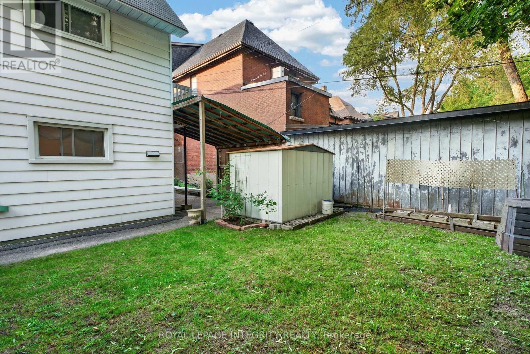
Builder and developer opportunity in the heart of West Centretown. 141 Percy St is a CM1-zoned brick duplex on a 272 sq m (50x58 ft) lot offering many permitted mixed-use/commercial uses, steps from Somerset West, Little Italy, and the Gladstone commercial corridor. Existing property (1,476 sq ft above grade / 4 bed / 2 bath / 2 kitchens across two self-contained units) generates holding income while you plan: market rents support $1,900-2,100/unit plus $170+/space/month on 4 private drive spaces ($8,160+/yr parking). Offered by the Estate at $899,900 - as-is, where-is, vacant possession, probate complete, flexible closing. 24-hour irrevocable on all offers. (id:66811)
Financial sandbox
Adjust the deal assumptions — returns recalculate instantly.
Monthly debt service
$4K
Projected NOI
$31K
Annual cash flow
$-19K
Cash-on-cash
-7.11%
DSCR
0.62
Going-in cap
3.41%
Figures are modelled from the listed price and asset class for illustration only. Verify all income, expenses, and financing terms independently before making an offer.
Rent roll (estimated)
| Tenant | Area | Expiry |
|---|---|---|
| Northbridge Logistics | 677 SF | 2028-03 |
| Northbridge Logistics | 400 SF | 2028-03 |
| Northbridge Logistics | 400 SF | 2028-03 |
Area demographics
Trade area within 3 miles of the property.
Population
116,518
Households
41,209
Median income
$87,000
Median age
44.7
Daytime population
162,546
5-yr growth
5.5%
Modelled estimates for illustration until a licensed census data provider is connected.
Secure deal room
Confidential diligence documents for 141 PERCY STREET, Ottawa.
Offering Memorandum
PDF · 4.2 MB
Rent Roll & T-12
XLSX · 820 KB
Environmental Phase I
PDF · 6.7 MB
Site Survey & Plans
PDF · 11.4 MB
Zoning Confirmation Letter
PDF · 310 KB
Preview experience — the electronic NDA is illustrative and is not a binding agreement.