 1/50
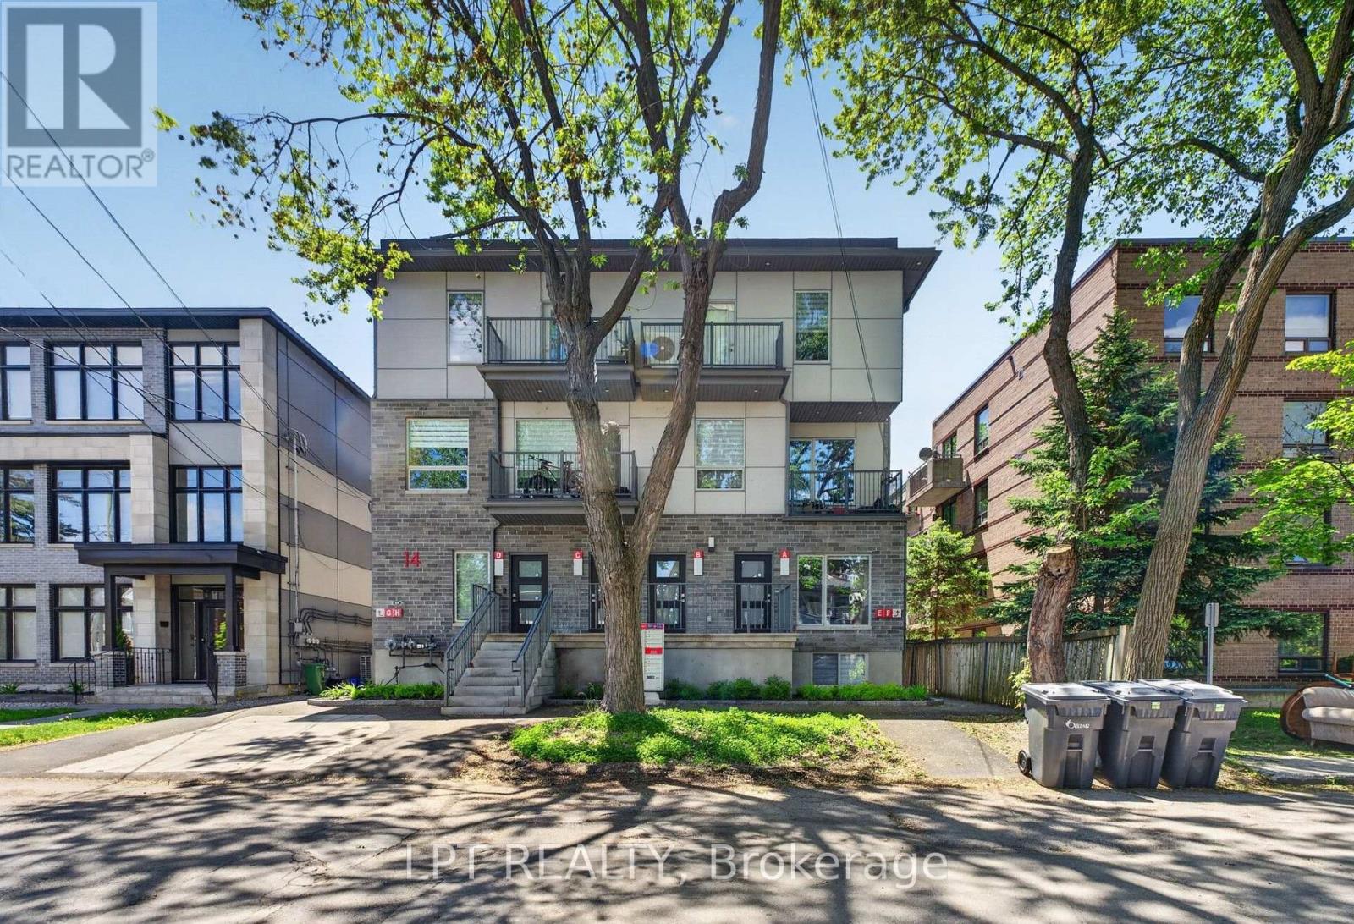
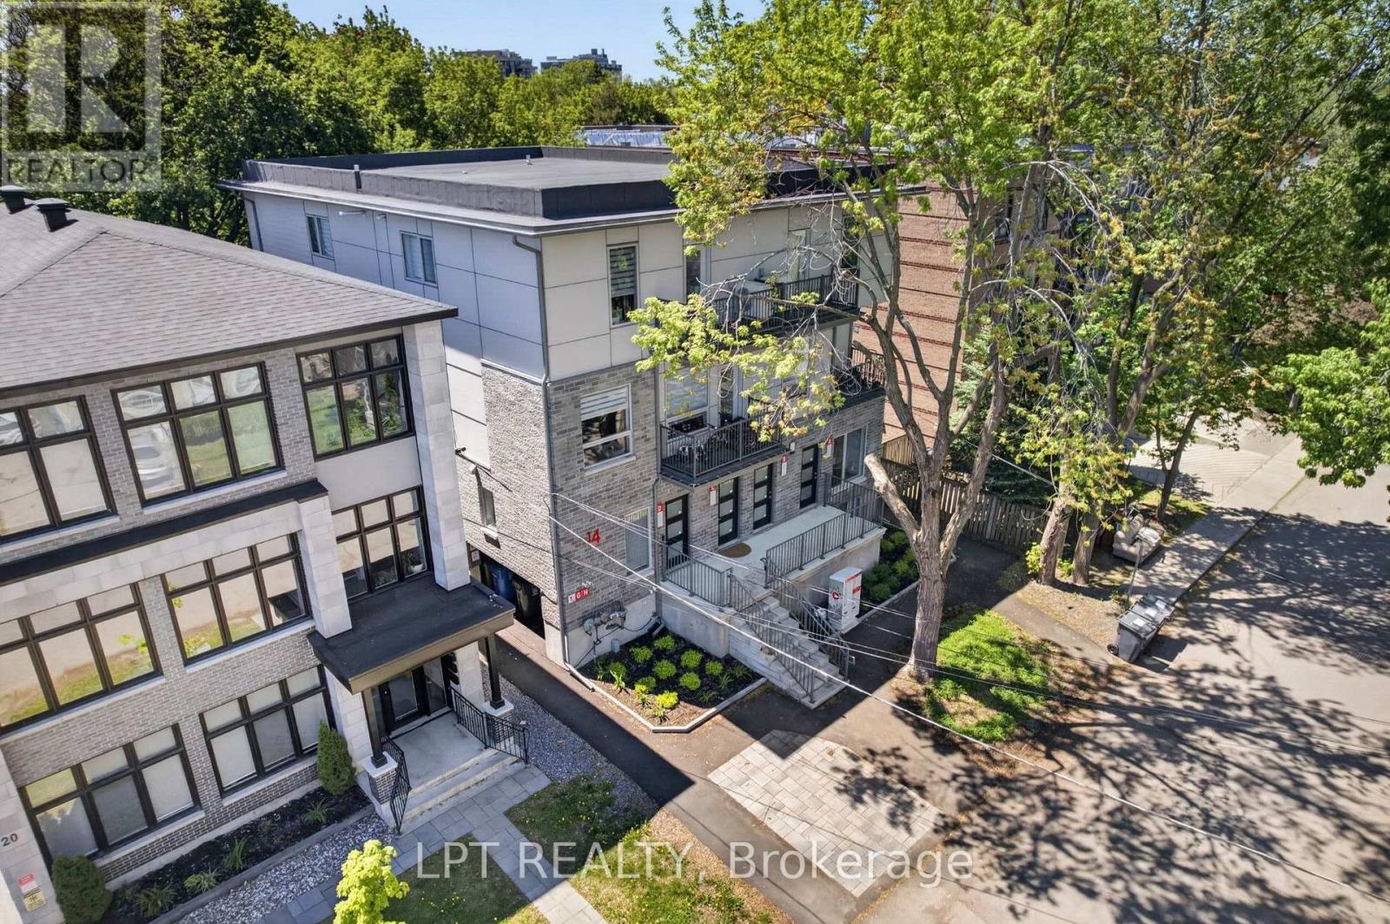
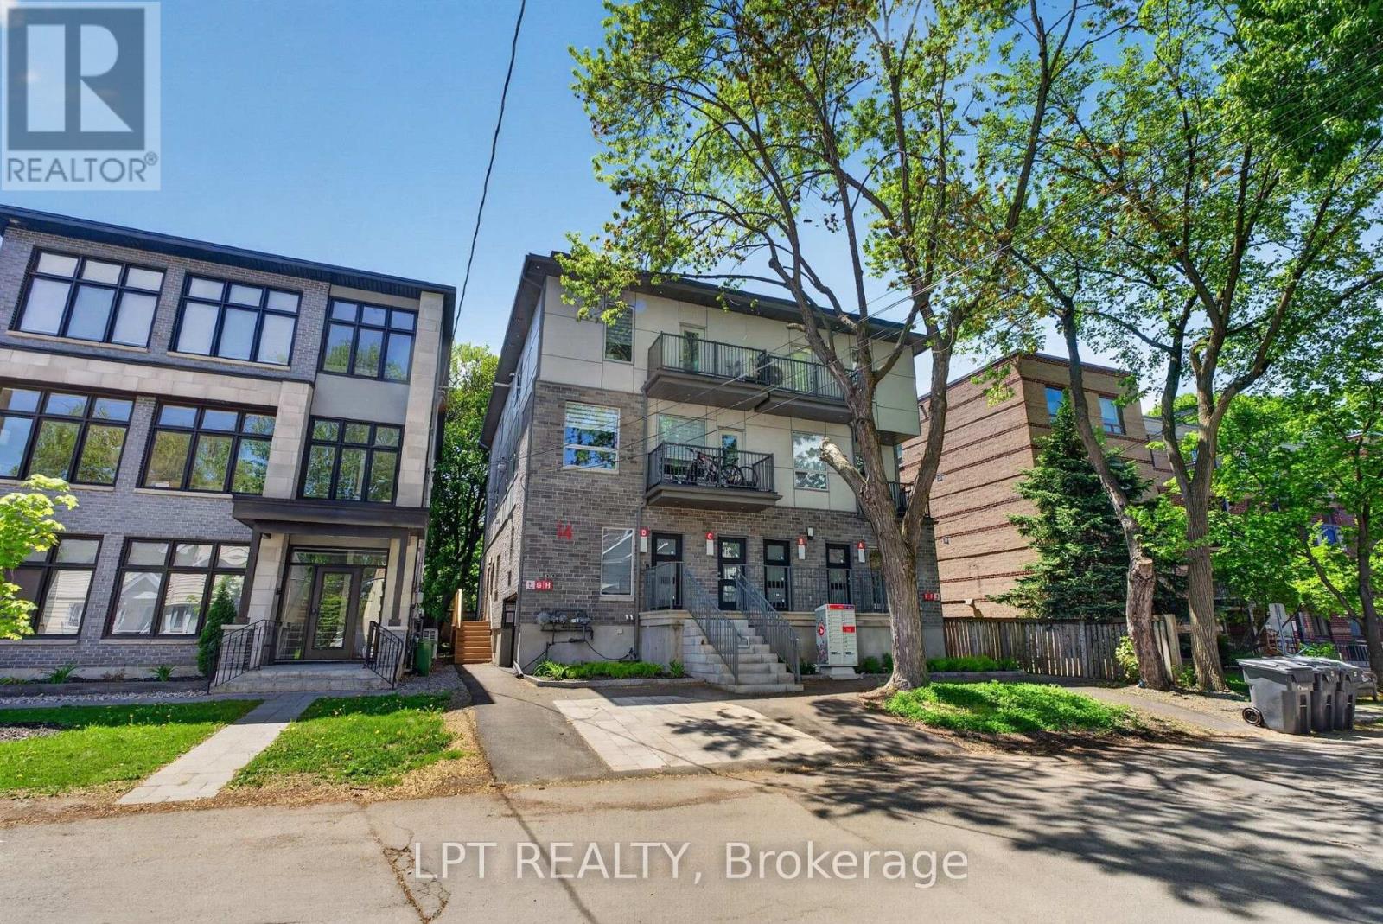
14 STEVENS AVENUE, Ottawa
14 STEVENS AVENUE, Ottawa, ON K1K1K5
$4.3M total
10,000 SF
Asset Class
Multifamily
Size
10,000 SF
Building class
B
Zoning
RA8 — Medium Rise
$ / SF
$430
Occupancy
92%
About this property
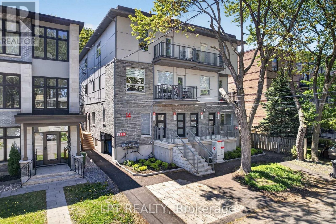
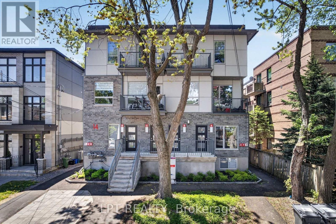
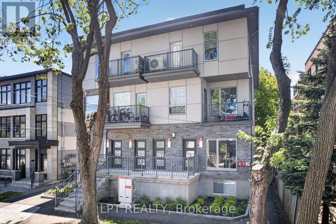
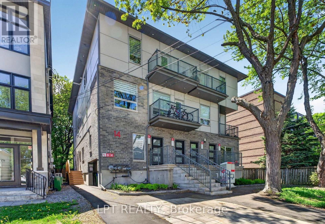
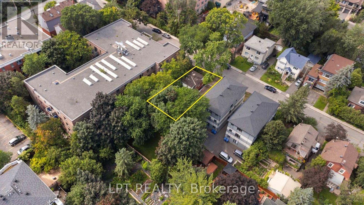
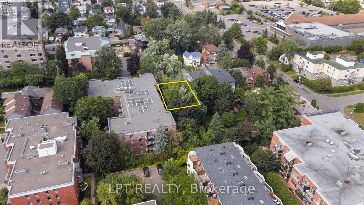
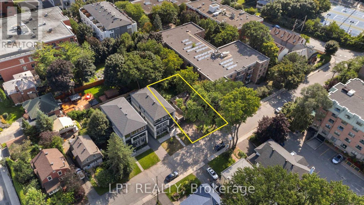
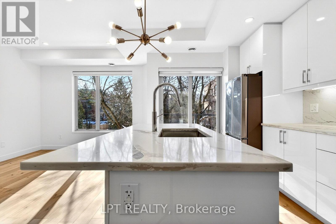
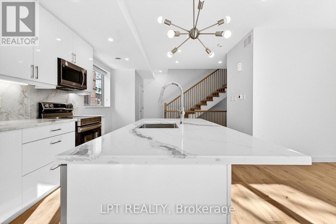
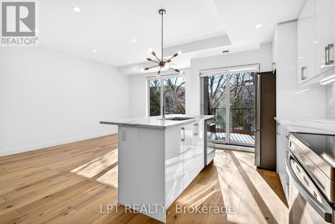
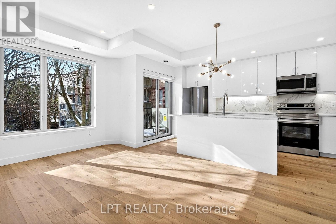
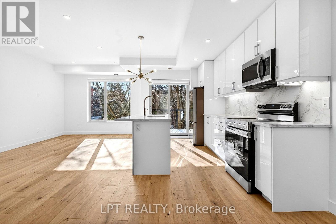
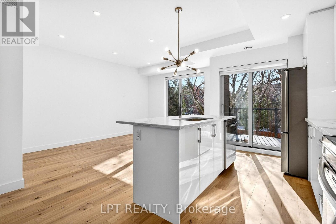
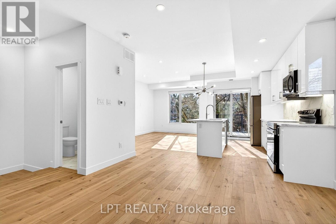
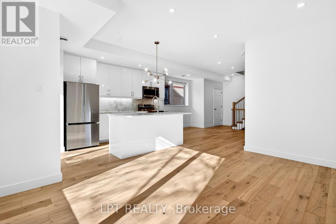
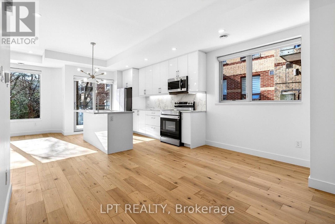
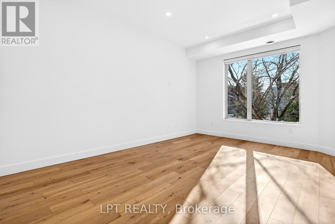
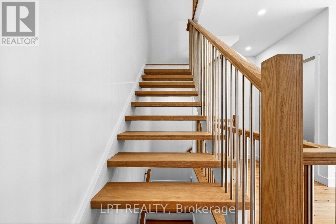
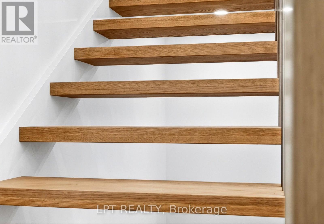
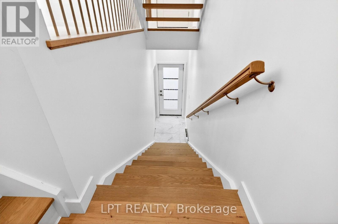
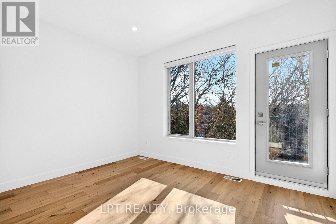
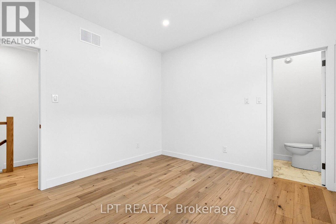
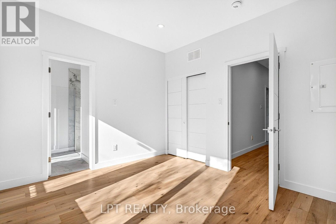
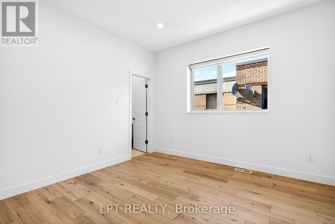
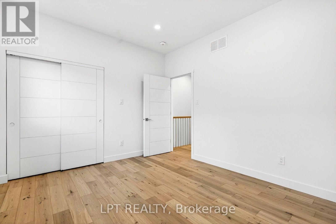
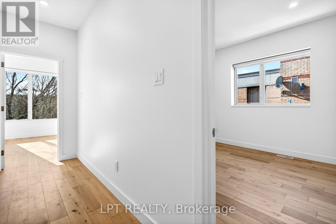
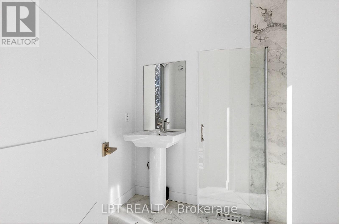
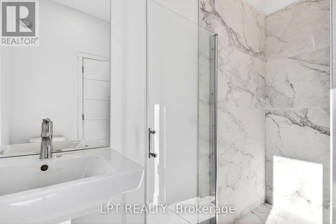
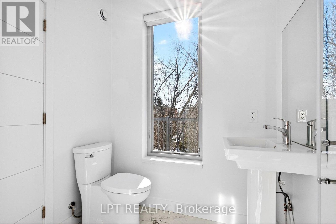
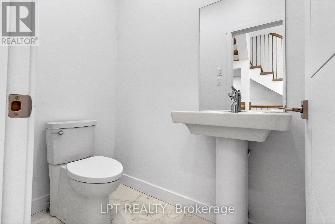
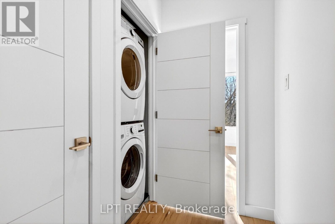
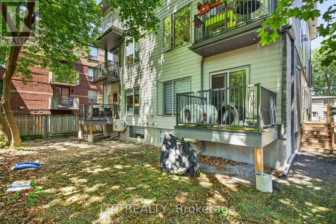
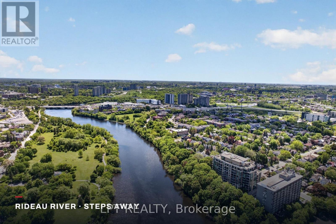
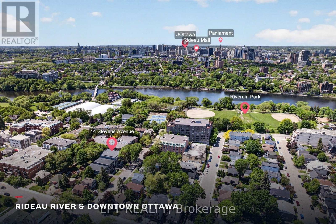
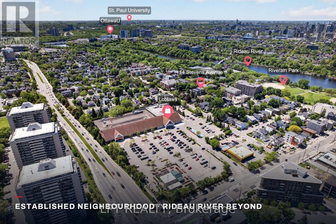
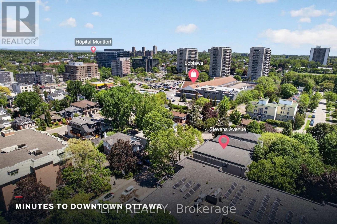
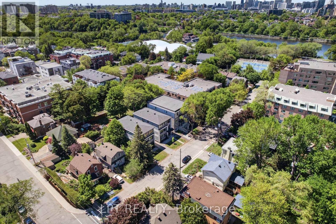
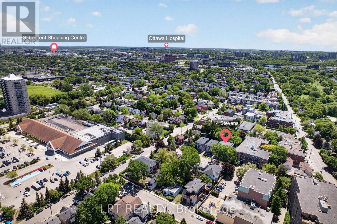
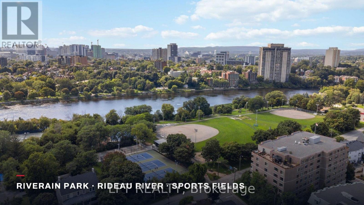
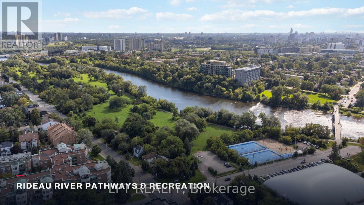
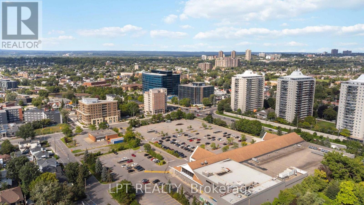
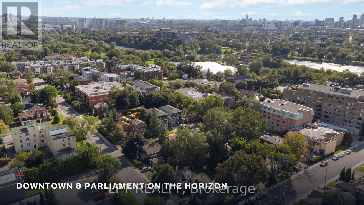
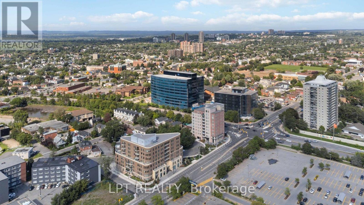
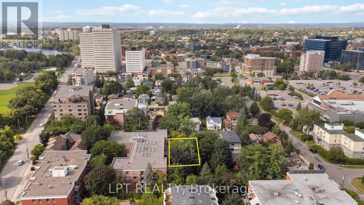
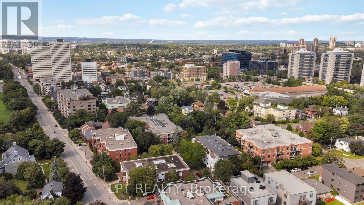
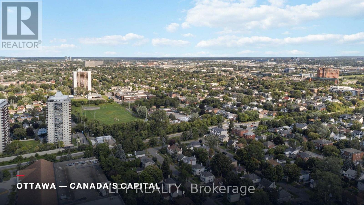
Exceptional opportunity to own a brand-new, purpose-built 8-unit multi-residential building in one of Ottawa's most connected, supplyconstrained rental corridors. Completed in 2025 and offered fully turn-key, 14 Stevens Avenue delivers the rare combination today'sinvestors seek: zero deferred maintenance, modern energy-efficient systems, and a diversified income stream across fifteen bedrooms.Each of the eight self-contained 2-level suites is finished to a trophy standard - engineered oak flooring, quartz kitchen countertops,stainless steel appliances, marble-tiled bathrooms, in-suite laundry, and private balconies in the upper units. Individually metered suitesand owned tankless hot water keep operating costs low and turnover simple, while ductless heat-pump systems provide efficient yearround heating and cooling. Well-proportioned one- and two-bedroom layouts appeal to a deep tenant pool. Located steps from theRideau River, Riverain Park and Loblaws, and minutes to the University of Ottawa, St. Paul University, downtown offices, MontfortHospital, the Rideau Centre and Parliament, the setting underpins low vacancy and steady rent growth. Transit and the St. LaurentShopping Centre are close at hand. Set on a 4,977 sq ft lot (49.94' x 99.65') and newly-zoned N4B, this is a true core-plus asset builtfor long-term performance and appreciation. With strong projected net operating income and clear built-in rental upside as suites turnover, it is ideally suited to private investors and portfolio buyers seeking a low-maintenance, new-construction building in a provenOttawa neighbourhood. A full financial package, rent roll and private tour are available to qualified parties upon execution of aconfidentiality agreement. Don't miss this rare chance to acquire a modern, income-generating landmark in Canada's capital. (id:66811)
Financial sandbox
Adjust the deal assumptions — returns recalculate instantly.
Monthly debt service
$20K
Projected NOI
$166K
Annual cash flow
$-72K
Cash-on-cash
-5.57%
DSCR
0.70
Going-in cap
3.87%
Figures are modelled from the listed price and asset class for illustration only. Verify all income, expenses, and financing terms independently before making an offer.
Rent roll (estimated)
| Tenant | Area | Expiry |
|---|---|---|
| Cascade Foods Inc. | 4,736 SF | 2027-12 |
| Cascade Foods Inc. | 2,316 SF | 2028-12 |
| Cascade Foods Inc. | 1,128 SF | 2028-12 |
| Cascade Foods Inc. | 1,060 SF | 2028-12 |
Area demographics
Trade area within 3 miles of the property.
Population
70,739
Households
27,939
Median income
$68,500
Median age
38.4
Daytime population
99,528
5-yr growth
8%
Modelled estimates for illustration until a licensed census data provider is connected.
Secure deal room
Confidential diligence documents for 14 STEVENS AVENUE, Ottawa.
Offering Memorandum
PDF · 4.2 MB
Rent Roll & T-12
XLSX · 820 KB
Environmental Phase I
PDF · 6.7 MB
Site Survey & Plans
PDF · 11.4 MB
Zoning Confirmation Letter
PDF · 310 KB
Preview experience — the electronic NDA is illustrative and is not a binding agreement.