 1/14
1/14200, 68, 7930 Bowness Road NW, Calgary
200, 68, 7930 Bowness Road NW, Calgary, AB T3B0H3
$12 Yearly
7,481 SF
Asset Class
Office
Size
7,481 SF
Building class
B
Zoning
CB2 — Central Business
$ / SF
$0
Occupancy
98%
Year Built
1978
About this property
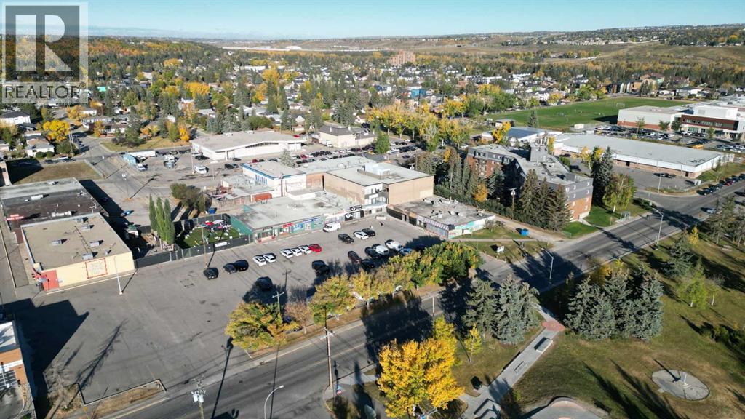
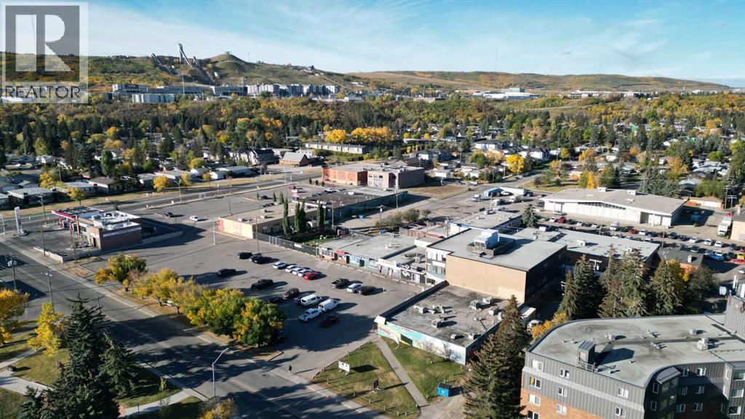
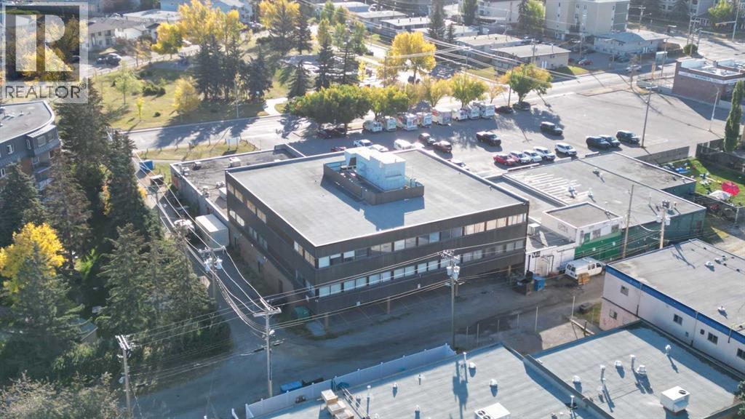
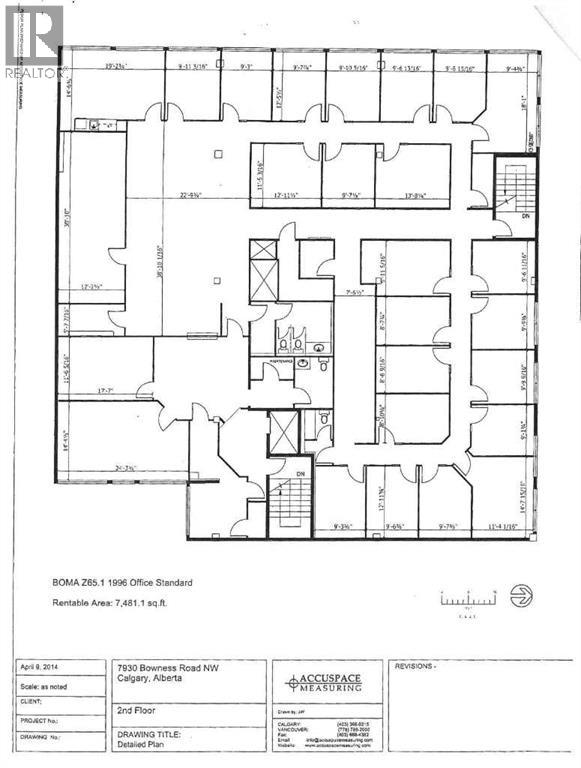
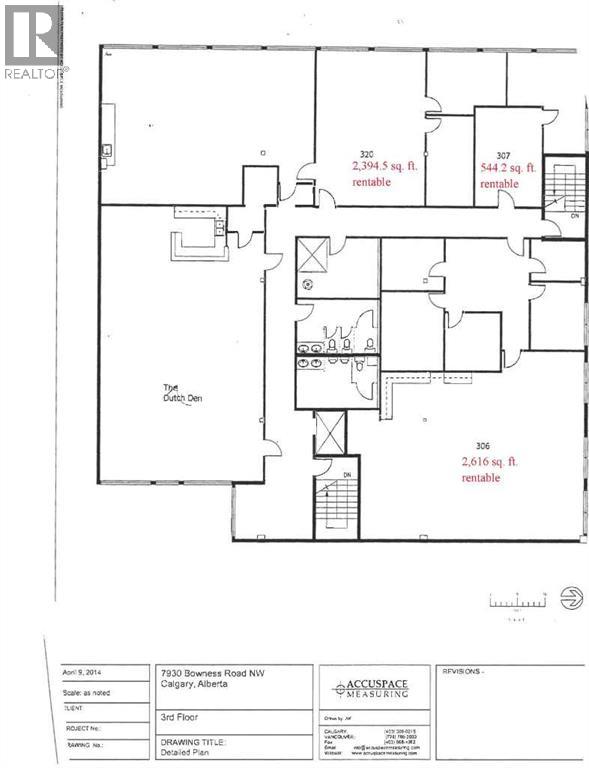
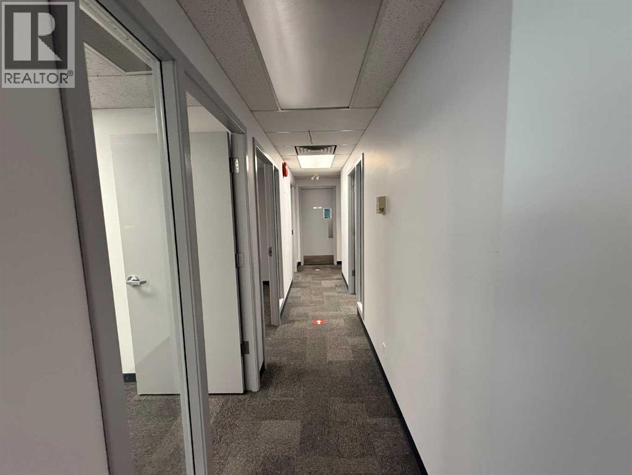
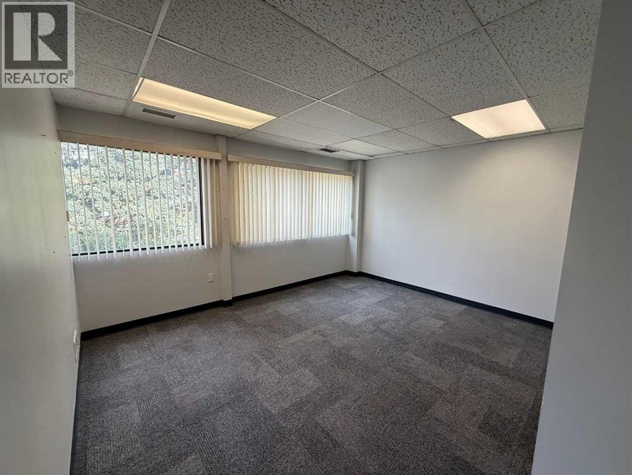
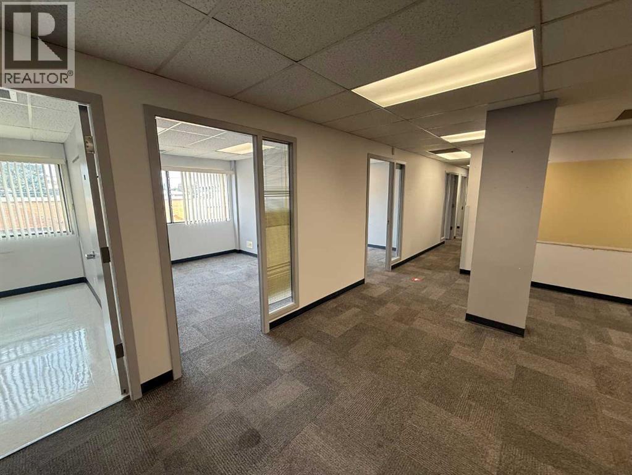
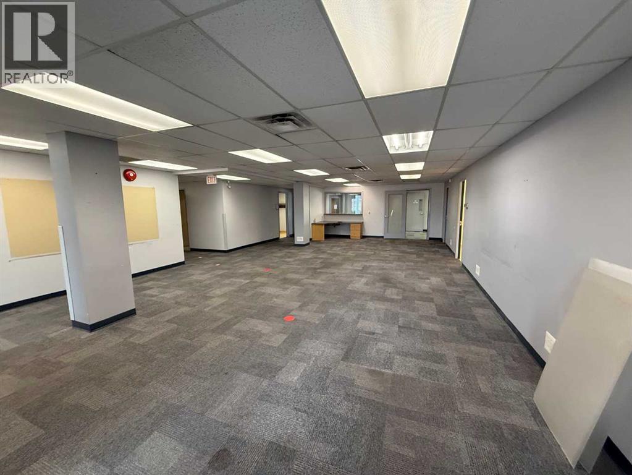
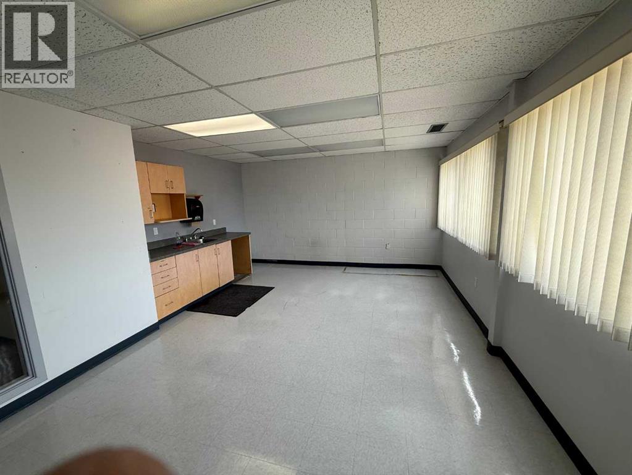
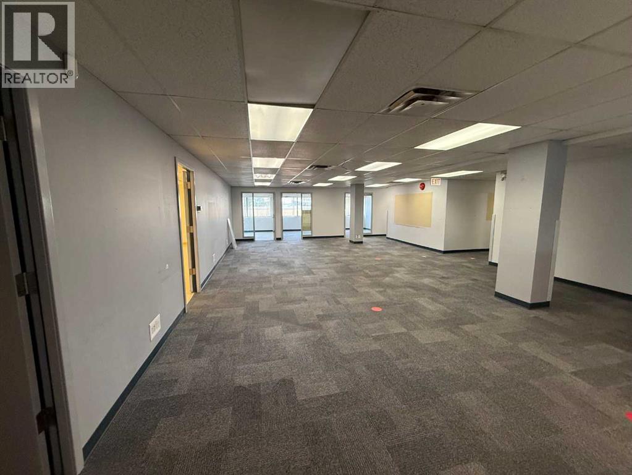
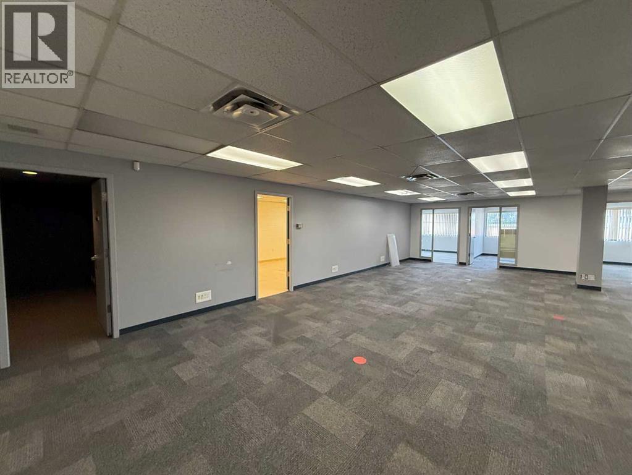
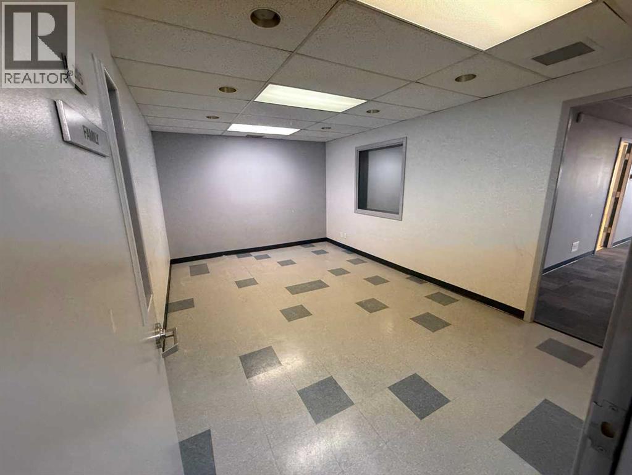
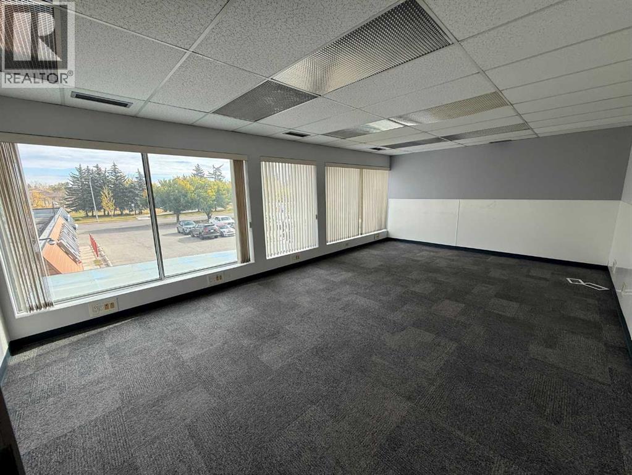
Entire 2nd floor, 7,481 sq. ft. of secure well developed space with abundant natural light, formerly occupied by Child and Family services. 3rd floor suite 1,283 sq. ft. also available, open plan with sink. Elevator access, excellent parking, below market rates including utilities. 3 story retail /office building Accessible location with public transit and proximity to Hwy 1, Sarcee Trail, Stoney Trail, Crowchild Trail and Downtown. Ample front parking. (id:66811)
Financial sandbox
Adjust the deal assumptions — returns recalculate instantly.
Monthly debt service
$0
Projected NOI
$1
Annual cash flow
$0
Cash-on-cash
8.75%
DSCR
1.47
Going-in cap
8.17%
Figures are modelled from the listed price and asset class for illustration only. Verify all income, expenses, and financing terms independently before making an offer.
Rent roll (estimated)
| Tenant | Area | Expiry |
|---|---|---|
| Vector Robotics | 2,719 SF | 2029-05 |
| Vector Robotics | 1,701 SF | 2029-05 |
| Vector Robotics | 1,067 SF | 2029-05 |
| Vector Robotics | 1,829 SF | 2029-05 |
Area demographics
Trade area within 3 miles of the property.
Population
55,988
Households
19,316
Median income
$79,500
Median age
40.2
Daytime population
48,372
5-yr growth
2.4%
Modelled estimates for illustration until a licensed census data provider is connected.
Secure deal room
Confidential diligence documents for 200, 68, 7930 Bowness Road NW, Calgary.
Offering Memorandum
PDF · 4.2 MB
Rent Roll & T-12
XLSX · 820 KB
Environmental Phase I
PDF · 6.7 MB
Site Survey & Plans
PDF · 11.4 MB
Zoning Confirmation Letter
PDF · 310 KB
Preview experience — the electronic NDA is illustrative and is not a binding agreement.