 1/9
18 - 11 PATTERSON ROAD, Barrie (400 North)
18 - 11 PATTERSON ROAD, Barrie (400 North), ON L4N7W5
$595,000 total
—
Asset Class
Industrial
Size
—
Building class
B
Zoning
IL — Light Industrial
$ / SF
—
Occupancy
87%
Clear height
23 ft
Loading docks
8
About this property
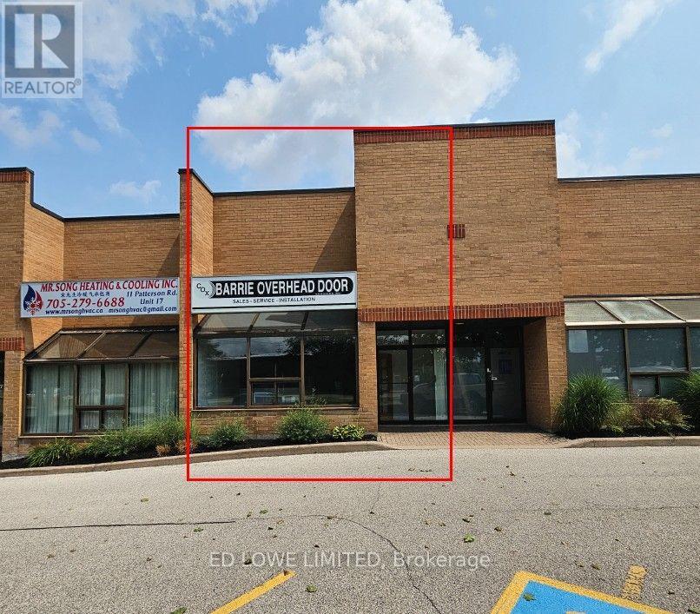
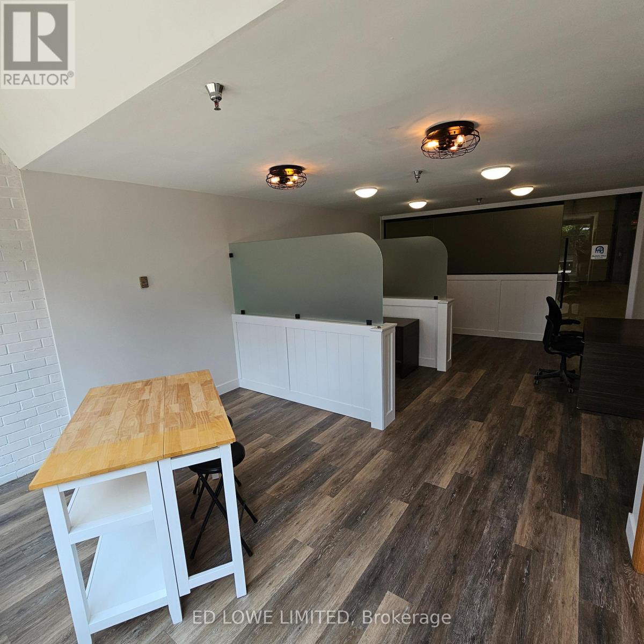
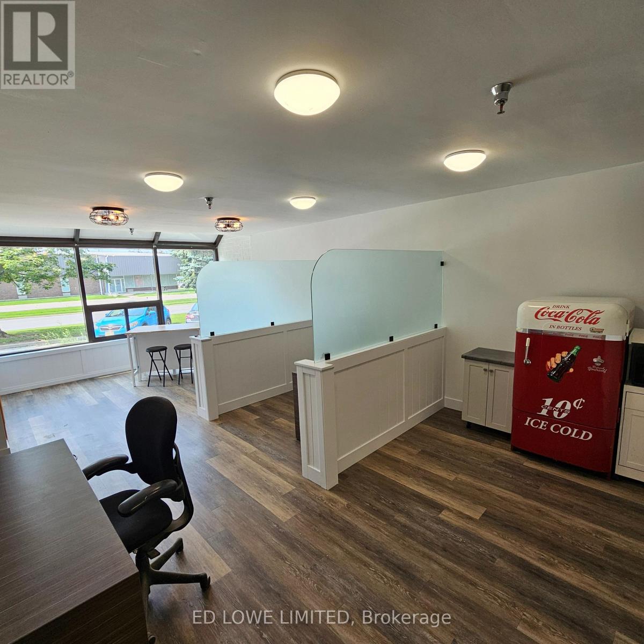
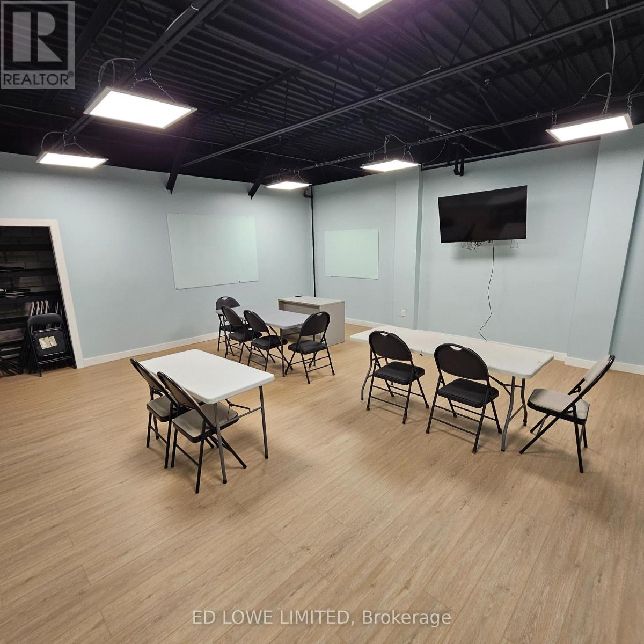
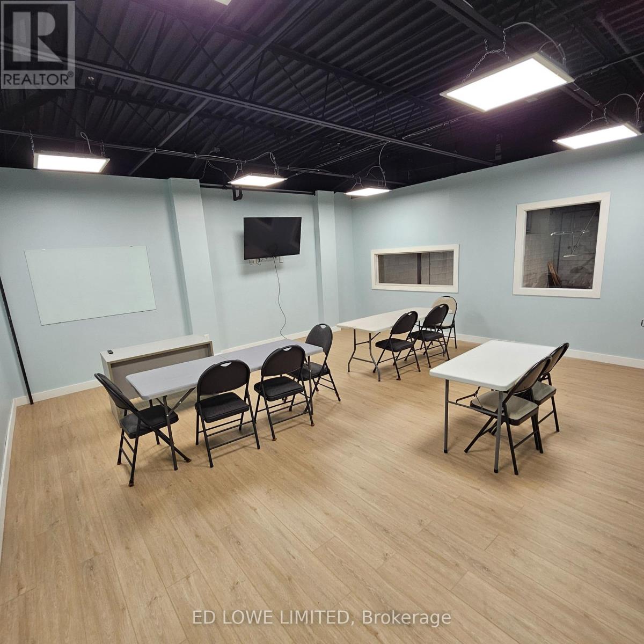
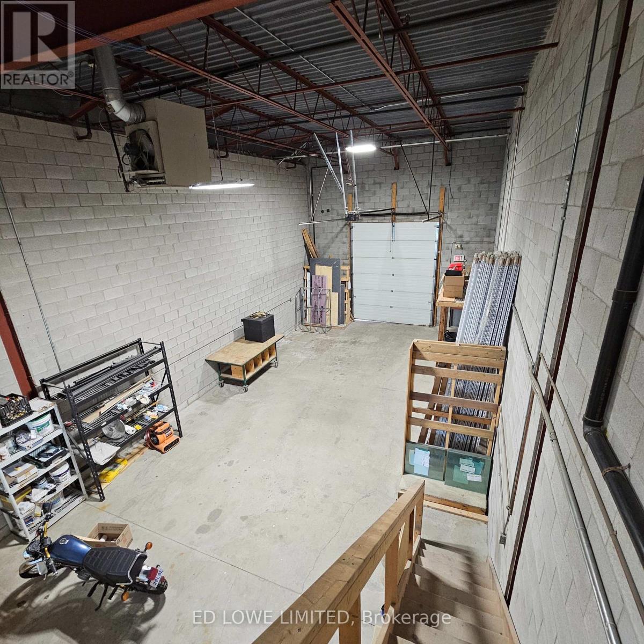
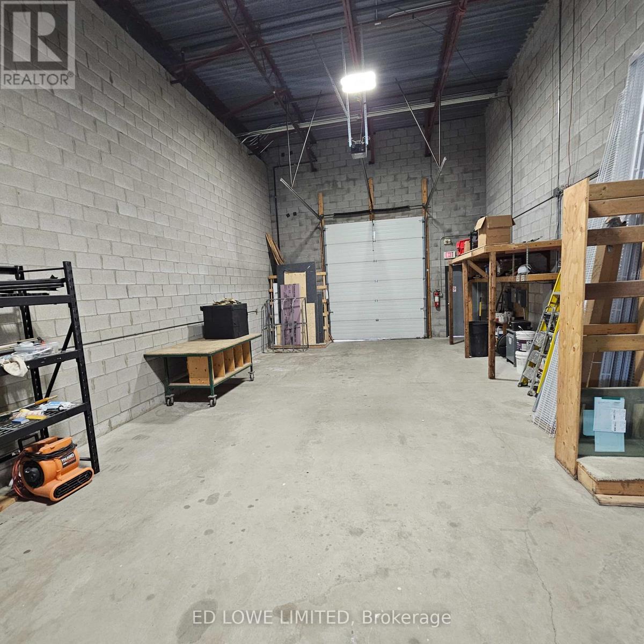
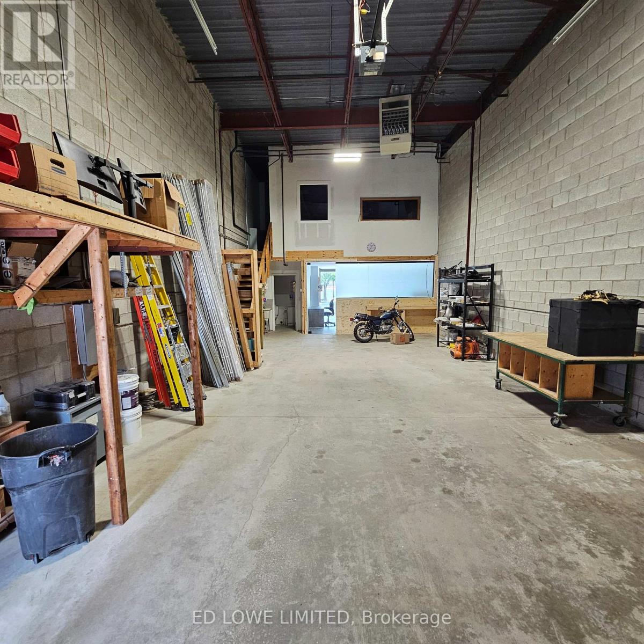
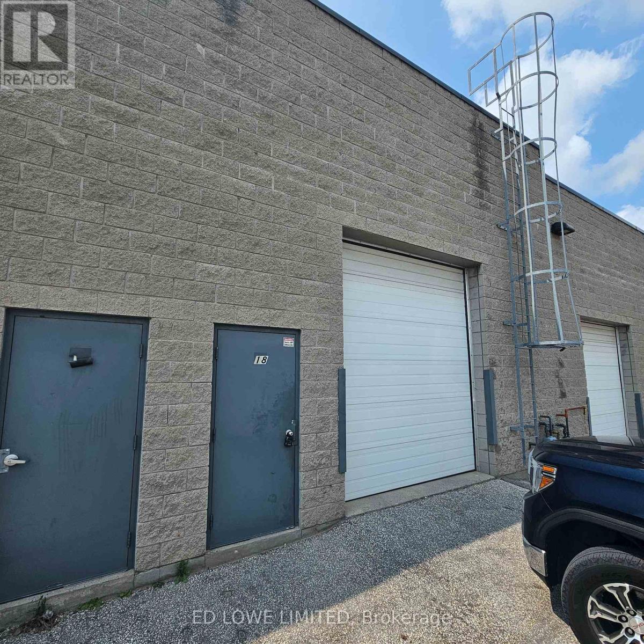
This turn-key industrial condo in Barrie offers a total of 1,940 sf of usable space, combining a 1,540 sf ground floor with a 400 sf mezzanine. Strategically located in the center of Barrie, this property features highly sought-after industrial specifications and a flexible Highway Industrial (SP-135) zoning designation, making it an excellent opportunity for a business looking to scale or relocate. Warehouse Clear Height: 19 feet of vertical clearance, maximizing racking capacity. Unit heater in warehouse. Loading Access: One 12' x 10' drive-in door suitable for commercial vehicles. Modernized office area with high-end finishes. Electrical Supply: 60 Amp, 600 Volt power infrastructure. Close to Hwy 400 access, restaurants, shopping etc. (id:66811)
Financial sandbox
Adjust the deal assumptions — returns recalculate instantly.
Monthly debt service
$3K
Projected NOI
$26K
Annual cash flow
$-6K
Cash-on-cash
-3.63%
DSCR
0.80
Going-in cap
4.45%
Figures are modelled from the listed price and asset class for illustration only. Verify all income, expenses, and financing terms independently before making an offer.
Area demographics
Trade area within 3 miles of the property.
Population
139,716
Households
64,863
Median income
$65,000
Median age
35.8
Daytime population
152,780
5-yr growth
4.2%
Modelled estimates for illustration until a licensed census data provider is connected.
Secure deal room
Confidential diligence documents for 18 - 11 PATTERSON ROAD, Barrie (400 North).
Offering Memorandum
PDF · 4.2 MB
Rent Roll & T-12
XLSX · 820 KB
Environmental Phase I
PDF · 6.7 MB
Site Survey & Plans
PDF · 11.4 MB
Zoning Confirmation Letter
PDF · 310 KB
Preview experience — the electronic NDA is illustrative and is not a binding agreement.