 1/50
185 GLENHOLME AVENUE, Toronto (Oakwood Village)
185 GLENHOLME AVENUE, Toronto (Oakwood Village), ON M6E3C5
$1.9M total
—
Asset Class
Multifamily
Size
—
Building class
C
Zoning
RA8 — Medium Rise
$ / SF
—
Occupancy
85%
About this property
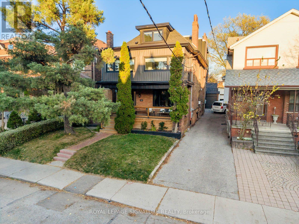
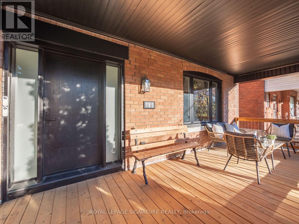
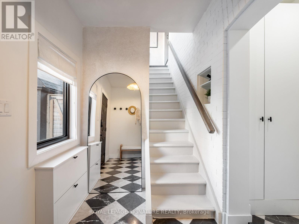
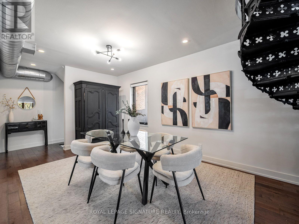
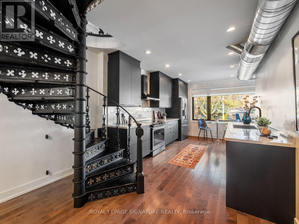
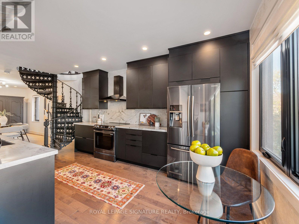
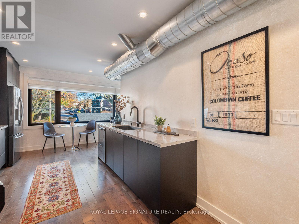
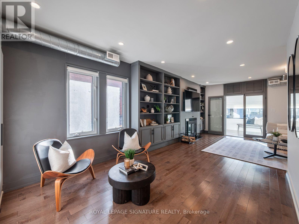
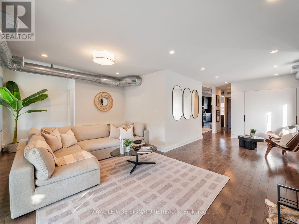
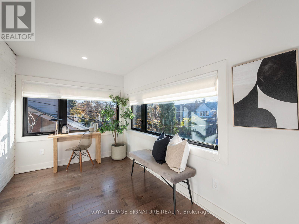
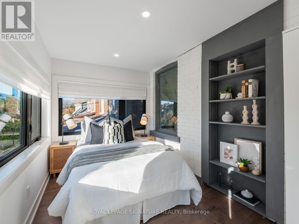
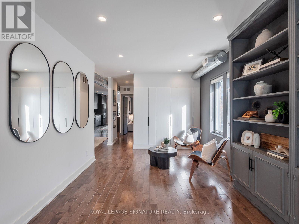
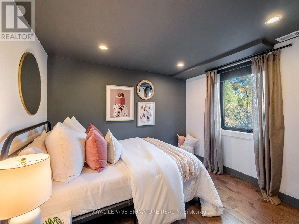
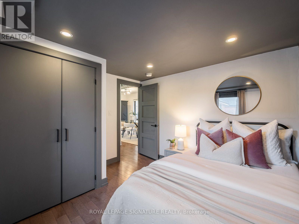
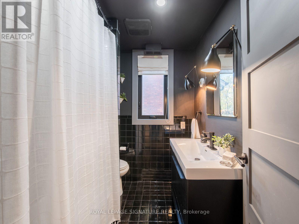
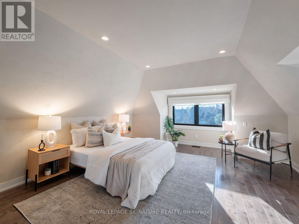
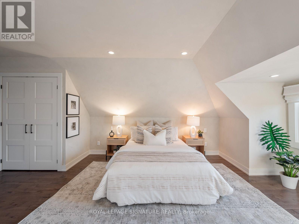
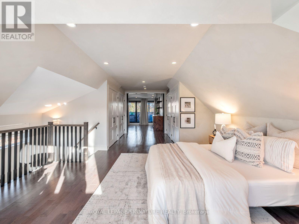
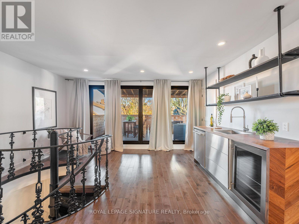
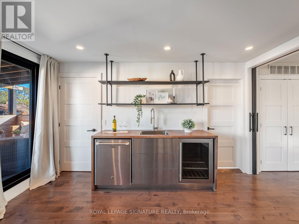
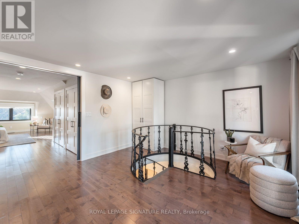
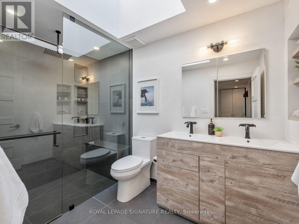
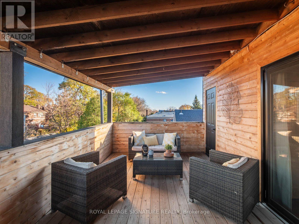
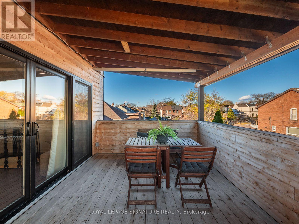
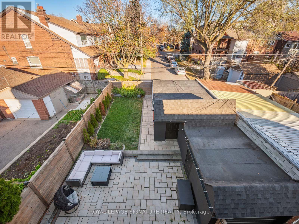
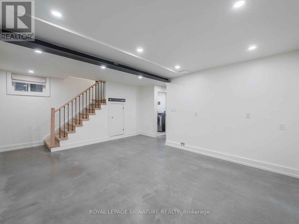
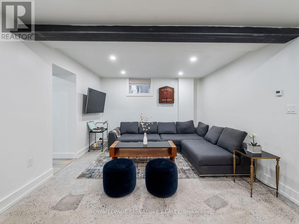
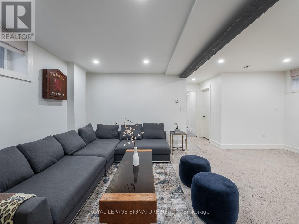
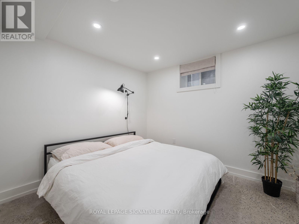
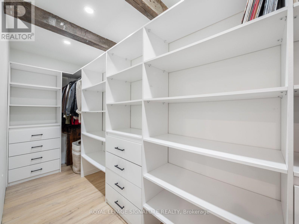
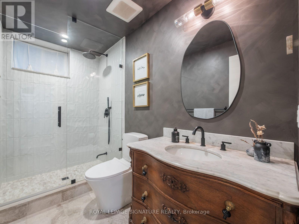
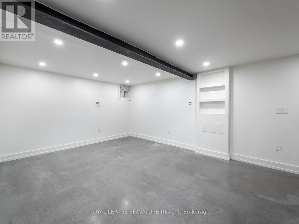
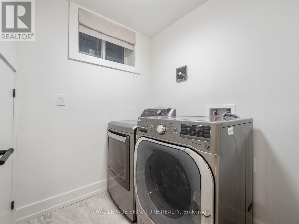
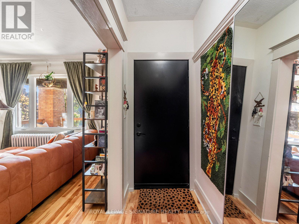
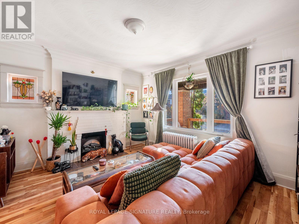
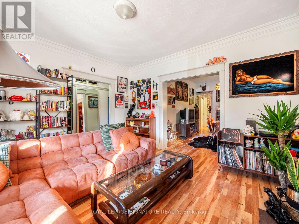
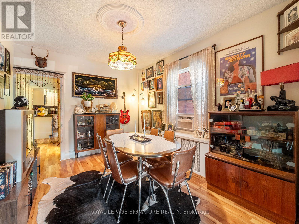
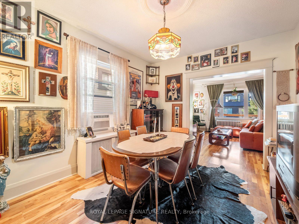
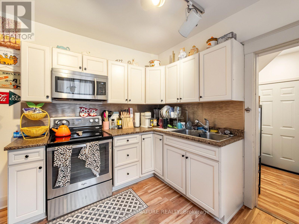
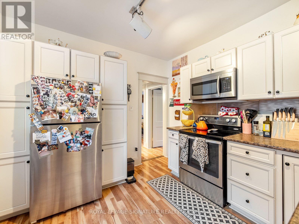
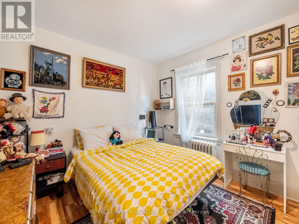
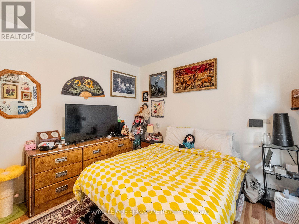
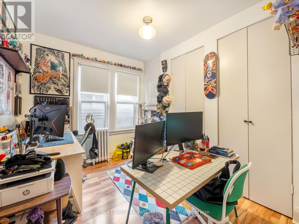
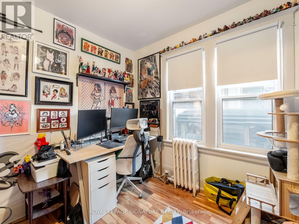
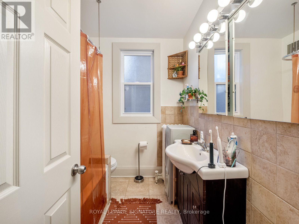
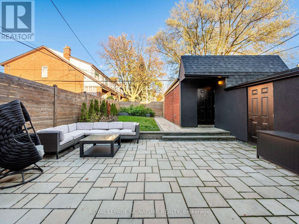
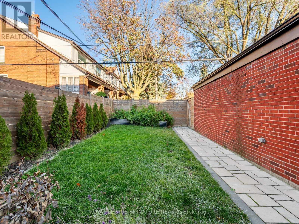
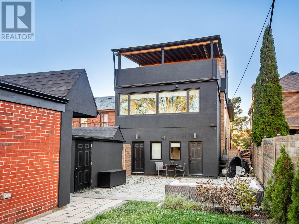
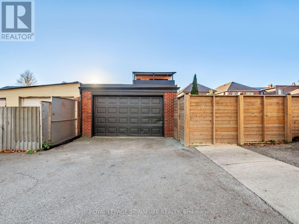
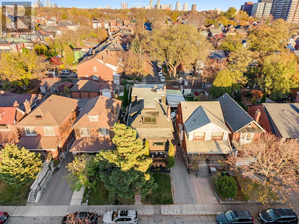
Why choose between a beautiful family home and an income property when you can have both? This rare, fully renovated legal duplex offers the best of both worlds, with a spacious, nearly 3,000 sq. ft. owner's residence spanning the upper and lower levels, plus a separate income-producing two-bedroom suite. Offering the space, character and comfort of a substantial single-family home, this property provides exceptional flexibility and the opportunity to offset ownership costs without compromising on lifestyle.The owner's residence features generous principal rooms, multiple living spaces, exposed brick, a striking spiral staircase and a spectacular third-floor primary retreat with walk-out to an oversized private terrace. The lower level adds even more living space, complete with impressive 8-ft ceilings, exposed structural steel beams and hydronic in-floor radiant heating. The separate two-bedroom main-floor suite is currently leased for $2,950/month, providing immediate income with quality tenants already in place.Looking for even more income potential? Permits are already available for a triplex conversion, giving the next owner the flexibility to enjoy the expansive primary residence as it is or explore the approved conversion. Additional features include two separate entrances, a private landscaped backyard perfect for relaxing and entertaining, rare dead-end street access and exceptional parking with 2.5 detached garage spaces accessed from Glenholme and Glenhurst.Ideally located just steps to St. Clair Avenue West, TTC, parks, shops and cafés, this is a unique opportunity to own a beautifully upgraded, character-filled property that offers the comfort and scale of a family home, the benefit of established rental income and exciting future potential in a fantastic, walkable Toronto neighbourhood. (id:66811)
Financial sandbox
Adjust the deal assumptions — returns recalculate instantly.
Monthly debt service
$9K
Projected NOI
$54K
Annual cash flow
$-51K
Cash-on-cash
-9.03%
DSCR
0.51
Going-in cap
2.83%
Figures are modelled from the listed price and asset class for illustration only. Verify all income, expenses, and financing terms independently before making an offer.
Area demographics
Trade area within 3 miles of the property.
Population
145,181
Households
56,012
Median income
$104,500
Median age
33.5
Daytime population
171,796
5-yr growth
8%
Modelled estimates for illustration until a licensed census data provider is connected.
Secure deal room
Confidential diligence documents for 185 GLENHOLME AVENUE, Toronto (Oakwood Village).
Offering Memorandum
PDF · 4.2 MB
Rent Roll & T-12
XLSX · 820 KB
Environmental Phase I
PDF · 6.7 MB
Site Survey & Plans
PDF · 11.4 MB
Zoning Confirmation Letter
PDF · 310 KB
Preview experience — the electronic NDA is illustrative and is not a binding agreement.