 1/23
1/23360 Mountain Street Unit# #TBD, Sudbury
360 Mountain Street Unit# #TBD, Sudbury, ON P3B2T7
Price on request
—
Asset Class
Industrial
Size
—
Building class
A
Zoning
IL — Light Industrial
$ / SF
—
Occupancy
91%
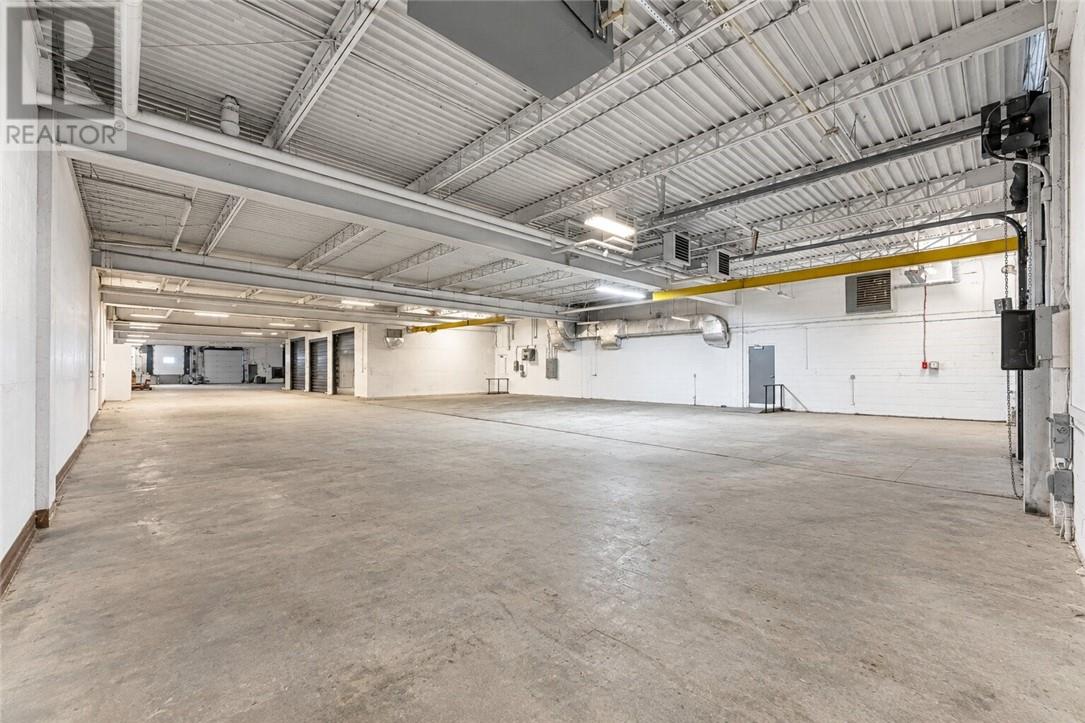
Clear height
26 ft
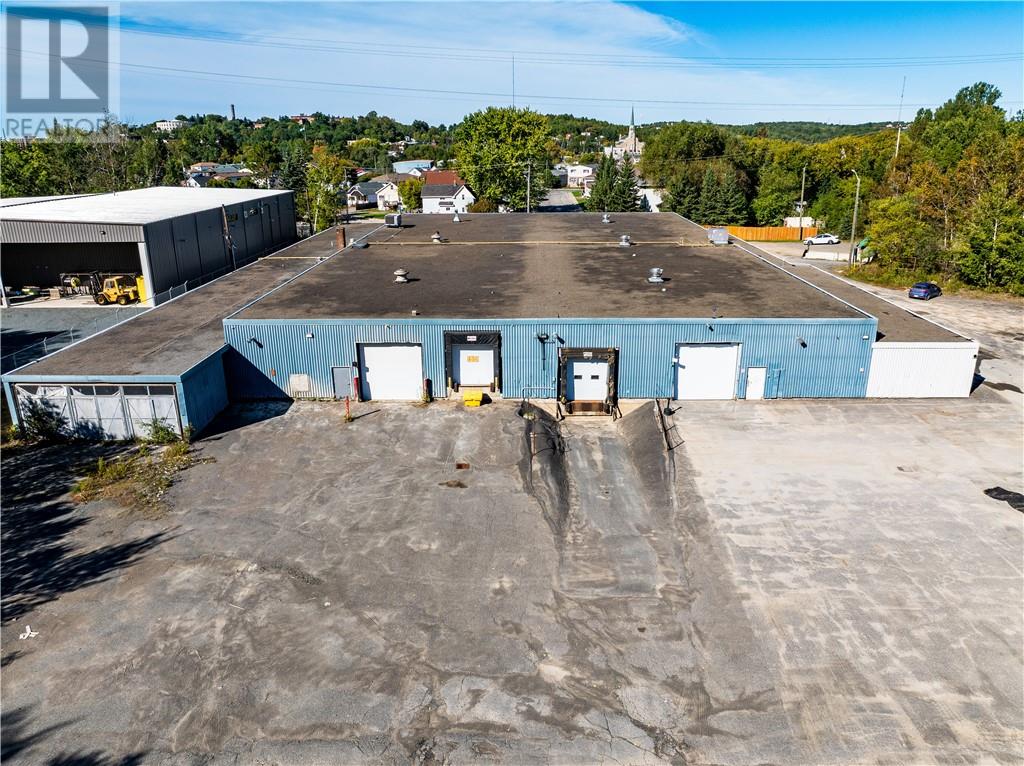
Loading docks
8
About this property
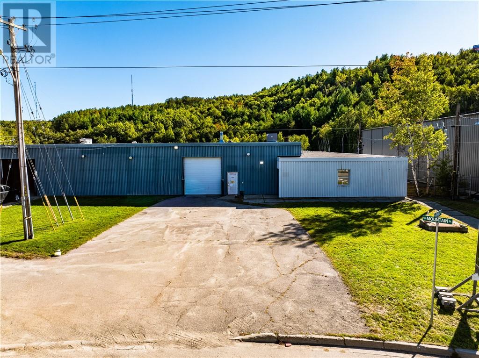
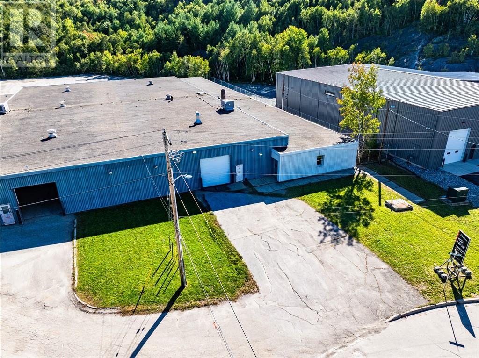
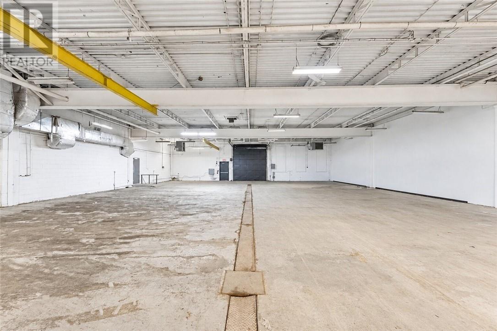
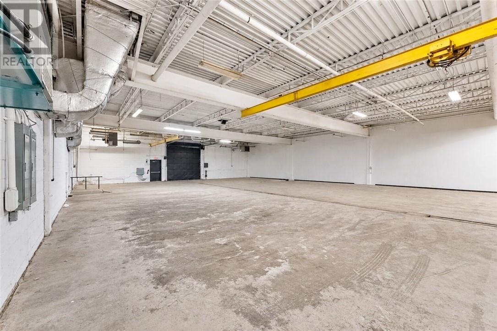
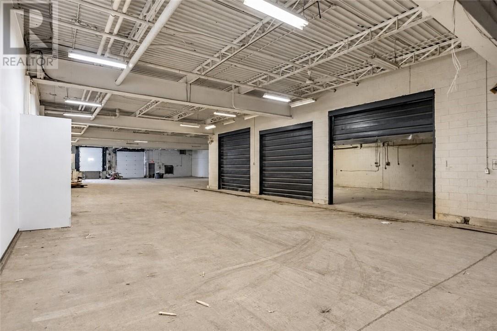
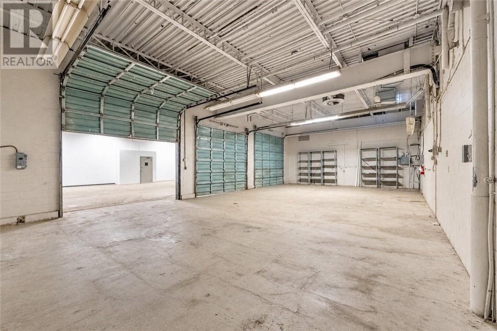
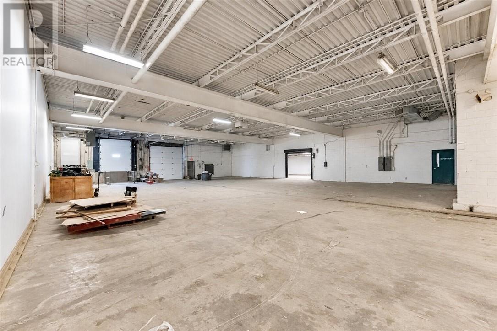
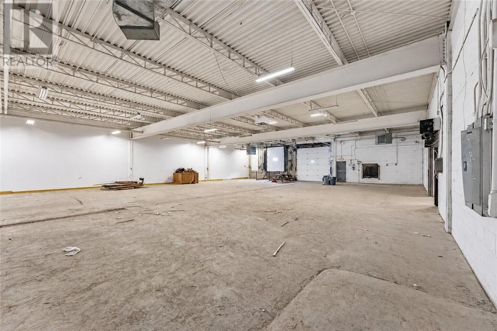
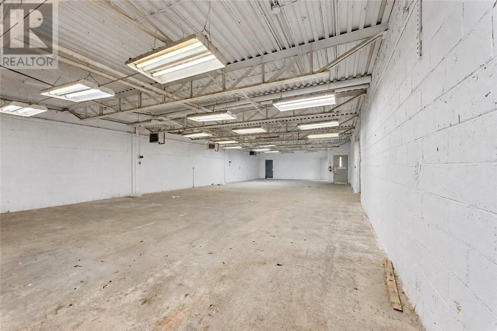
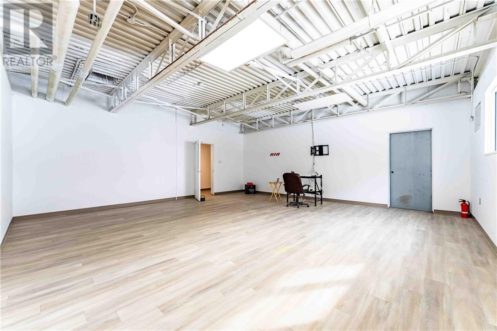
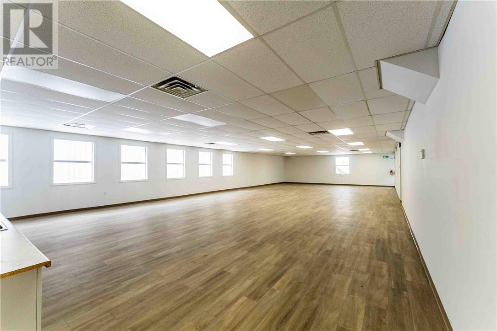
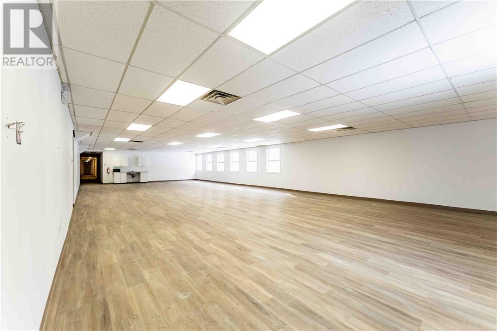
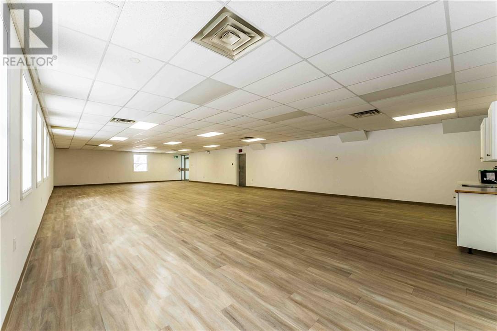
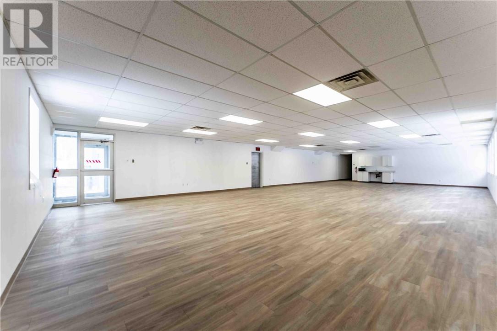
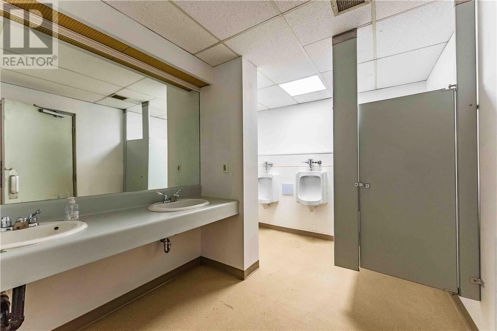
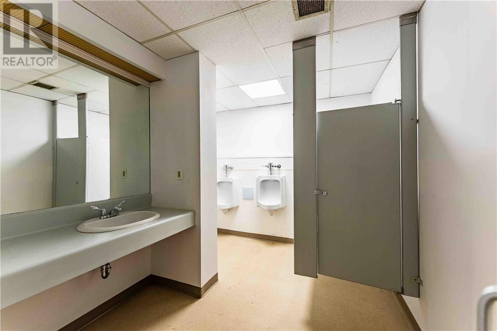
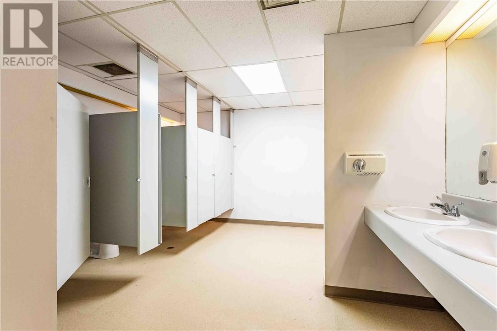
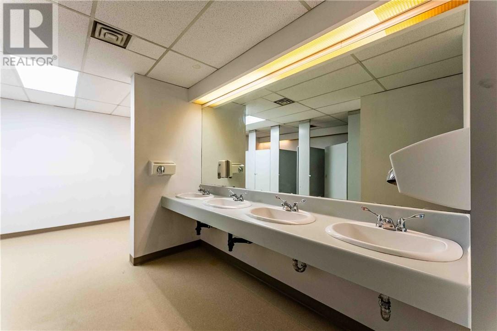
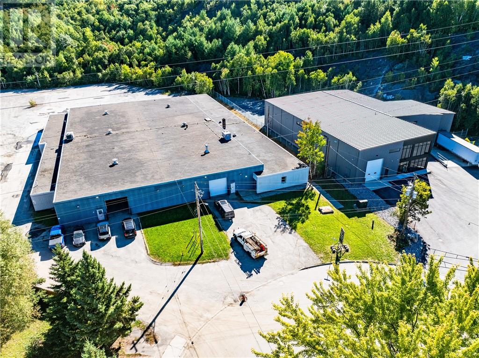
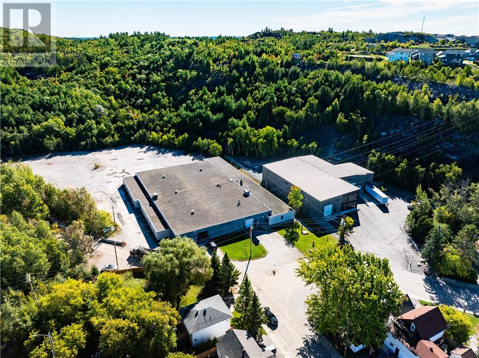
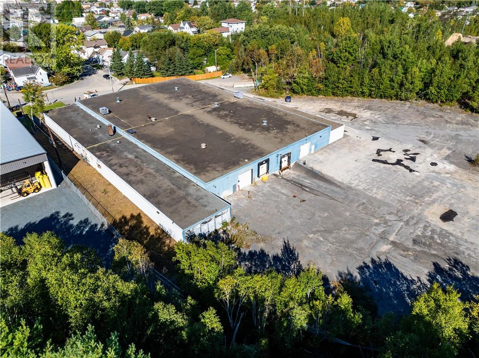
Professionally managed ± 9,300 sq.ft. industrial unit on a 2.7-acre site, featuring one 12' overhead doors, up to 15' ceiling height to the roof deck and ample yard and parking space. Improvements completed in 2020 include LED lighting, updated flooring and finishes, new HVAC, roof, and washroom upgrades. M2 light industrial zoning permits a wide range of uses. Base rent of $11.99/sqft and competitive additional rent estimated at $2.99/sqft for 2026. Approx. monthly rent $19,436.55 + HST + Utilities. Demising wall to be installed to Tenant specifications allowing for 1,800 SF of office or additional warehouse space. Premises is undergoing significant renovation, contact listing agent for additional details. (id:66811)
Financial sandbox
Adjust the deal assumptions — returns recalculate instantly.
Monthly debt service
$7K
Projected NOI
$77K
Annual cash flow
$-6K
Cash-on-cash
-1.26%
DSCR
0.93
Going-in cap
5.16%
Figures are modelled from the listed price and asset class for illustration only. Verify all income, expenses, and financing terms independently before making an offer.
Area demographics
Trade area within 3 miles of the property.
Population
137,357
Households
52,243
Median income
$90,500
Median age
32.5
Daytime population
220,207
5-yr growth
8%
Modelled estimates for illustration until a licensed census data provider is connected.
Secure deal room
Confidential diligence documents for 360 Mountain Street Unit# #TBD, Sudbury.
Offering Memorandum
PDF · 4.2 MB
Rent Roll & T-12
XLSX · 820 KB
Environmental Phase I
PDF · 6.7 MB
Site Survey & Plans
PDF · 11.4 MB
Zoning Confirmation Letter
PDF · 310 KB
Preview experience — the electronic NDA is illustrative and is not a binding agreement.