
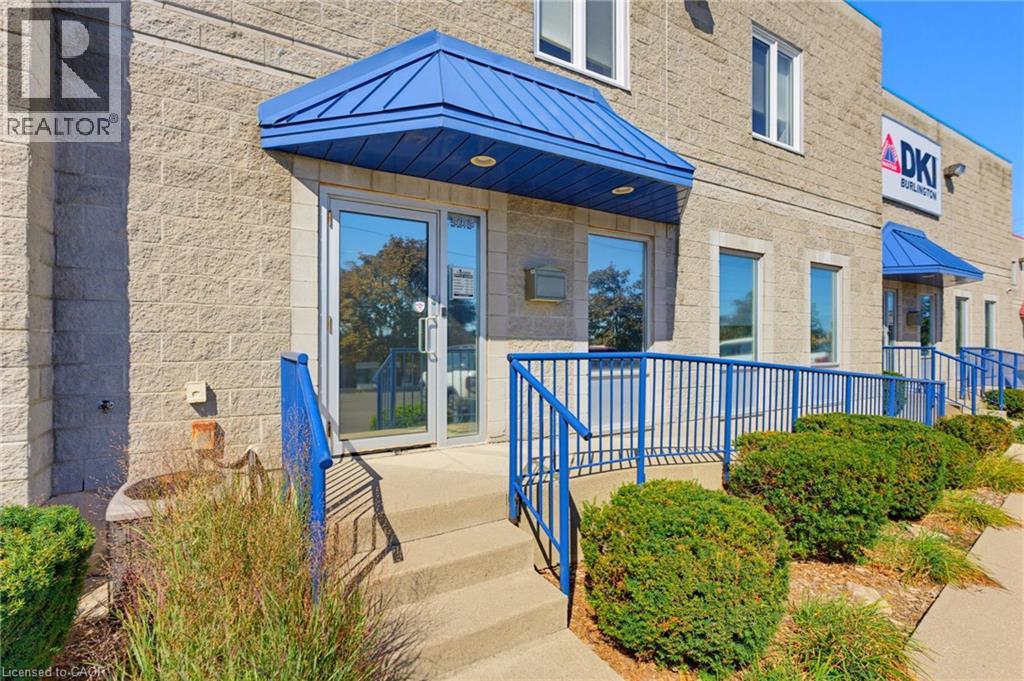

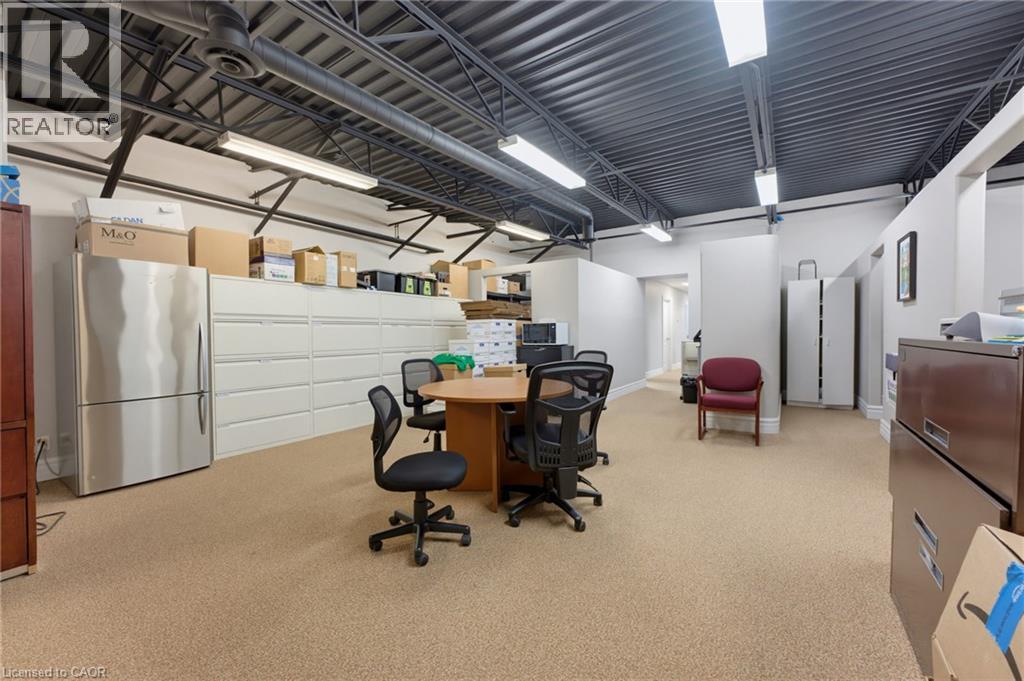
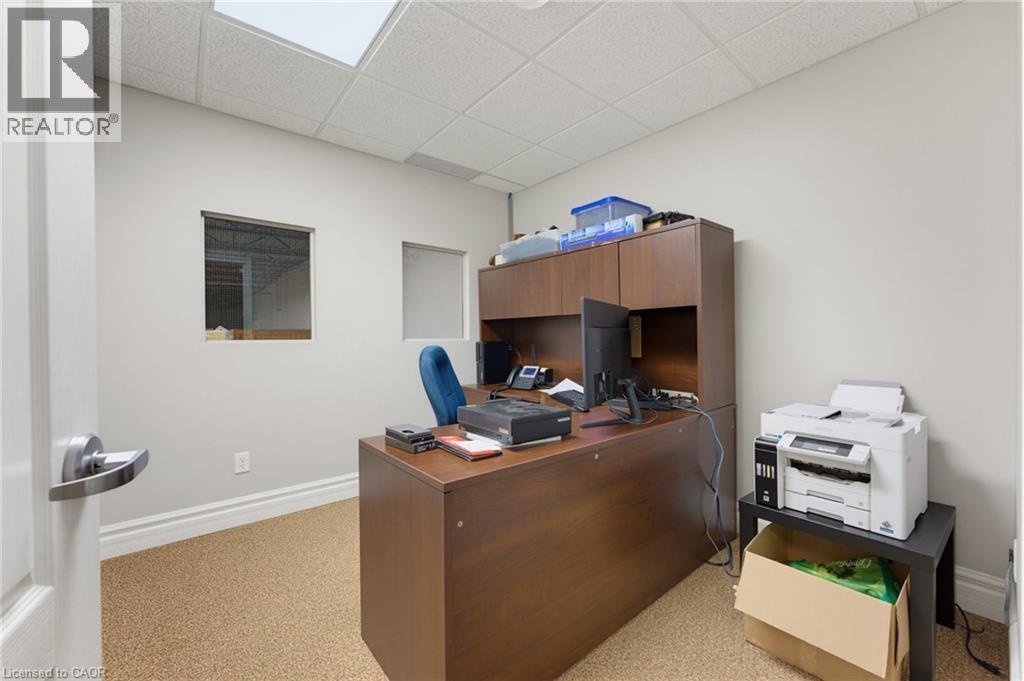
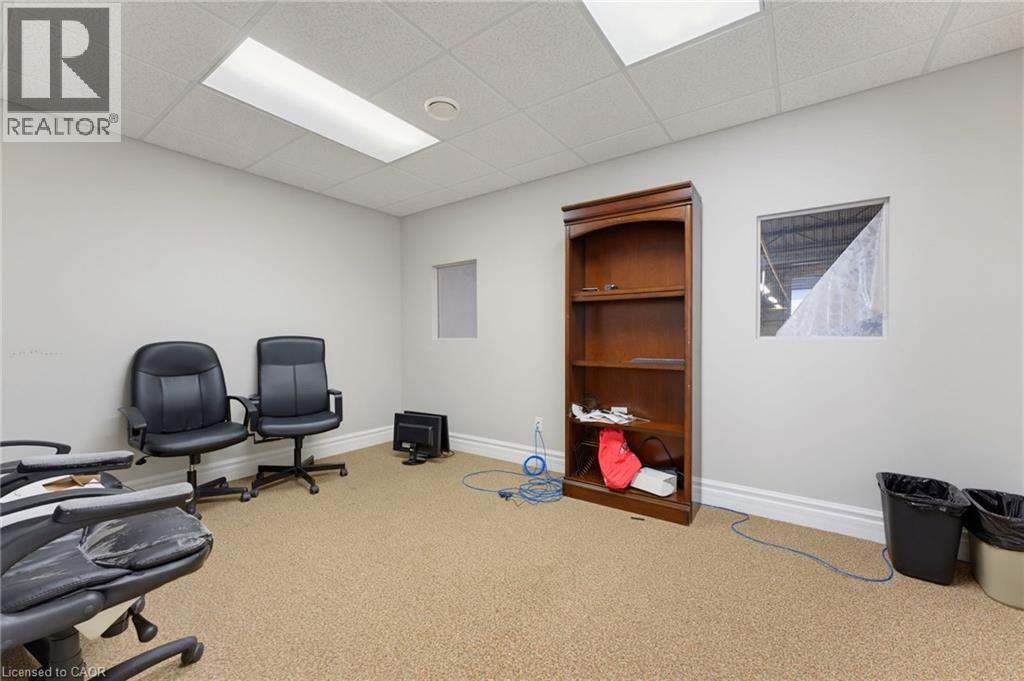

 1/15
5016 SOUTH SERVICE Road, Burlington
5016 SOUTH SERVICE Road, Burlington, ON L7T4G8
$14.95 per sq ft / yr
5,365 SF
Asset Class
Specialty
Size
5,365 SF
Building class
B
Zoning
US — Urban Services
$ / SF
$0
Occupancy
93%
About this property
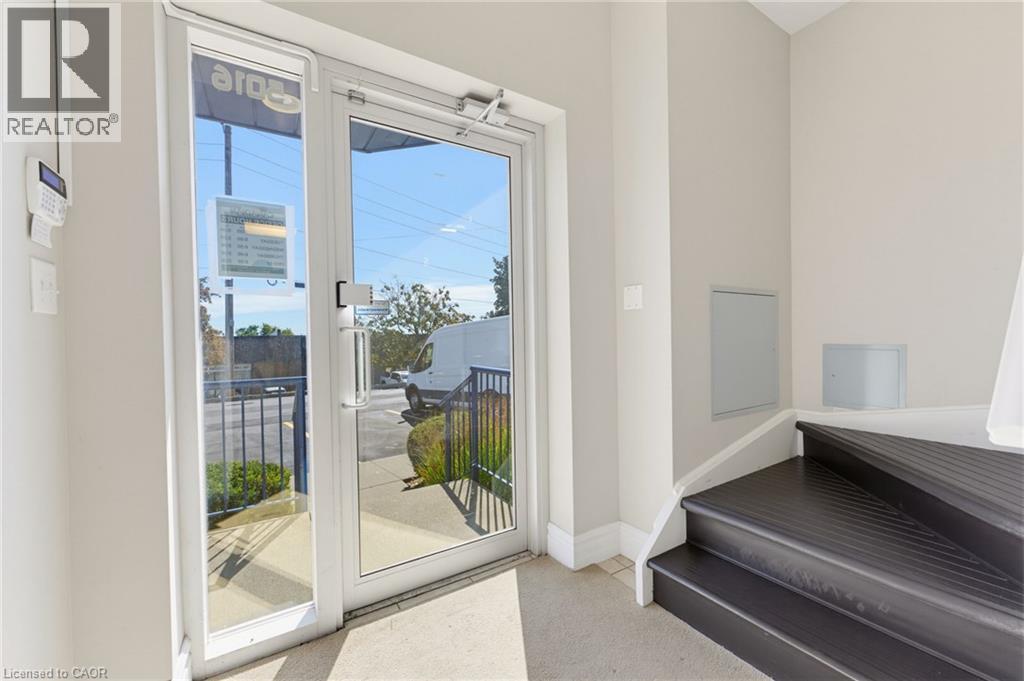
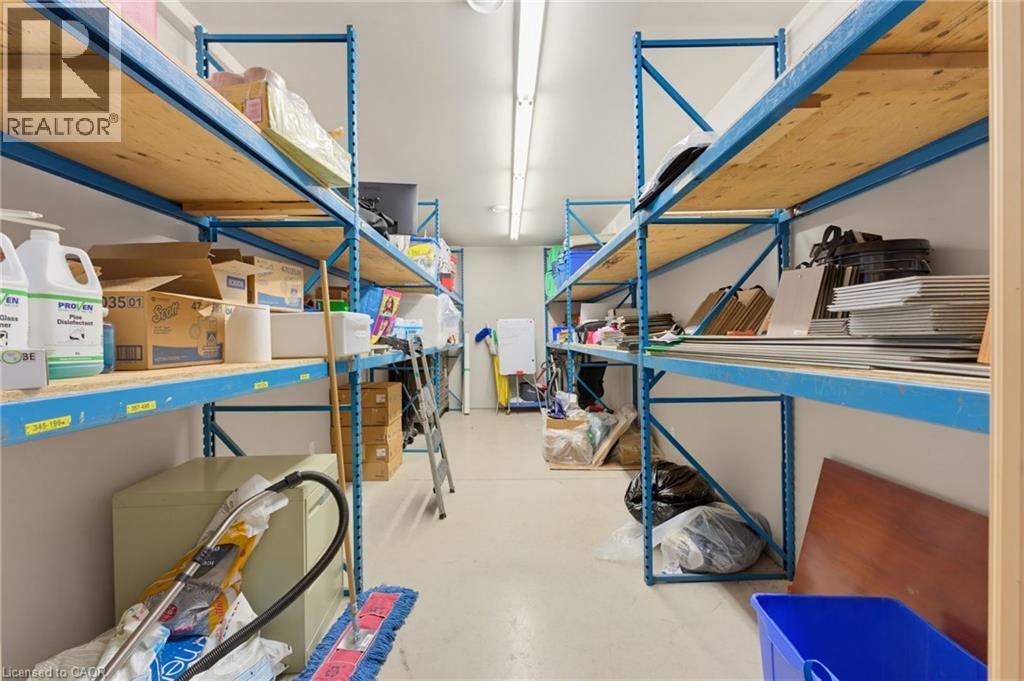
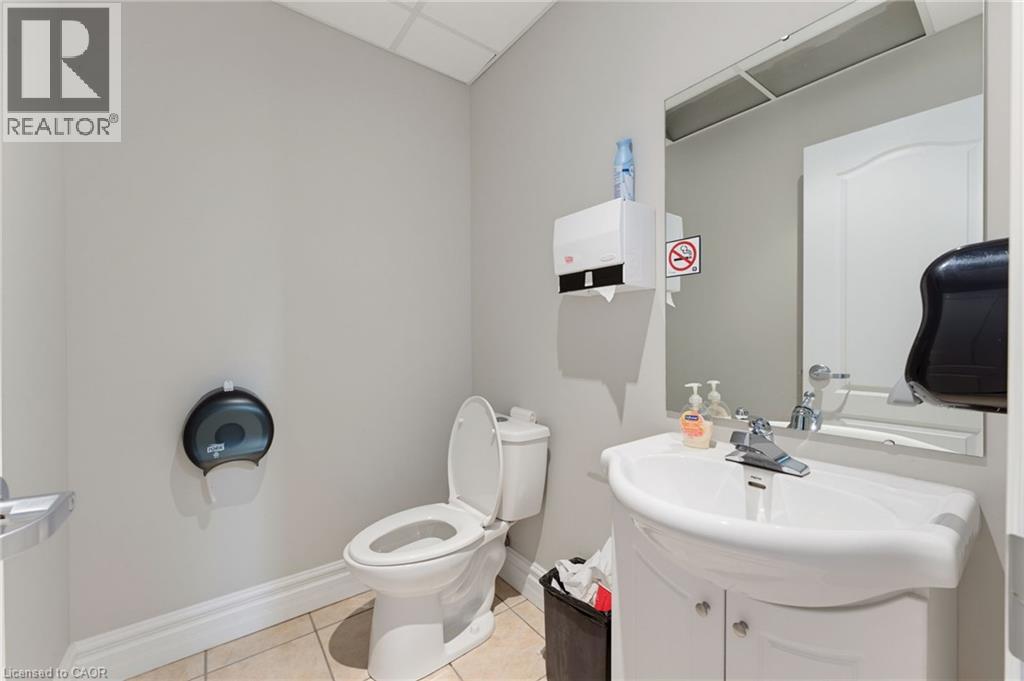
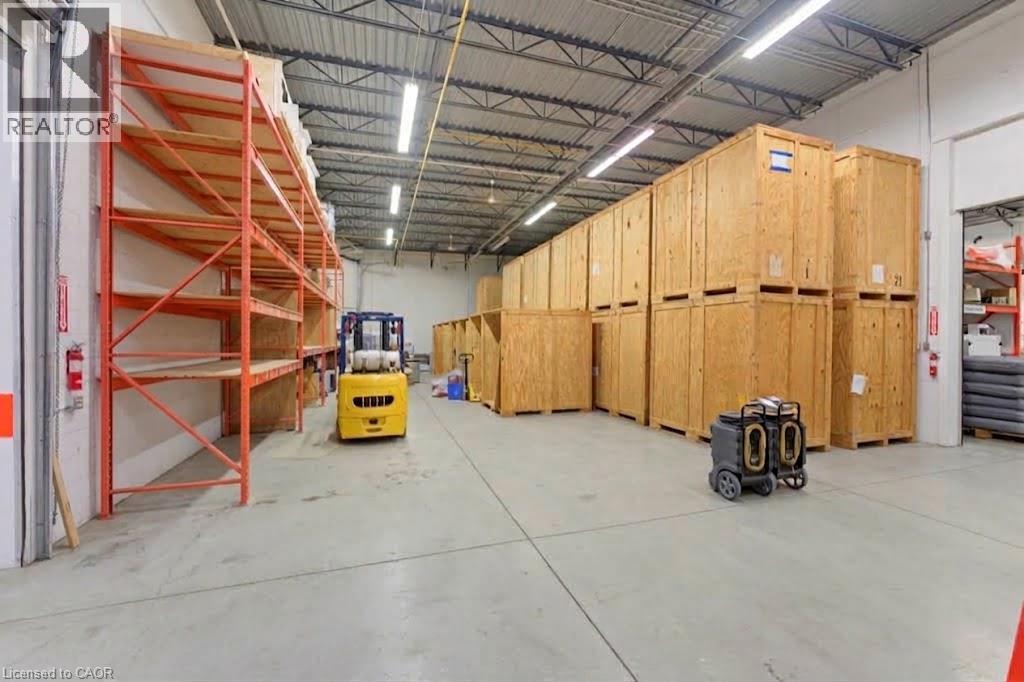
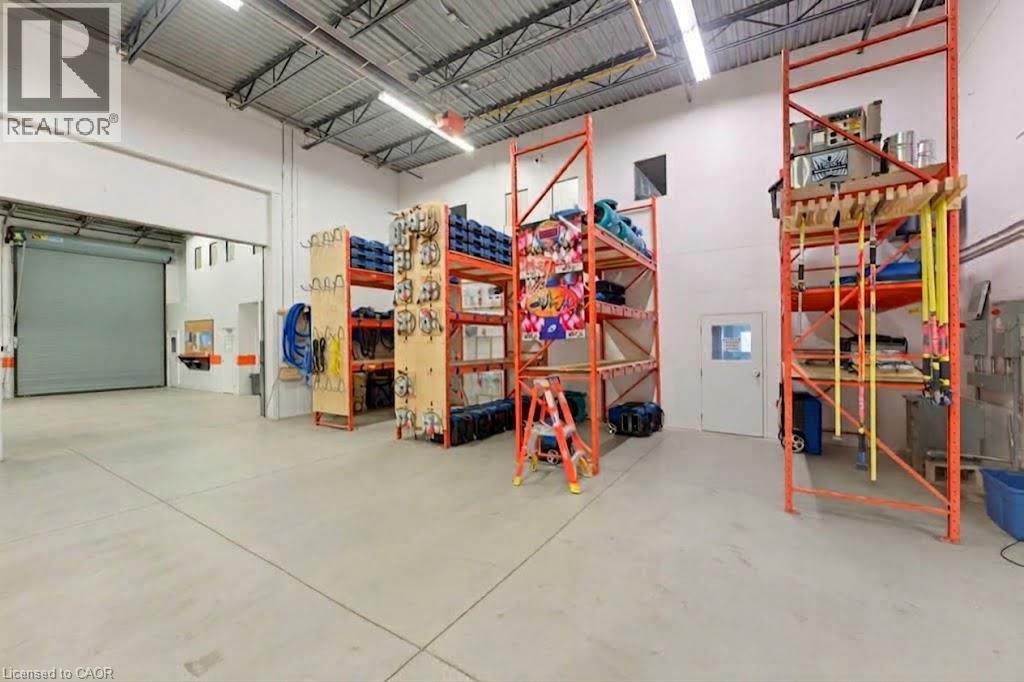
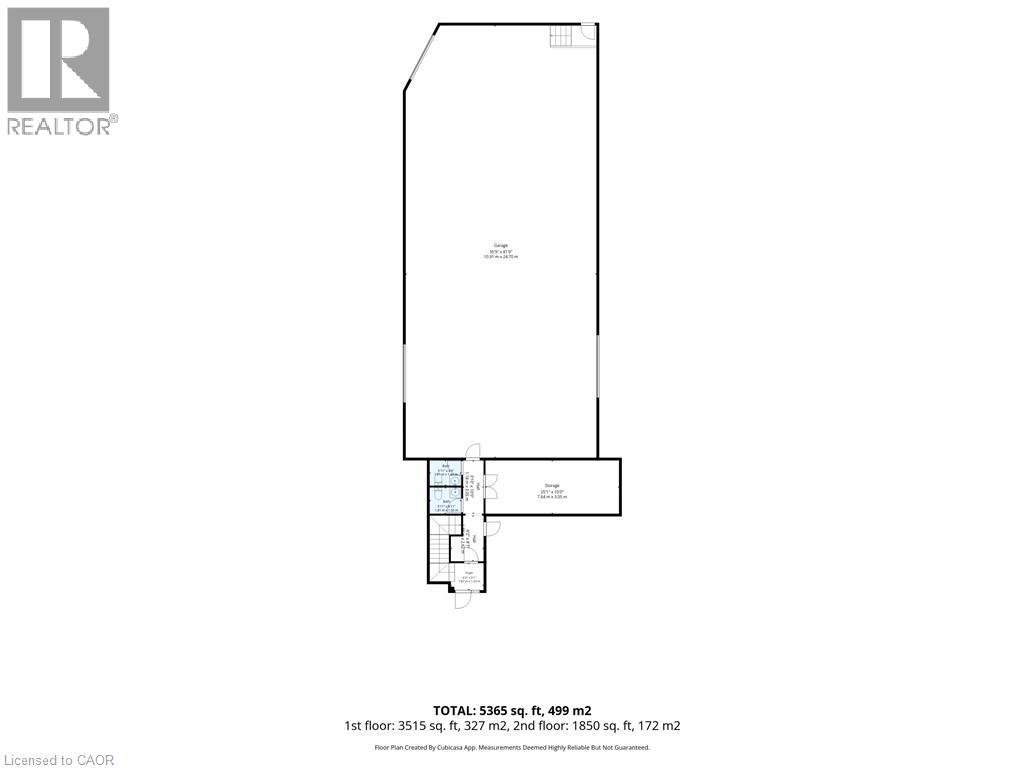
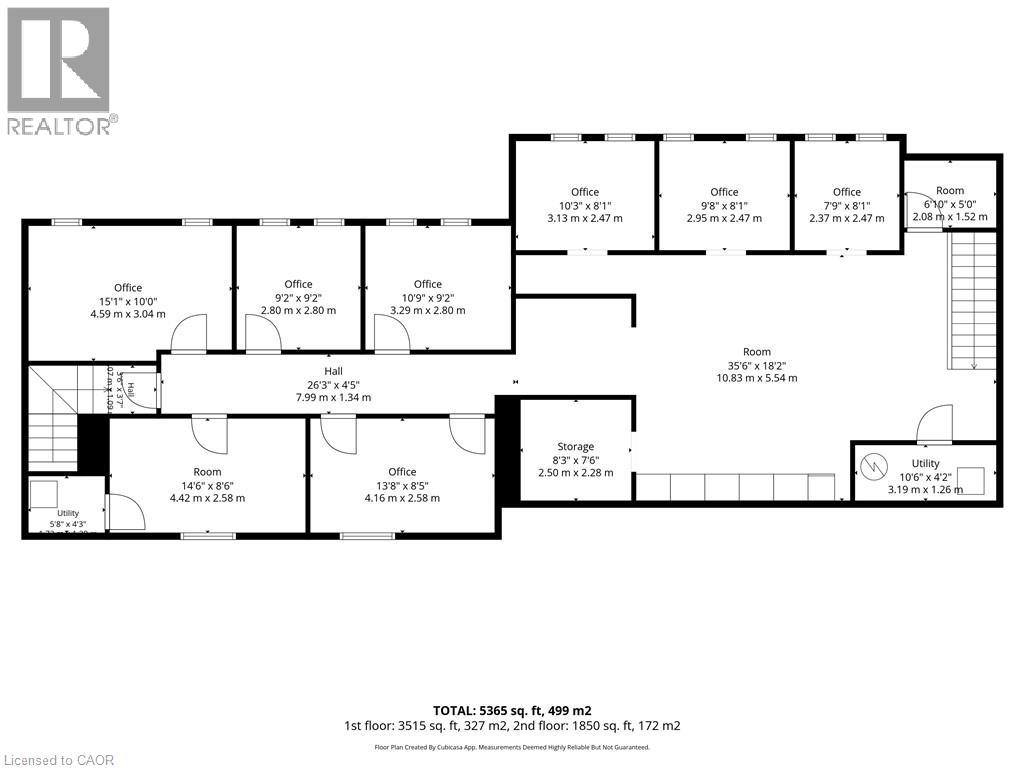
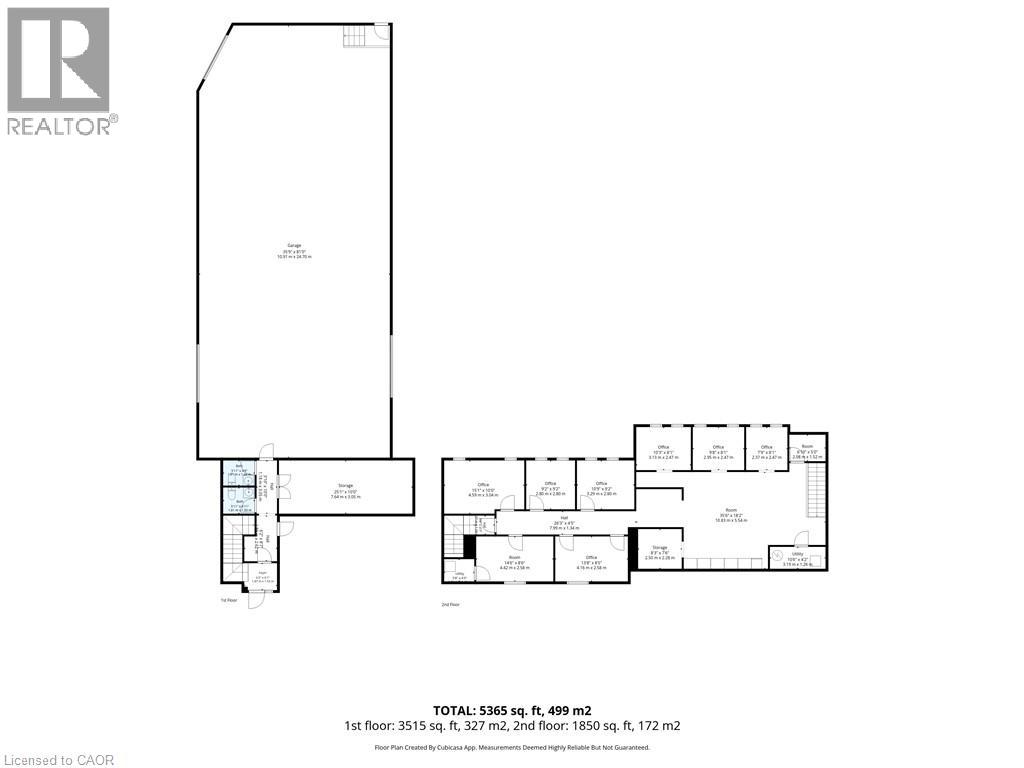
Exceptional dual-level commercial opportunity offering a highly functional mix of warehouse and office space. The main floor features a spacious, versatile warehouse with ample storage, a welcoming entrance foyer, and two washrooms for staff and clients. The fully appointed upper level includes seven private offices, both a closed and an open boardroom for dynamic collaboration, two dedicated storage rooms, a utility closet, and a utility room. Ideal for light manufacturing, distribution, or professional services seeking a turnkey layout designed to seamlessly support both operational and administrative needs. In addition to the base rent the TMI is $5.12 a sq ft, which includes Taxes and Condo fees. (id:66811)
Financial sandbox
Adjust the deal assumptions — returns recalculate instantly.
Monthly debt service
$0
Projected NOI
$1
Annual cash flow
$0
Cash-on-cash
2.27%
DSCR
1.12
Going-in cap
6.22%
Figures are modelled from the listed price and asset class for illustration only. Verify all income, expenses, and financing terms independently before making an offer.
Rent roll (estimated)
| Tenant | Area | Expiry |
|---|---|---|
| Meridian Health Group | 2,013 SF | 2034-09 |
| Meridian Health Group | 2,955 SF | 2034-09 |
Area demographics
Trade area within 3 miles of the property.
Population
101,752
Households
38,835
Median income
$88,000
Median age
40.4
Daytime population
137,827
5-yr growth
4%
Modelled estimates for illustration until a licensed census data provider is connected.
Secure deal room
Confidential diligence documents for 5016 SOUTH SERVICE Road, Burlington.
Offering Memorandum
PDF · 4.2 MB
Rent Roll & T-12
XLSX · 820 KB
Environmental Phase I
PDF · 6.7 MB
Site Survey & Plans
PDF · 11.4 MB
Zoning Confirmation Letter
PDF · 310 KB
Preview experience — the electronic NDA is illustrative and is not a binding agreement.