 1/10
303, 3750 46 Avenue SE, Calgary
303, 3750 46 Avenue SE, Calgary, AB T2B0L1
$1.2M total
4,855 SF
Asset Class
Industrial
Size
4,855 SF
Building class
A
Zoning
IB — Industrial Business
$ / SF
$247
Occupancy
99%
Year Built
2007
Clear height
28 ft
Loading docks
3
About this property
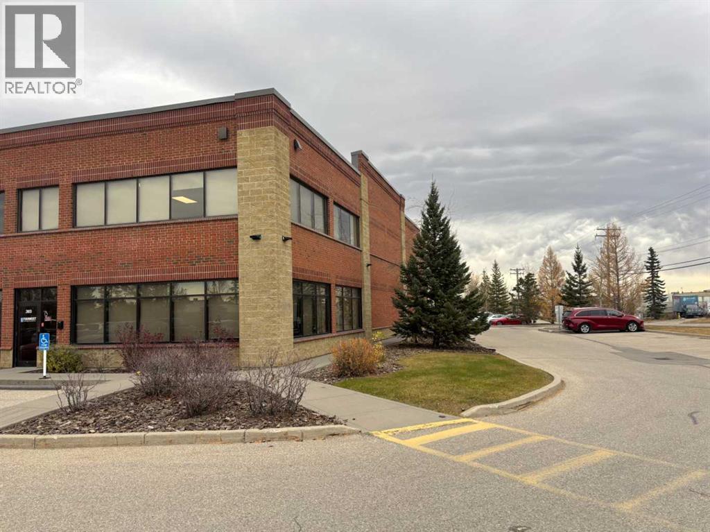
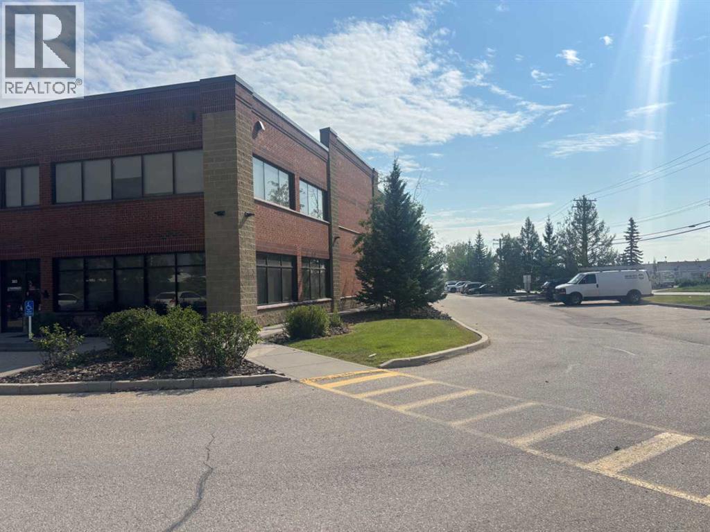
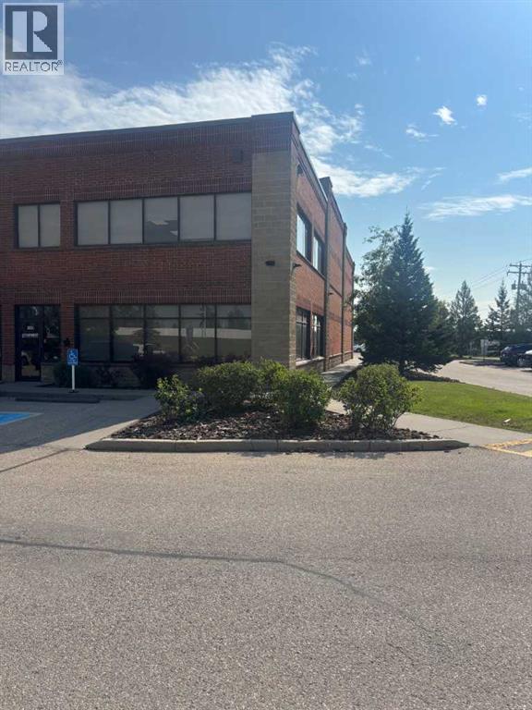
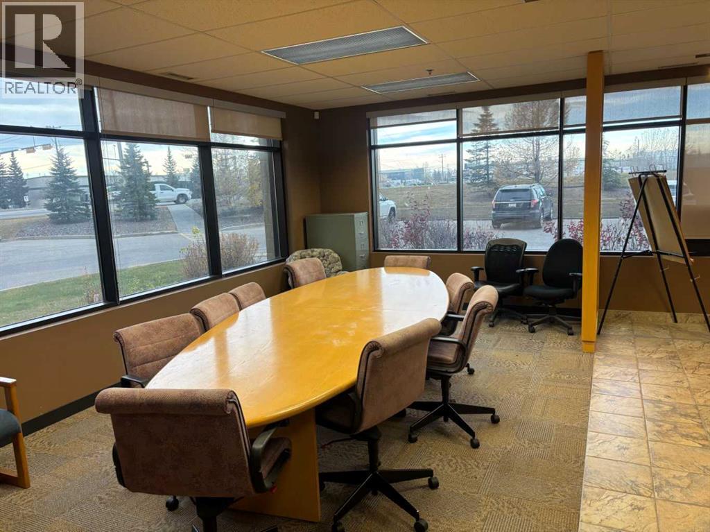
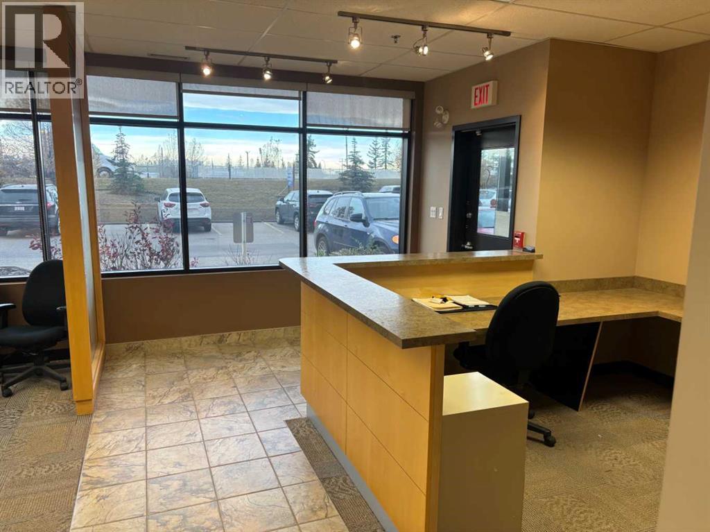
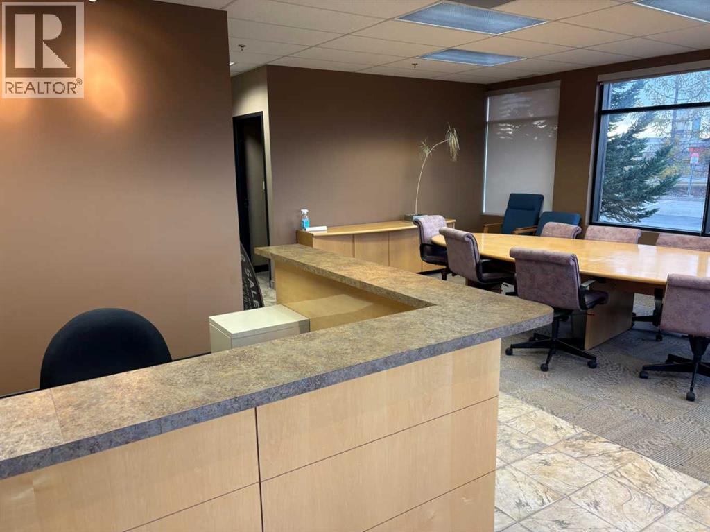
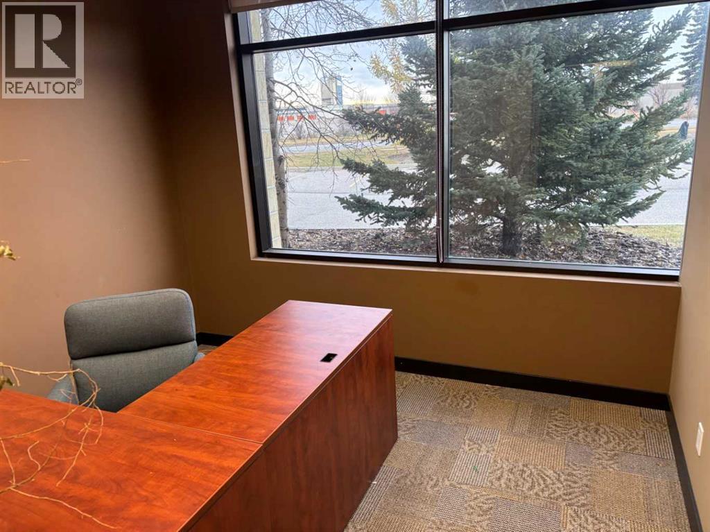
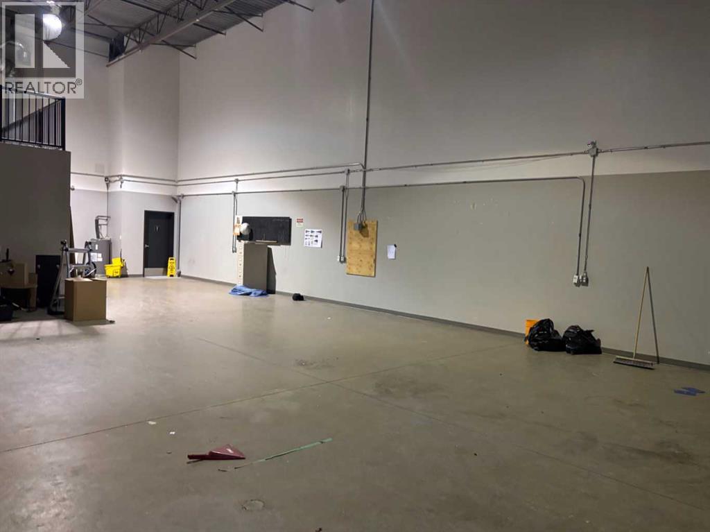
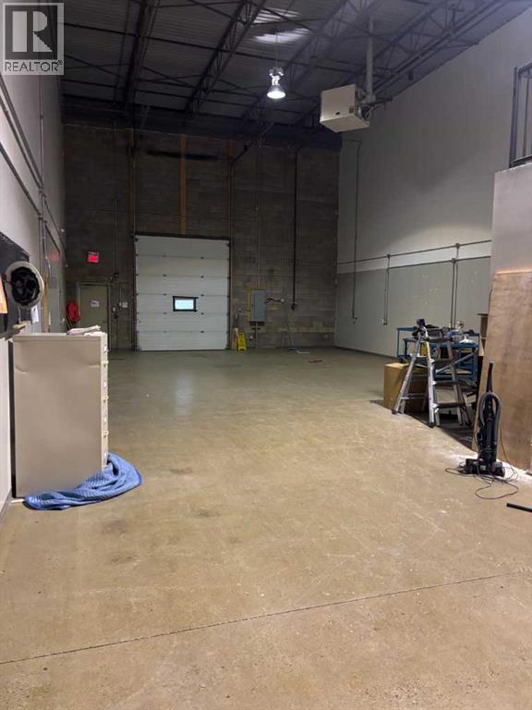
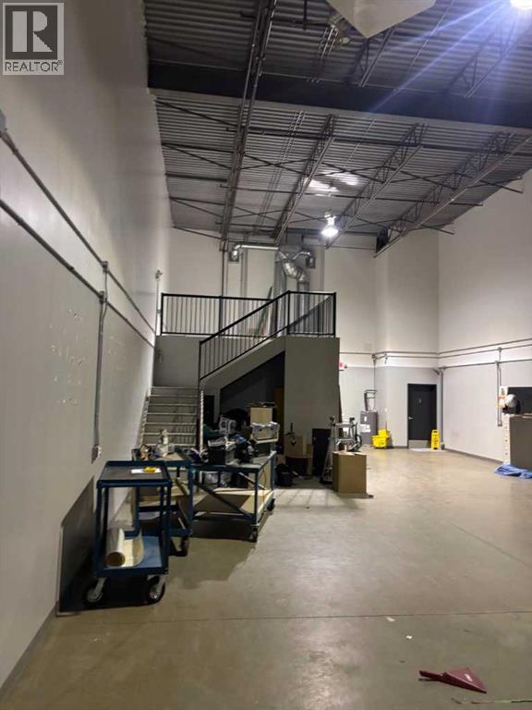
RARE SOUTHWEST CORNER OFFICE/WAREHOUSE CONDO BAY FOR SALE. Located in the Central SE location of Piegan Crossing, it has easy access to Piegan Trail, Deerfoot Trail and the Ring Road. This unit is 4855 SF over 2 floors with a 3,188 SF footprint on the main floor and a completely separate unit above. The second-level unit is tenant-occupied on a month-to-month term and is available with 90 days' notice. The second level has a vestibule walk up entrance allowing the space to be rented by a third party tenant. The second floor is an open-concept space with a kitchen and bathroom. The Main Floor Unit includes reception, an open boardroom, two offices, a kitchen, warehouse space, an overhead drive-in door, a lab and two bathrooms (one with a shower). This property offers many options: the main and second levels can be occupied by a single tenant or one tenant on the main floor with a second tenant upstairs. • Abundance of natural light. This is an end unit with windows on the west and south sides. • Ample unreserved parking stalls. (id:66811)
Financial sandbox
Adjust the deal assumptions — returns recalculate instantly.
Monthly debt service
$6K
Projected NOI
$63K
Annual cash flow
$-3K
Cash-on-cash
-0.93%
DSCR
0.95
Going-in cap
5.26%
Figures are modelled from the listed price and asset class for illustration only. Verify all income, expenses, and financing terms independently before making an offer.
Rent roll (estimated)
| Tenant | Area | Expiry |
|---|---|---|
| Blue Harbour Design | 2,997 SF | 2034-10 |
| Blue Harbour Design | 1,137 SF | 2034-10 |
| Blue Harbour Design | 425 SF | 2034-10 |
| Blue Harbour Design | 400 SF | 2034-10 |
Area demographics
Trade area within 3 miles of the property.
Population
136,718
Households
50,348
Median income
$108,000
Median age
34
Daytime population
208,100
5-yr growth
5.2%
Modelled estimates for illustration until a licensed census data provider is connected.
Secure deal room
Confidential diligence documents for 303, 3750 46 Avenue SE, Calgary.
Offering Memorandum
PDF · 4.2 MB
Rent Roll & T-12
XLSX · 820 KB
Environmental Phase I
PDF · 6.7 MB
Site Survey & Plans
PDF · 11.4 MB
Zoning Confirmation Letter
PDF · 310 KB
Preview experience — the electronic NDA is illustrative and is not a binding agreement.