

 1/49
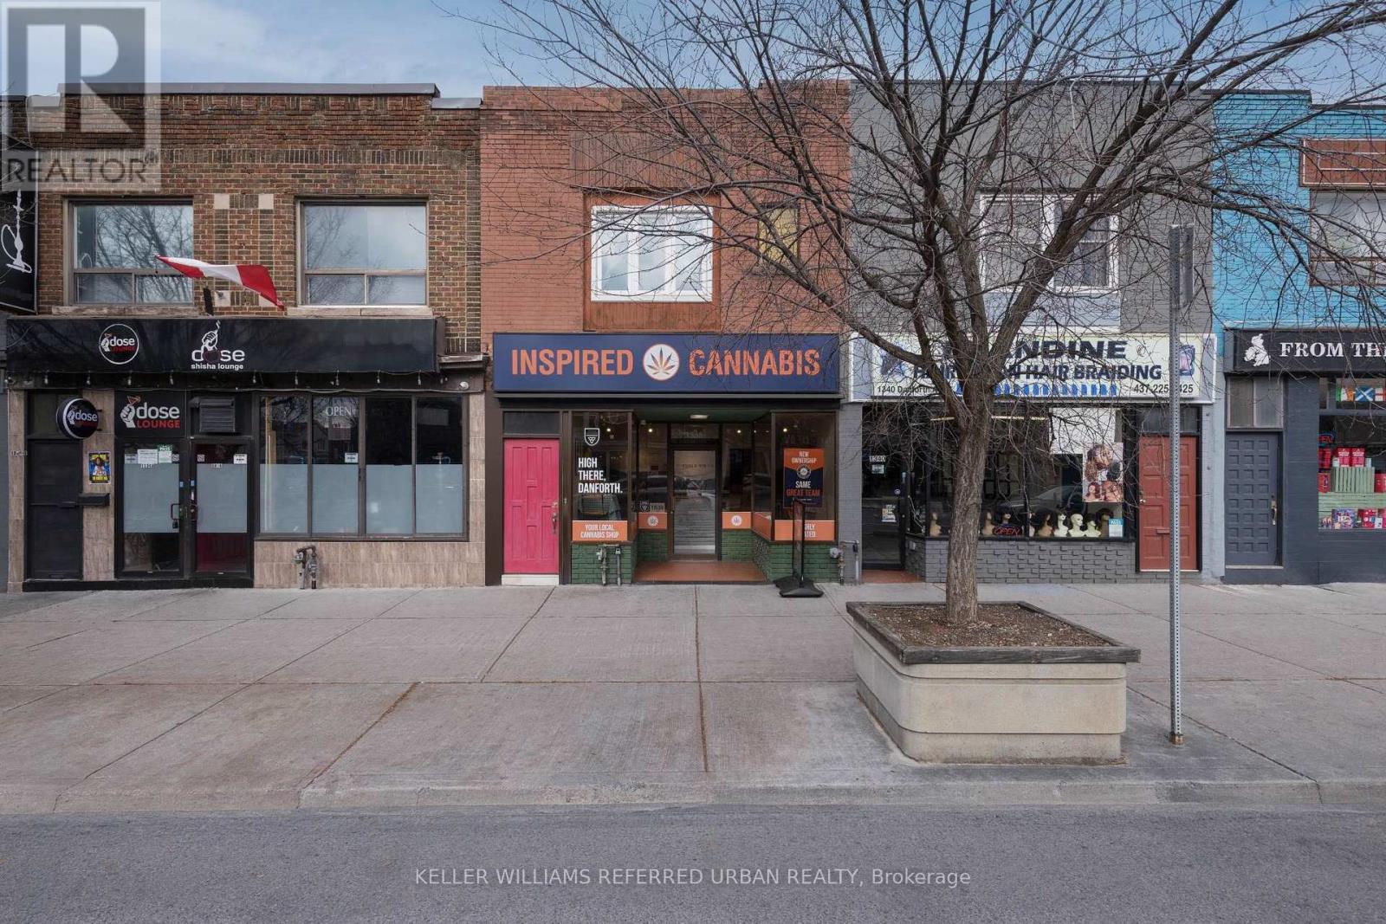
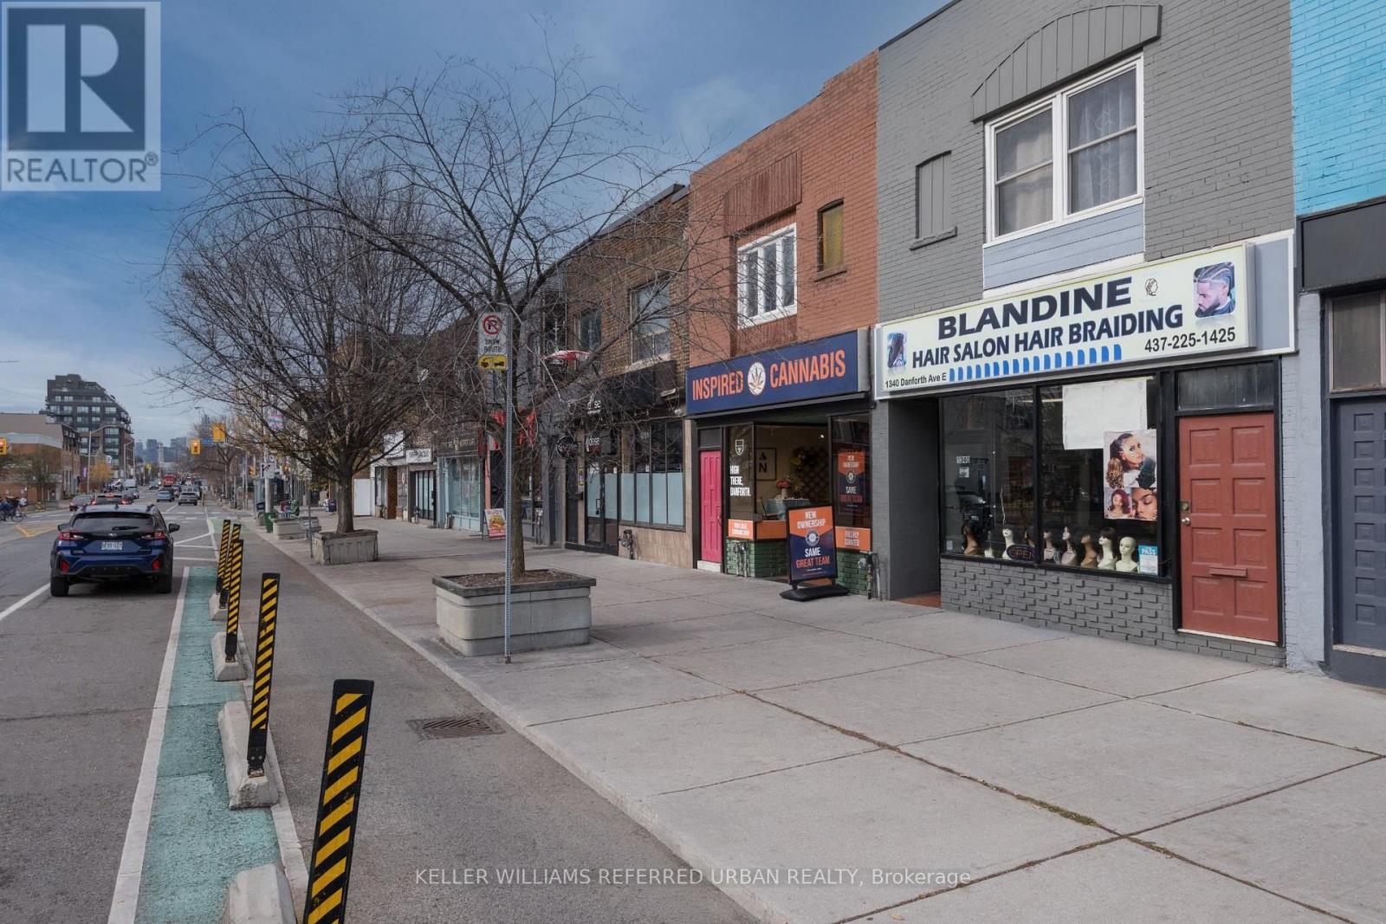
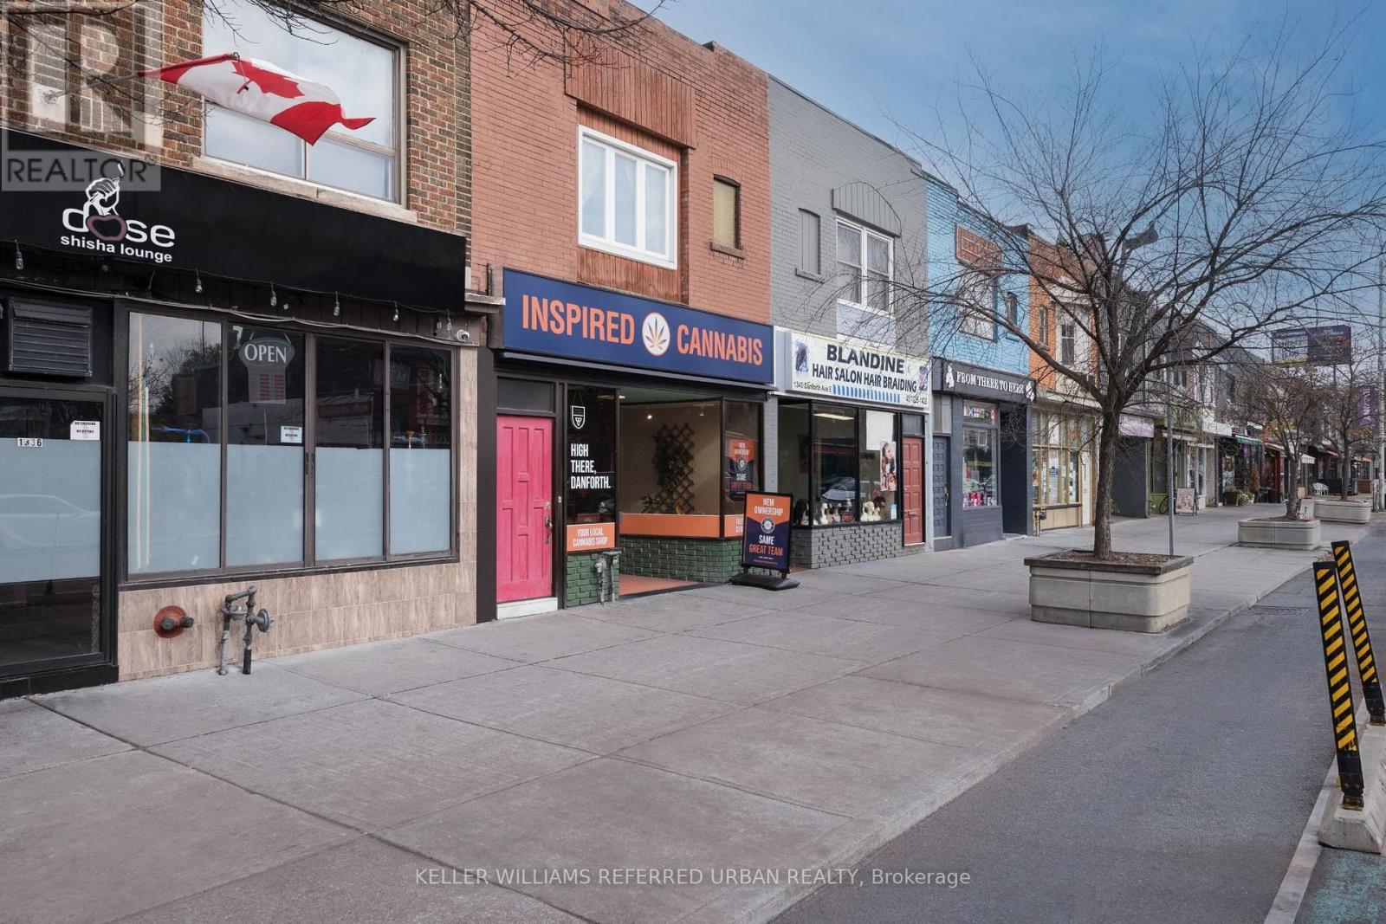
1338 DANFORTH AVENUE, Toronto (Danforth)
1338 DANFORTH AVENUE, Toronto (Danforth), ON M4J1M9
$1.6M total
—
Asset Class
Retail
Size
—
Building class
B
Zoning
CB1 — Low Intensity Business
$ / SF
—
Occupancy
94%
About this property
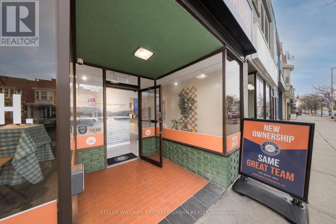
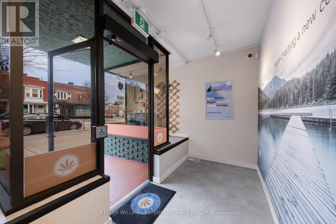
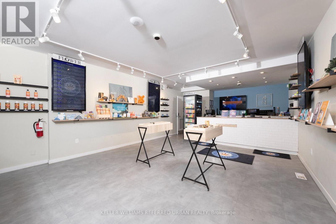
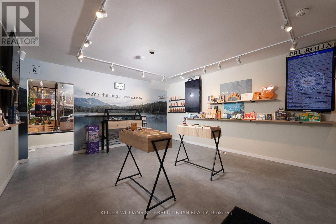
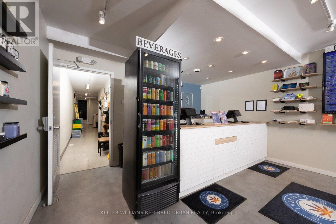
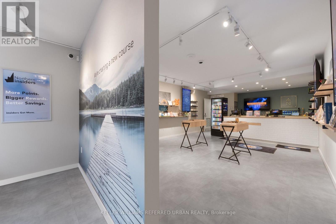
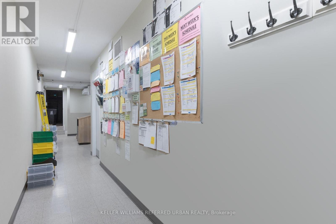
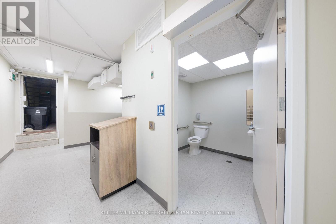
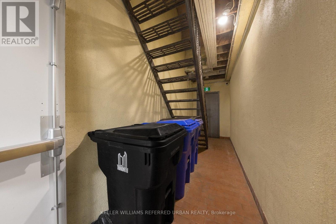
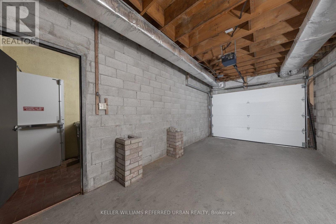
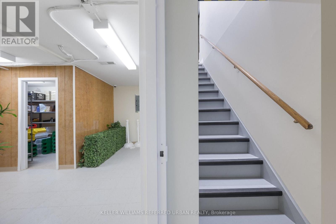
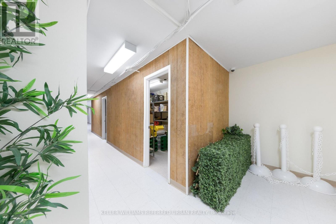
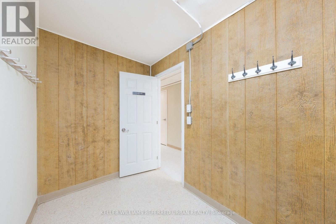
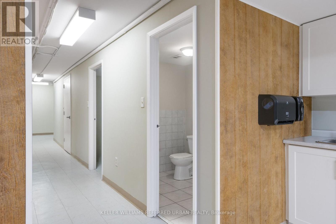
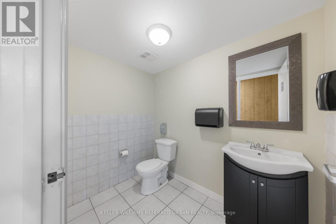
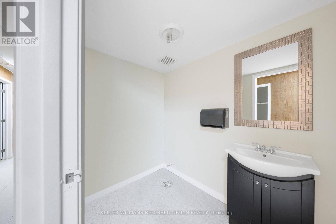
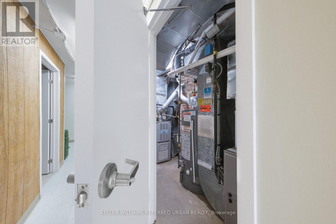
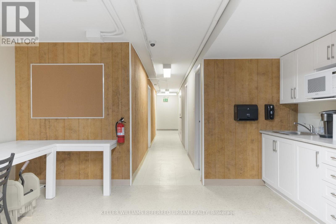
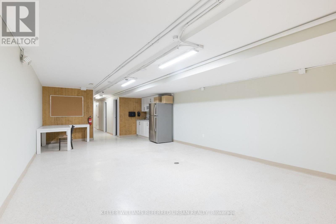
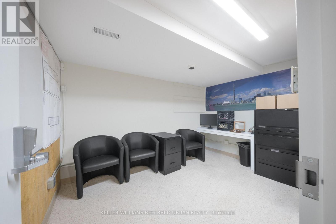
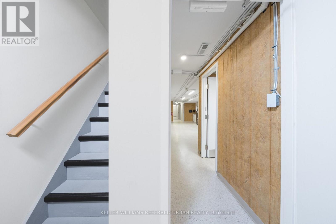
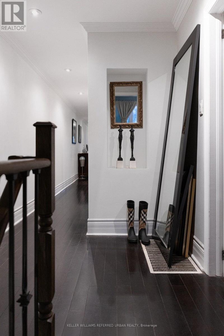
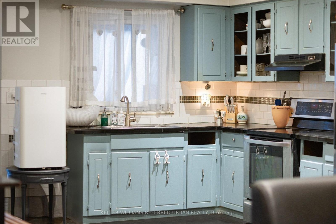
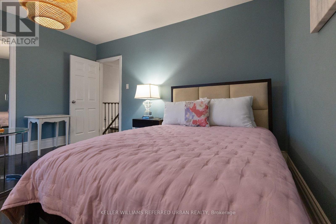
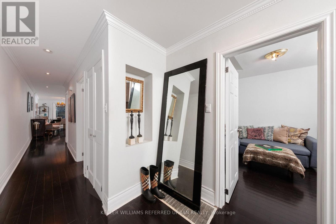
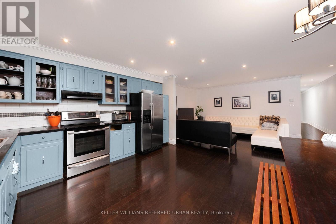
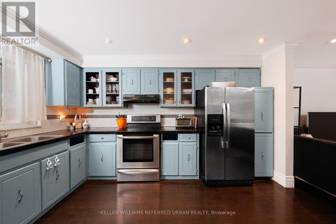
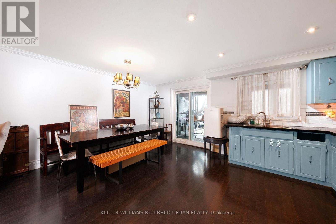
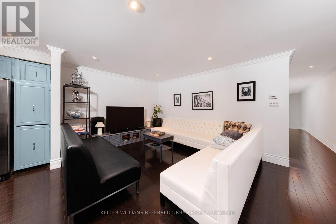
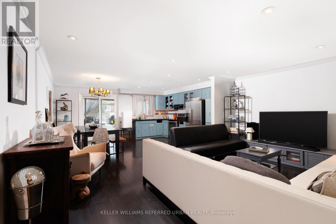
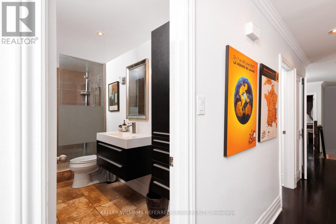
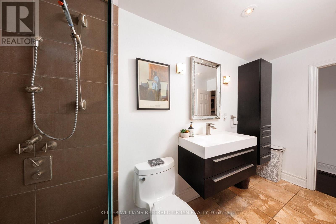
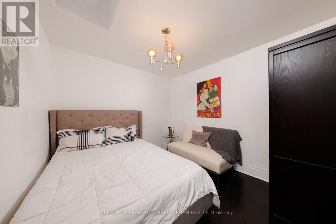
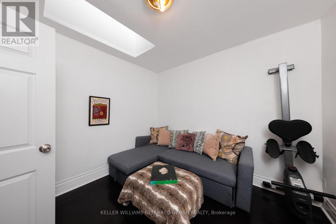
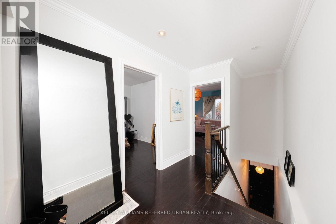
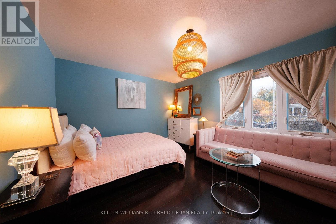
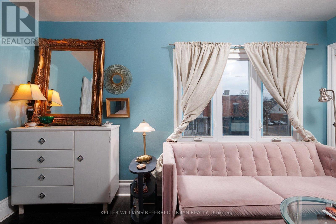
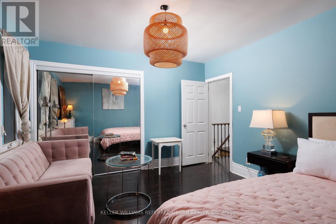
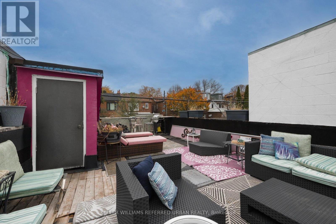
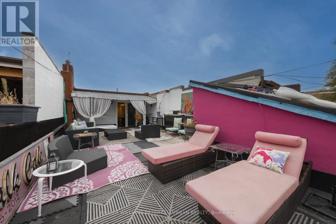
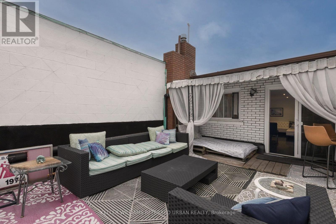
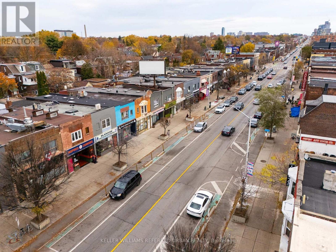
ATTENTION INVESTORS, BUILDERS & OWNER-USERS! Exceptional mixed-use investment opportunity on vibrant Danforth Ave between Greenwood and Coxwell, steps to Greenwood TTC subway, shops, restaurants and everyday amenities. Enjoy commercial rental income from the tenant-occupied main floor and basement, with additional income potential from the spacious second-floor residence. Separate commercial and residential entrances provide flexibility for investors, business operators and multi-generational living. The approx. 1464 sq. ft. 1st floor + 1270 sq. ft. of basement is configured for retail/office use, featuring a 3-piece washroom, shelving and desks. A large basement offers additional usable space, a basic kitchen and washroom rough-in. The approx. 914sq. ft. upper apartment offers 3 bedrooms, a family room, dining area, full kitchen and renovated 3-piece bathroom. Bamboo flooring, LG stove, Whirlpool refrigerator and washer/dryer hookups in the third-bedroom closet add everyday convenience. Lease the entire 3-bedroomapartment or explore individual room-rental possibilities, subject to applicable requirements. Notable improvements include an upgraded electrical panel (approx. 5 years ago), roof (approx.5 years ago), deck (approx. 3 years ago), windows, doors and skylight (approx. 2 years ago),basement drain piping replaced with PVC in 2026. Enjoy an outdoor deck, rear laneway access, aprivate garage parking space and an owned hot water tank. BUILDERS & DEVELOPERS: Envision abrand-new mixed-use residential building with street-level retail in a sought-after urbancorridor, subject to required approvals. Great visibility and convenient front and rear accessin the heart of Danforth Village with strong neighbourhood appeal. A compelling opportunity tocollect rental income, establish a business below your residence or pursue a new developmentvision along one of Toronto's established east-end commercial streets. (id:66811)
Financial sandbox
Adjust the deal assumptions — returns recalculate instantly.
Monthly debt service
$8K
Projected NOI
$92K
Annual cash flow
$316
Cash-on-cash
0.06%
DSCR
1.00
Going-in cap
5.56%
Figures are modelled from the listed price and asset class for illustration only. Verify all income, expenses, and financing terms independently before making an offer.
Area demographics
Trade area within 3 miles of the property.
Population
67,181
Households
29,666
Median income
$65,000
Median age
37.2
Daytime population
103,518
5-yr growth
7.6%
Modelled estimates for illustration until a licensed census data provider is connected.
Secure deal room
Confidential diligence documents for 1338 DANFORTH AVENUE, Toronto (Danforth).
Offering Memorandum
PDF · 4.2 MB
Rent Roll & T-12
XLSX · 820 KB
Environmental Phase I
PDF · 6.7 MB
Site Survey & Plans
PDF · 11.4 MB
Zoning Confirmation Letter
PDF · 310 KB
Preview experience — the electronic NDA is illustrative and is not a binding agreement.