 1/7
1/7310 ARVIN Avenue Unit# 2,3, Hamilton
310 ARVIN Avenue Unit# 2,3, Hamilton, ON L8E2M1
$11.95 per sq ft / yr
19,412 SF
Asset Class
Specialty
Size
19,412 SF
Building class
A
Zoning
DC2 — Site Specific
$ / SF
$0
Occupancy
96%
About this property
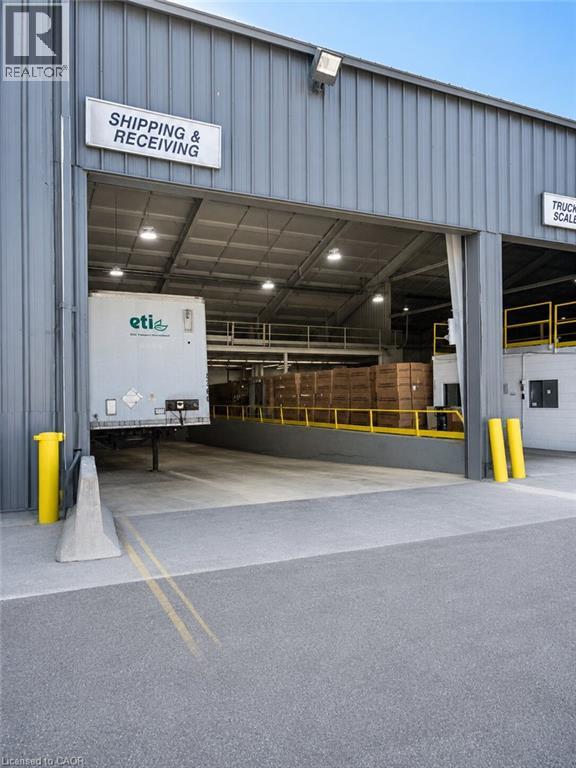
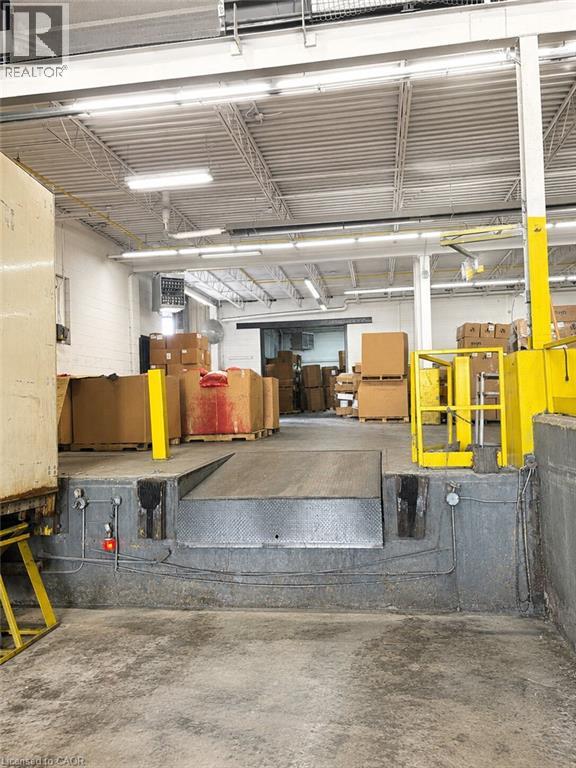
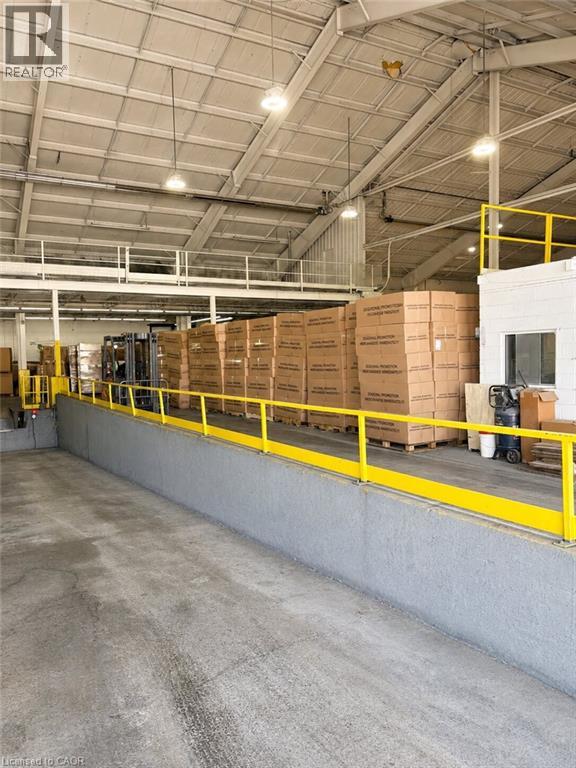
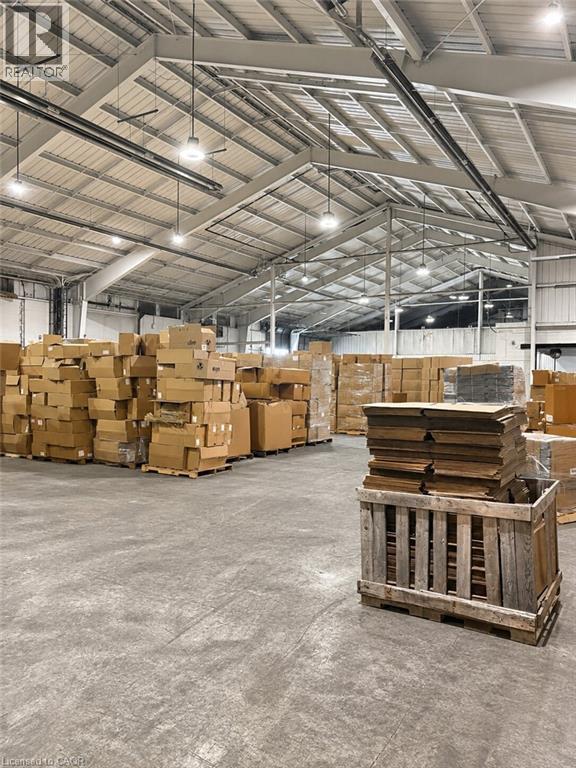
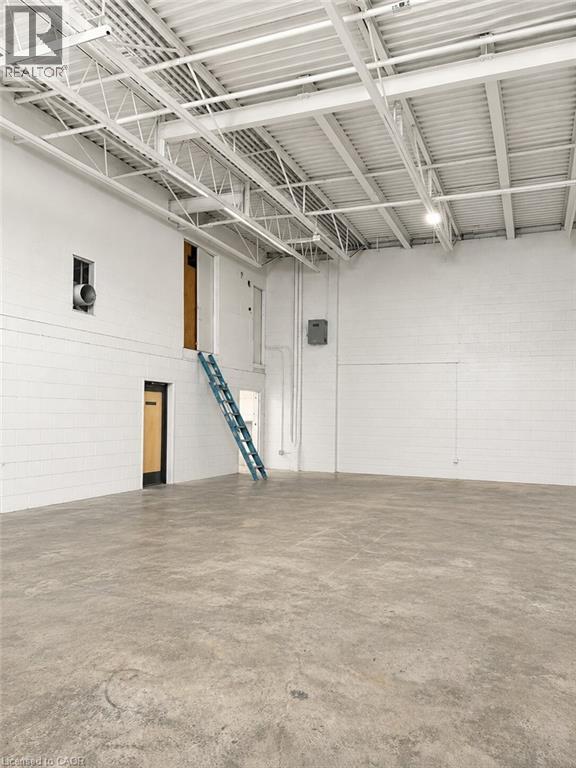
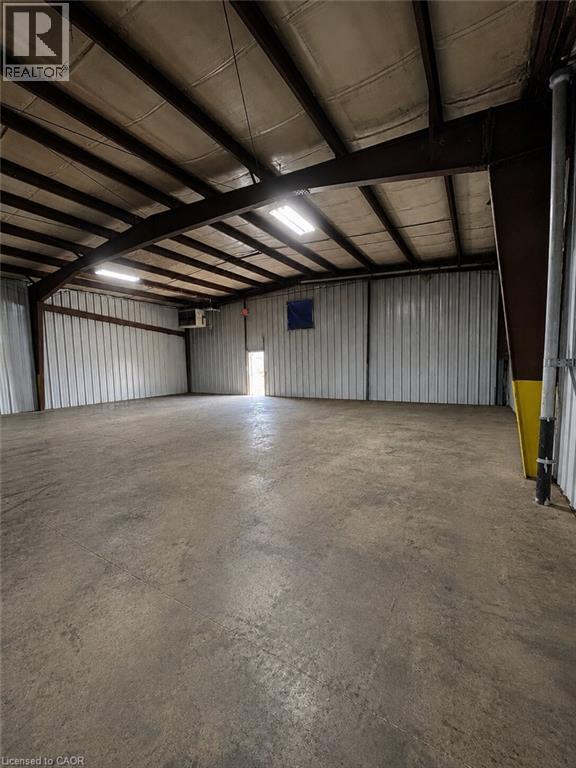
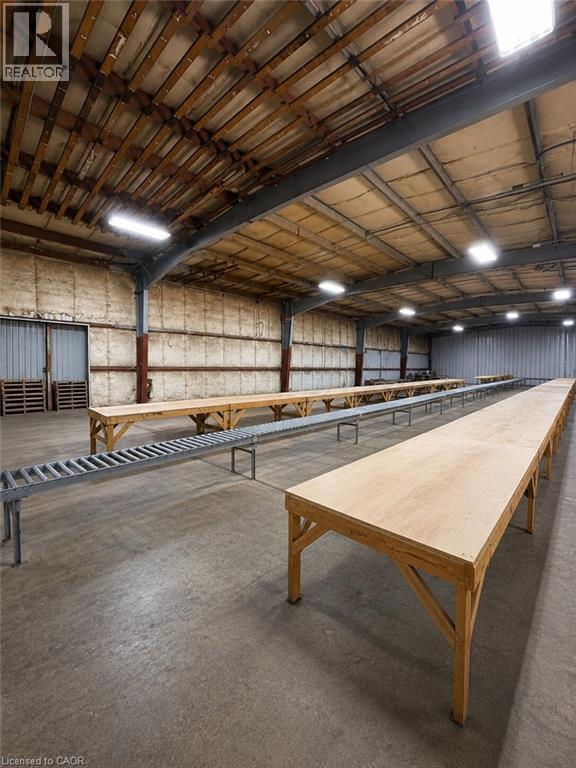
Industrial building situated on a 3.1-acre site featuring 3,000 Amp / 600 Volt electrical service, 31' to 42' clear height, and a combination of Truck-level and drive-in loading doors. Potential landlord incentives available, including additional truck-level loading, crane installation, and free rent, subject to lease terms. Available spaces range from 11,000 SF to 54,000 SF. (id:66811)
Financial sandbox
Adjust the deal assumptions — returns recalculate instantly.
Monthly debt service
$0
Projected NOI
$1
Annual cash flow
$0
Cash-on-cash
8.31%
DSCR
1.45
Going-in cap
8.03%
Figures are modelled from the listed price and asset class for illustration only. Verify all income, expenses, and financing terms independently before making an offer.
Rent roll (estimated)
| Tenant | Area | Expiry |
|---|---|---|
| Halcyon Wealth Partners | 8,800 SF | 2028-04 |
| Halcyon Wealth Partners | 4,616 SF | 2028-04 |
| Halcyon Wealth Partners | 2,461 SF | 2029-04 |
| Halcyon Wealth Partners | 2,700 SF | 2029-04 |
Area demographics
Trade area within 3 miles of the property.
Population
78,695
Households
35,111
Median income
$86,000
Median age
41.2
Daytime population
106,289
5-yr growth
4.6%
Modelled estimates for illustration until a licensed census data provider is connected.
Secure deal room
Confidential diligence documents for 310 ARVIN Avenue Unit# 2,3, Hamilton.
Offering Memorandum
PDF · 4.2 MB
Rent Roll & T-12
XLSX · 820 KB
Environmental Phase I
PDF · 6.7 MB
Site Survey & Plans
PDF · 11.4 MB
Zoning Confirmation Letter
PDF · 310 KB
Preview experience — the electronic NDA is illustrative and is not a binding agreement.