 1/33
1/331533 O'CONNOR DRIVE, Toronto (O'Connor-Parkview)
1533 O'CONNOR DRIVE, Toronto (O'Connor-Parkview), ON M4B2V7
$1 total
—
Asset Class
Retail
Size
—
Building class
B
Zoning
CSC — Shopping Centre
$ / SF
—
Occupancy
96%
About this property
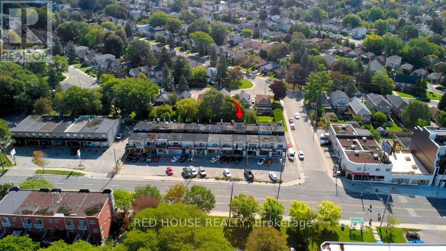
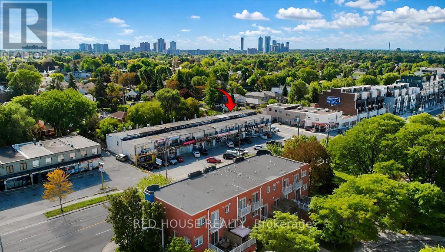
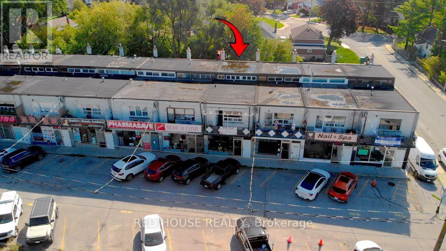
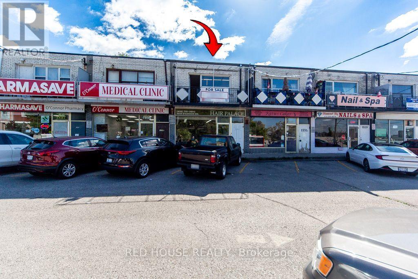
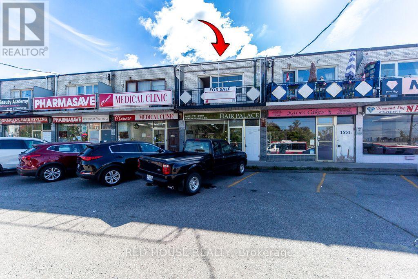
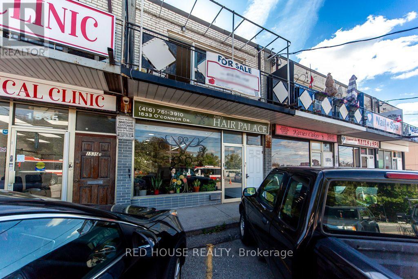
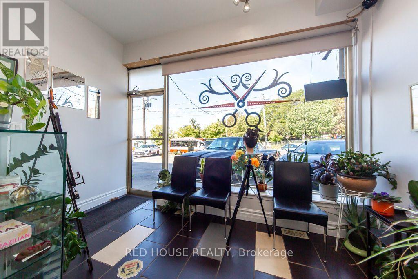
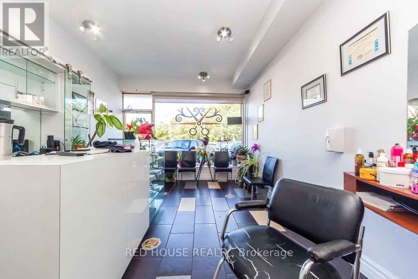
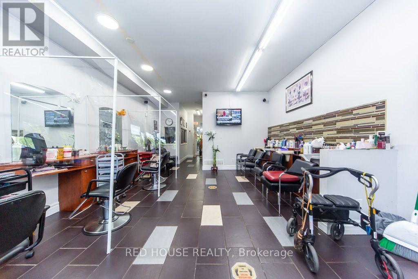
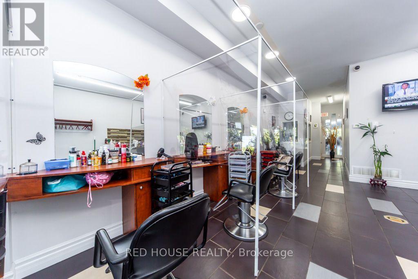
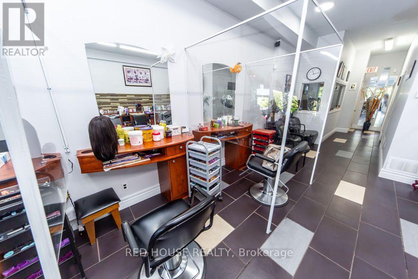
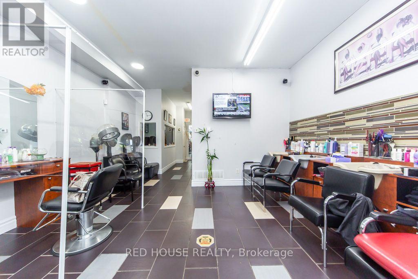
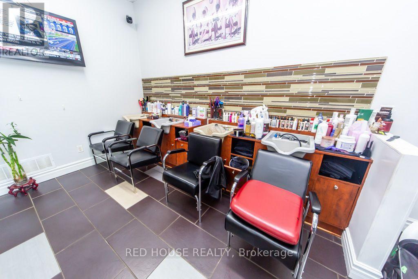
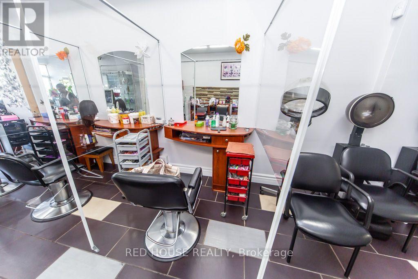
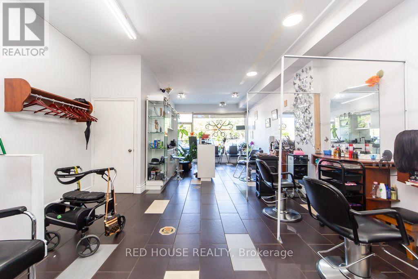
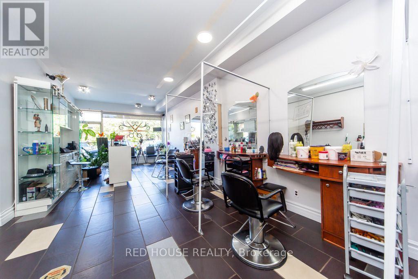
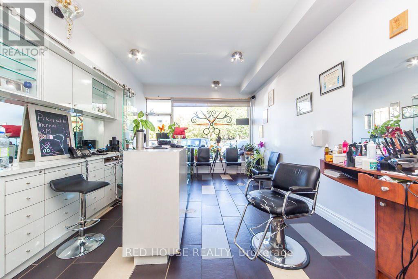
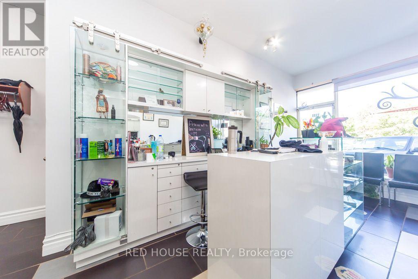
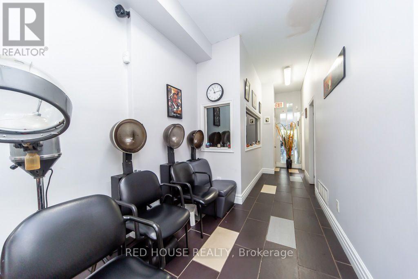
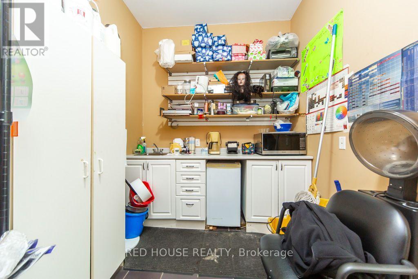
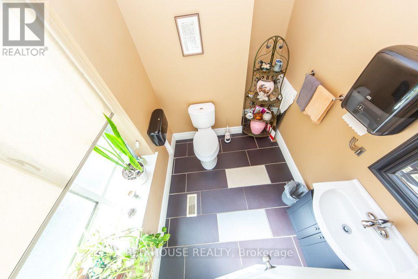
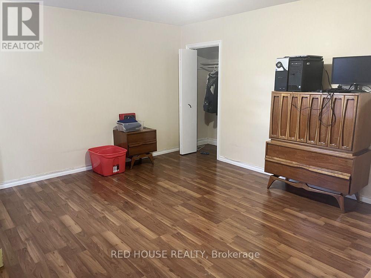
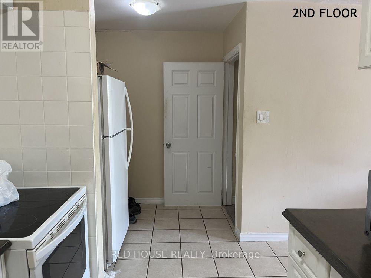
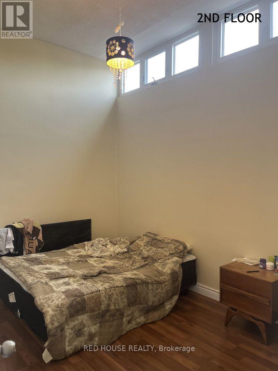
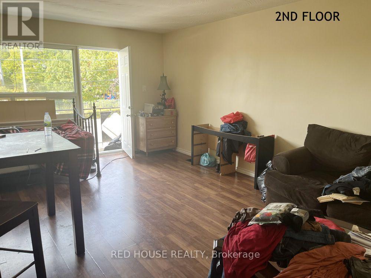
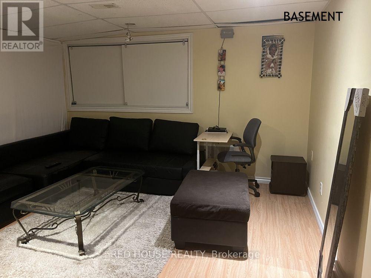
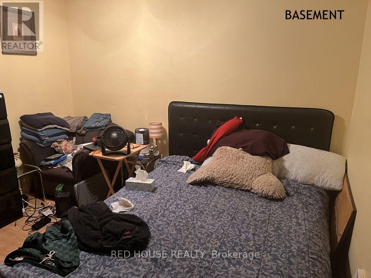
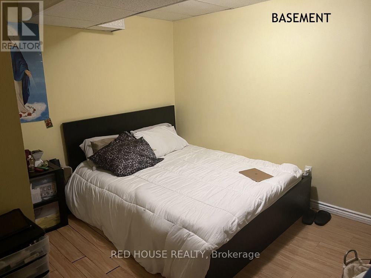
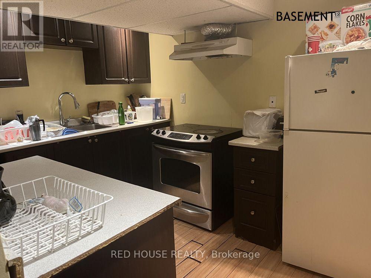
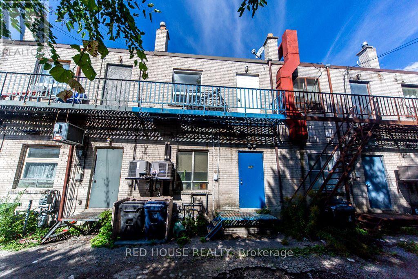
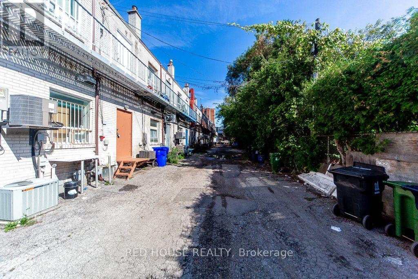
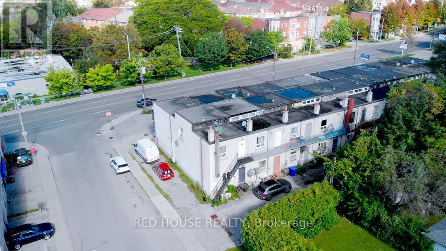
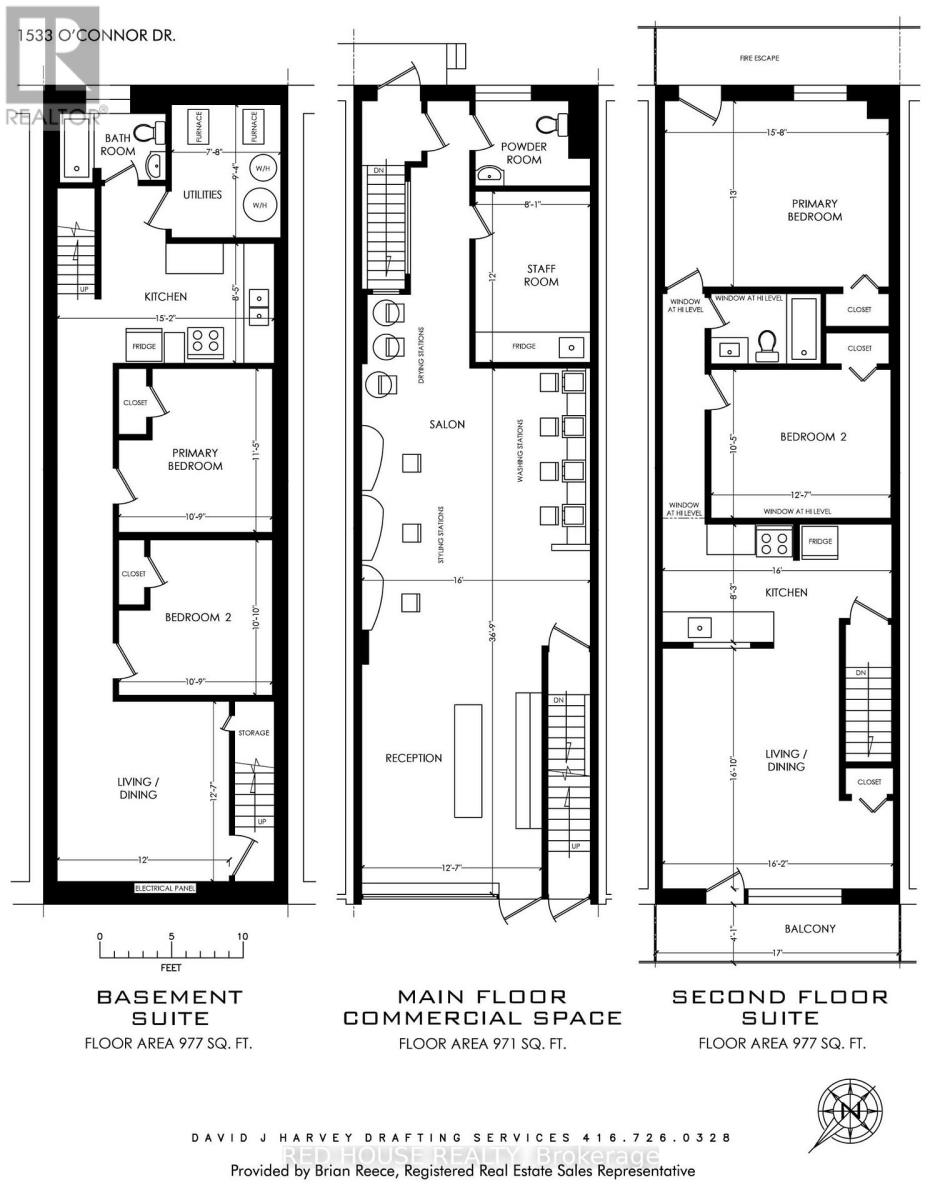
Mixed Use Property - Live and Work, with Two Spacious Residential Rental Units and a Commercial Main Floor Unit with Great Exposure and a Large Window Front on a Busy and Popular Street in East York. Owner Willing to Remain and Rent the Main Floor or Recreate the Space for a Completely Different Business. Many Different Uses Could Work. Currently Used as a Salon. The Residential Units are Both 2 Beds, 1 Bath, 1 Kitchen, Living/Dining Area, Separate Entrances, High Ceilings & Balcony on 2nd Floor, 4 Parking Spaces, Close to TTC & DVP, Shopping Mall (id:66811)
Financial sandbox
Adjust the deal assumptions — returns recalculate instantly.
Monthly debt service
$0
Projected NOI
$0
Annual cash flow
$-0
Cash-on-cash
-18.47%
DSCR
0.00
Going-in cap
0.00%
Figures are modelled from the listed price and asset class for illustration only. Verify all income, expenses, and financing terms independently before making an offer.
Area demographics
Trade area within 3 miles of the property.
Population
86,539
Households
36,660
Median income
$80,000
Median age
43.2
Daytime population
75,760
5-yr growth
8.7%
Modelled estimates for illustration until a licensed census data provider is connected.
Secure deal room
Confidential diligence documents for 1533 O'CONNOR DRIVE, Toronto (O'Connor-Parkview).
Offering Memorandum
PDF · 4.2 MB
Rent Roll & T-12
XLSX · 820 KB
Environmental Phase I
PDF · 6.7 MB
Site Survey & Plans
PDF · 11.4 MB
Zoning Confirmation Letter
PDF · 310 KB
Preview experience — the electronic NDA is illustrative and is not a binding agreement.