 1/21
626 MARTIN Street, Penticton
626 MARTIN Street, Penticton, BC V2A5L6
$469,000 total
—
Asset Class
Office
Size
—
Building class
A
Zoning
CB2 — Central Business
$ / SF
—
Occupancy
89%
Lot Size
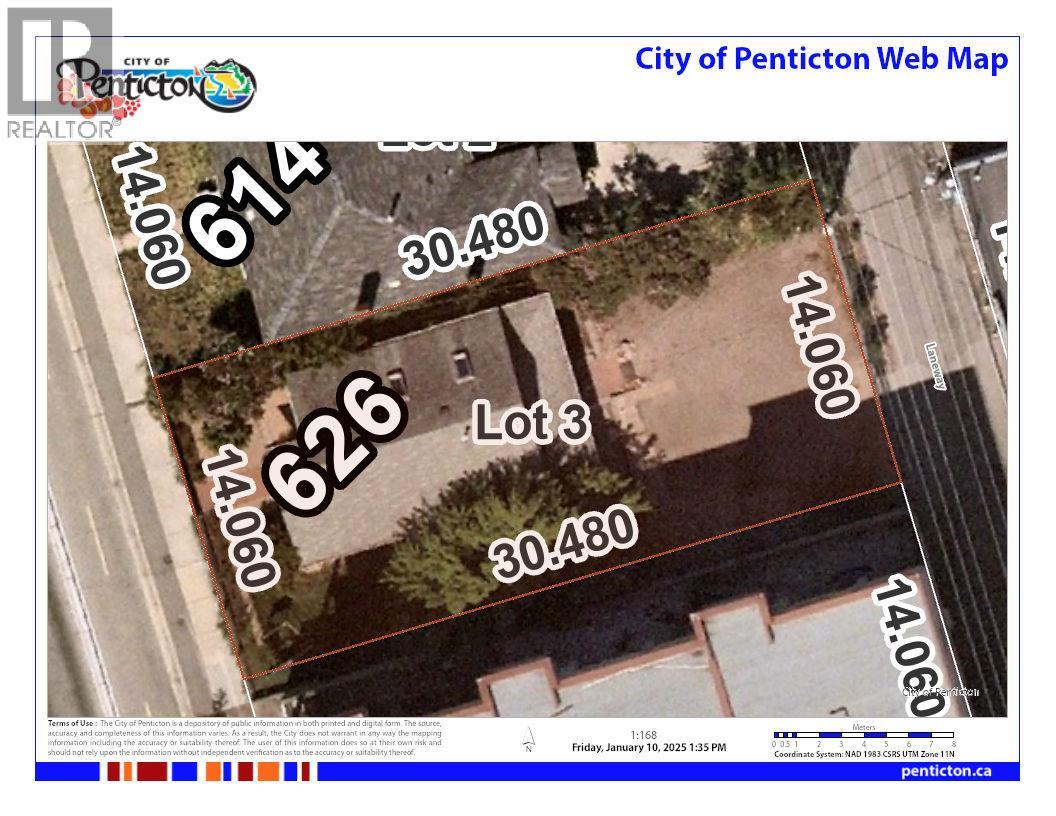
0.11 ac
About this property
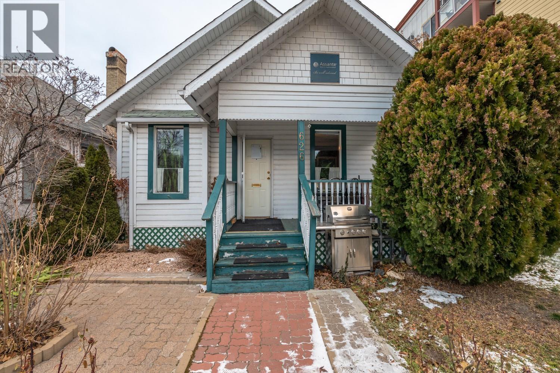
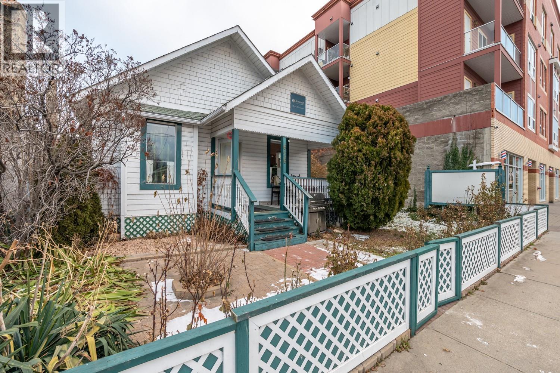
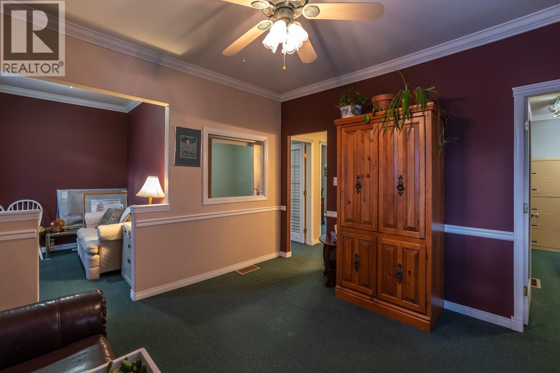
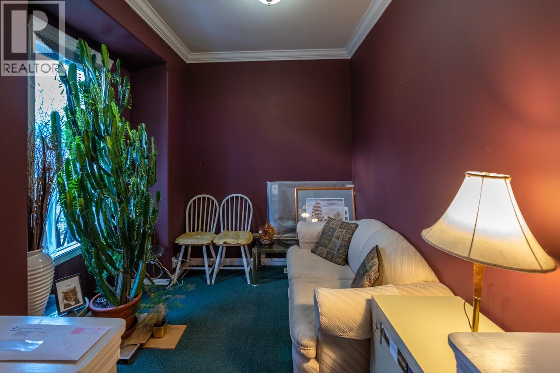
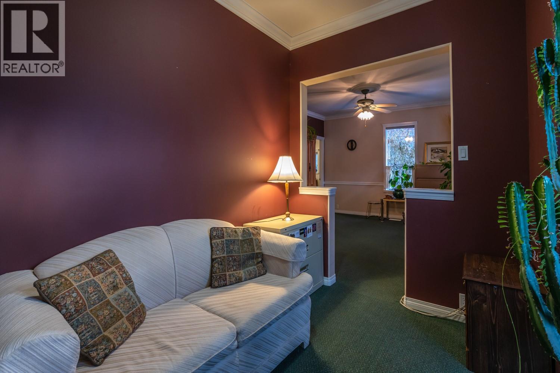
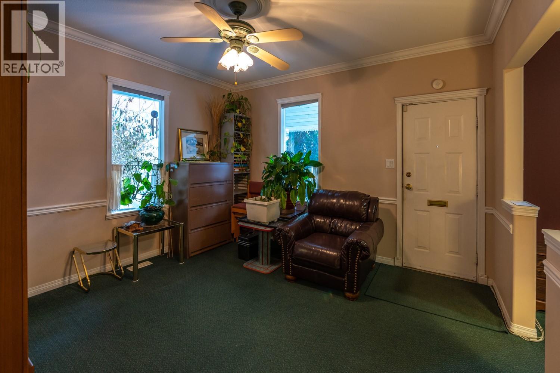
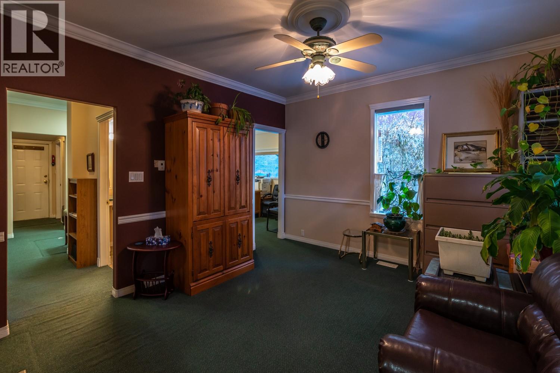
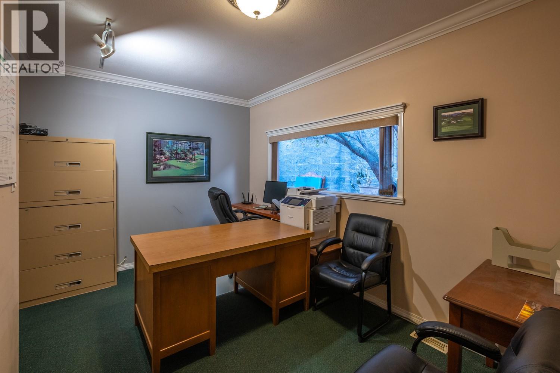
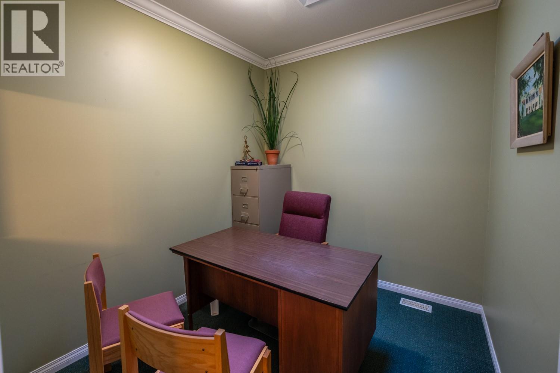
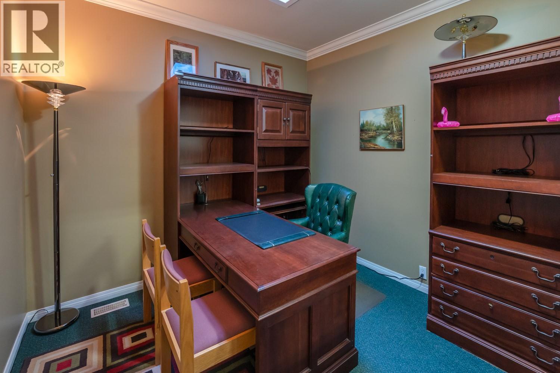
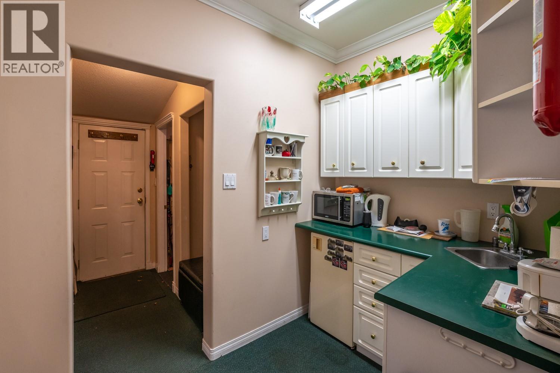
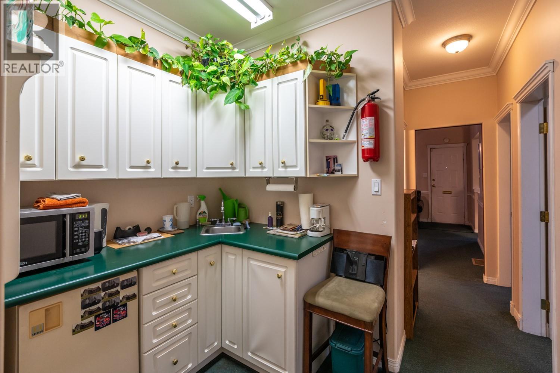
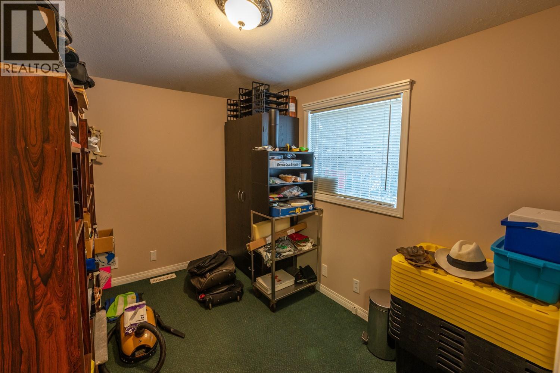
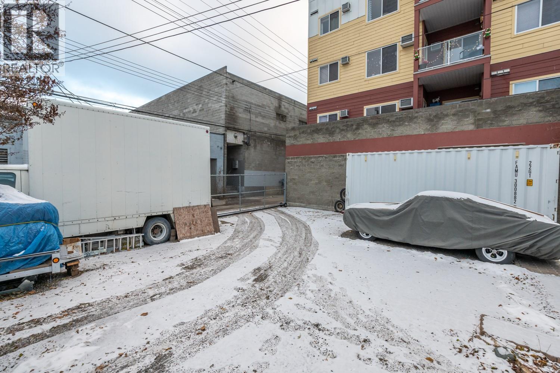
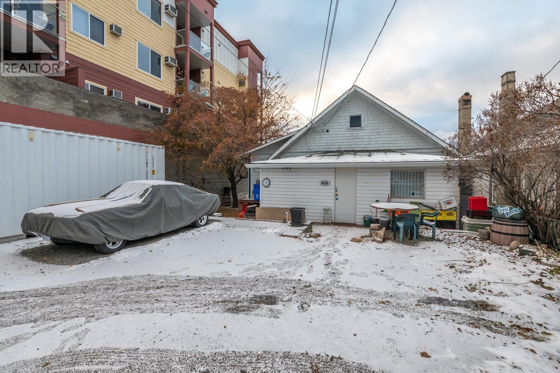
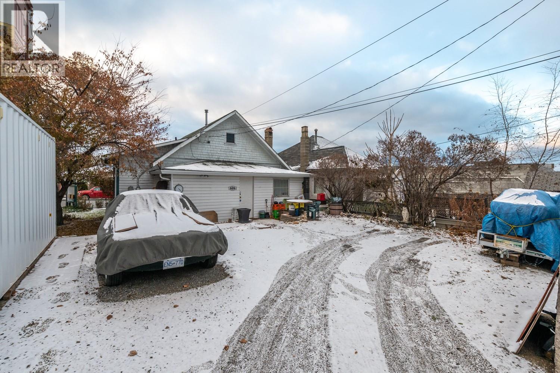
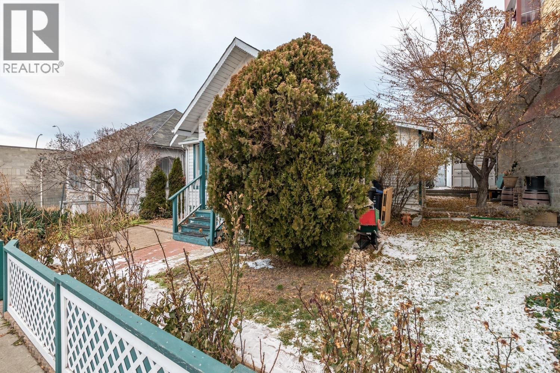
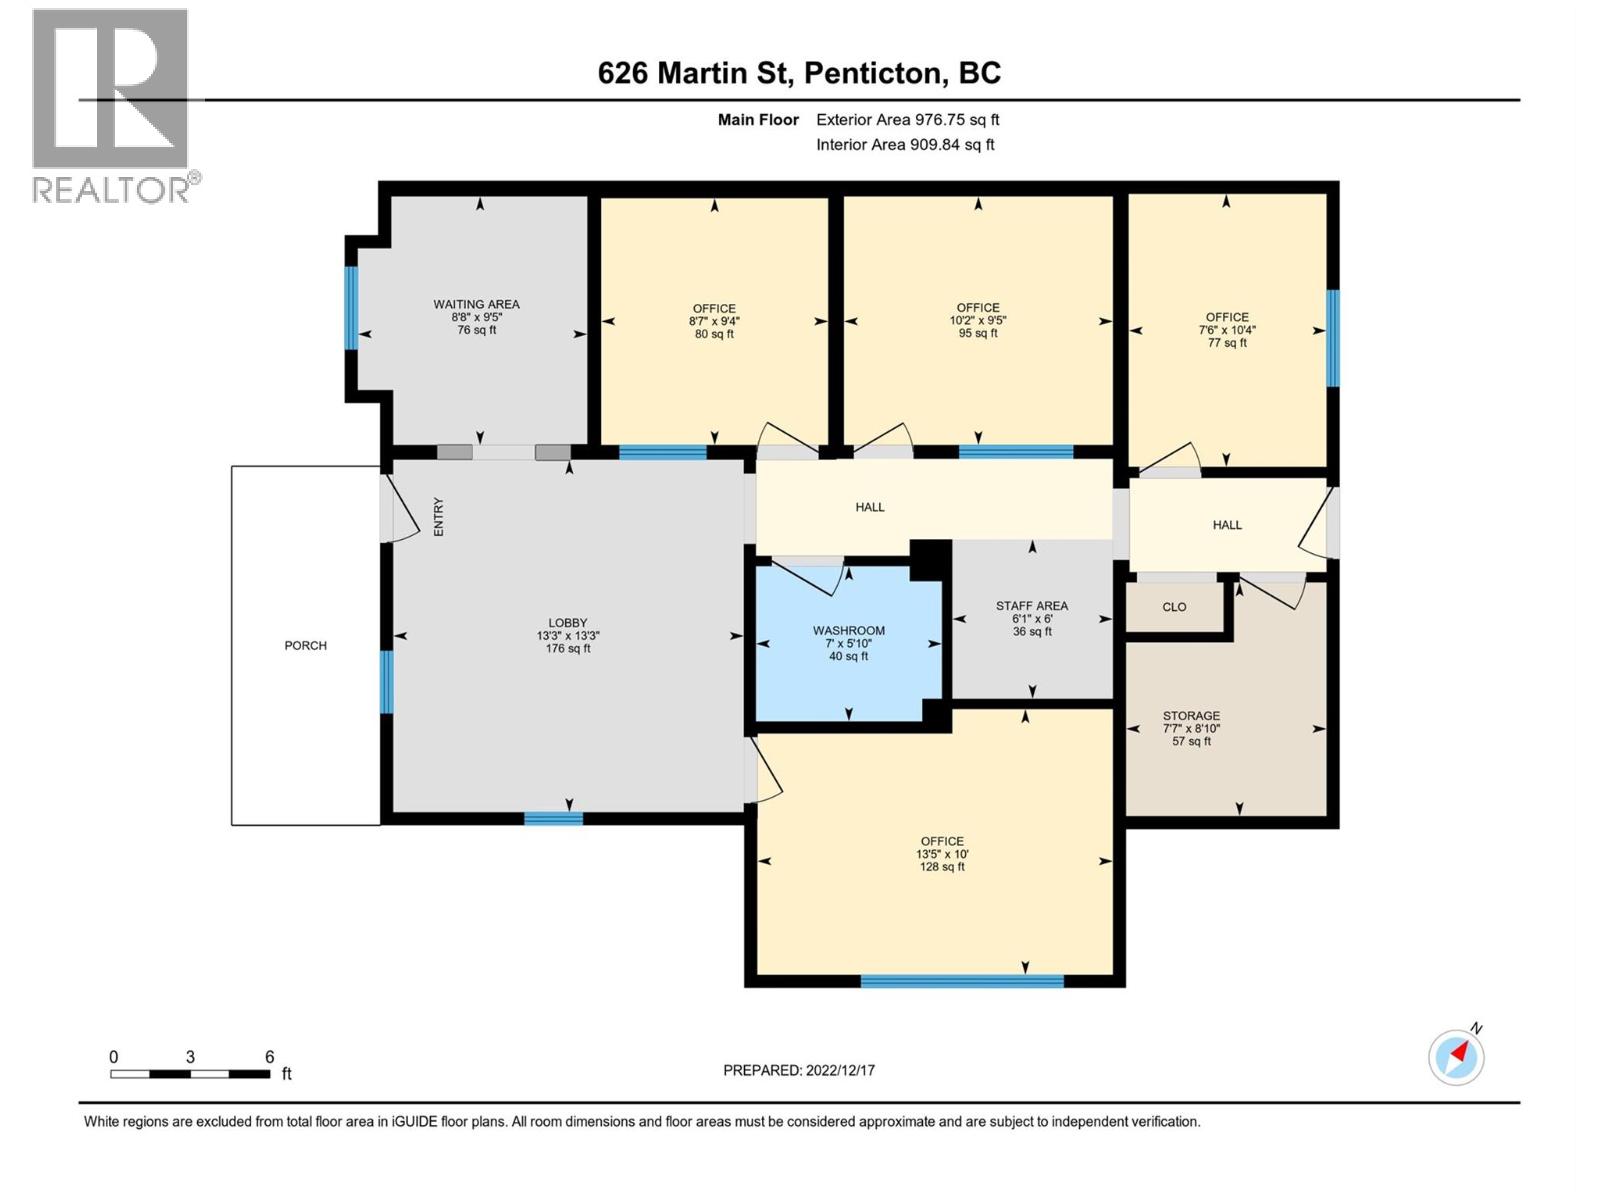
Amazing small office building with parking for at least 4 vehicles, or as a development opportunity in the heart of downtown. There are 4 offices, a large lobby and room to add a 5th office in the waiting area if you need it. The building is in great shape and has a large parking area off the alley. This C5 zoned property is the best downtown zoning you can get allowing for a varied mix of uses. On the development side, it allows for 100% site coverage and is the ideal downtown zoning for a mixed use building. Plans are in place for a 12 unit apartment block with 7 parking stalls and 2 staircases plus an elevator. New zoning and provincial rule changes allow for a building to be built with only one staircase and no requirement for parking -- increasing the density to 20 units (id:66811)
Financial sandbox
Adjust the deal assumptions — returns recalculate instantly.
Monthly debt service
$2K
Projected NOI
$27K
Annual cash flow
$930
Cash-on-cash
0.66%
DSCR
1.04
Going-in cap
5.74%
Figures are modelled from the listed price and asset class for illustration only. Verify all income, expenses, and financing terms independently before making an offer.
Area demographics
Trade area within 3 miles of the property.
Population
87,591
Households
33,127
Median income
$85,000
Median age
40.3
Daytime population
104,893
5-yr growth
4.5%
Modelled estimates for illustration until a licensed census data provider is connected.
Secure deal room
Confidential diligence documents for 626 MARTIN Street, Penticton.
Offering Memorandum
PDF · 4.2 MB
Rent Roll & T-12
XLSX · 820 KB
Environmental Phase I
PDF · 6.7 MB
Site Survey & Plans
PDF · 11.4 MB
Zoning Confirmation Letter
PDF · 310 KB
Preview experience — the electronic NDA is illustrative and is not a binding agreement.