 1/47
90 Slater Road, Strathmore
90 Slater Road, Strathmore, AB T1P0H3
$16.5 Yearly
18,326 SF
Asset Class
Specialty
Size
18,326 SF
Building class
A
Zoning
DC2 — Site Specific
$ / SF
$0
Occupancy
85%
Year Built
2006
About this property
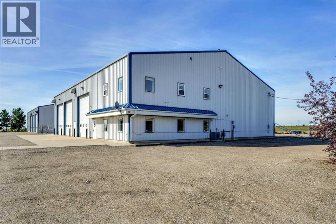
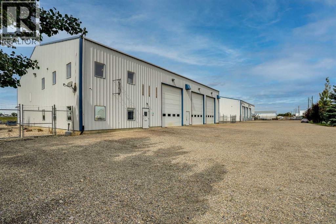
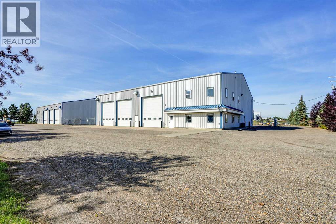
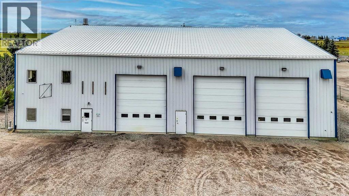
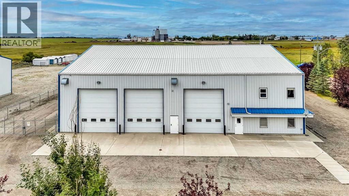
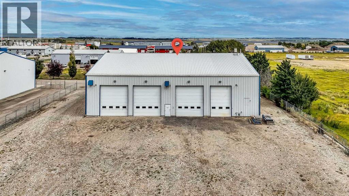
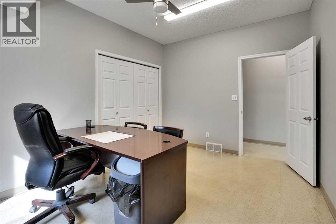
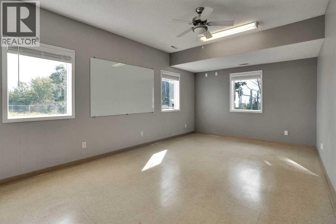
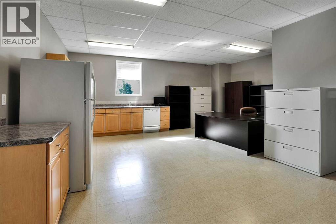
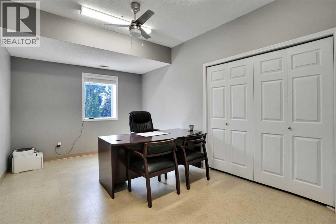
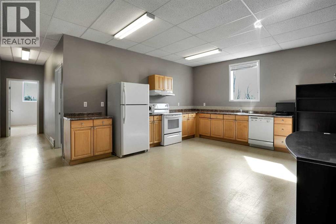
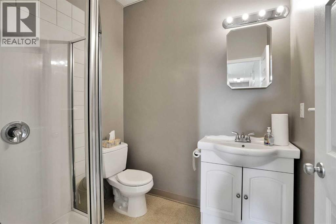
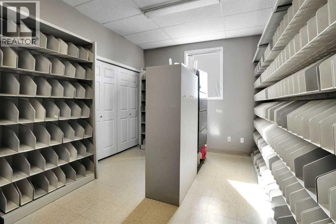
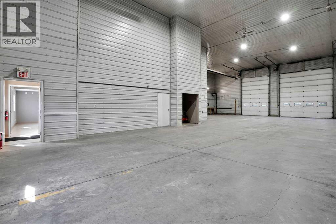
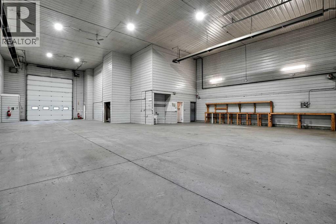
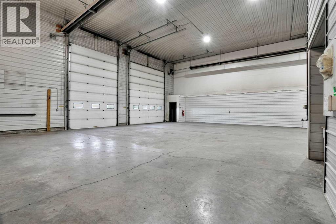
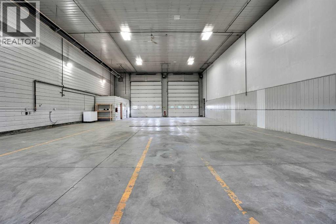
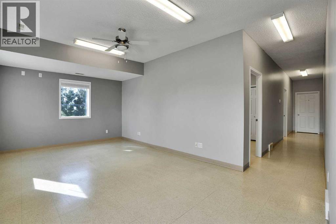
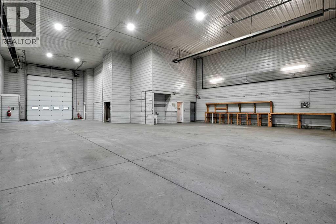
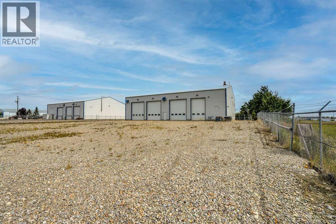
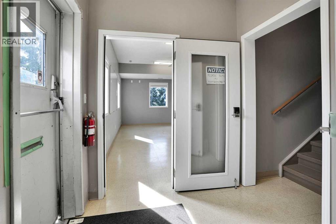
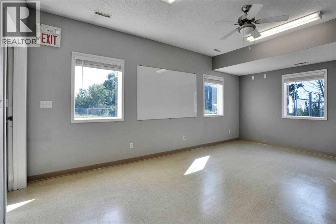
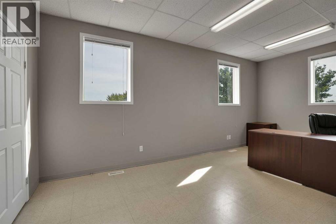
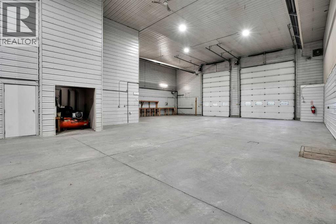
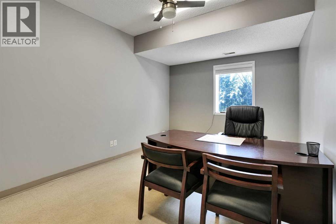
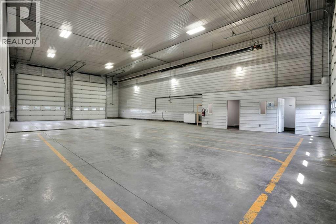
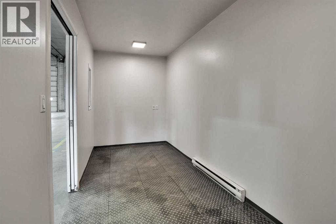
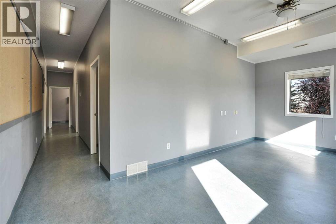
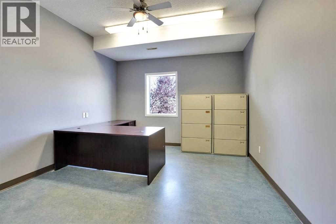
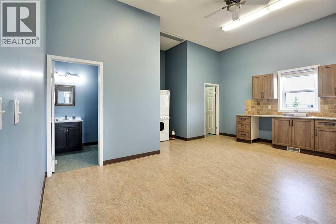
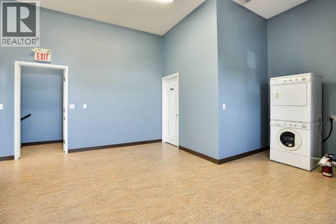
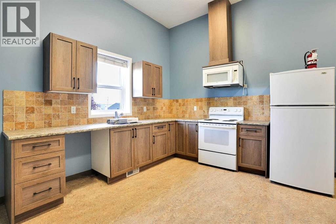
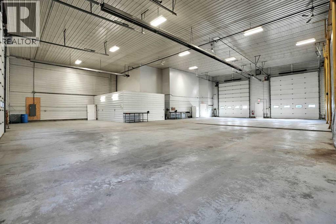
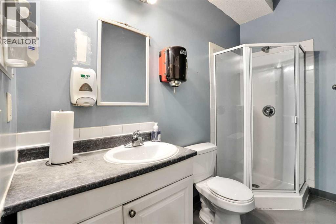
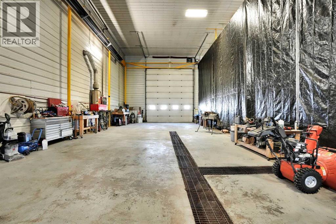
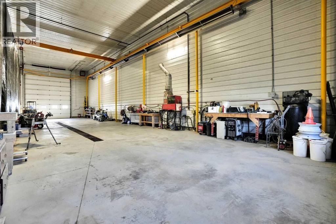
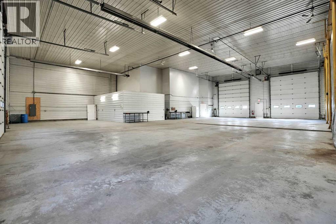
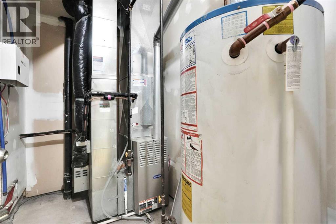
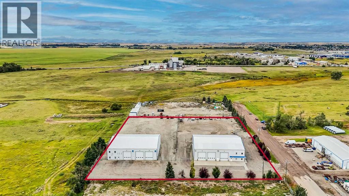
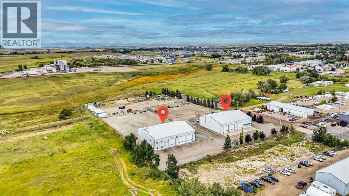
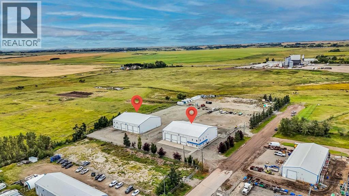
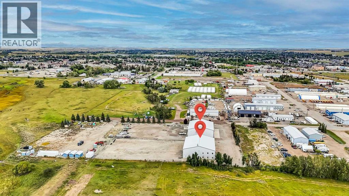
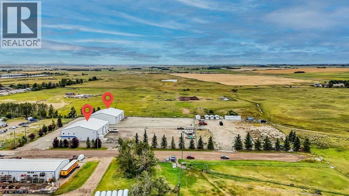
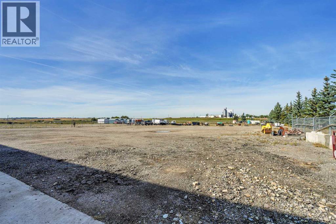
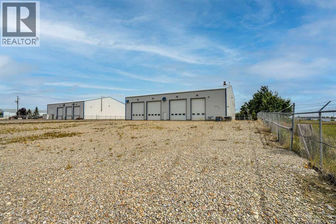
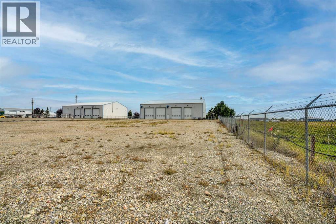
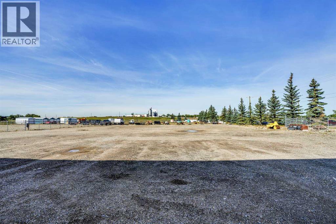
STRATEGIC LIGHTINDUSTRIAL LEASING OPPORTUNITY18,327 SQ. FT. | TWO BUILDINGS | SECURE YARDSpruce Park Light Industrial Subdivision | Strathmore, Alberta | M1 ZoningBring Your Business to Strathmore. Move In. Scale Up. Grow.An exceptional opportunity awaits businesses seeking substantial shop space, operational flexibility, and room to grow. This well-maintained, original-owner Industrial property offers approximately 18,327 sq. ft. across two buildings, complemented by a fenced and secure outdoor yard suitable for equipment storage, vehicle parking, and business operations.PROPERTY HIGHLIGHTSApproximately 18,327 sq. ft. across two buildings, can be broken down into smaller shop leases to suit your business needs!Seven individual bays: three in Building A and four in Building BSix drive-through bays 14' DoorsMultiple overhead doors with front-to-back access in designated baysFenced and secure outdoor yard for storage and parkingDedicated office, staff, storage, and utility areasM1 Light Industrial zoningOne building, or a portion of buildings are also availableImmediate possession availableBasic rent: $16.50 per sq. ft. per annumUtilities, Land Taxes and additional applicable lease costs are extra. Confirm all lease terms,permitted uses, building measurements, and operating requirements with the landlordBUILDING A — APPROX. 9,123 SQ. FT.A versatile industrial facility offering substantial shop space and flexibility for a variety of business operations.Three drive-through bays, and an additional mechanical nookSix overhead doorsUpper floorFour offices in total, plus receptionTwo storage roomsStaff area with full kitchenThree washroomsLocker room, and shop office area complete with washer and dryer hook upWash bay with NG Hotsy Unit, complete with 2 ton crane3 phase power to buildingExterior shed for useThe combination of shop space, office facilities, and staff amenities provides an excellent foundation for businesses requiring both oper ational and administrative functionality.BUILDING B — APPROX. 9,203 SQ. FT.A second substantial industrial building offering additional shop capacity and flexibility for a variety of business operations.Features include:Three drive-through bays 16Wx18H powered overhead door accessMechanical nook with separate 12Wx18H powered overhead door accessFlexible industrial work and storage spaceTwo storage roomsStaff area with kitchenFive offices in total, plus front receptionFour washroomsDedicated print and file roomsUtility and laundry area"Building B can be sectioned into 1,2 or 3 separate leasing opportunities to suit your business needs"Together, the two buildings offer a functional opportunity for businesses requiring multiple work areas, equipment capacity, vehicle access, and room to expand.IDEAL FOR A WIDE RANGE OF BUSINESS USES (id:66811)
Financial sandbox
Adjust the deal assumptions — returns recalculate instantly.
Monthly debt service
$0
Projected NOI
$1
Annual cash flow
$-0
Cash-on-cash
-1.30%
DSCR
0.93
Going-in cap
5.15%
Figures are modelled from the listed price and asset class for illustration only. Verify all income, expenses, and financing terms independently before making an offer.
Rent roll (estimated)
| Tenant | Area | Expiry |
|---|---|---|
| Cascade Foods Inc. | 8,652 SF | 2031-02 |
| Cascade Foods Inc. | 6,870 SF | 2031-02 |
Area demographics
Trade area within 3 miles of the property.
Population
68,973
Households
24,655
Median income
$115,500
Median age
35.7
Daytime population
64,105
5-yr growth
1.4%
Modelled estimates for illustration until a licensed census data provider is connected.
Secure deal room
Confidential diligence documents for 90 Slater Road, Strathmore.
Offering Memorandum
PDF · 4.2 MB
Rent Roll & T-12
XLSX · 820 KB
Environmental Phase I
PDF · 6.7 MB
Site Survey & Plans
PDF · 11.4 MB
Zoning Confirmation Letter
PDF · 310 KB
Preview experience — the electronic NDA is illustrative and is not a binding agreement.