 1/36
1/36370 RAGLAN STREET, Collingwood
370 RAGLAN STREET, Collingwood, ON L9Y5P9
$3.0M total
2,250 SF
Asset Class
Industrial
Size
2,250 SF
Building class
B
Zoning
IB — Industrial Business
$ / SF
$1333
Occupancy
87%
Clear height
21 ft
Loading docks
12
About this property
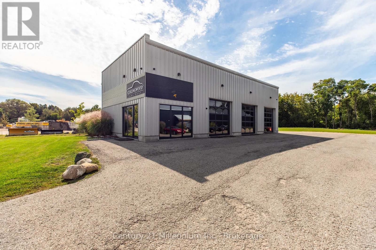
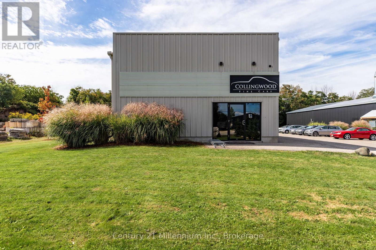
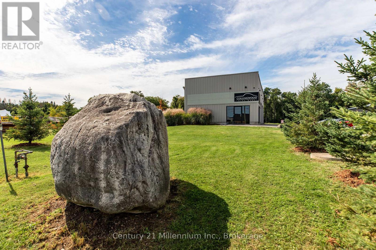
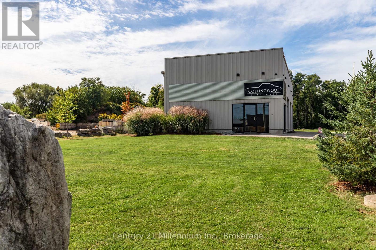
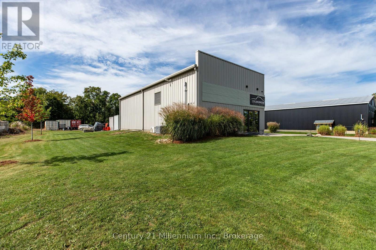
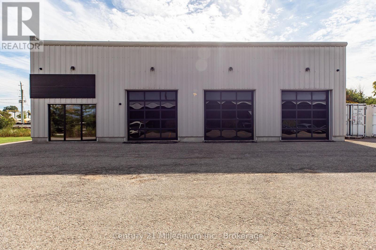
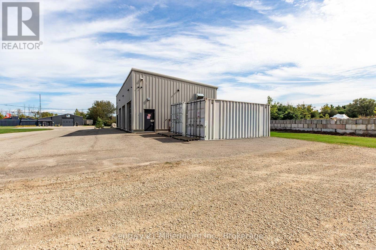
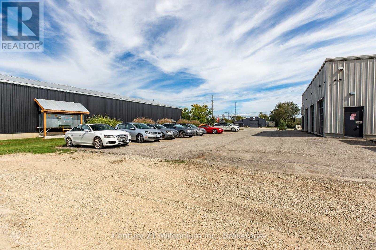
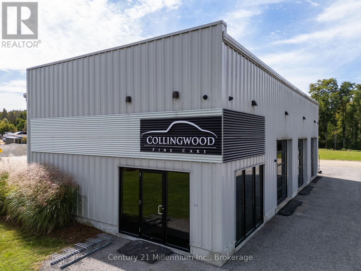
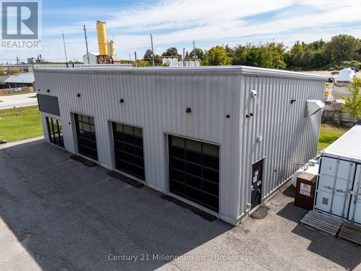
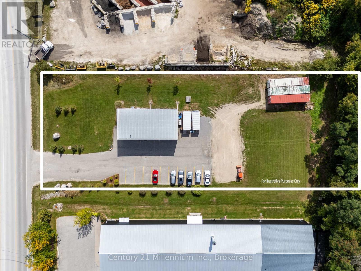
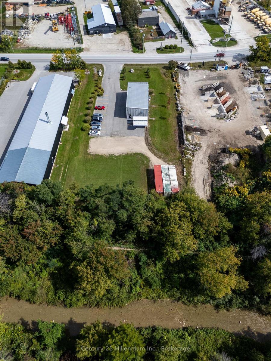
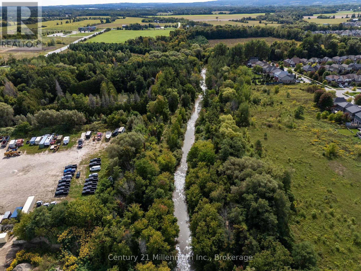
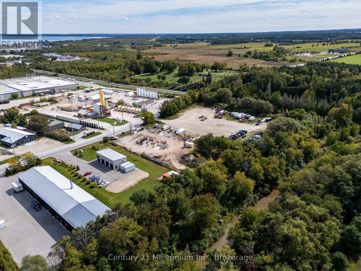
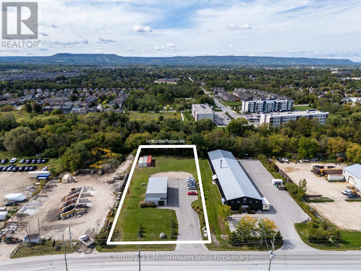
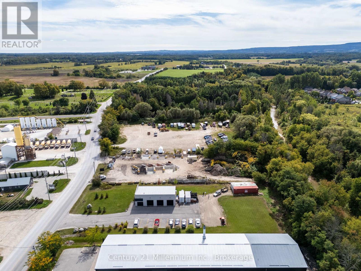
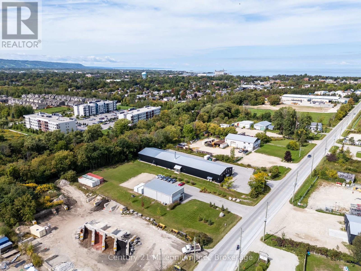
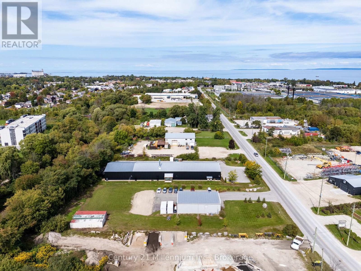
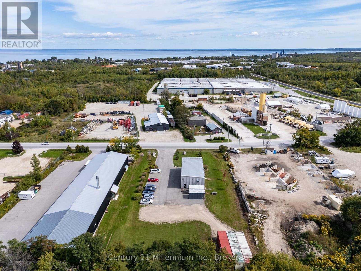
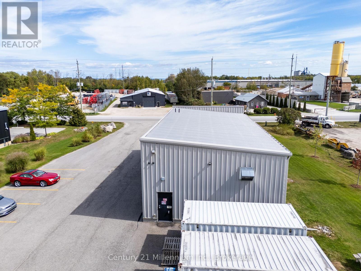
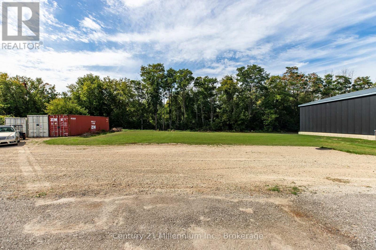
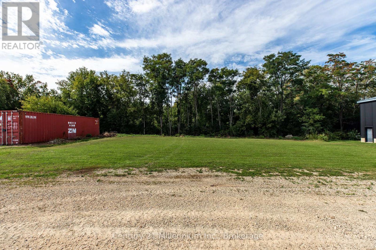
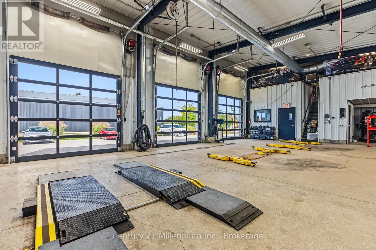
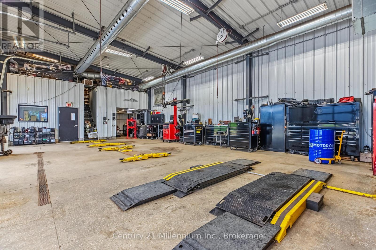
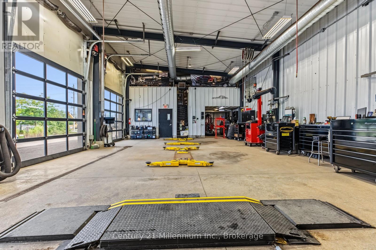
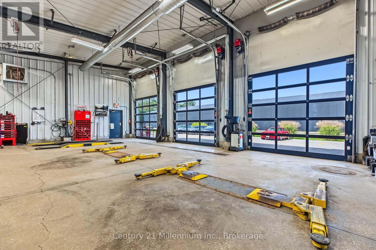
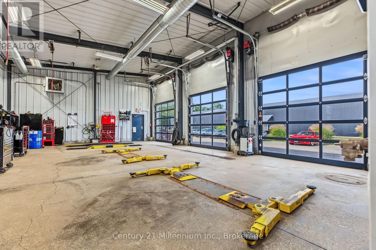
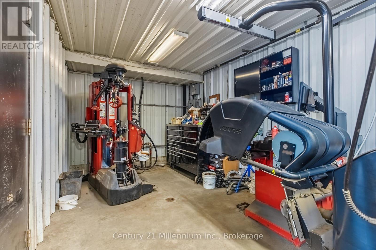
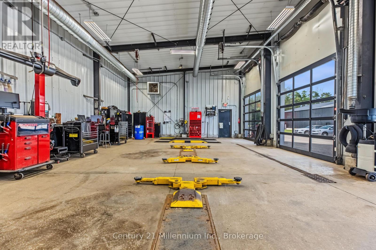
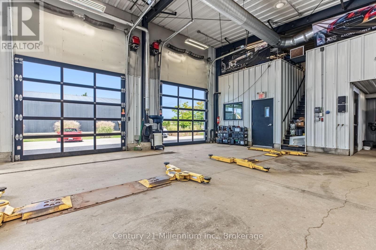
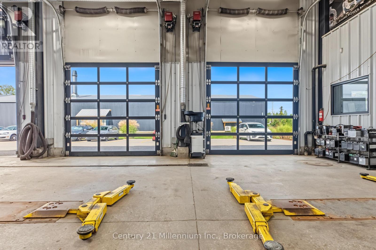
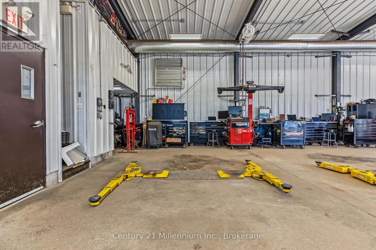
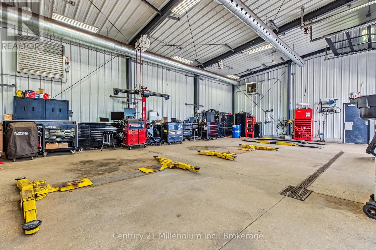
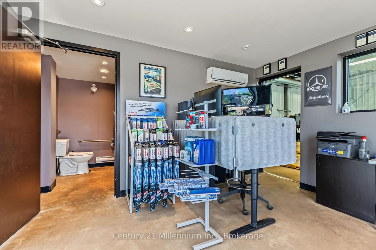
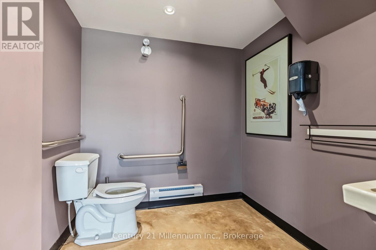
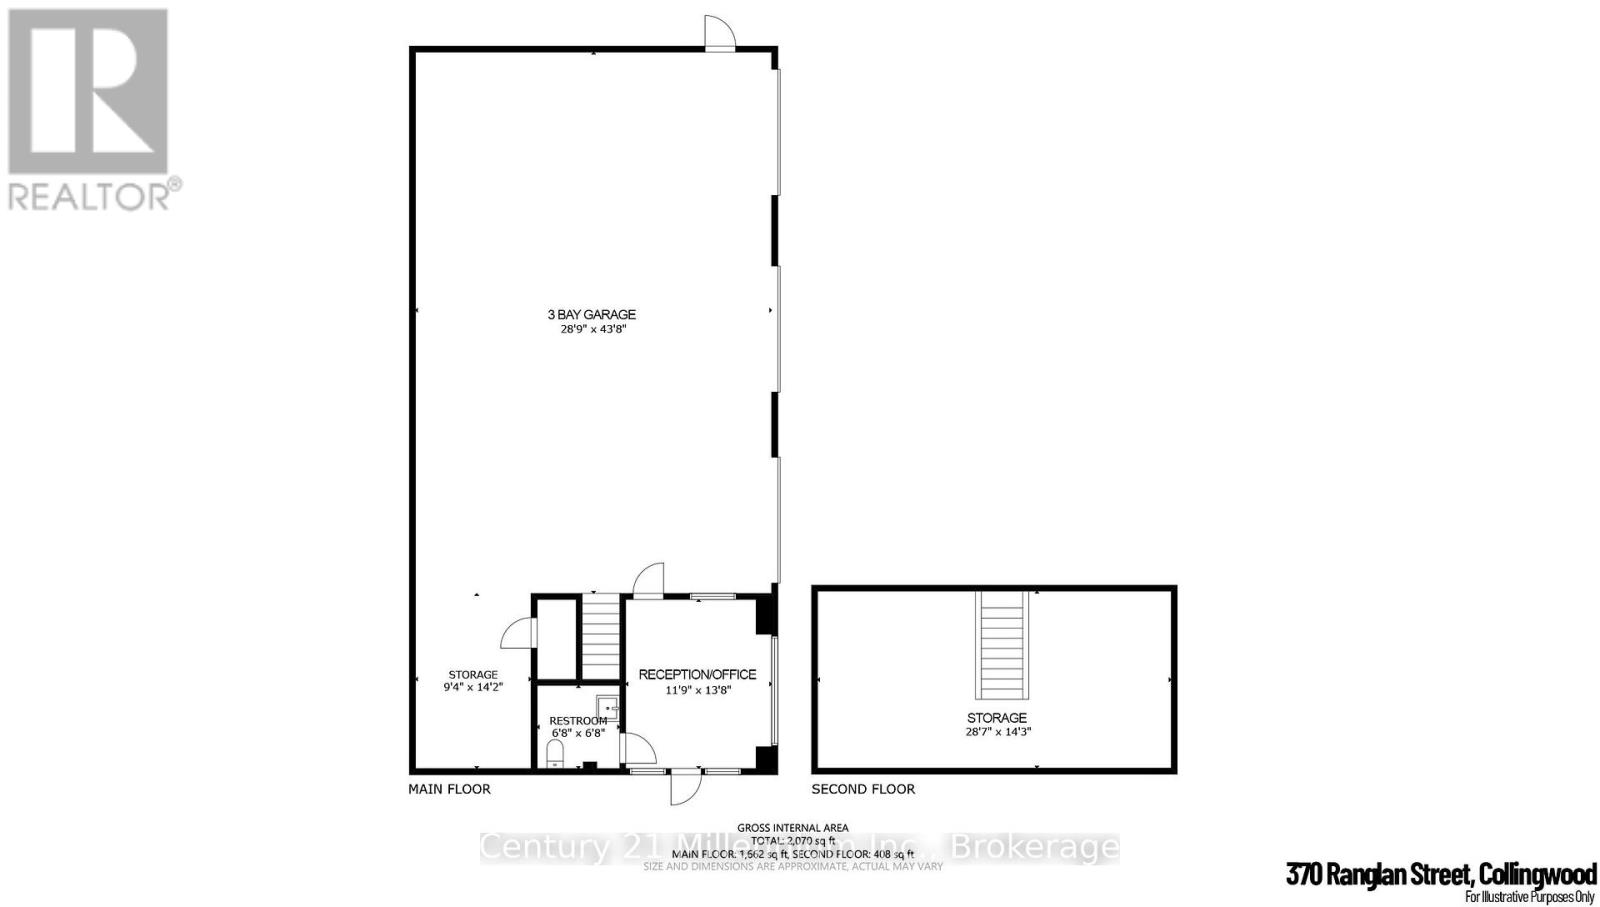
Industrial/warehouse space in Collingwood on M2 Industrial zoned 1 acre lot. With the new $95 million planning stage near completion for the Collingwood General and Marine Hospital site only 750 m away, opporunity knocks! Set to break ground in 2028, this is an excellent prospect for acquiring industrial/warehouse space now. This modern, attractive, custom built in 2015, free standing pre engineered steel building offers 3 bays with automatic 10x10 roll up doors and clearance height of 13.6 ft inside to duct work and overall average height of 16 ft. There is also a welcoming reception/office, 2 washrooms and overhead storage mezzanine. This very efficient use of space could be tailored to suit many uses. Excellent condition, shows very well and is available for immediate occupancy. Paved parking lot can be expanded, entire yard can be fenced. Call direct with questions, shown by appointment only. Phase 1 ESA report completed Sept 2026/clear on file. (id:66811)
Financial sandbox
Adjust the deal assumptions — returns recalculate instantly.
Monthly debt service
$14K
Projected NOI
$154K
Annual cash flow
$-13K
Cash-on-cash
-1.39%
DSCR
0.92
Going-in cap
5.12%
Figures are modelled from the listed price and asset class for illustration only. Verify all income, expenses, and financing terms independently before making an offer.
Rent roll (estimated)
| Tenant | Area | Expiry |
|---|---|---|
| Cascade Foods Inc. | 1,355 SF | 2033-05 |
| Cascade Foods Inc. | 591 SF | 2033-05 |
Area demographics
Trade area within 3 miles of the property.
Population
98,963
Households
45,258
Median income
$130,000
Median age
38.3
Daytime population
101,576
5-yr growth
4.4%
Modelled estimates for illustration until a licensed census data provider is connected.
Secure deal room
Confidential diligence documents for 370 RAGLAN STREET, Collingwood.
Offering Memorandum
PDF · 4.2 MB
Rent Roll & T-12
XLSX · 820 KB
Environmental Phase I
PDF · 6.7 MB
Site Survey & Plans
PDF · 11.4 MB
Zoning Confirmation Letter
PDF · 310 KB
Preview experience — the electronic NDA is illustrative and is not a binding agreement.