 1/26
265 FRONT STREET North Unit# 405, Sarnia
265 FRONT STREET North Unit# 405, Sarnia, ON N7T7V4
$7.5 per sq ft / yr
—
Asset Class
Industrial
Size
—
Building class
A
Zoning
IL — Light Industrial
$ / SF
—
Occupancy
88%
Year Built
1970
Clear height
20 ft
Loading docks
3
About this property
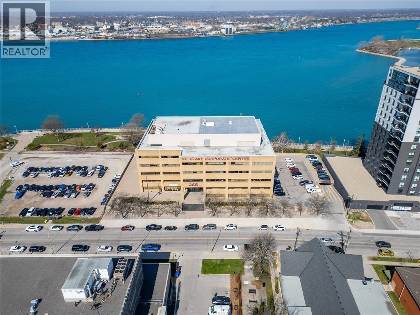
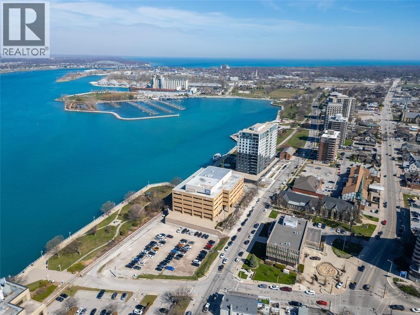
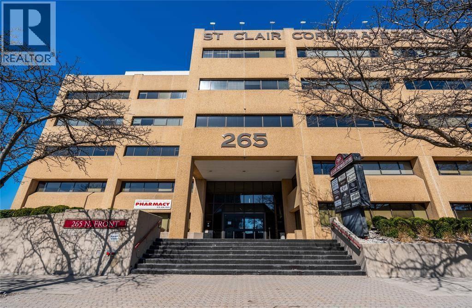
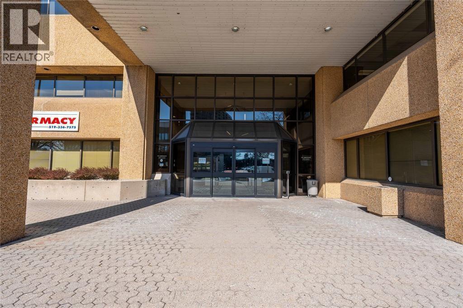
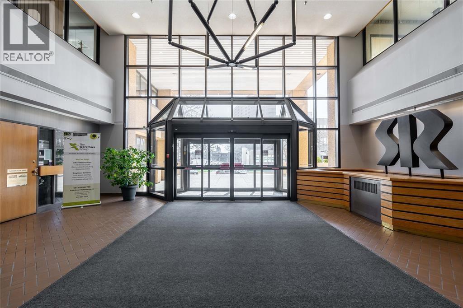
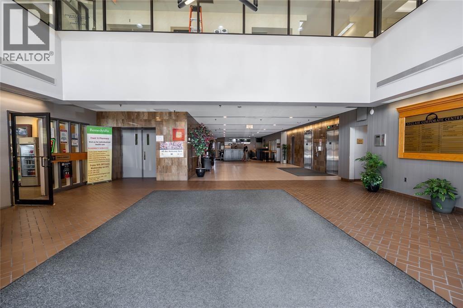
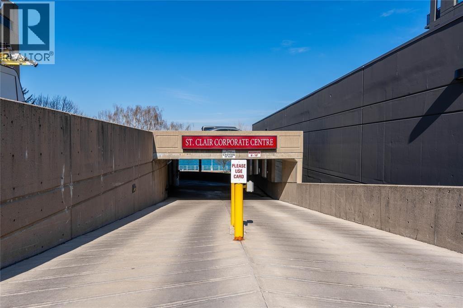
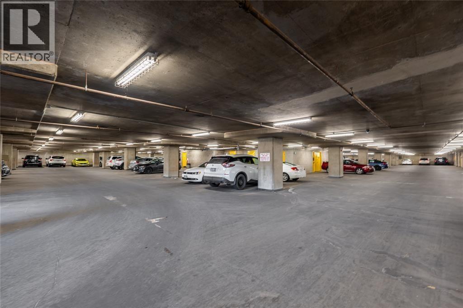
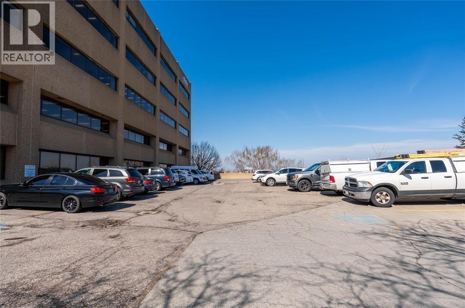
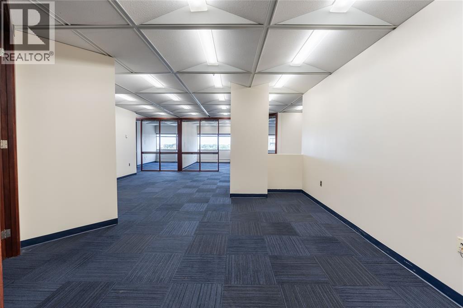
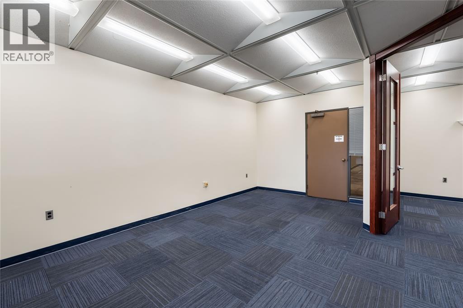
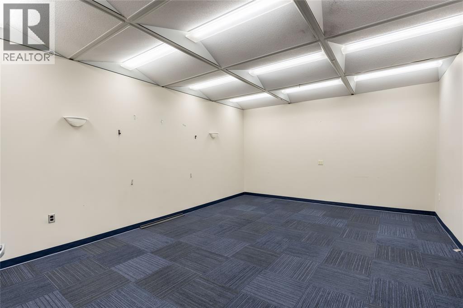
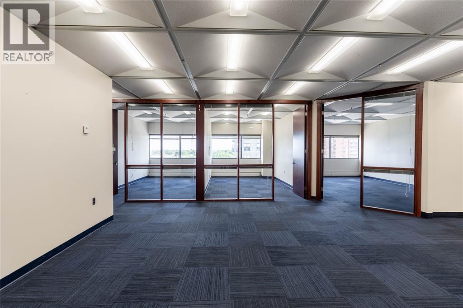
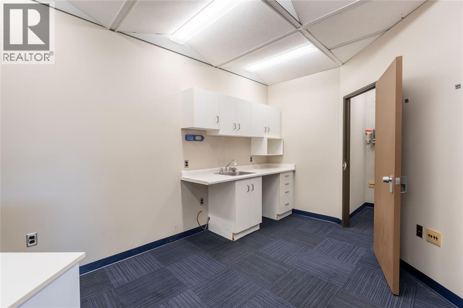
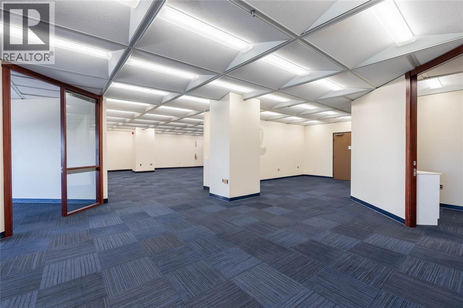
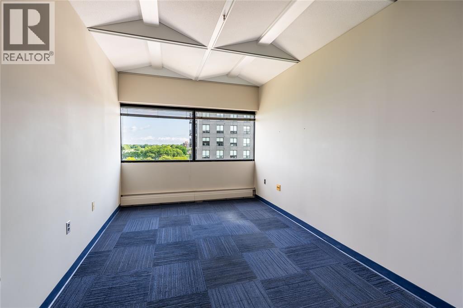
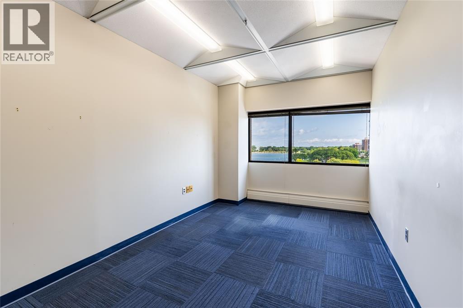
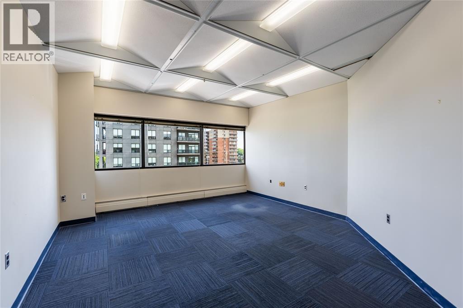
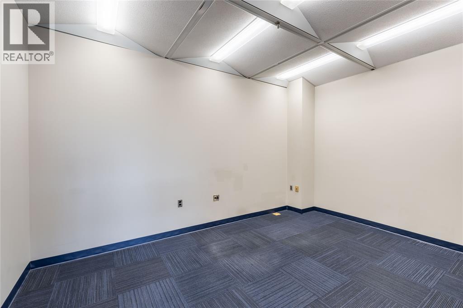
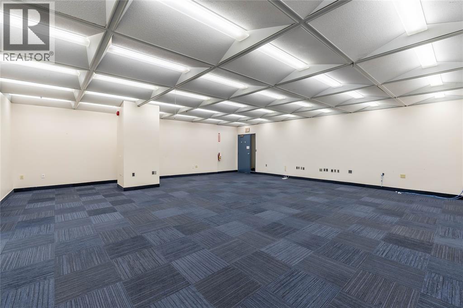
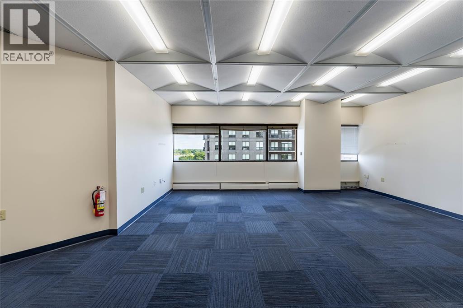
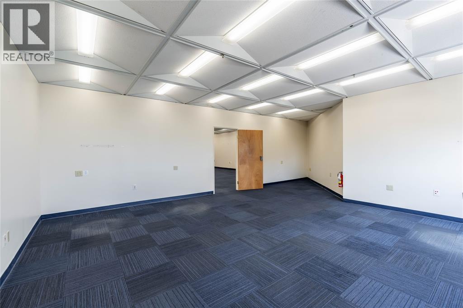
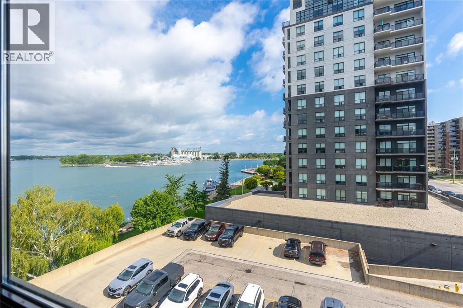
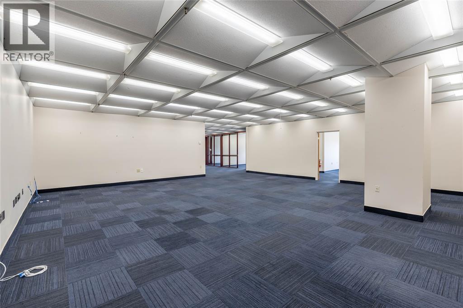
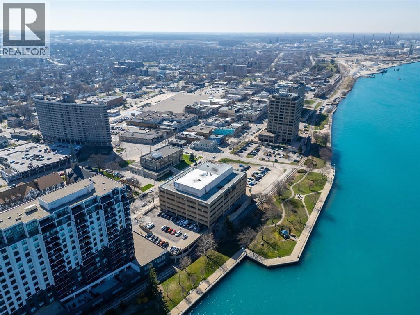
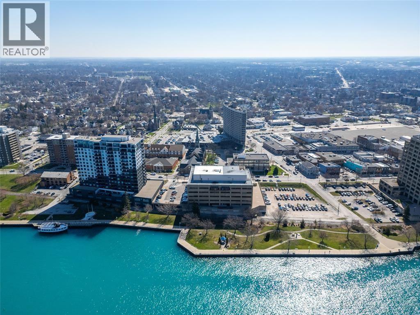
4TH FLOOR NORTH FACING UNIT WITH SPECTACULAR VIEWS OF THE ST CLAIR RIVER. TOP QUALITY OFFICE SPACE IN PROFESSIONAL BUILDING. 265 FRONT ST IS SITUATED IN SARNIA'S DOWNTOWN CULTURAL/BUSINESS DISTRICT. SPACE AVAILABLE IS 3240 SQFT. AND CAN BE DIVIDED TO 2000 AND 1240 SQFT UNITS. BUILDING AMENITIES ARE NUMEROUS AND INCLUDE: UNDERGROUND PARKING AND SURFACE GUEST PARKING AREA, WHEELCHAIR ACCESSIBILITY, MAIN FLOOR RESTAURANT, GREAT VIEWS, CONFERENCE CENTRE, SECURITY, OUTSIDE COMMON AREAS, PROFESSIONALLY CLEANED AND MANAGED AND MORE. LEASE RATE IS PLUS HST AND CAMT ESTIMATED AT $17.49 WHICH INCLUDES UTILITY COSTS. PLEASE CONTACT LISTING REALTOR FOR FLOOR PLAN. (id:66811)
Financial sandbox
Adjust the deal assumptions — returns recalculate instantly.
Monthly debt service
$0
Projected NOI
$0
Annual cash flow
$-0
Cash-on-cash
-18.47%
DSCR
0.00
Going-in cap
0.00%
Figures are modelled from the listed price and asset class for illustration only. Verify all income, expenses, and financing terms independently before making an offer.
Area demographics
Trade area within 3 miles of the property.
Population
128,128
Households
49,926
Median income
$95,500
Median age
44
Daytime population
207,216
5-yr growth
7.4%
Modelled estimates for illustration until a licensed census data provider is connected.
Secure deal room
Confidential diligence documents for 265 FRONT STREET North Unit# 405, Sarnia.
Offering Memorandum
PDF · 4.2 MB
Rent Roll & T-12
XLSX · 820 KB
Environmental Phase I
PDF · 6.7 MB
Site Survey & Plans
PDF · 11.4 MB
Zoning Confirmation Letter
PDF · 310 KB
Preview experience — the electronic NDA is illustrative and is not a binding agreement.