 1/16
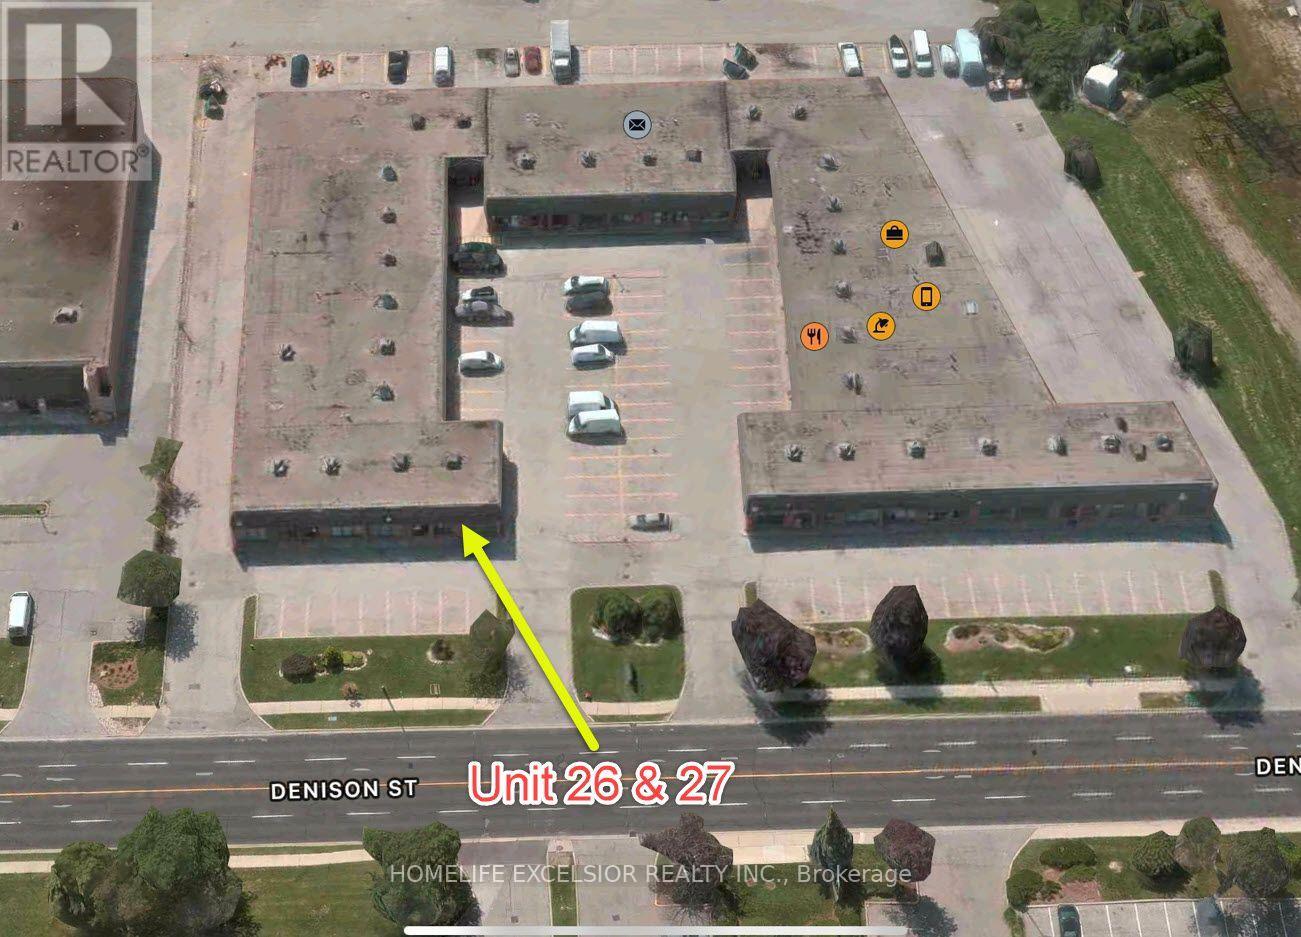
26-27 - 825 DENISON STREET, Markham (Milliken Mills West)
26-27 - 825 DENISON STREET, Markham (Milliken Mills West), ON L3R5E4
Price on request
—
Asset Class
Office
Size
—
Building class
B
Zoning
DC1 — Direct Control
$ / SF
—
Occupancy
87%
About this property
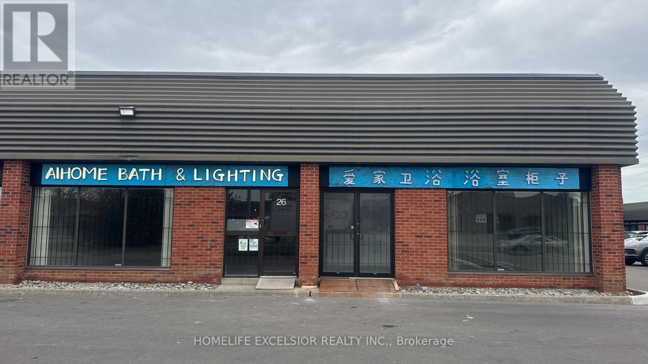
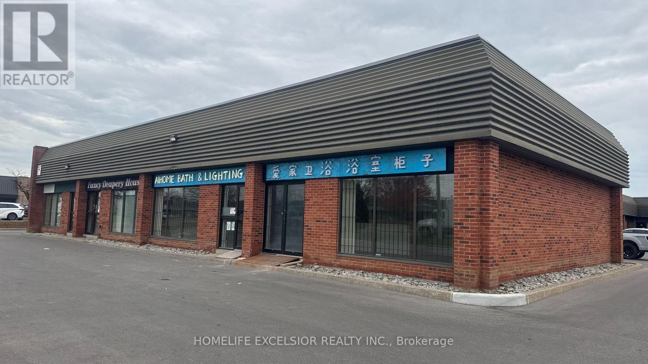
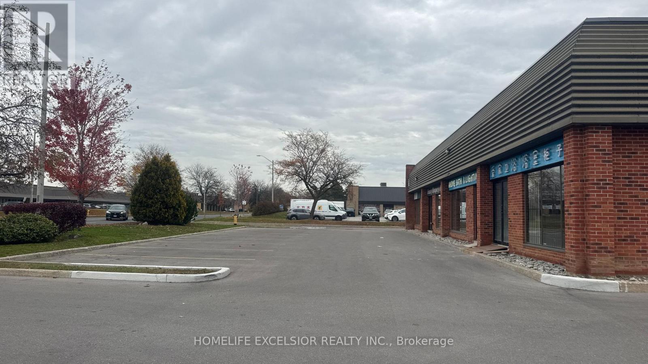
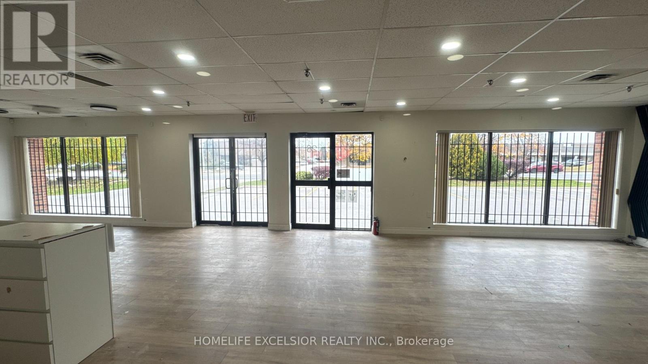
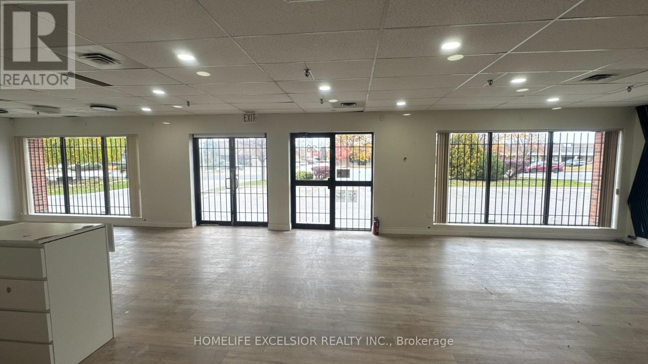
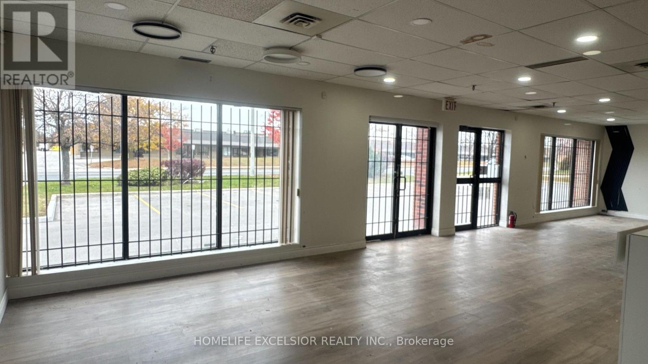
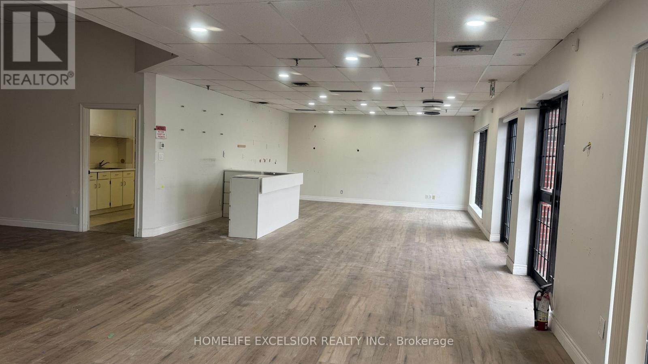
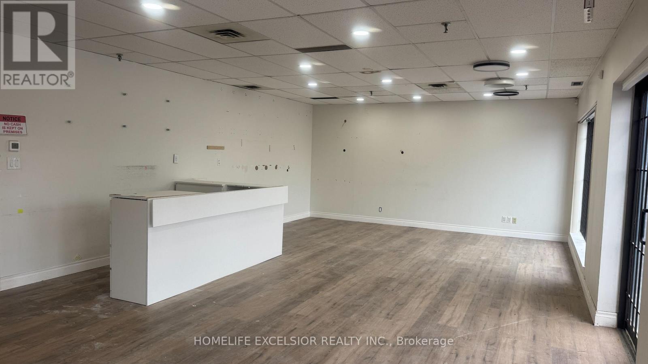
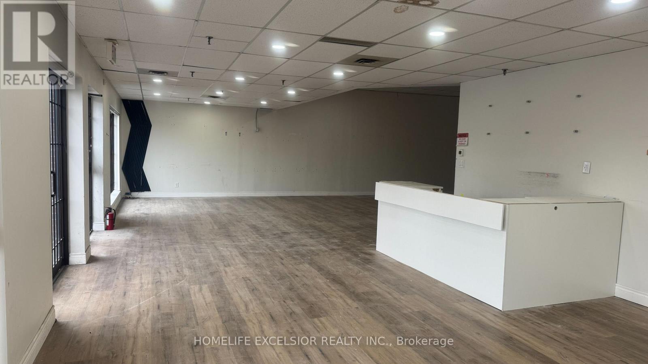
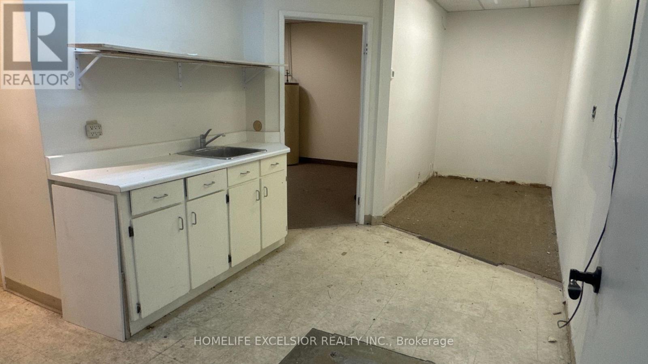
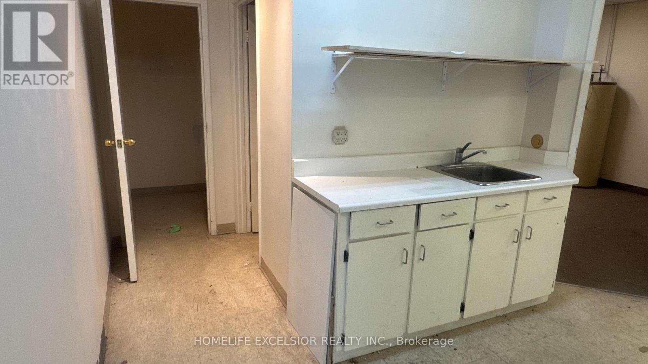
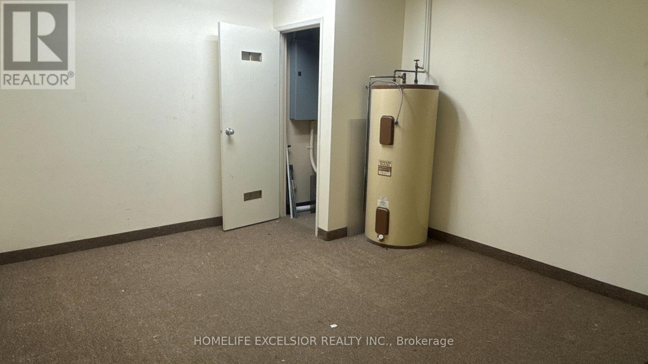
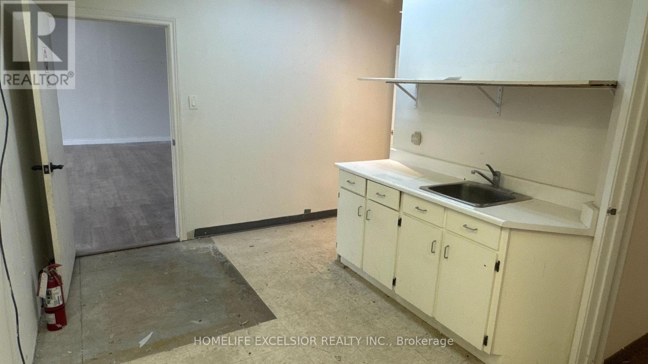
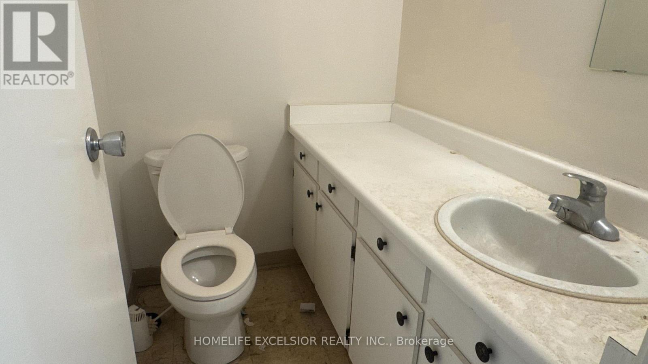
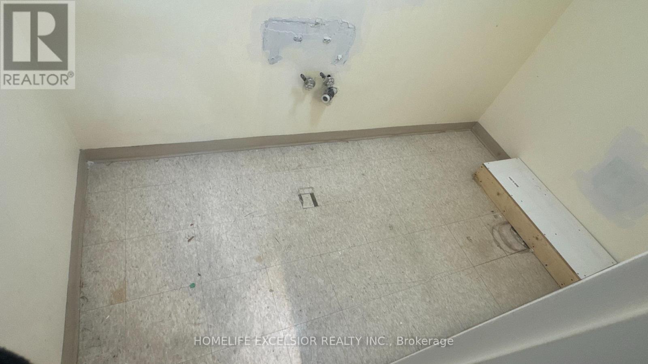
Prime commercial corner unit featuring outstanding street exposure along Denison Street! This bright, versatile unit offers an open-concept enhanced by recessed pot lighting, large front display windows, and a reception counter. Functional back space includes a dedicated kitchenette with a sink, upper shelving, and base cabinet storage, alongside a private washroom and a dedicated storage/utility room. Set in a classic red-brick exterior with ample front surface parking, the property offers exceptional connectivity via nearby thoroughfares-including Warden Avenue, Woodbine Avenue, Steeles Avenue, Highway 7, Highway 407, and Highway 404-making it an ideal turn-key location for retail, showroom, studio, or professional office use. (id:66811)
Financial sandbox
Adjust the deal assumptions — returns recalculate instantly.
Monthly debt service
$7K
Projected NOI
$72K
Annual cash flow
$-11K
Cash-on-cash
-2.40%
DSCR
0.87
Going-in cap
4.82%
Figures are modelled from the listed price and asset class for illustration only. Verify all income, expenses, and financing terms independently before making an offer.
Area demographics
Trade area within 3 miles of the property.
Population
106,138
Households
39,576
Median income
$121,000
Median age
33.8
Daytime population
121,698
5-yr growth
1.6%
Modelled estimates for illustration until a licensed census data provider is connected.
Secure deal room
Confidential diligence documents for 26-27 - 825 DENISON STREET, Markham (Milliken Mills West).
Offering Memorandum
PDF · 4.2 MB
Rent Roll & T-12
XLSX · 820 KB
Environmental Phase I
PDF · 6.7 MB
Site Survey & Plans
PDF · 11.4 MB
Zoning Confirmation Letter
PDF · 310 KB
Preview experience — the electronic NDA is illustrative and is not a binding agreement.