 1/10
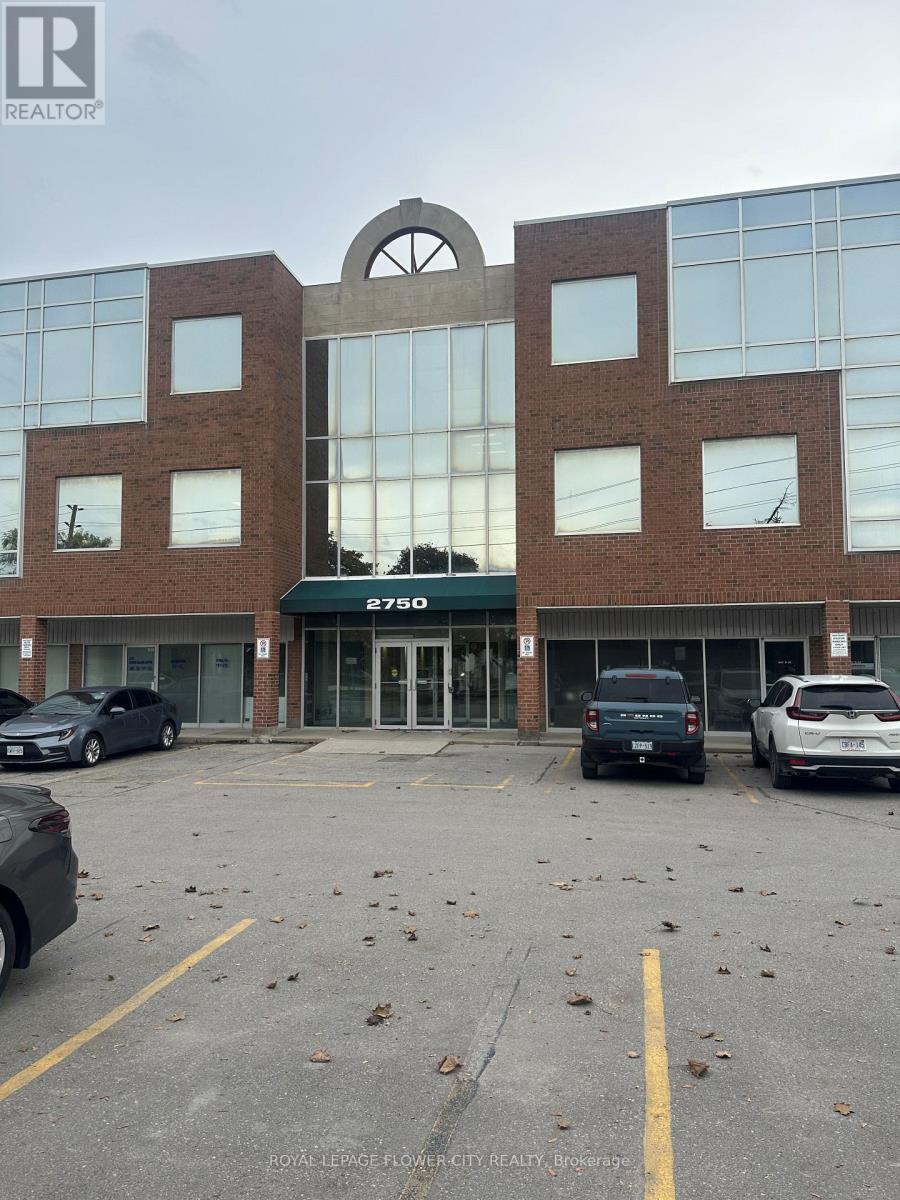
1/10G09 - 2750 14TH AVENUE, Markham (Milliken Mills West)
G09 - 2750 14TH AVENUE, Markham (Milliken Mills West), ON L3R0B6
Price on request
—
Asset Class
Industrial
Size
—
Building class
B
Zoning
IM — Medium Industrial
$ / SF
—
Occupancy
97%
Clear height
35 ft
Loading docks
7
About this property
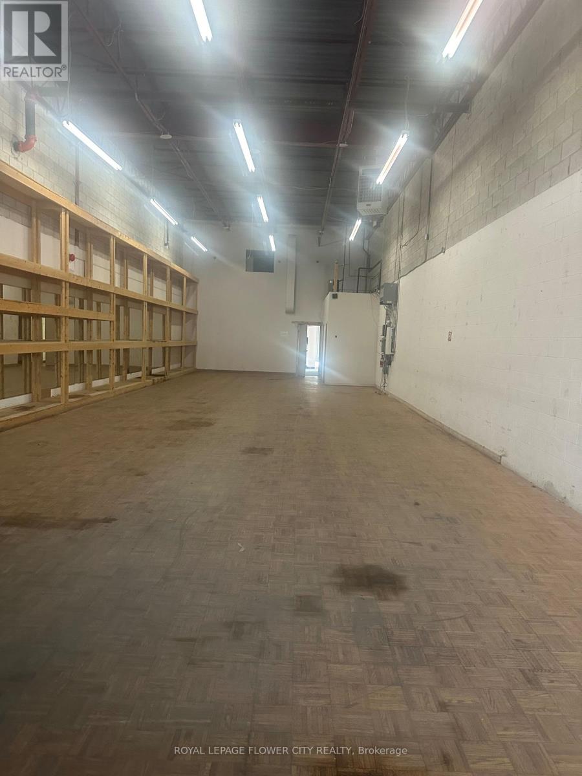
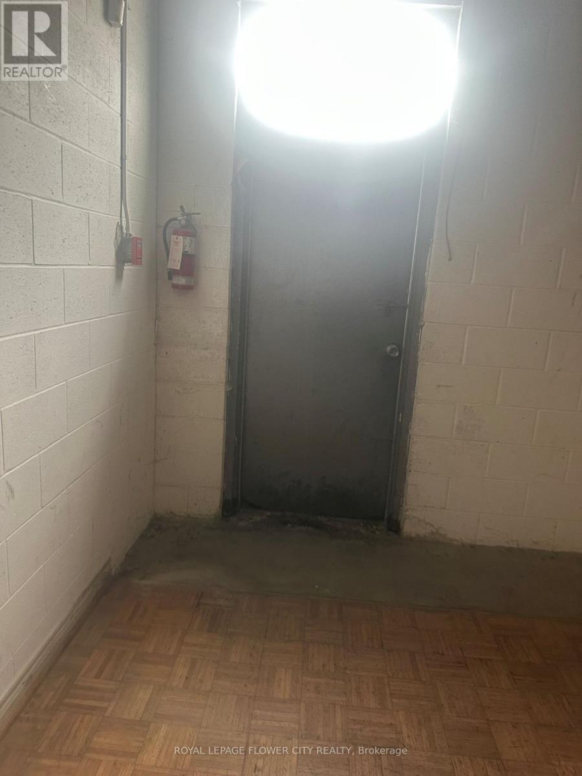
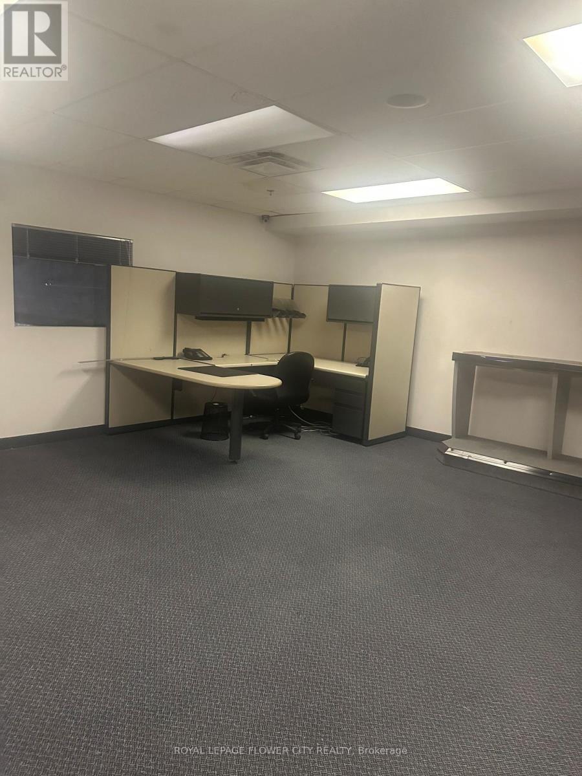
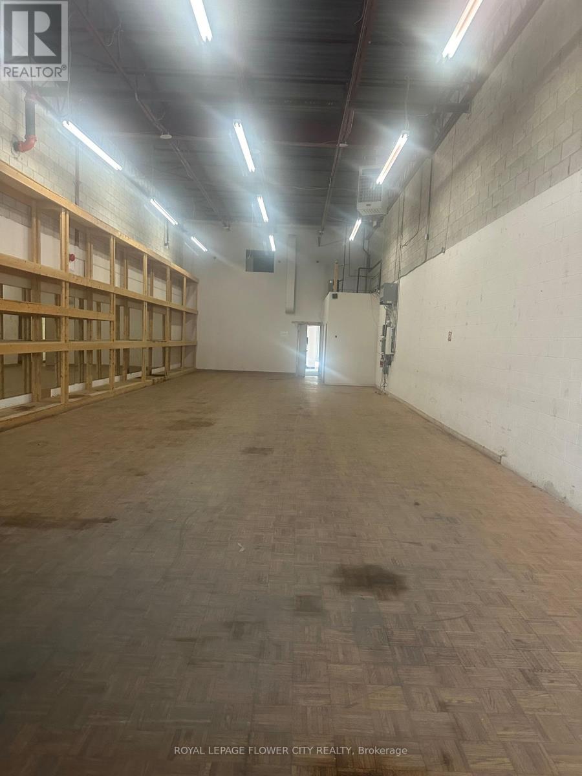
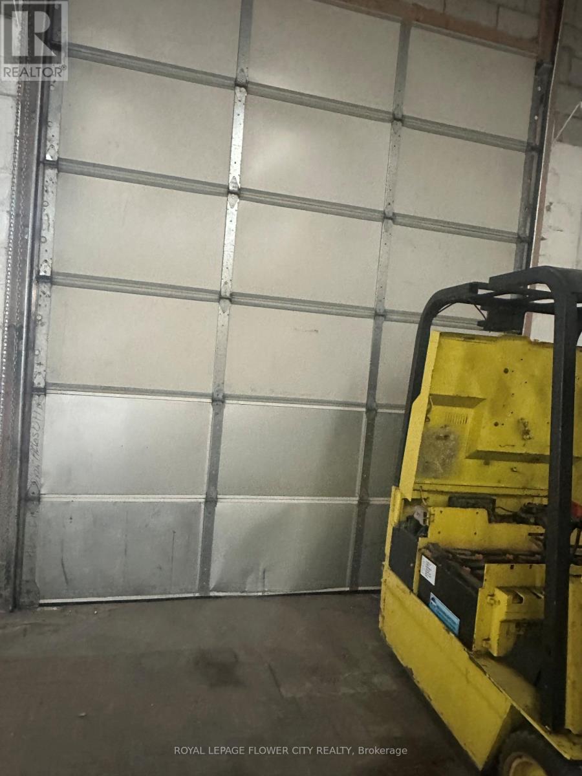
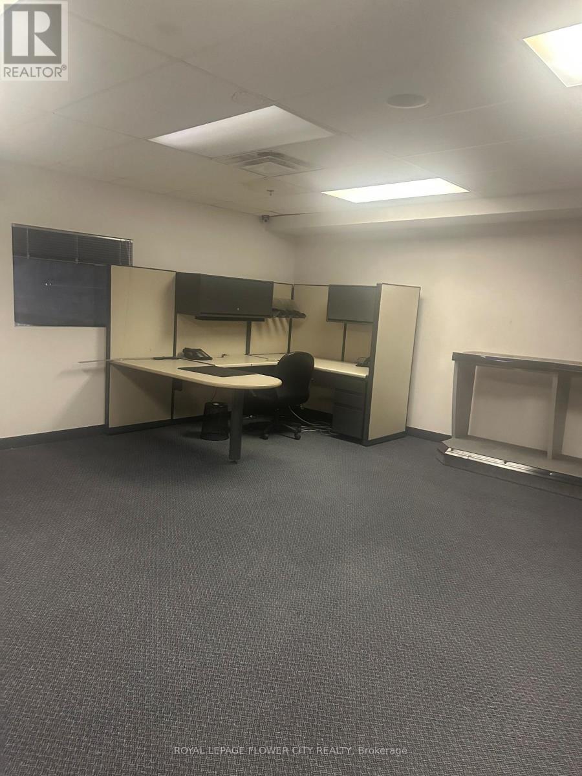
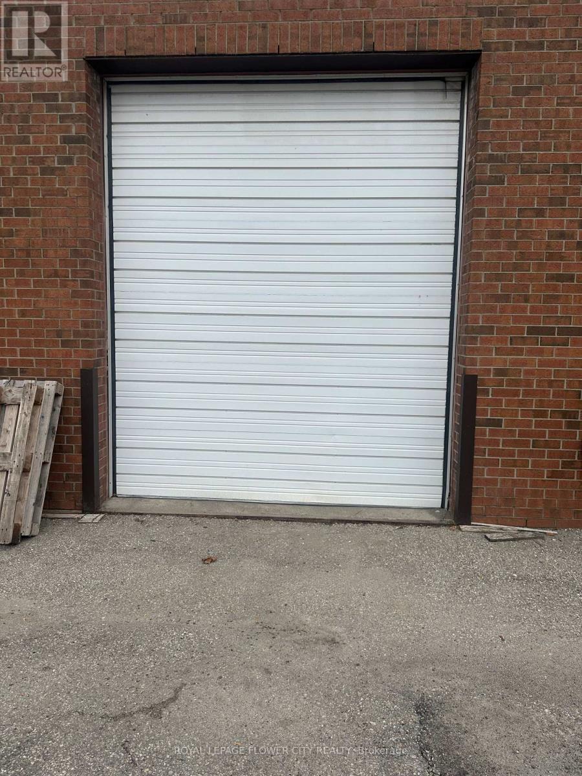
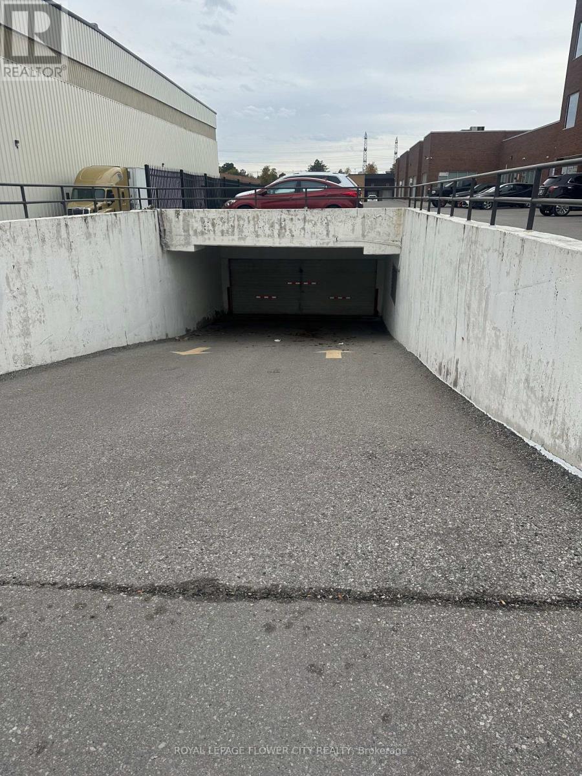
Location is the key for any type of business, Rare industrial unit in prime central location with immediate highway 404 and 407 access. Large drive in door . Perfect for businesses that require extra parking and 3 reserved spaces underground plus open surface parking.Approximately 500 square feet mezzanine area not included in total square footage. Very well maintained unit and well maintained building. easy to show with lockbox. (id:66811)
Financial sandbox
Adjust the deal assumptions — returns recalculate instantly.
Monthly debt service
$7K
Projected NOI
$85K
Annual cash flow
$2K
Cash-on-cash
0.46%
DSCR
1.02
Going-in cap
5.68%
Figures are modelled from the listed price and asset class for illustration only. Verify all income, expenses, and financing terms independently before making an offer.
Area demographics
Trade area within 3 miles of the property.
Population
131,761
Households
45,619
Median income
$132,000
Median age
36.3
Daytime population
168,496
5-yr growth
9.1%
Modelled estimates for illustration until a licensed census data provider is connected.
Secure deal room
Confidential diligence documents for G09 - 2750 14TH AVENUE, Markham (Milliken Mills West).
Offering Memorandum
PDF · 4.2 MB
Rent Roll & T-12
XLSX · 820 KB
Environmental Phase I
PDF · 6.7 MB
Site Survey & Plans
PDF · 11.4 MB
Zoning Confirmation Letter
PDF · 310 KB
Preview experience — the electronic NDA is illustrative and is not a binding agreement.