




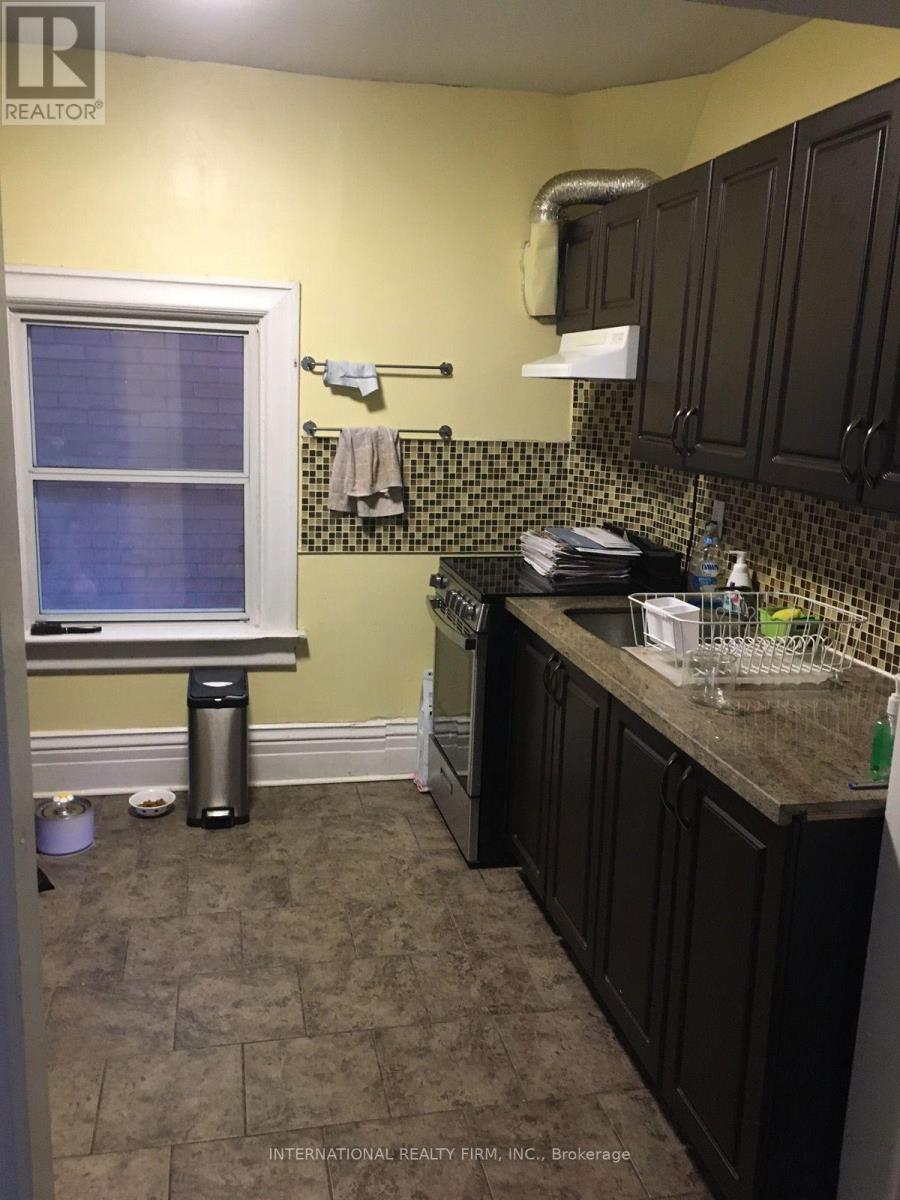
 1/26
1/26UNIT C - 201 MADISON AVENUE, Toronto (Annex)
UNIT C - 201 MADISON AVENUE, Toronto (Annex), ON M5R2S6
Price on request
—
Asset Class
Multifamily
Size
—
Building class
C
Zoning
RA9 — High Rise
$ / SF
—
Occupancy
96%
About this property
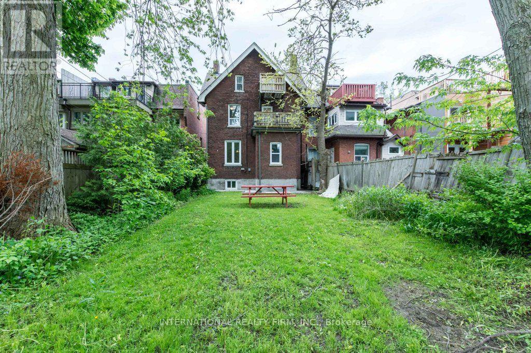
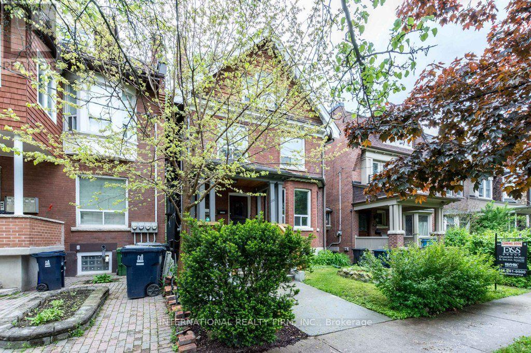
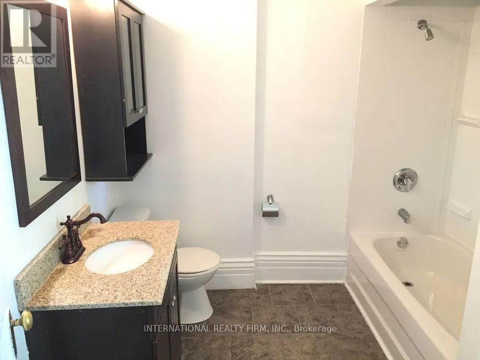
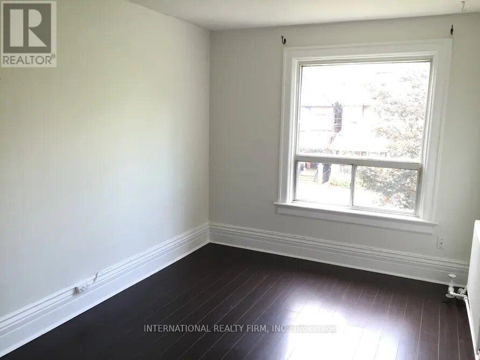
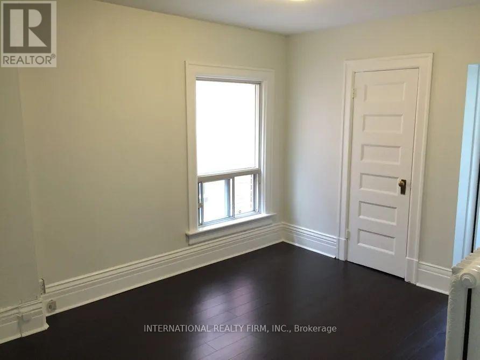
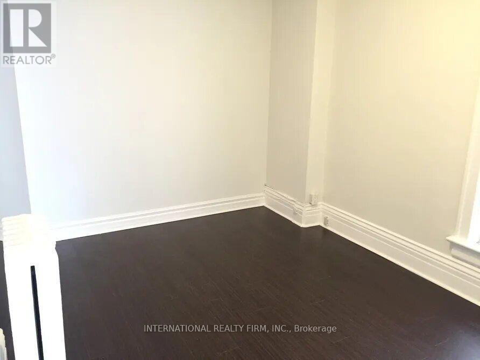
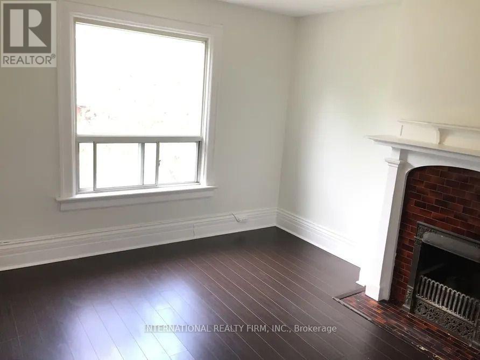
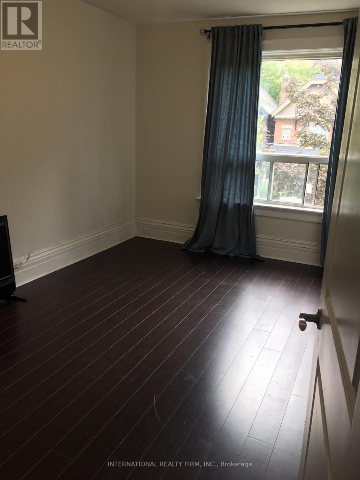
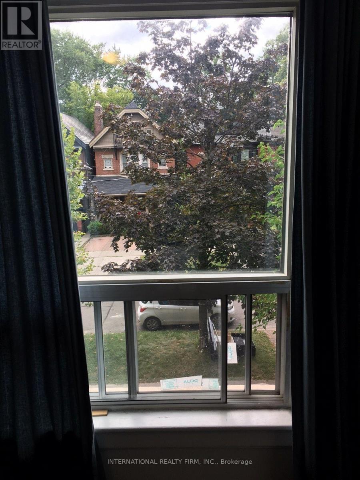
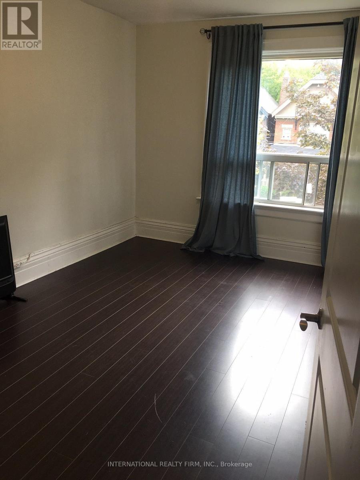
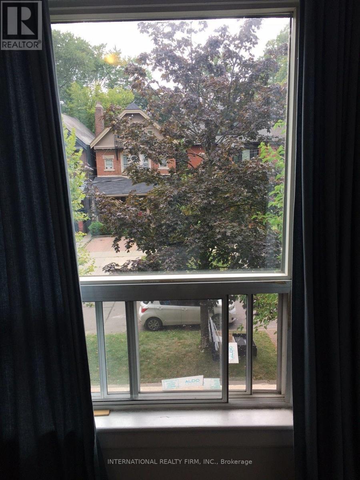
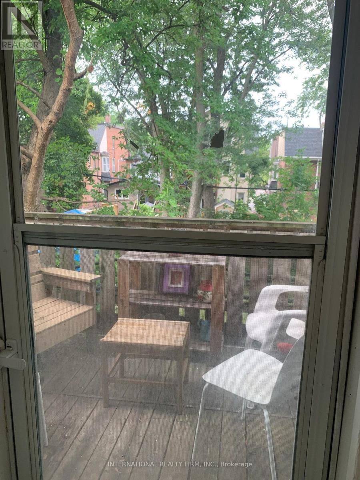
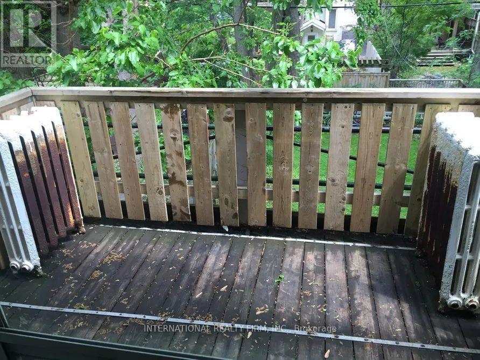
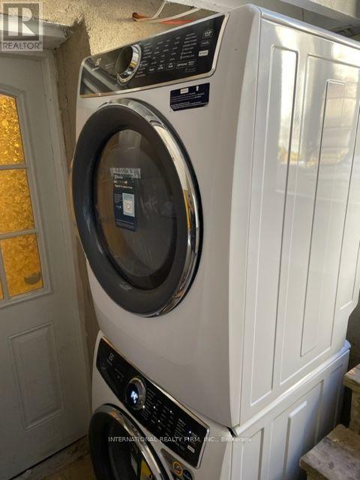
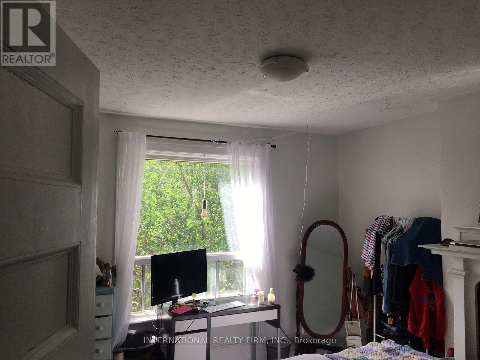
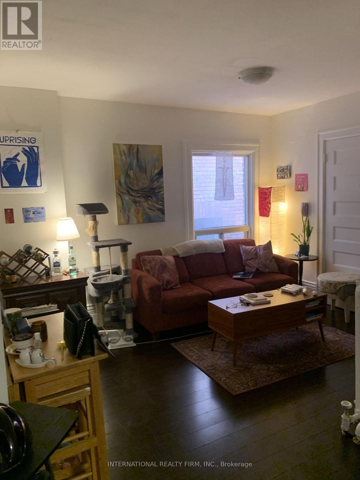
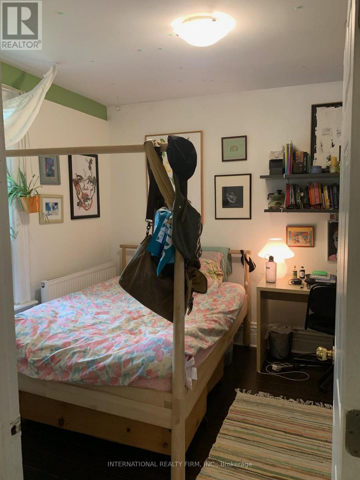
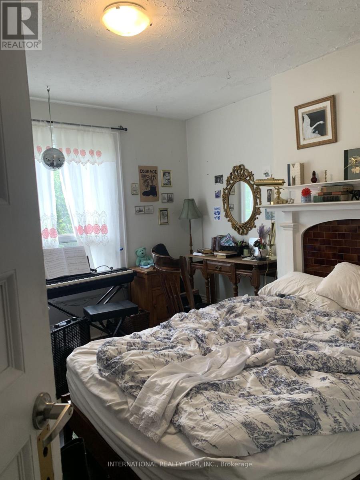
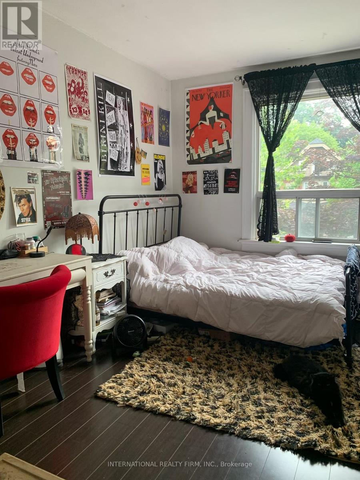
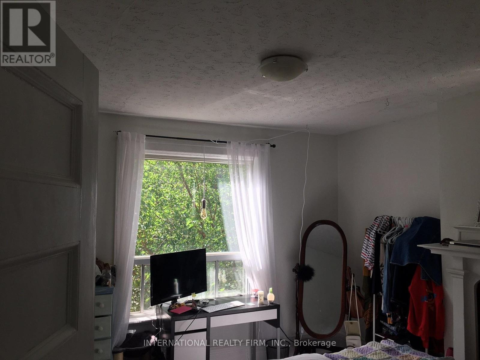
Rent Special $250 OFF the month of September for lease start date September 1, 2026. Free laundry in building! Utilities (heat, water, hydro and trash) are all included in lease price!! Located in one of Toronto's best neighborhoods and steps to UofT and shops and cafes. 2nd floorapartment with lots of light and windows and access to free washer dryer. Downtown, Bloor St, Spadina, Dupont St, Dupont Subway Station,Yorkville, University of Toronto, Ryerson University, George Brown, OCAD, Randolph, restaurants, galleries, yoga studios, 24 hour Grocers.Thisapartment is situated on the 2nd floor Located on Madison Avenue, steps to Dupont Street, St. George, Spadina, Bloor St, and Davenport Road.Only a minute walk to Dupont Subway Station, and a 5 minutes subway ride to the downtown core! No smoking allowed inside the house. (id:66811)
Financial sandbox
Adjust the deal assumptions — returns recalculate instantly.
Monthly debt service
$7K
Projected NOI
$84K
Annual cash flow
$775
Cash-on-cash
0.17%
DSCR
1.01
Going-in cap
5.59%
Figures are modelled from the listed price and asset class for illustration only. Verify all income, expenses, and financing terms independently before making an offer.
Area demographics
Trade area within 3 miles of the property.
Population
118,917
Households
54,692
Median income
$112,000
Median age
33.1
Daytime population
104,966
5-yr growth
1.5%
Modelled estimates for illustration until a licensed census data provider is connected.
Secure deal room
Confidential diligence documents for UNIT C - 201 MADISON AVENUE, Toronto (Annex).
Offering Memorandum
PDF · 4.2 MB
Rent Roll & T-12
XLSX · 820 KB
Environmental Phase I
PDF · 6.7 MB
Site Survey & Plans
PDF · 11.4 MB
Zoning Confirmation Letter
PDF · 310 KB
Preview experience — the electronic NDA is illustrative and is not a binding agreement.