 1/14
1/14423 3 Avenue NE, Calgary
423 3 Avenue NE, Calgary, AB T2E0H7
$2.5M total
94,722.41 SF
Asset Class
Multifamily
Size
94,722.41 SF
Building class
C
Zoning
RA8 — Medium Rise
$ / SF
$27
Occupancy
95%
Year Built
1979
Lot Size
0.13739047063649348 ac
About this property
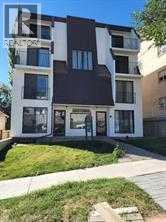
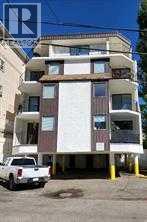
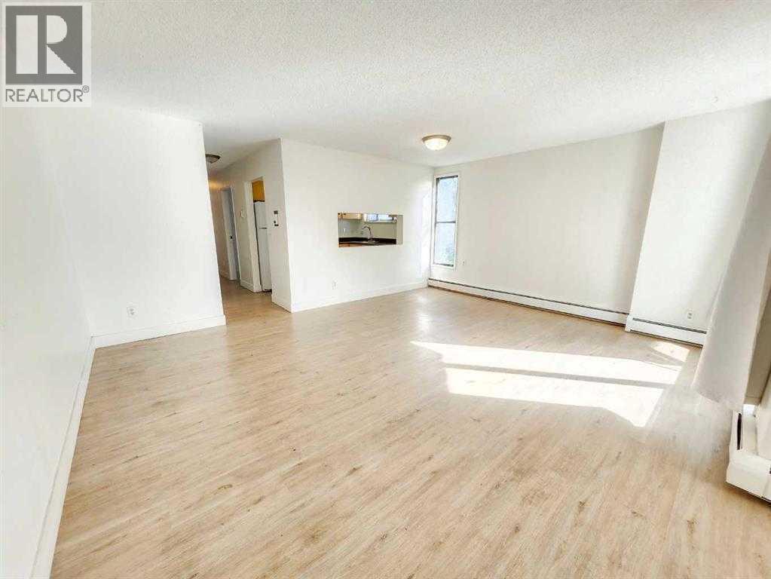
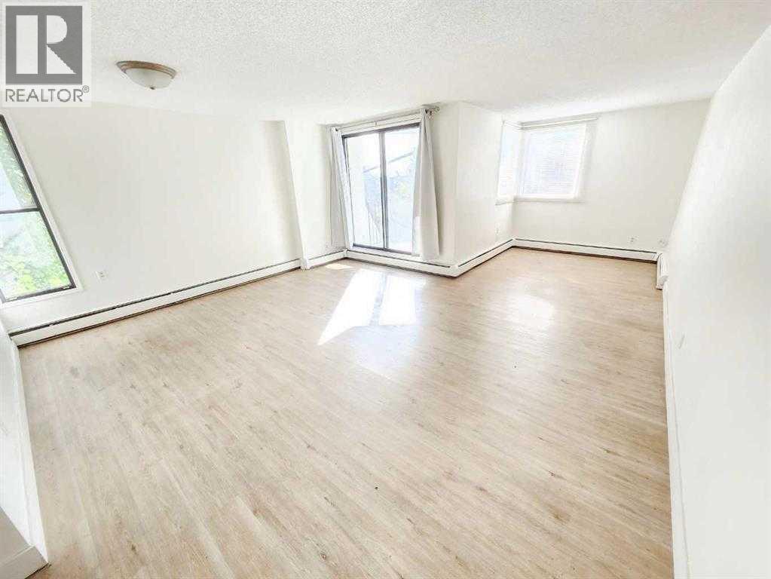
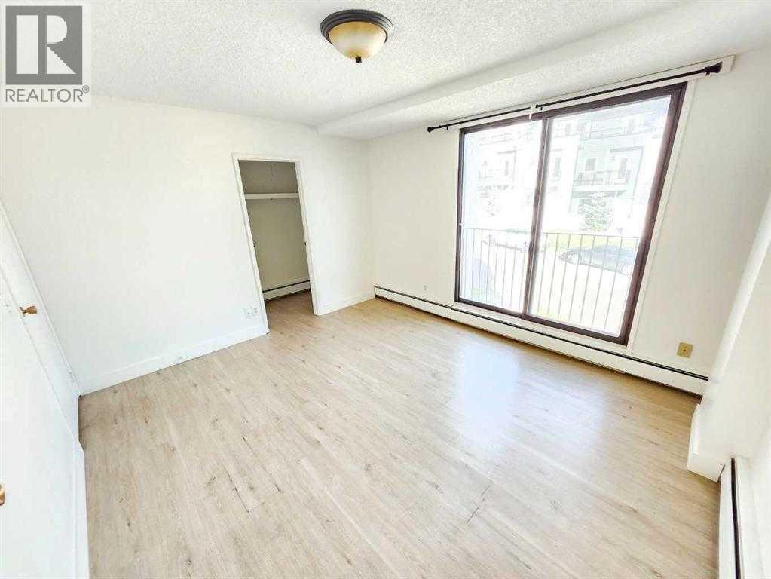
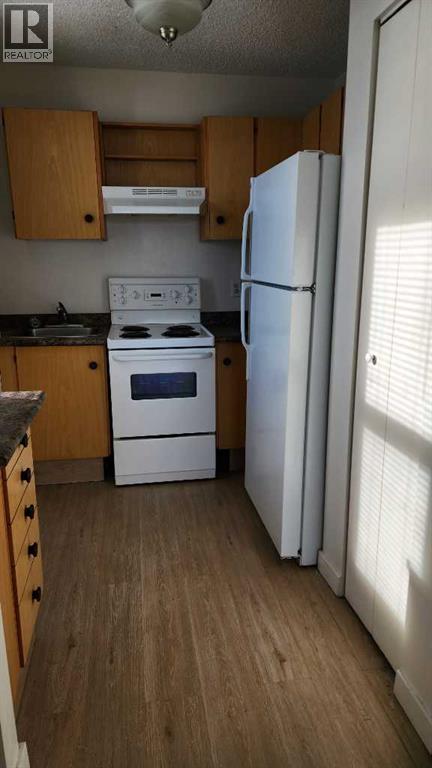
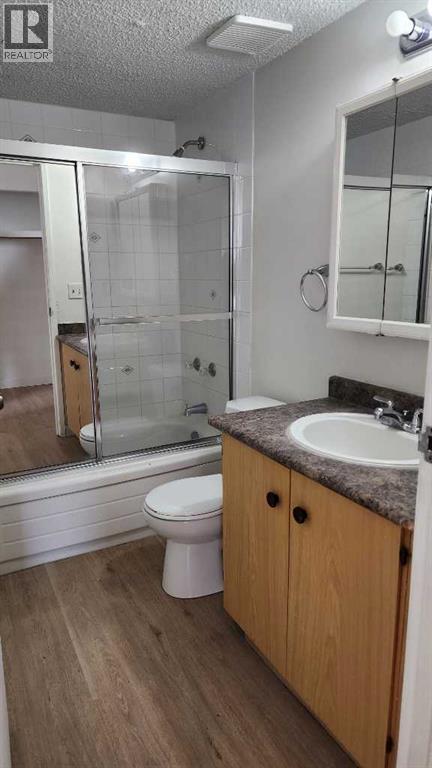
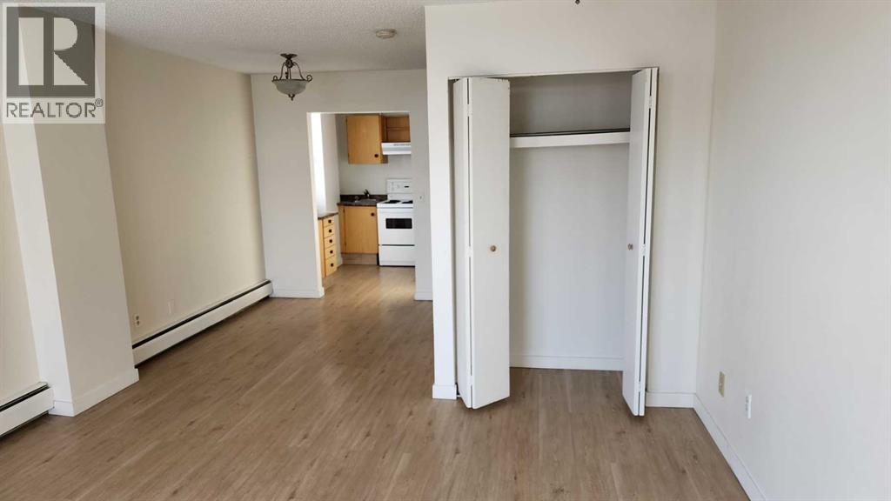
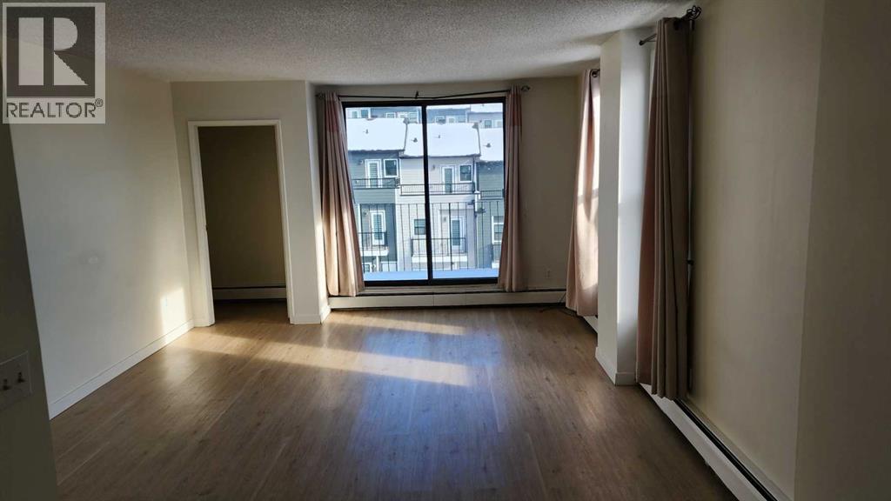
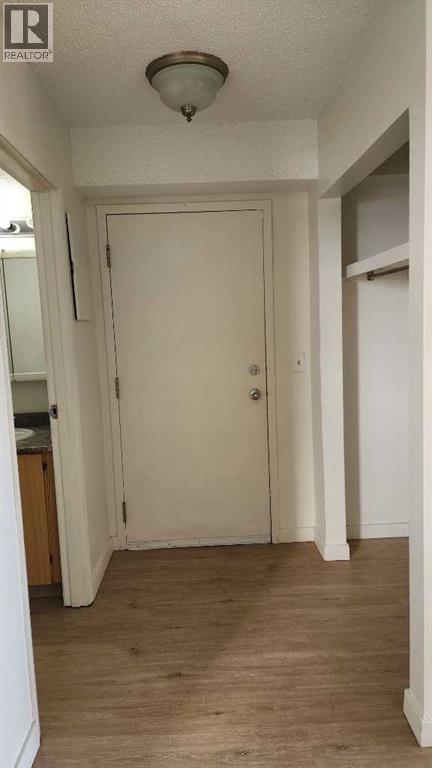
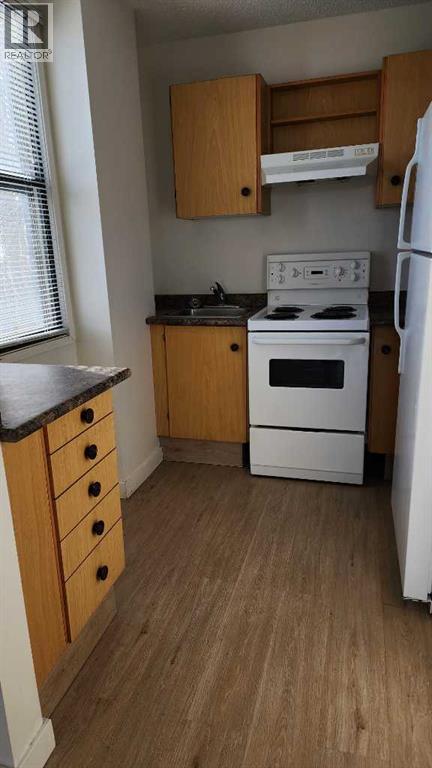
Sixteen Juliet doors and balconies flood the building with natural light, creating a bright, inviting atmosphere throughout. This well-maintained four-storey concrete walk-up features 10 above-grade suites with a highly desirable unit mix: six one-bedrooms, two two-bedrooms, and two three-bedroom apartments. Two three-bedroom apartments offer a four-piece main bath and a two-piece ensuite. All suites include private balconies. The first 4 units are 72 feet deep!!Residents appreciate 10 energized, assigned parking stalls and 10 secure storage lockers. Recent upgrades—including refreshed hallway flooring and steel doors and frames—improve durability and presentation, while the concrete construction delivers excellent long-term performance and sound attenuation.Ideally positioned near a full range of amenities, this property delivers strong tenant appeal, stable occupancy, and reliable long-term investment value. (id:66811)
Financial sandbox
Adjust the deal assumptions — returns recalculate instantly.
Monthly debt service
$12K
Projected NOI
$89K
Annual cash flow
$-52K
Cash-on-cash
-6.80%
DSCR
0.63
Going-in cap
3.50%
Figures are modelled from the listed price and asset class for illustration only. Verify all income, expenses, and financing terms independently before making an offer.
Rent roll (estimated)
| Tenant | Area | Expiry |
|---|---|---|
| Lakeview Physiotherapy | 32,712 SF | 2027-02 |
| Lakeview Physiotherapy | 57,180 SF | 2027-02 |
Area demographics
Trade area within 3 miles of the property.
Population
144,174
Households
50,480
Median income
$119,000
Median age
34.9
Daytime population
243,868
5-yr growth
7.3%
Modelled estimates for illustration until a licensed census data provider is connected.
Secure deal room
Confidential diligence documents for 423 3 Avenue NE, Calgary.
Offering Memorandum
PDF · 4.2 MB
Rent Roll & T-12
XLSX · 820 KB
Environmental Phase I
PDF · 6.7 MB
Site Survey & Plans
PDF · 11.4 MB
Zoning Confirmation Letter
PDF · 310 KB
Preview experience — the electronic NDA is illustrative and is not a binding agreement.