 1/11
3 - 2051 WILLIAMS PARKWAY, Brampton (Gore Industrial North)
3 - 2051 WILLIAMS PARKWAY, Brampton (Gore Industrial North), ON L6S5T3
Price on request
—
Asset Class
Office
Size
—
Building class
C
Zoning
DC1 — Direct Control
$ / SF
—
Occupancy
85%
About this property
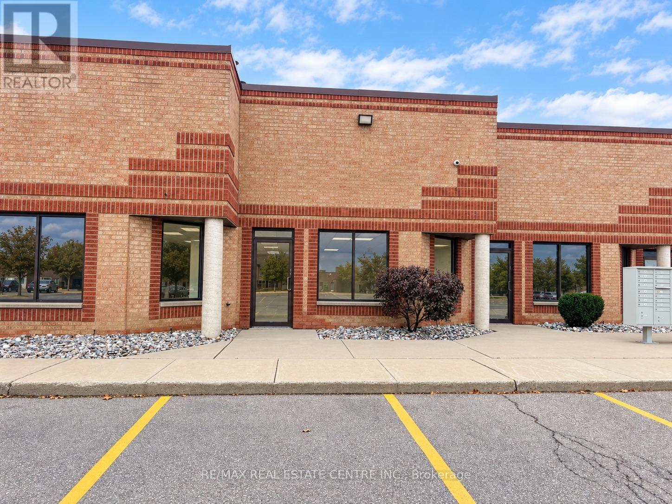
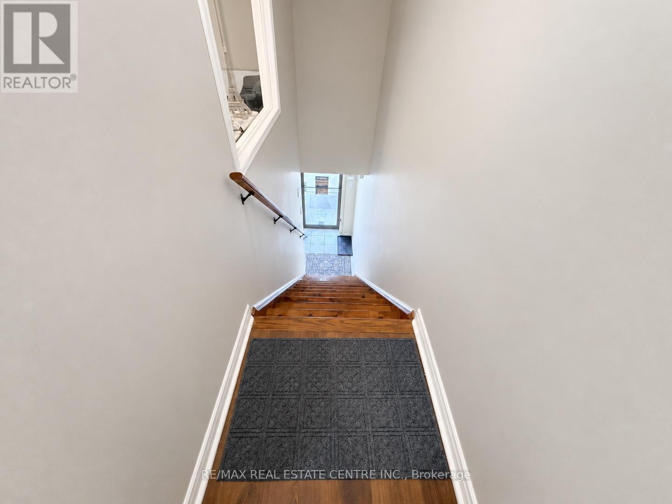
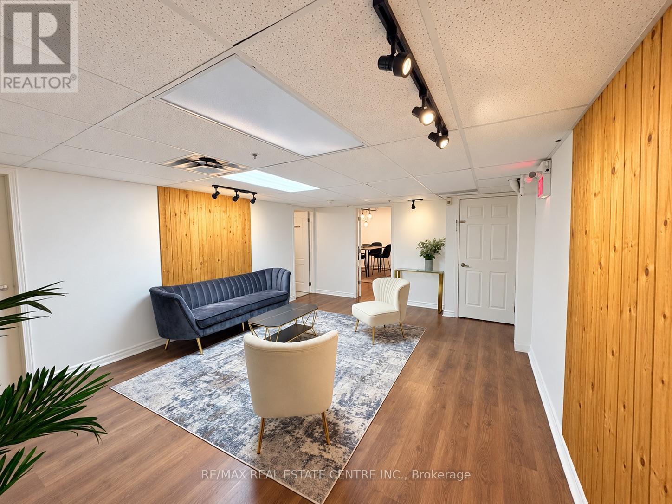
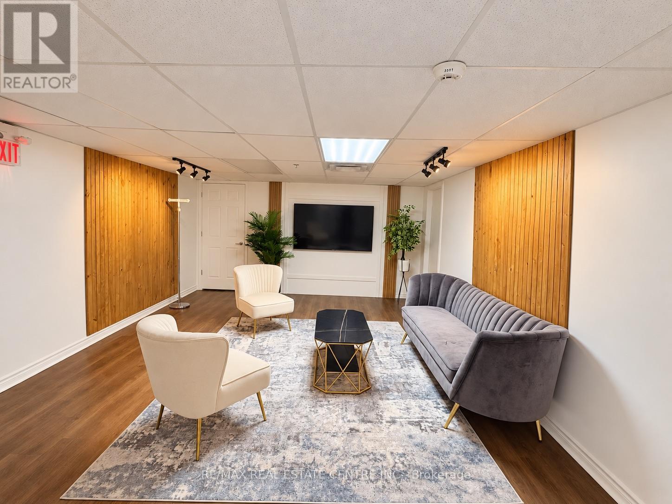
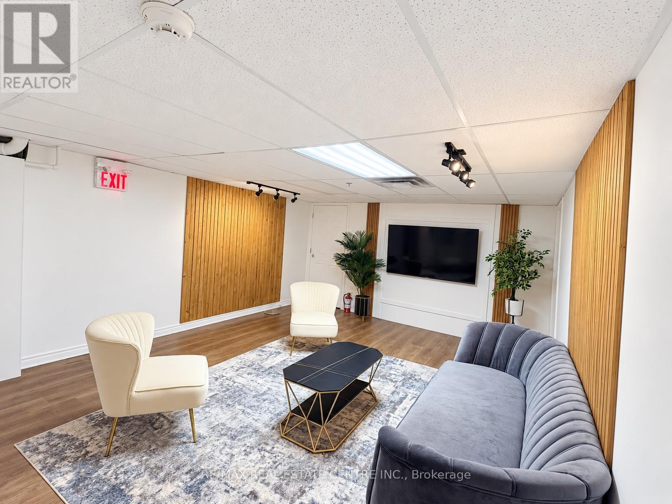
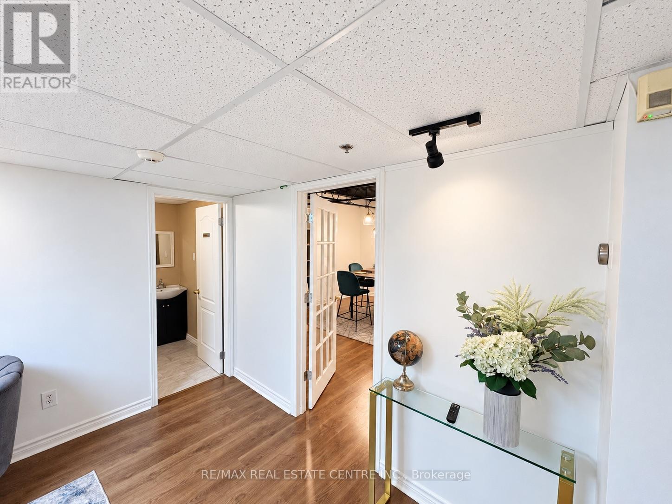
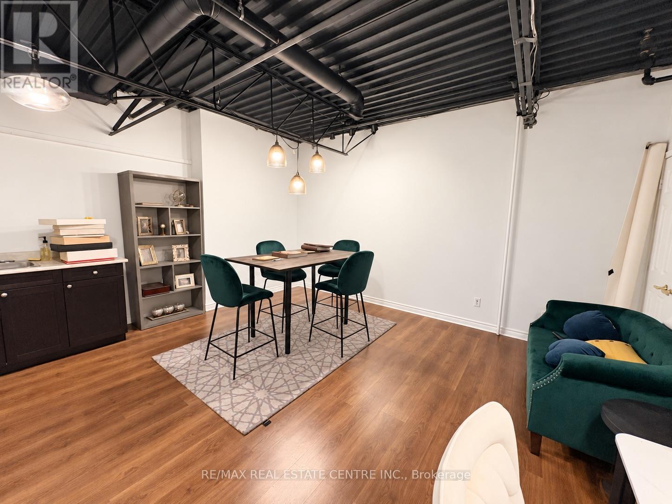
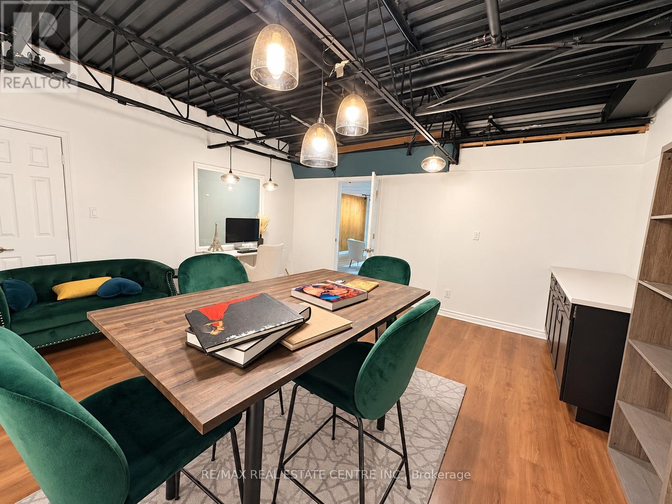
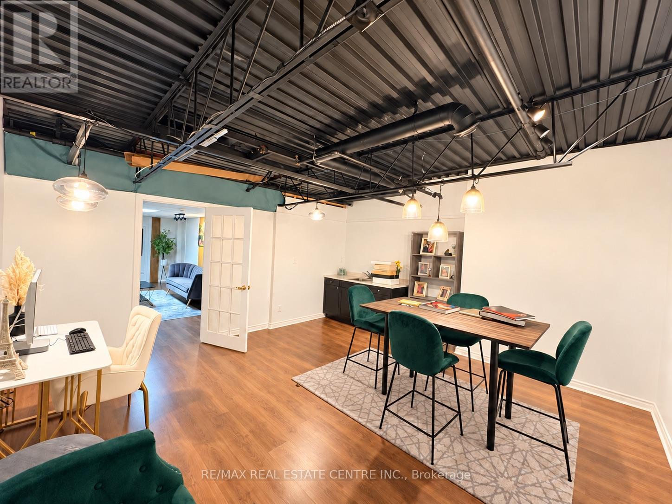
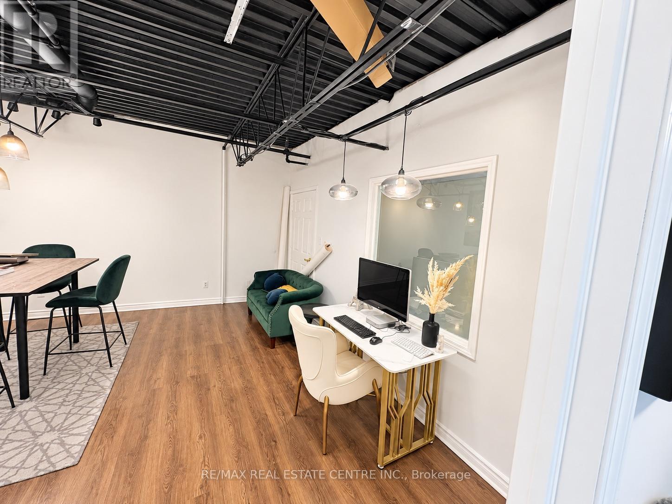
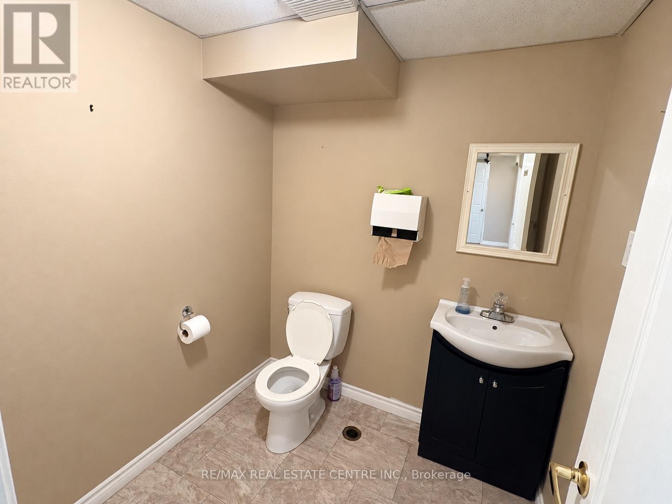
Professional office space for lease at just $1,500/m + HST with no hidden costs or surprises - lease price Includes TMI. Approximately 540 sq. ft. of well-maintained, second-floor office space featuring two connected rooms, ideal for a reception area, private office or meeting space. Tastefully finished with wood accent walls, contemporary lighting and an exposed ceiling in the rear room. Features a dedicated front entrance with staircase access, private in-suite washroom, sink with cabinetry and an existing security alarm system. Strategically located near Airport Road and Williams Parkway in Brampton's established business district, offering convenient access to Highways 407, 410, 401 and 427, as well as Toronto Pearson International Airport. Surrounded by established businesses and professional services, with nearby restaurants, coffee shops, banks, Walmart, Home Depot and other amenities. Suitable for a variety of professional office uses, subject to applicable zoning and condo rules. One fixed monthly payment of $1,500 + HST includes TMI, utilities, condo fees and property taxes. Tenant is responsible only for telephone and internet services. Best suited for small professional businesses with up to three employees, operating in a quiet, low-traffic office environment with limited client visits. (id:66811)
Financial sandbox
Adjust the deal assumptions — returns recalculate instantly.
Monthly debt service
$7K
Projected NOI
$70K
Annual cash flow
$-13K
Cash-on-cash
-2.97%
DSCR
0.84
Going-in cap
4.65%
Figures are modelled from the listed price and asset class for illustration only. Verify all income, expenses, and financing terms independently before making an offer.
Area demographics
Trade area within 3 miles of the property.
Population
138,252
Households
50,352
Median income
$63,500
Median age
38.5
Daytime population
164,868
5-yr growth
1.7%
Modelled estimates for illustration until a licensed census data provider is connected.
Secure deal room
Confidential diligence documents for 3 - 2051 WILLIAMS PARKWAY, Brampton (Gore Industrial North).
Offering Memorandum
PDF · 4.2 MB
Rent Roll & T-12
XLSX · 820 KB
Environmental Phase I
PDF · 6.7 MB
Site Survey & Plans
PDF · 11.4 MB
Zoning Confirmation Letter
PDF · 310 KB
Preview experience — the electronic NDA is illustrative and is not a binding agreement.