 1/27
1/274 - 1 GREENSIDES AVENUE, Toronto (Wychwood)
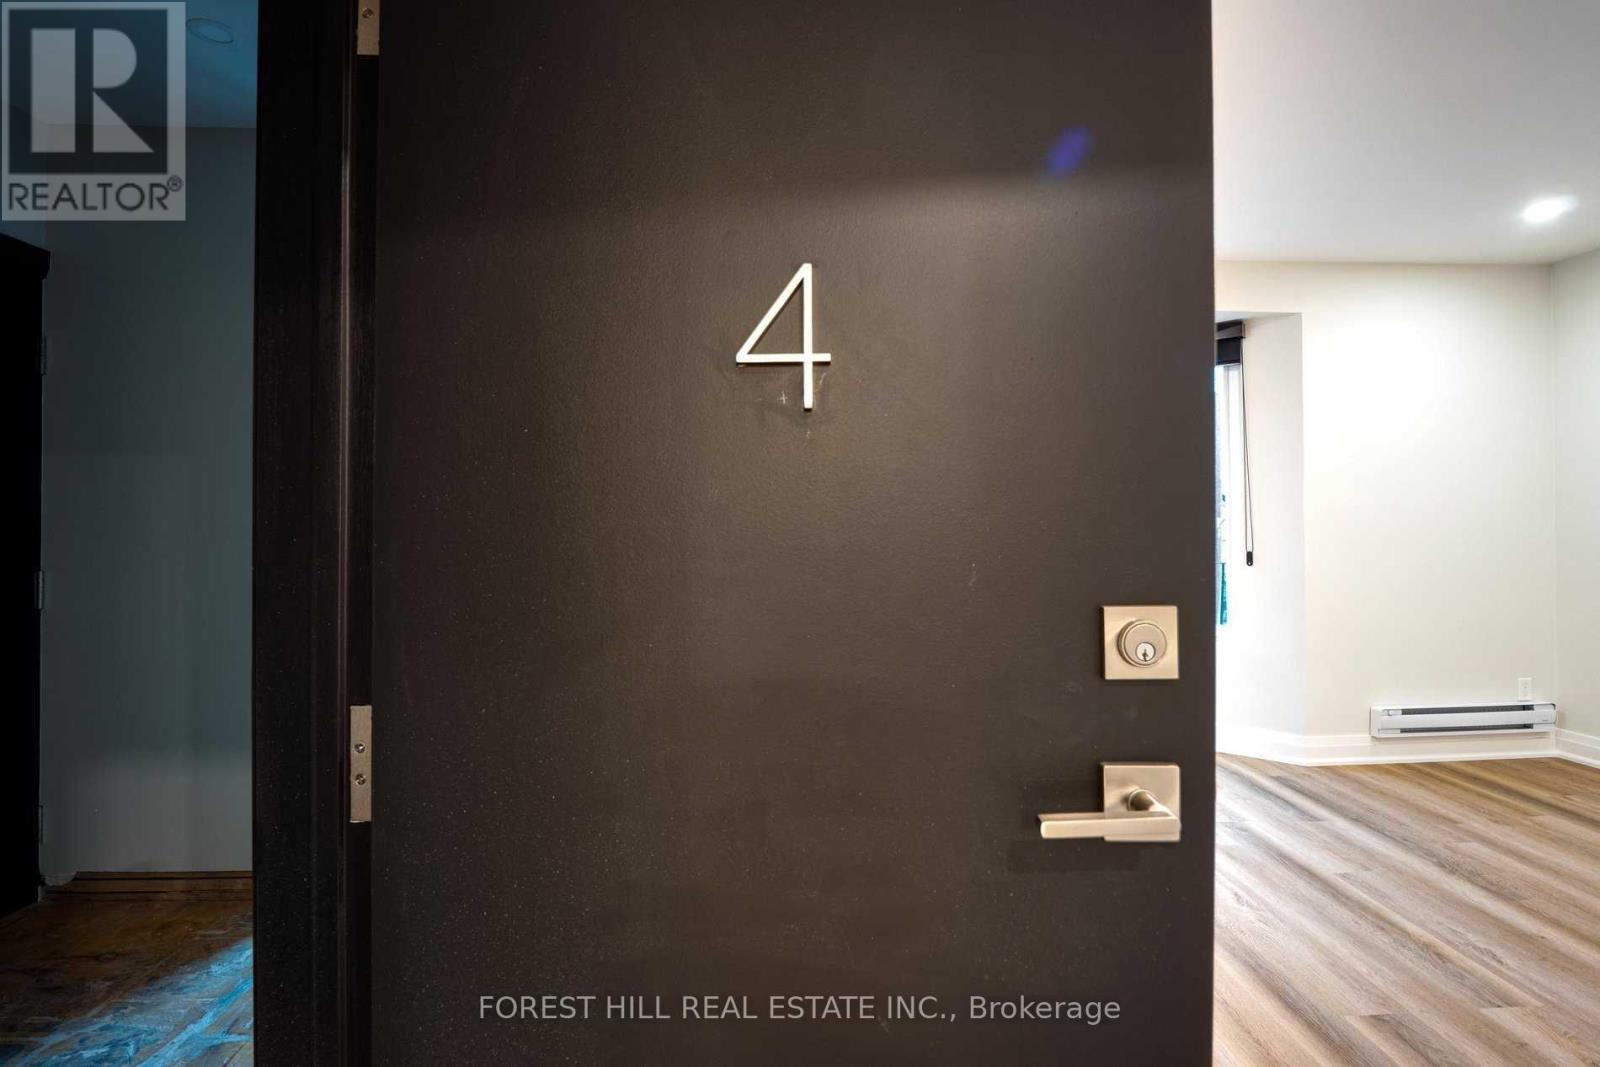
4 - 1 GREENSIDES AVENUE, Toronto (Wychwood), ON M6G3P5
Price on request
—
Asset Class
Multifamily
Size
—
Building class
C
Zoning
RA9 — High Rise
$ / SF
—
Occupancy
82%
About this property
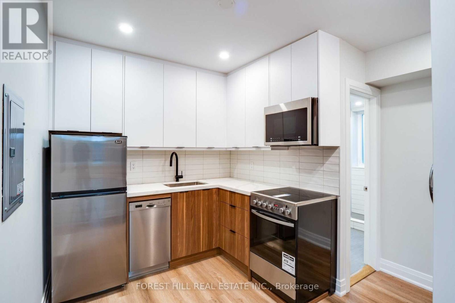
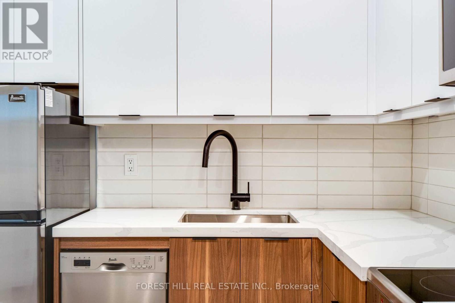
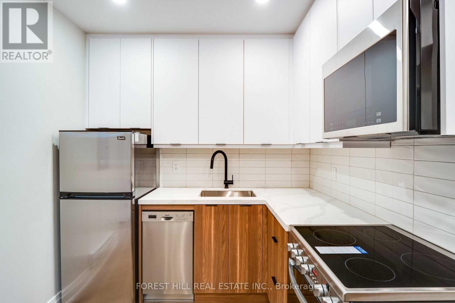
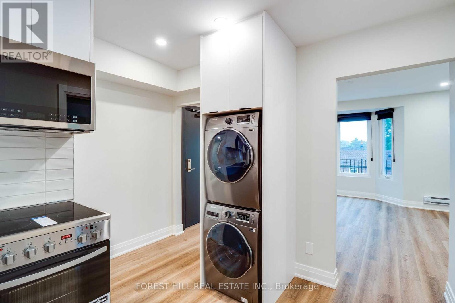
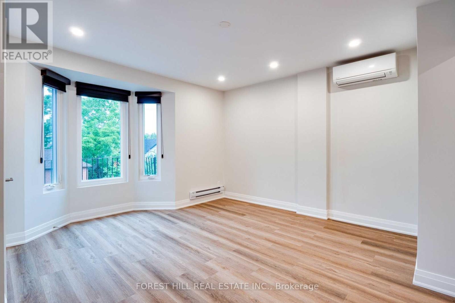
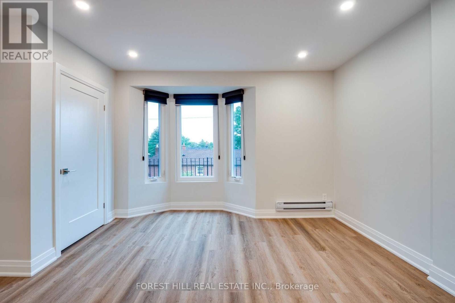
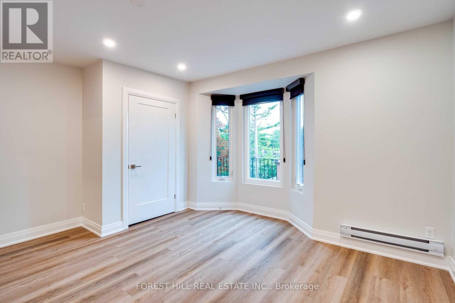
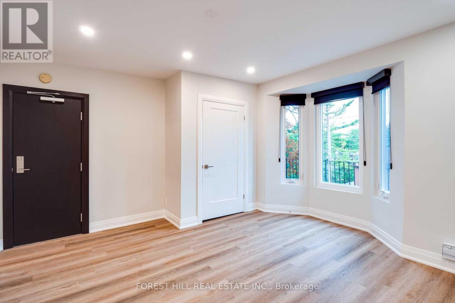
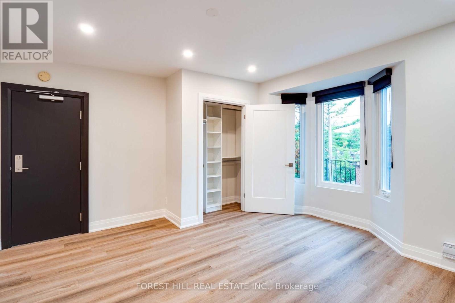
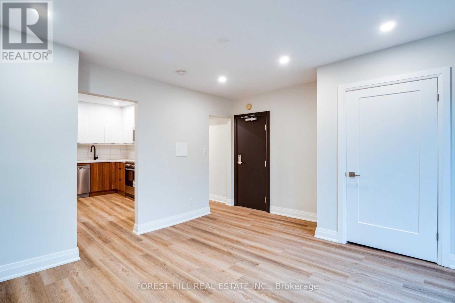
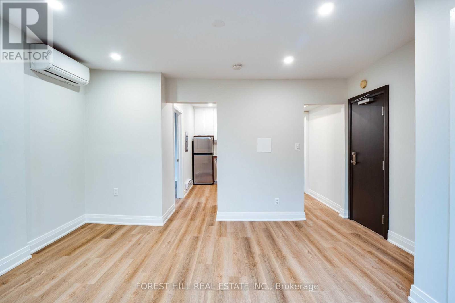
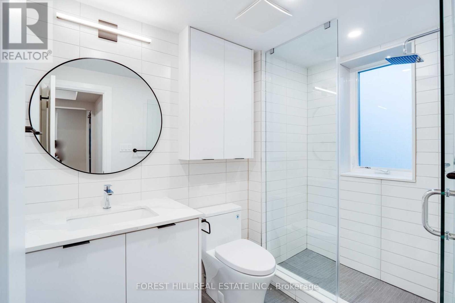
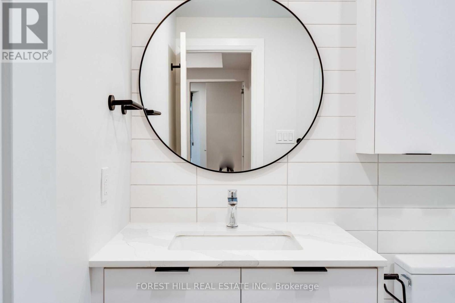
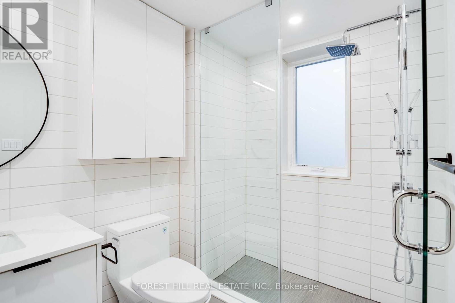
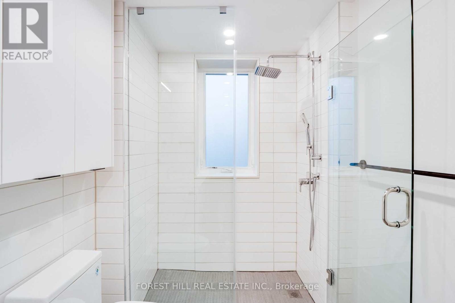
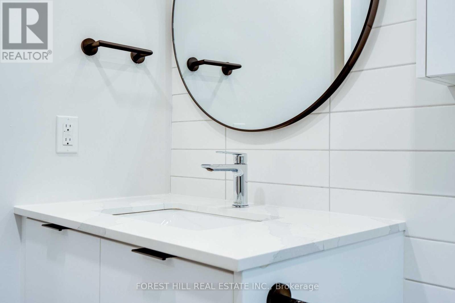
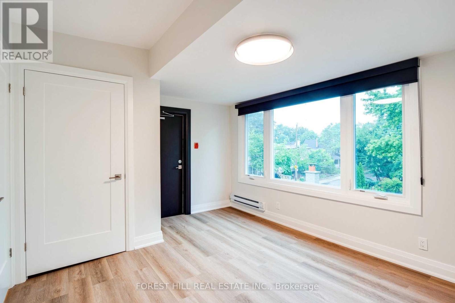
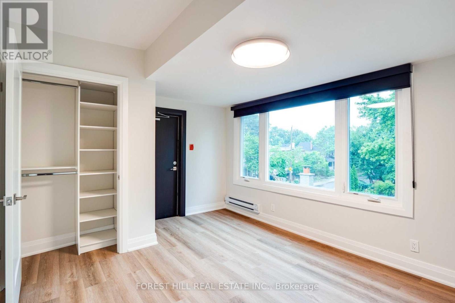
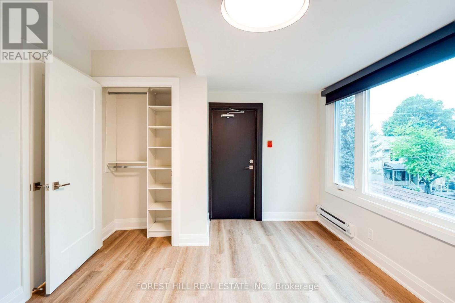
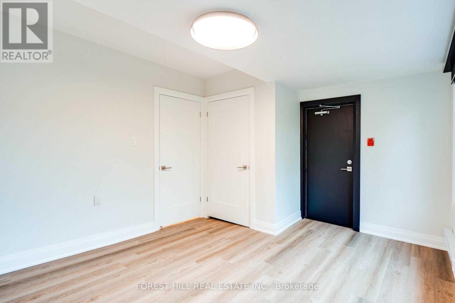
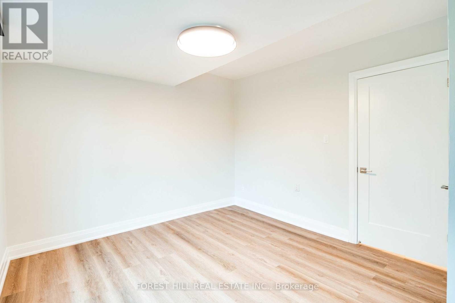
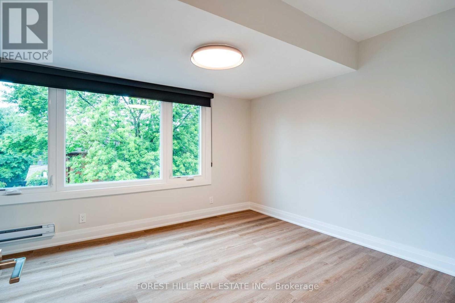
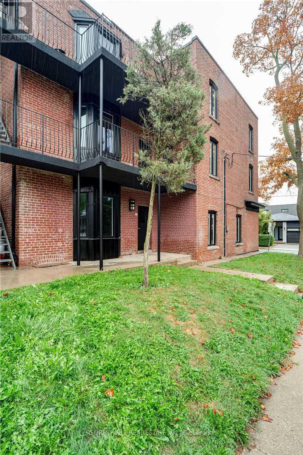
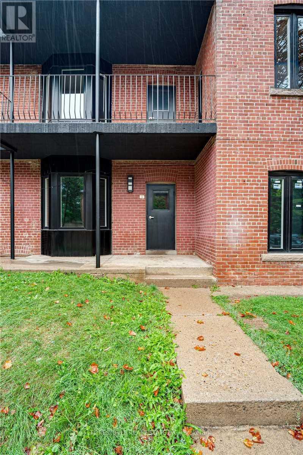
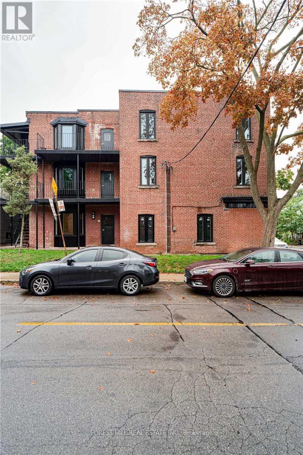
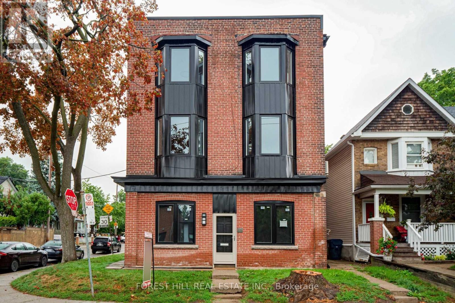
Boutique living in the heart of Hillcrest-Wychwood! This beautifully renovated 1-bedroom suite is located on the west side of the top floor of this charming 3-storey building, with expansive modern windows that flood the space with natural light. Blonde floors and clean, sleek finishes give the suite a fresh, airy feel throughout. A modern kitchen, spa-like bathroom with glass shower surround, ensuite laundry, air conditioning and custom blinds complete the space. You will love the location! Surrounded by great coffee shops, restaurants and local shopping, and just minutes from Wychwood Barns and its popular Saturday Farmers' Market. Enjoy nearby parks and walking routes, with the St. Clair streetcar up the street and a short walk to the subway. Tenant pays utilities. Option for parking $150/month (id:66811)
Financial sandbox
Adjust the deal assumptions — returns recalculate instantly.
Monthly debt service
$7K
Projected NOI
$66K
Annual cash flow
$-17K
Cash-on-cash
-3.83%
DSCR
0.79
Going-in cap
4.39%
Figures are modelled from the listed price and asset class for illustration only. Verify all income, expenses, and financing terms independently before making an offer.
Area demographics
Trade area within 3 miles of the property.
Population
47,527
Households
16,773
Median income
$103,000
Median age
45.1
Daytime population
64,452
5-yr growth
7%
Modelled estimates for illustration until a licensed census data provider is connected.
Secure deal room
Confidential diligence documents for 4 - 1 GREENSIDES AVENUE, Toronto (Wychwood).
Offering Memorandum
PDF · 4.2 MB
Rent Roll & T-12
XLSX · 820 KB
Environmental Phase I
PDF · 6.7 MB
Site Survey & Plans
PDF · 11.4 MB
Zoning Confirmation Letter
PDF · 310 KB
Preview experience — the electronic NDA is illustrative and is not a binding agreement.