 1/5
89 FINCH AVENUE, Toronto (Willowdale West)
89 FINCH AVENUE, Toronto (Willowdale West), ON M2N2H6
Price on request
1,135 SF
Asset Class
Retail
Size
1,135 SF
Building class
C
Zoning
CSC — Shopping Centre
$ / SF
—
Occupancy
85%
About this property
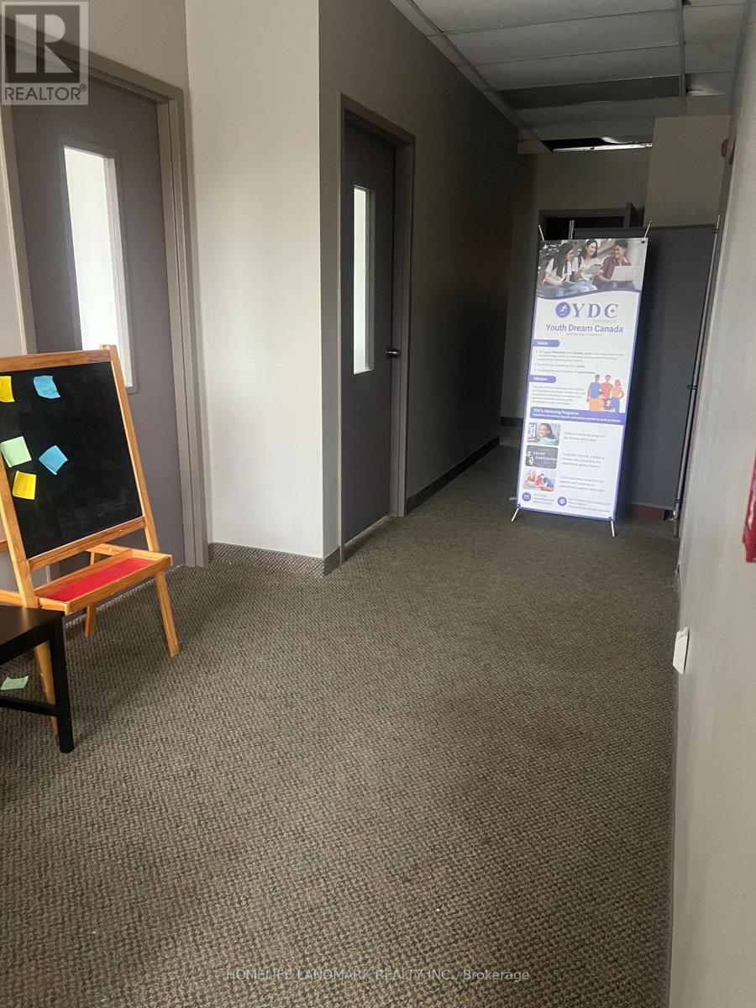
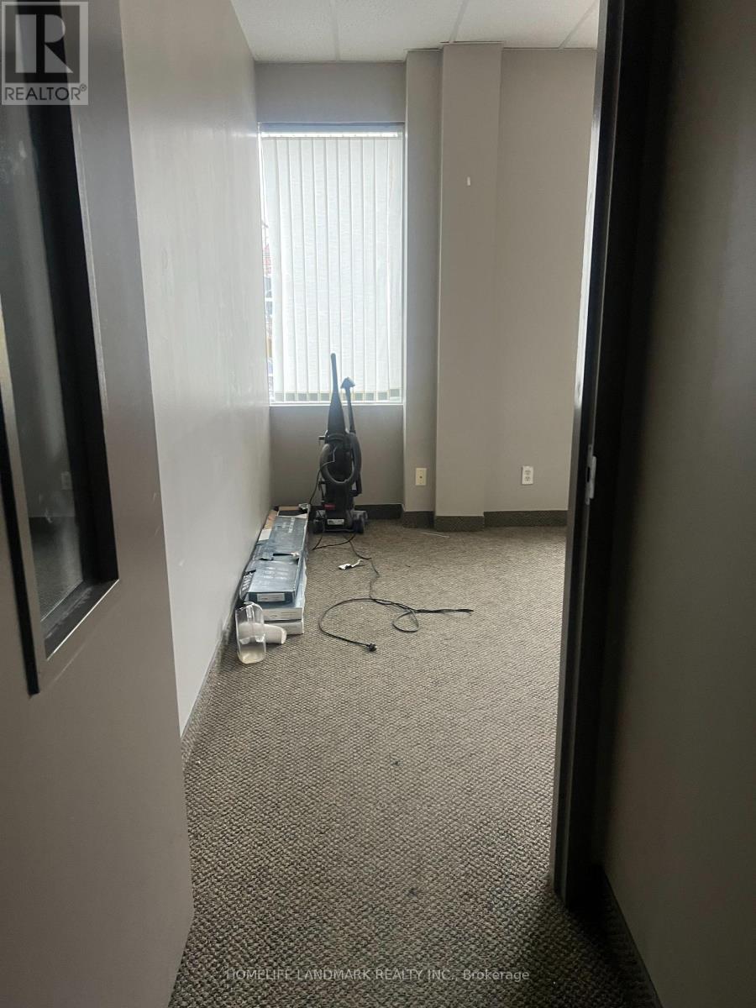
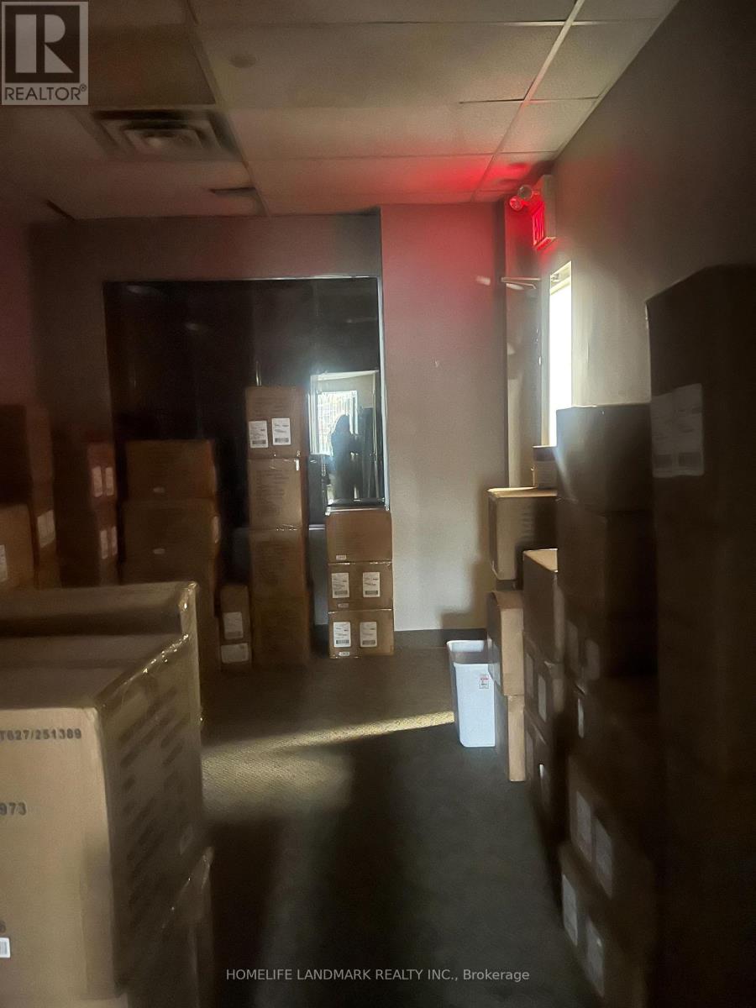
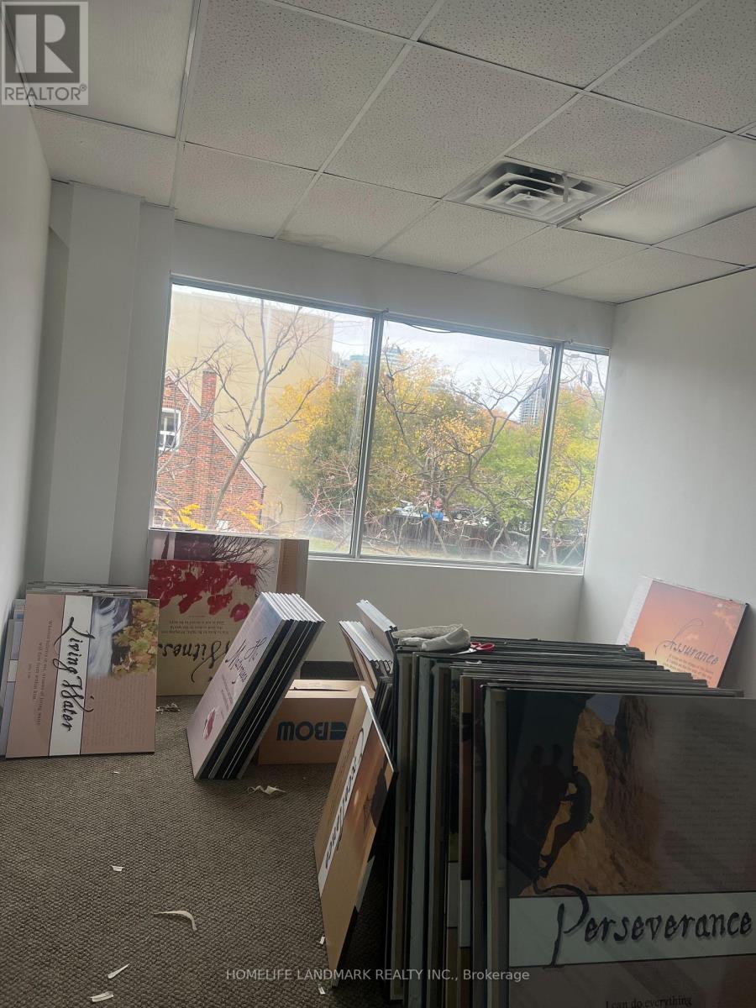
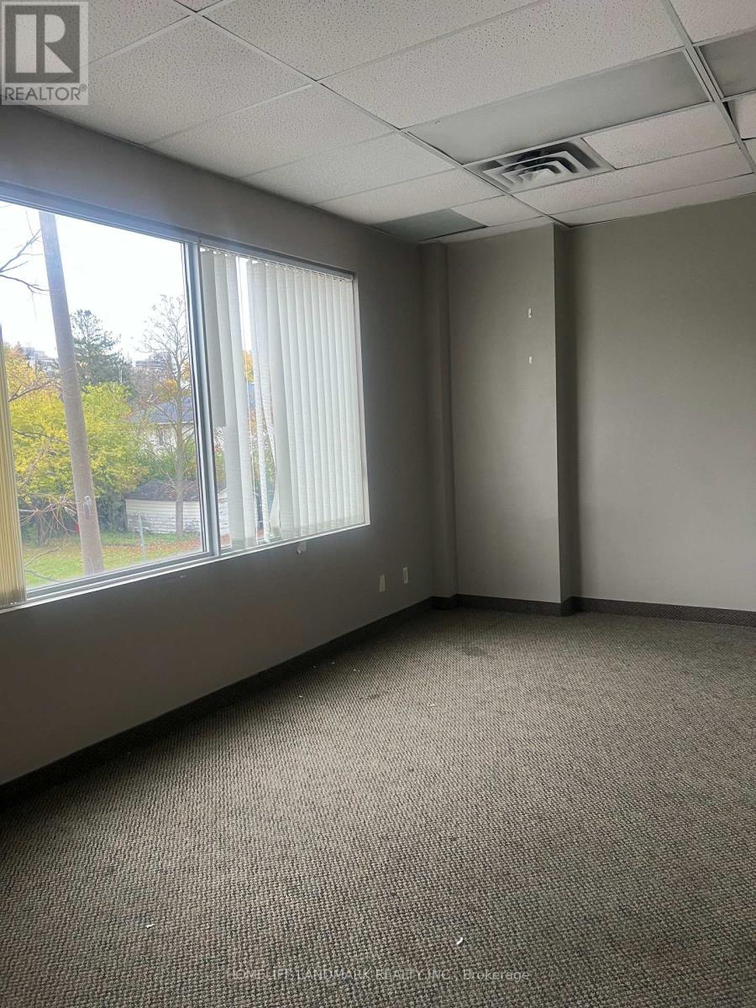
Bright second-floor office space with many windows and a flexible layout. The full office area measures approximately 1,135 sq. ft. and comprises four private offices plus a foyer. One office is already leased; the remaining three are available together or individually. Broadloom throughout, one shared washroom, and two entrances-front and rear. One parking space is available. Conveniently located near local amenities, with a TTC stop directly in front of the building. Additional monthly charges per room: Utilities: $100; Property tax: $125; Total: $225, in addition to rent.Room dimensions:Foyer: 9.23 2.30Office 1: 4.30 3.80Office 2: 4.65 3.70Office 3: 5.80 3.10Office 4: 4.65 3.10This mixed-use building features a ground-floor bookstore, second-floor offices, and two third-floor residential apartments, also available for lease. An elevator has been installed and is awaiting certification. Elevator access will be available once certification is complete. (id:66811)
Financial sandbox
Adjust the deal assumptions — returns recalculate instantly.
Monthly debt service
$7K
Projected NOI
$70K
Annual cash flow
$-13K
Cash-on-cash
-2.97%
DSCR
0.84
Going-in cap
4.65%
Figures are modelled from the listed price and asset class for illustration only. Verify all income, expenses, and financing terms independently before making an offer.
Rent roll (estimated)
| Tenant | Area | Expiry |
|---|---|---|
| Meridian Health Group | 535 SF | 2034-06 |
| Northbridge Logistics | 400 SF | 2034-06 |
| Northbridge Logistics | 400 SF | 2034-06 |
| Northbridge Logistics | 400 SF | 2034-06 |
Area demographics
Trade area within 3 miles of the property.
Population
83,774
Households
35,528
Median income
$67,000
Median age
39.2
Daytime population
103,771
5-yr growth
1.7%
Modelled estimates for illustration until a licensed census data provider is connected.
Secure deal room
Confidential diligence documents for 89 FINCH AVENUE, Toronto (Willowdale West).
Offering Memorandum
PDF · 4.2 MB
Rent Roll & T-12
XLSX · 820 KB
Environmental Phase I
PDF · 6.7 MB
Site Survey & Plans
PDF · 11.4 MB
Zoning Confirmation Letter
PDF · 310 KB
Preview experience — the electronic NDA is illustrative and is not a binding agreement.