 1/22
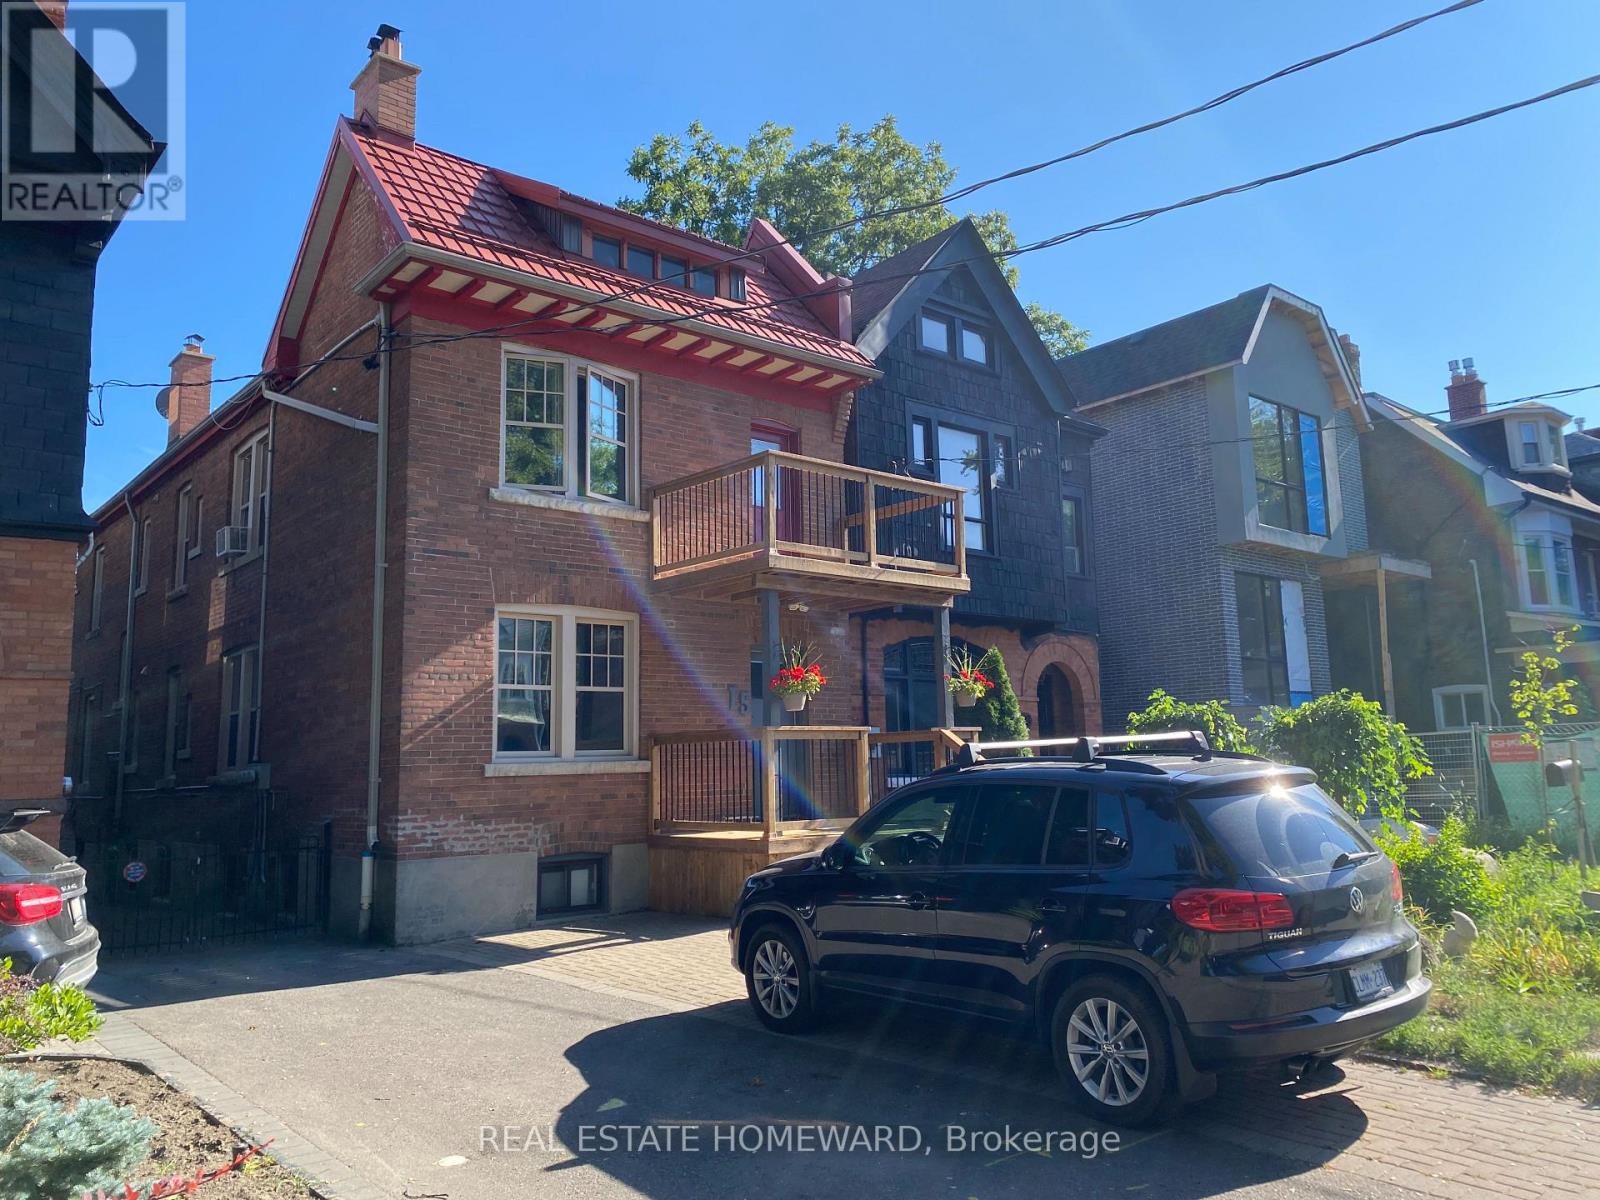
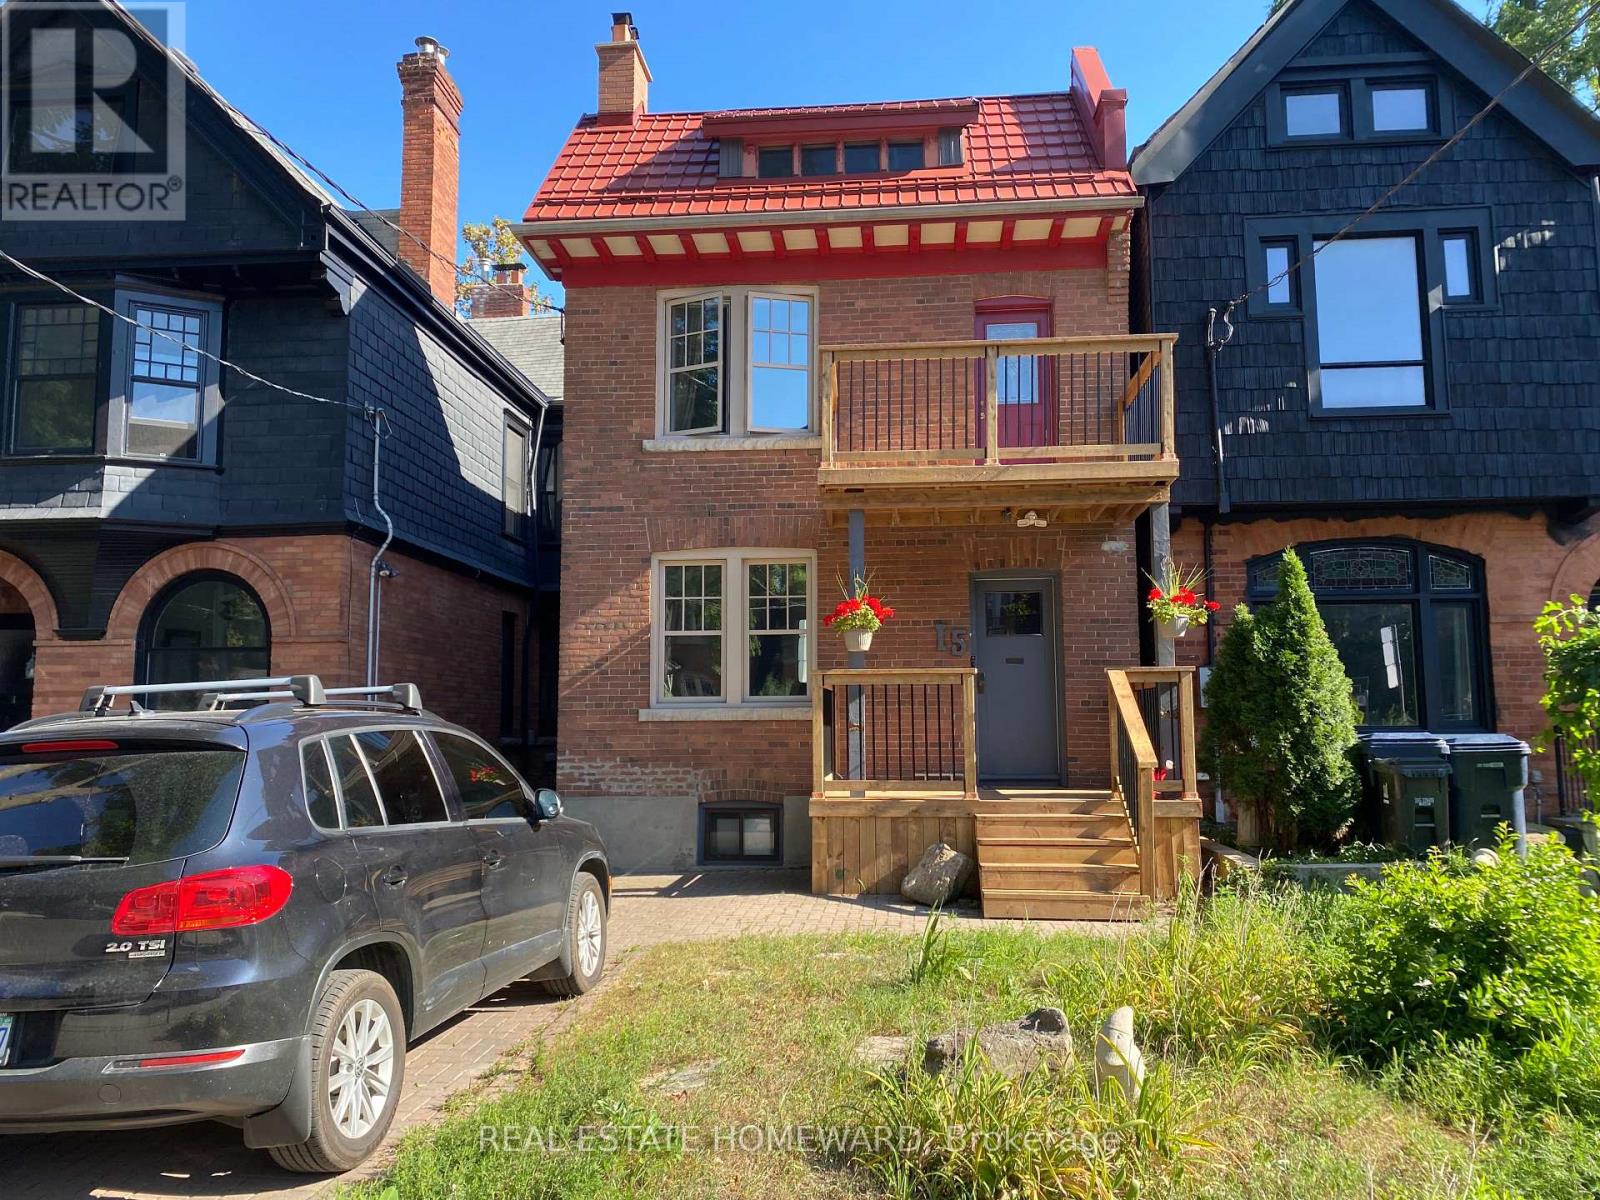
1/22MAIN FLOOR - 15 SIMPSON AVENUE, Toronto (North Riverdale)
MAIN FLOOR - 15 SIMPSON AVENUE, Toronto (North Riverdale), ON M4K1A1
Price on request
—
Asset Class
Multifamily
Size
—
Building class
A
Zoning
RA8 — Medium Rise
$ / SF
—
Occupancy
90%
About this property
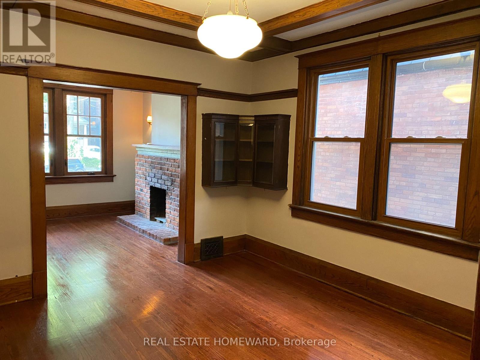
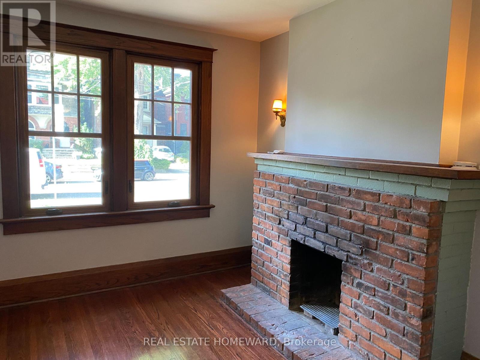
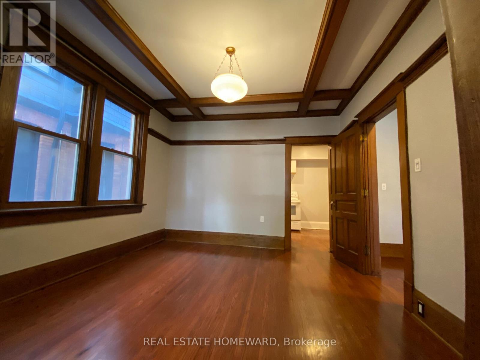
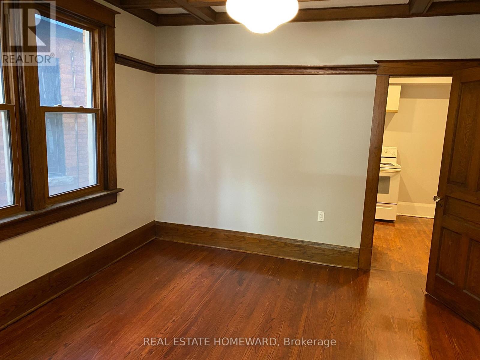
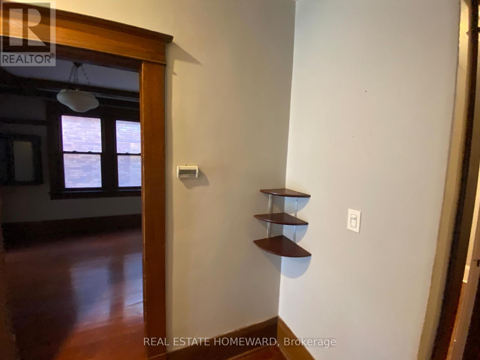
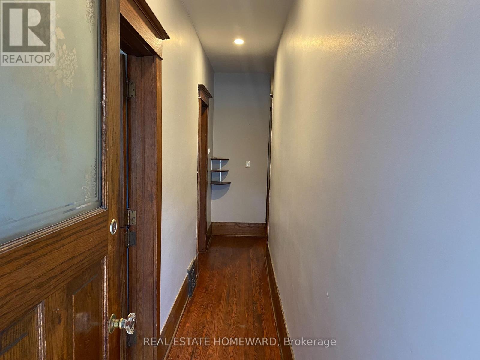
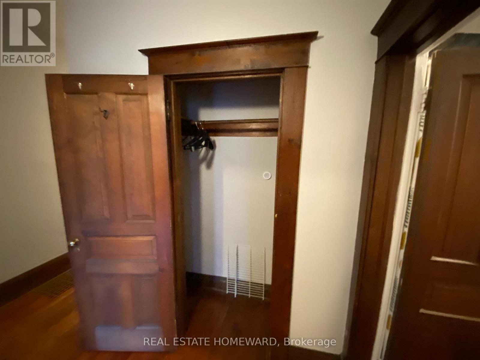
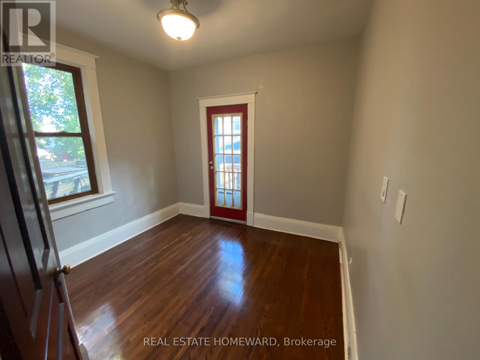
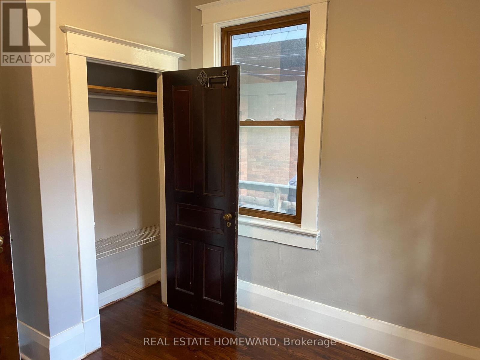
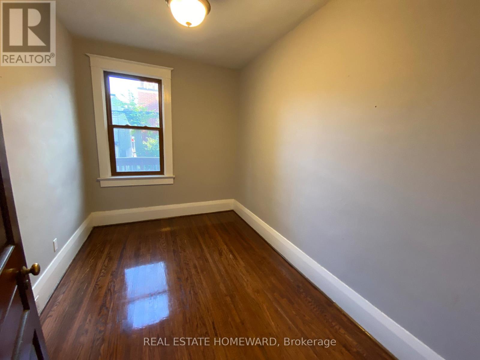
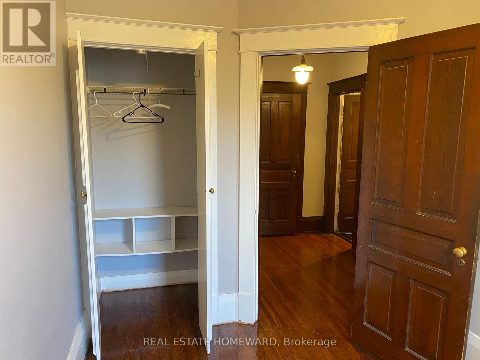
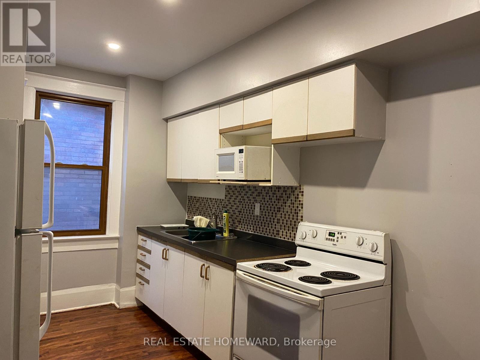
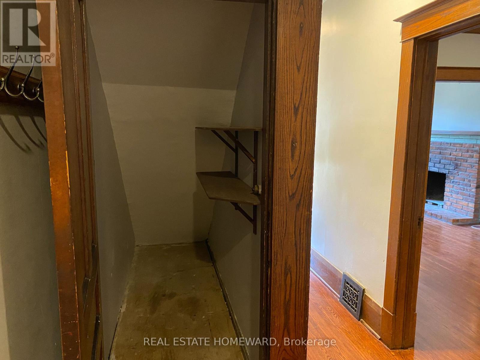
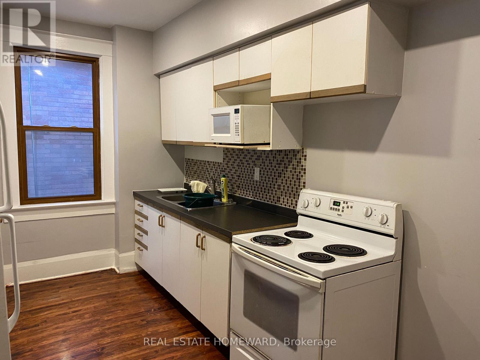
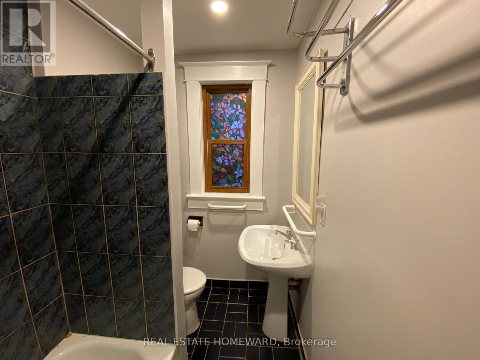
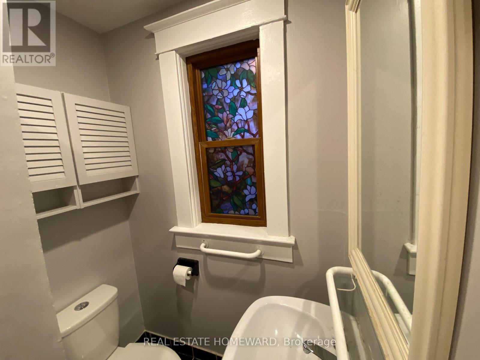
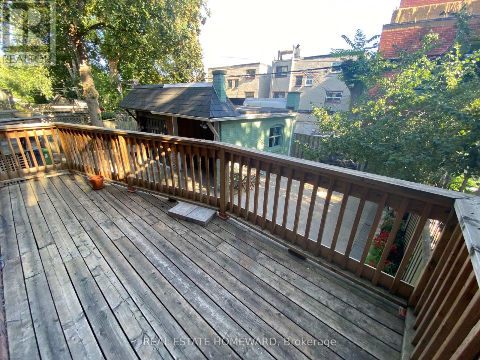
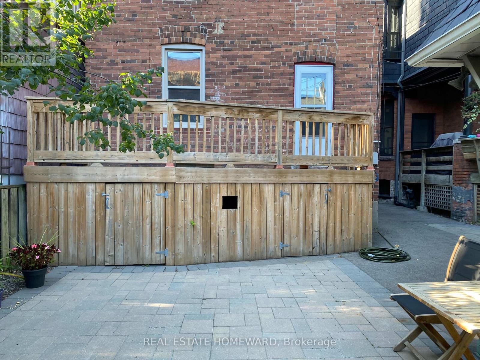
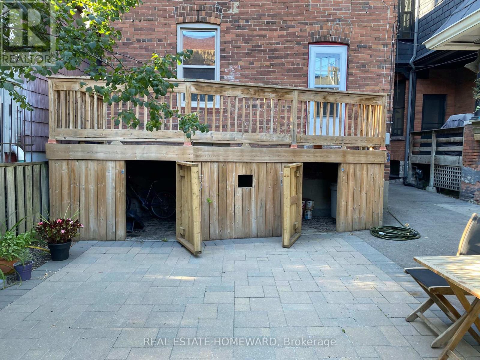
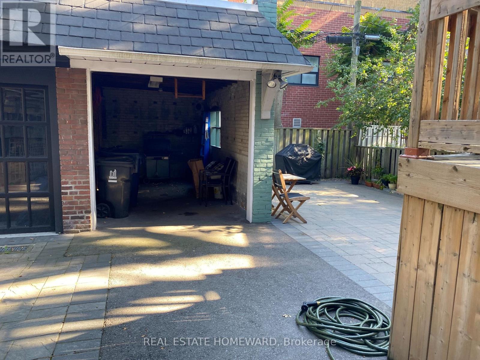
Spacious 2-bedroom main floor apartment in a charming duplex, ideally located in the heart of prime Riverdale! Offering approximately 1,200 sq. ft. of living space, this inviting home features a working fireplace, original wood trim, an eat-in kitchen with pantry, oversized windows, and hardwood flooring throughout. Enjoy entertaining or relaxing on your private rear deck overlooking the backyard, with additional storage space conveniently located beneath the deck. Steps to TTC, grocery stores, restaurants, Riverdale Park, the library, and much more! Pets subject to approval. (id:66811)
Financial sandbox
Adjust the deal assumptions — returns recalculate instantly.
Monthly debt service
$7K
Projected NOI
$76K
Annual cash flow
$-7K
Cash-on-cash
-1.54%
DSCR
0.92
Going-in cap
5.08%
Figures are modelled from the listed price and asset class for illustration only. Verify all income, expenses, and financing terms independently before making an offer.
Area demographics
Trade area within 3 miles of the property.
Population
40,112
Households
16,405
Median income
$136,500
Median age
36.1
Daytime population
42,706
5-yr growth
4.5%
Modelled estimates for illustration until a licensed census data provider is connected.
Secure deal room
Confidential diligence documents for MAIN FLOOR - 15 SIMPSON AVENUE, Toronto (North Riverdale).
Offering Memorandum
PDF · 4.2 MB
Rent Roll & T-12
XLSX · 820 KB
Environmental Phase I
PDF · 6.7 MB
Site Survey & Plans
PDF · 11.4 MB
Zoning Confirmation Letter
PDF · 310 KB
Preview experience — the electronic NDA is illustrative and is not a binding agreement.