 1/6
1/6196C - 200 ARVIN AVENUE, Hamilton (Stoney Creek)
196C - 200 ARVIN AVENUE, Hamilton (Stoney Creek), ON L8E2L8
Price on request
2,503 SF
Asset Class
Industrial
Size
2,503 SF
Building class
A
Zoning
IL — Light Industrial
$ / SF
—
Occupancy
85%
Clear height
21 ft
Loading docks
10
About this property
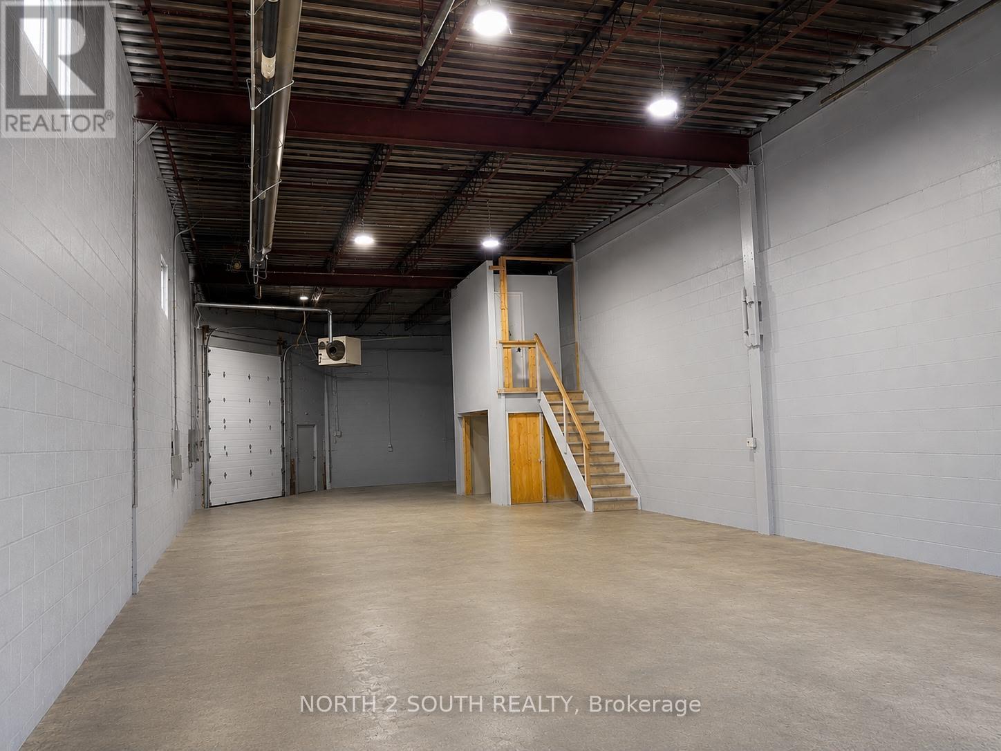
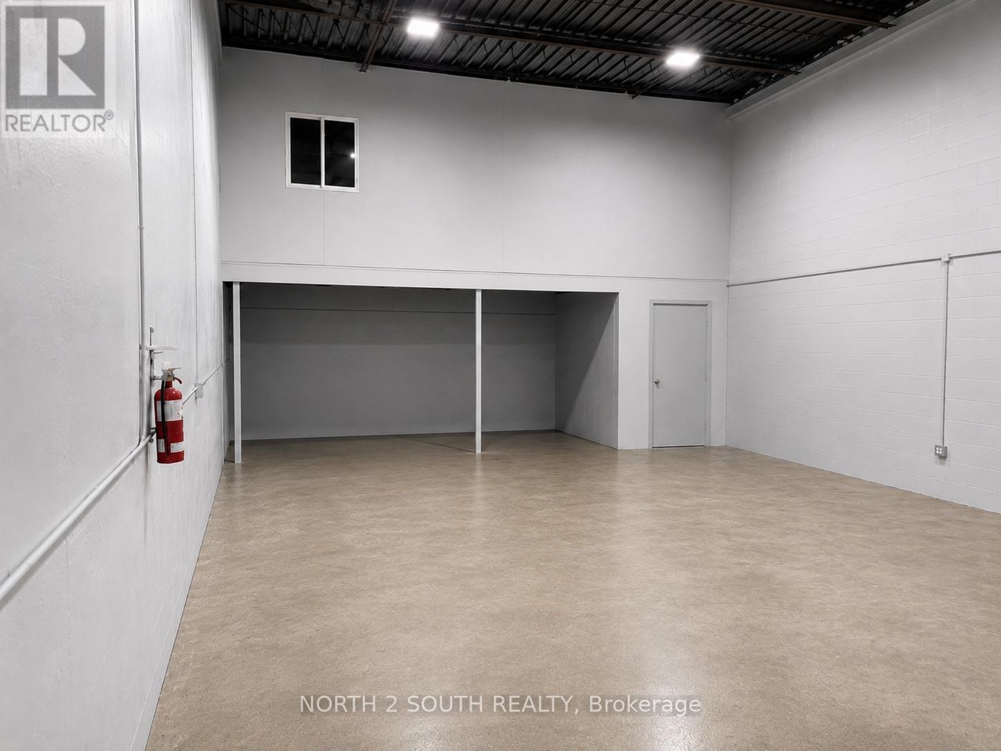
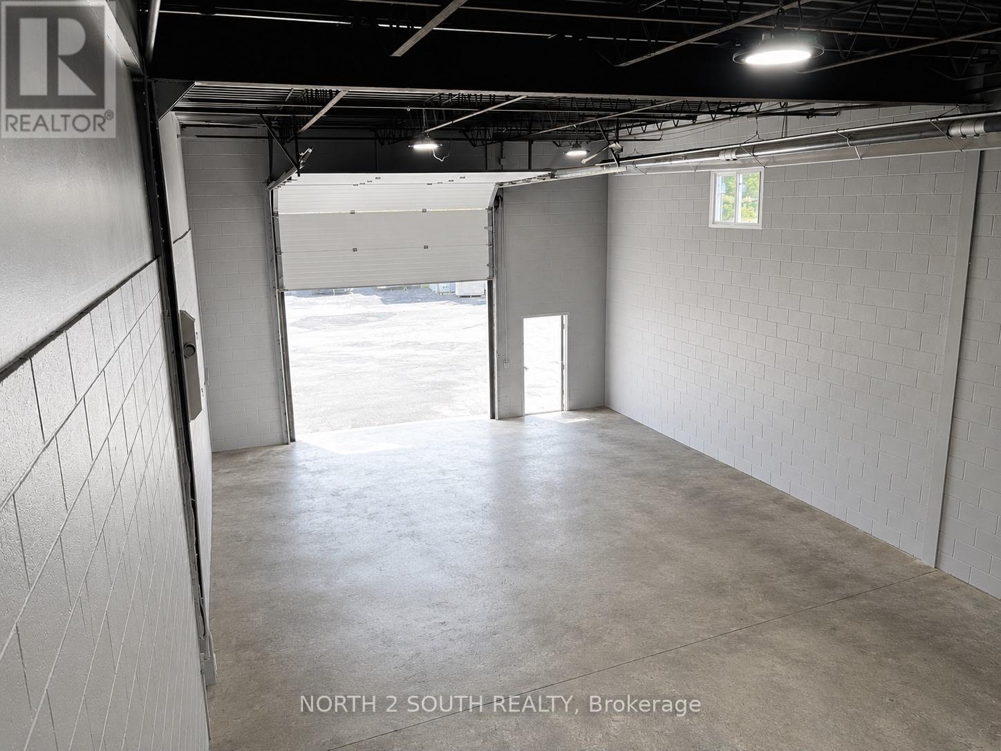
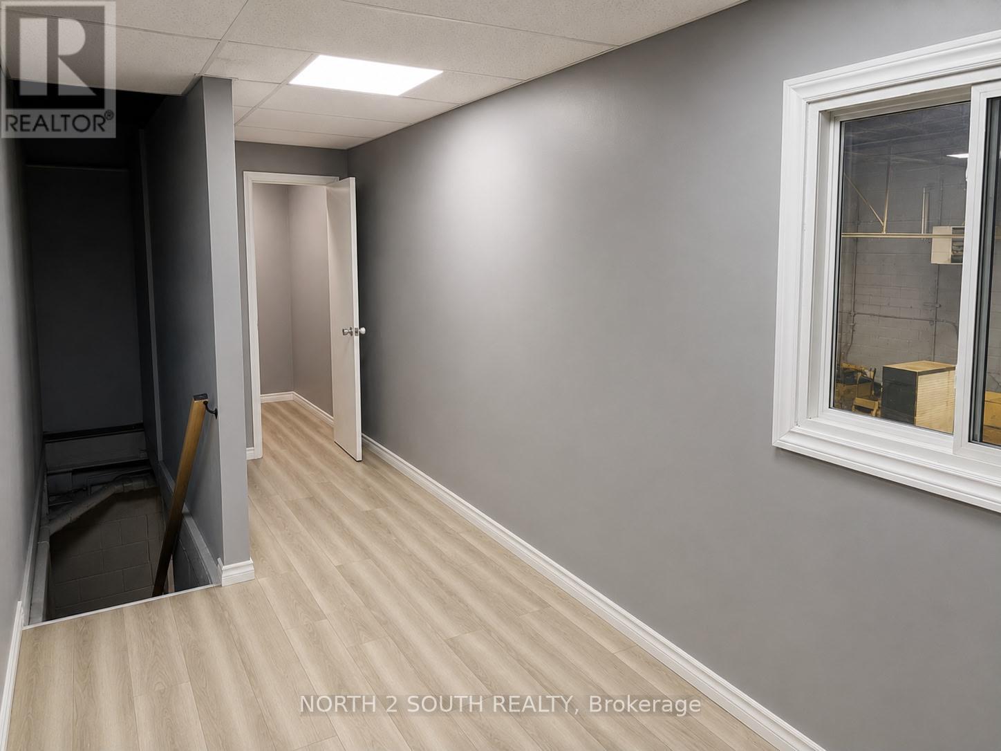
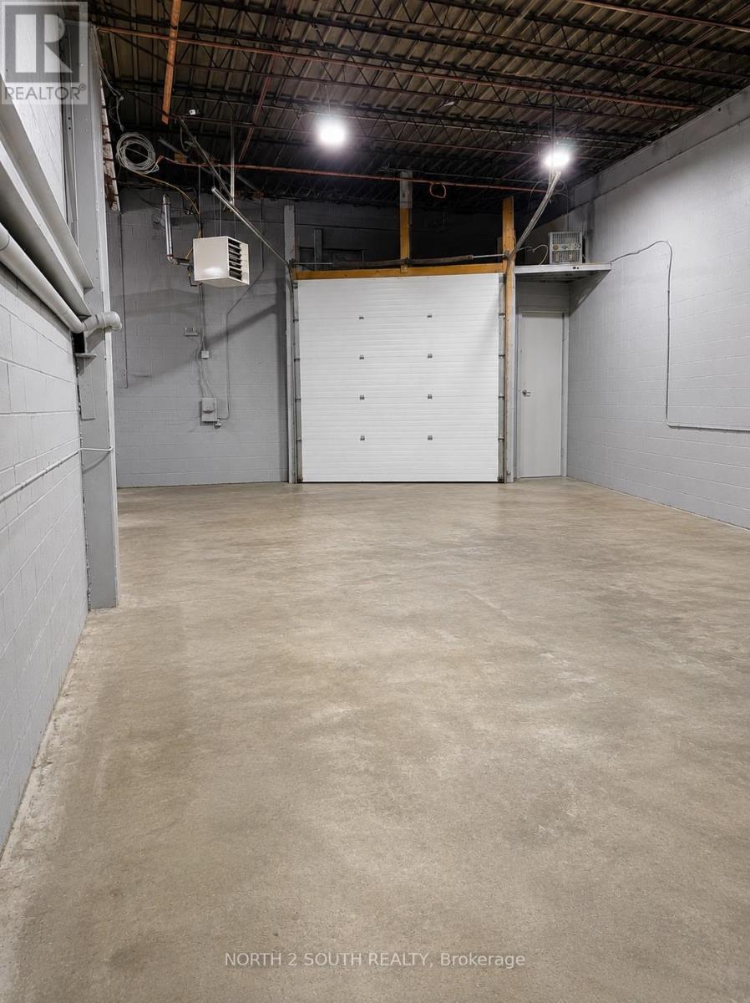
2503 Sq. Ft. Industrial Unit featuring a 16-ft clear height and a drive-in shipping door. This well-maintained space offers anopen layout ideal for warehousing, distribution, light industrial, and a variety of permitted commercial uses. Convenient access and excellentfunctionality make this an outstanding opportunity for businesses looking to expand or relocate. No automotive or mechanic uses permitted. (id:66811)
Financial sandbox
Adjust the deal assumptions — returns recalculate instantly.
Monthly debt service
$7K
Projected NOI
$70K
Annual cash flow
$-13K
Cash-on-cash
-2.97%
DSCR
0.84
Going-in cap
4.65%
Figures are modelled from the listed price and asset class for illustration only. Verify all income, expenses, and financing terms independently before making an offer.
Rent roll (estimated)
| Tenant | Area | Expiry |
|---|---|---|
| Meridian Health Group | 790 SF | 2029-06 |
| Meridian Health Group | 1,333 SF | 2029-06 |
Area demographics
Trade area within 3 miles of the property.
Population
51,931
Households
18,304
Median income
$83,000
Median age
41.5
Daytime population
82,029
5-yr growth
7.7%
Modelled estimates for illustration until a licensed census data provider is connected.
Secure deal room
Confidential diligence documents for 196C - 200 ARVIN AVENUE, Hamilton (Stoney Creek).
Offering Memorandum
PDF · 4.2 MB
Rent Roll & T-12
XLSX · 820 KB
Environmental Phase I
PDF · 6.7 MB
Site Survey & Plans
PDF · 11.4 MB
Zoning Confirmation Letter
PDF · 310 KB
Preview experience — the electronic NDA is illustrative and is not a binding agreement.