 1/34
MAIN FLOOR - 60 DUPONT STREET, Toronto (Annex)
MAIN FLOOR - 60 DUPONT STREET, Toronto (Annex), ON M5R1V2
Price on request
—
Asset Class
Multifamily
Size
—
Building class
B
Zoning
RA9 — High Rise
$ / SF
—
Occupancy
90%
About this property
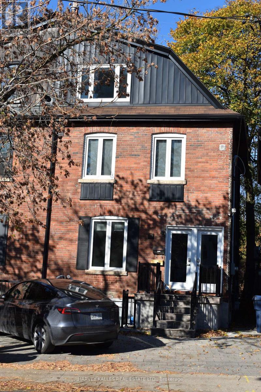
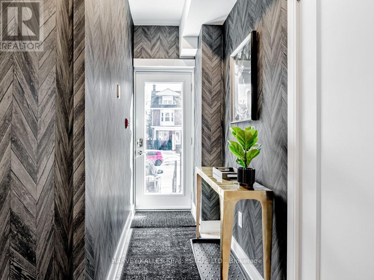
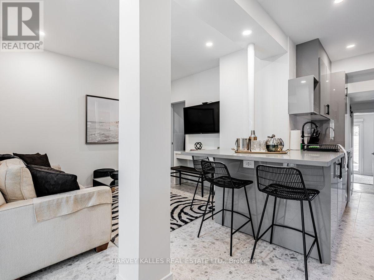
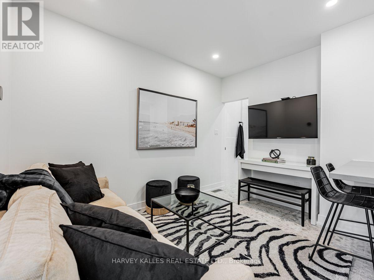
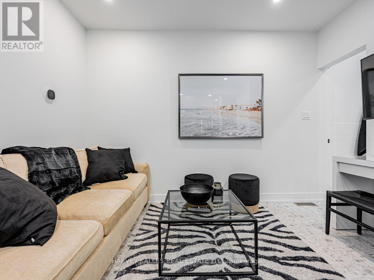
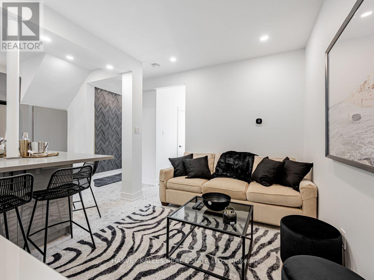
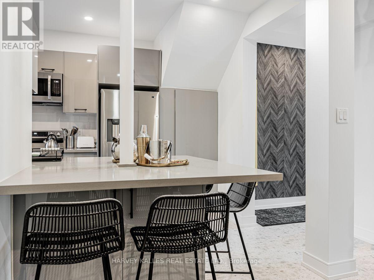
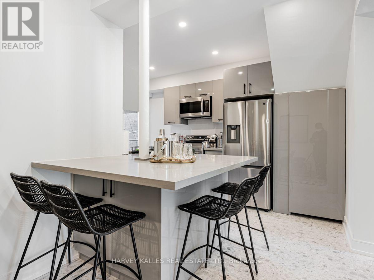
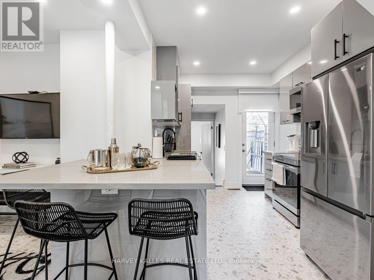
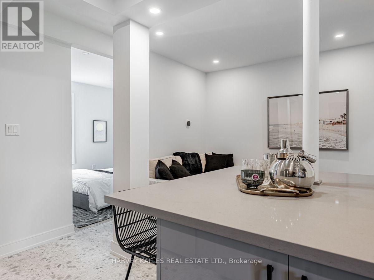
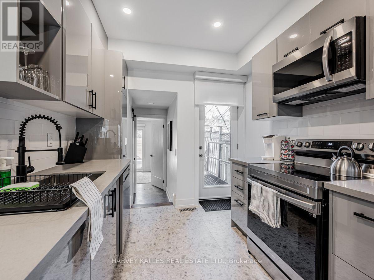
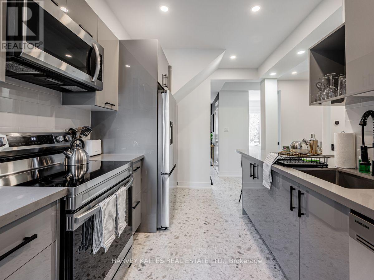
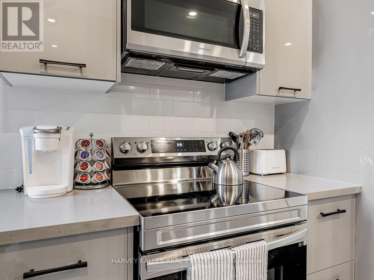
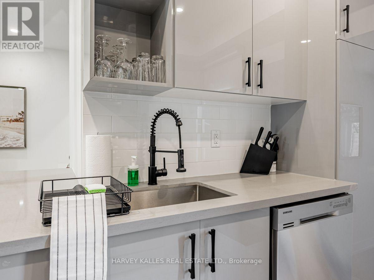
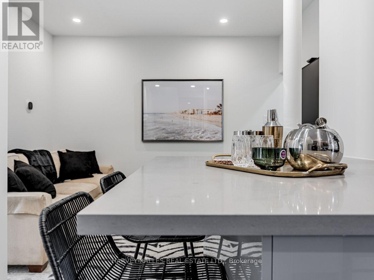
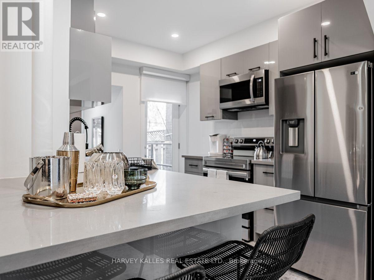
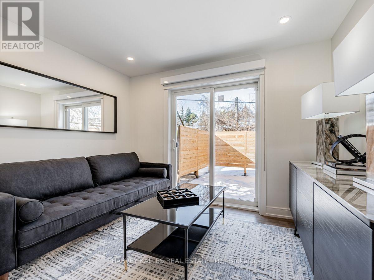
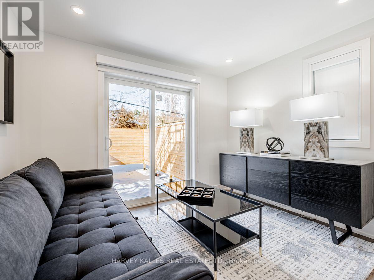
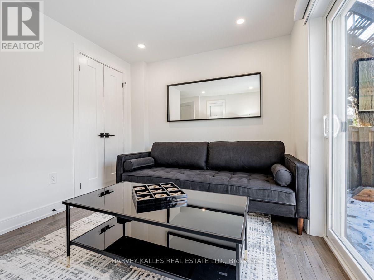
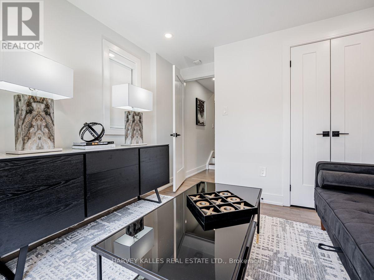
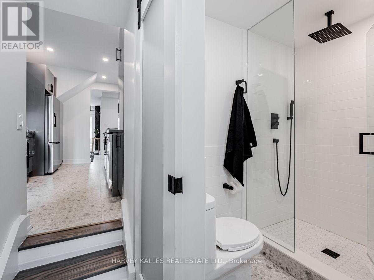
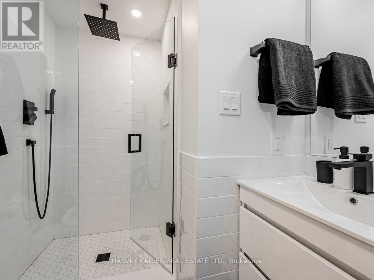
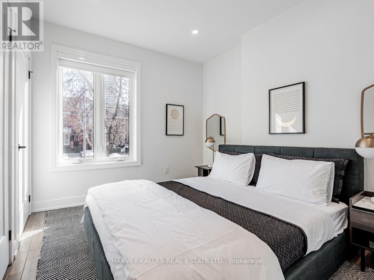
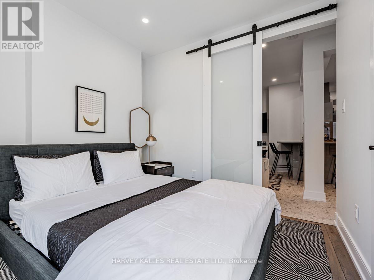
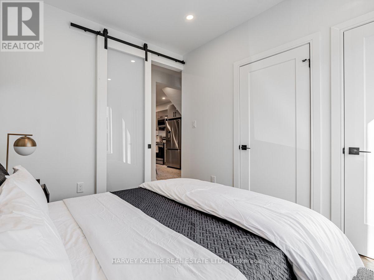
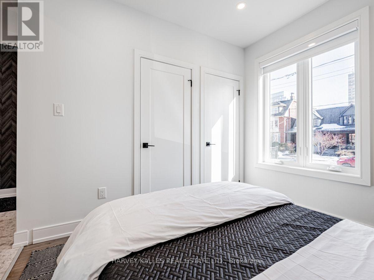
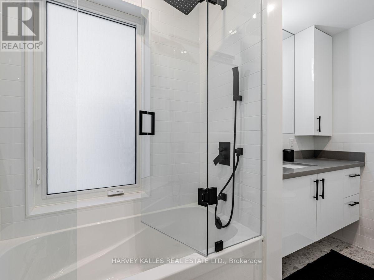
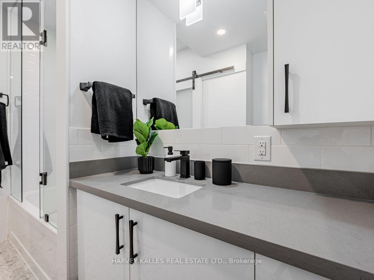
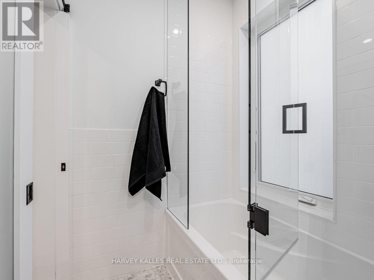
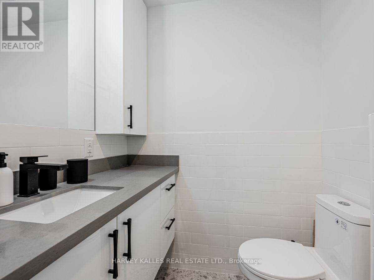
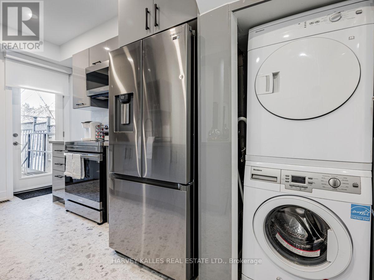
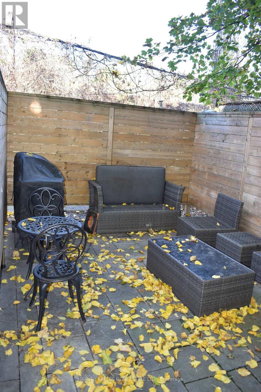
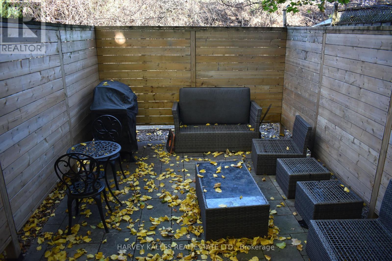
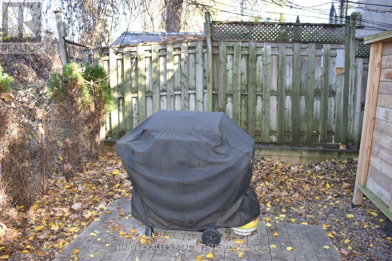
Fully furnished, versatile layout, 2 bedrooms, 2 full bathrooms. Renovated space conveniently located at Dupont and Bedford Road, just west of Avenue Rd. Comes with one front yard parking space. Approximately 850 square feet. Private outdoor space with BBQ and table & charis. Light bright and airy space. In-suite laundry. Great mid-town location with a 97% walk score, 90% bike score and close proximity to public transit. Also available unfurnished. Tenant pays hydro only. Landlord covers heat. Available Immediately. (id:66811)
Financial sandbox
Adjust the deal assumptions — returns recalculate instantly.
Monthly debt service
$7K
Projected NOI
$76K
Annual cash flow
$-7K
Cash-on-cash
-1.54%
DSCR
0.92
Going-in cap
5.08%
Figures are modelled from the listed price and asset class for illustration only. Verify all income, expenses, and financing terms independently before making an offer.
Area demographics
Trade area within 3 miles of the property.
Population
42,192
Households
15,364
Median income
$114,500
Median age
33.4
Daytime population
51,627
5-yr growth
1.3%
Modelled estimates for illustration until a licensed census data provider is connected.
Secure deal room
Confidential diligence documents for MAIN FLOOR - 60 DUPONT STREET, Toronto (Annex).
Offering Memorandum
PDF · 4.2 MB
Rent Roll & T-12
XLSX · 820 KB
Environmental Phase I
PDF · 6.7 MB
Site Survey & Plans
PDF · 11.4 MB
Zoning Confirmation Letter
PDF · 310 KB
Preview experience — the electronic NDA is illustrative and is not a binding agreement.