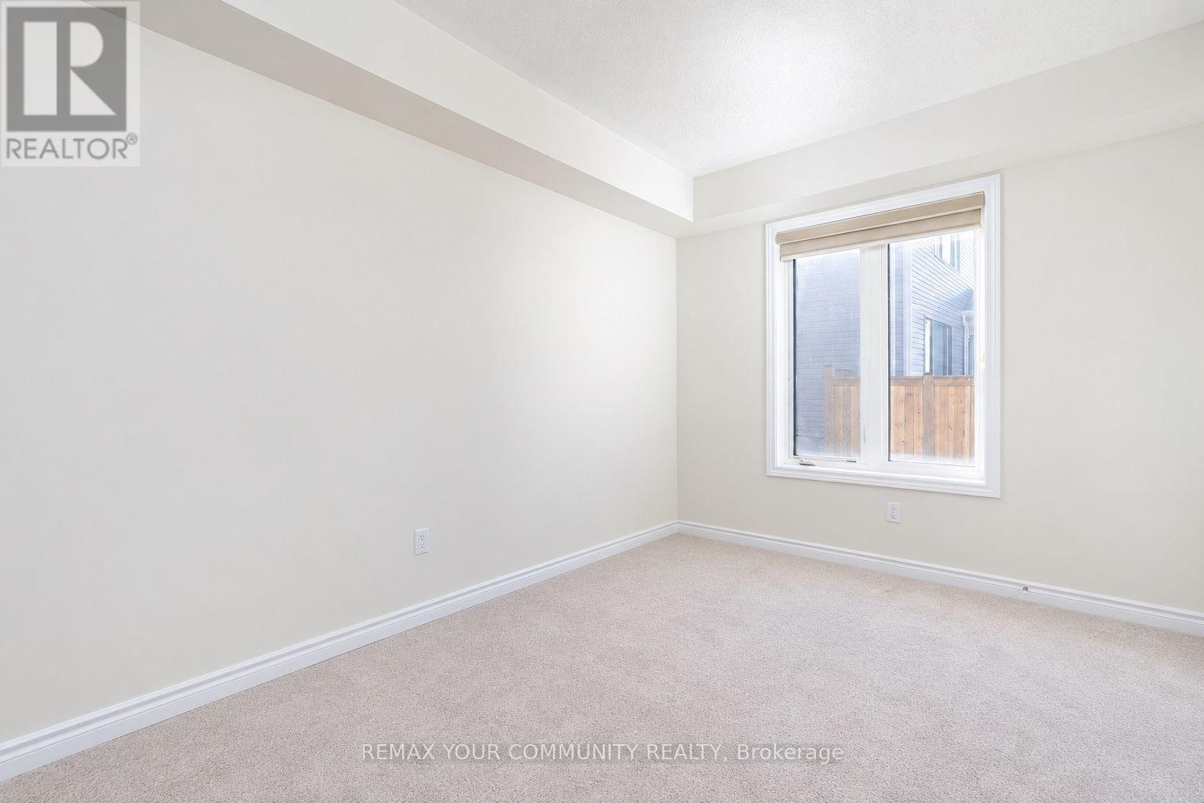
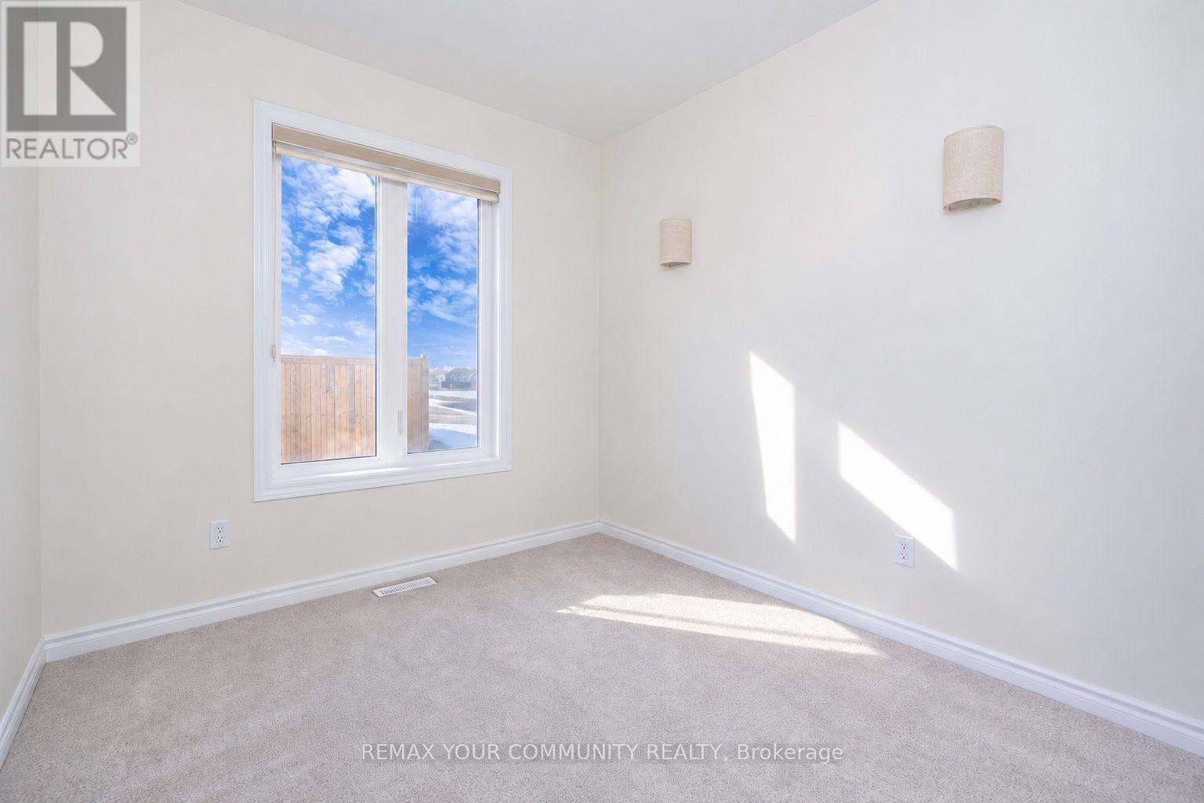
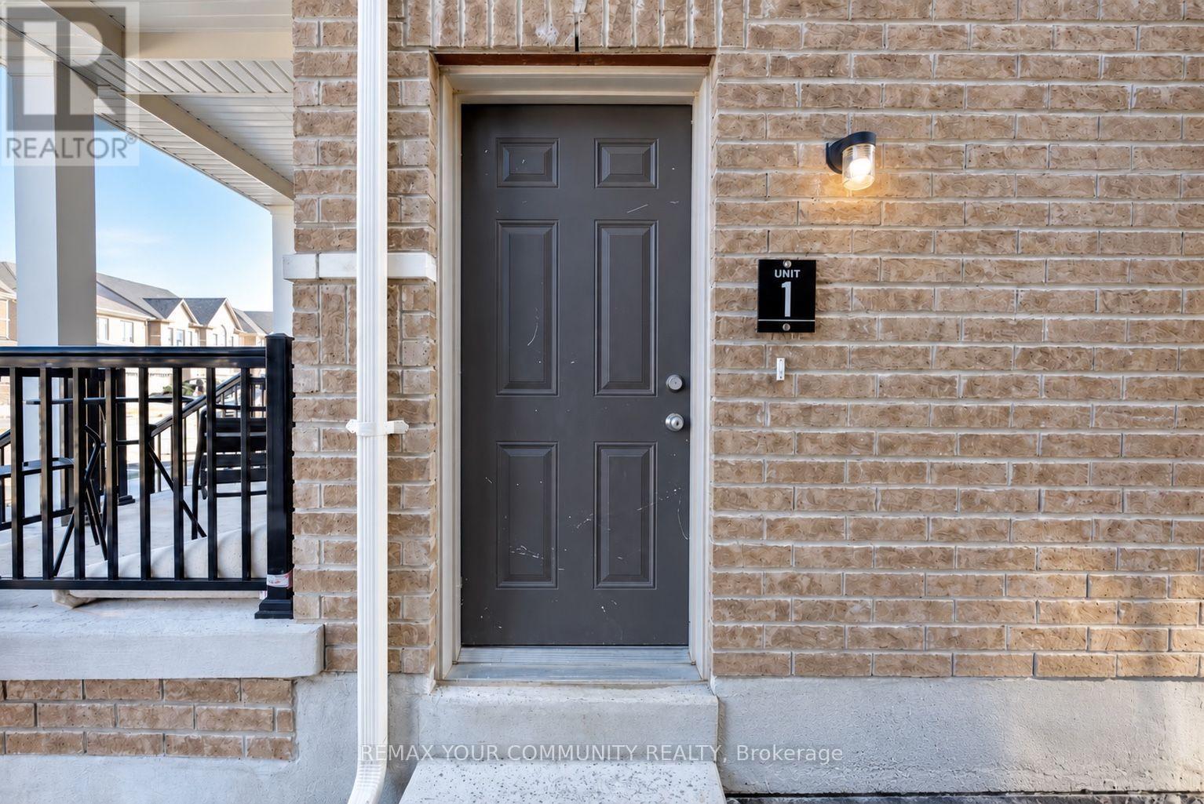
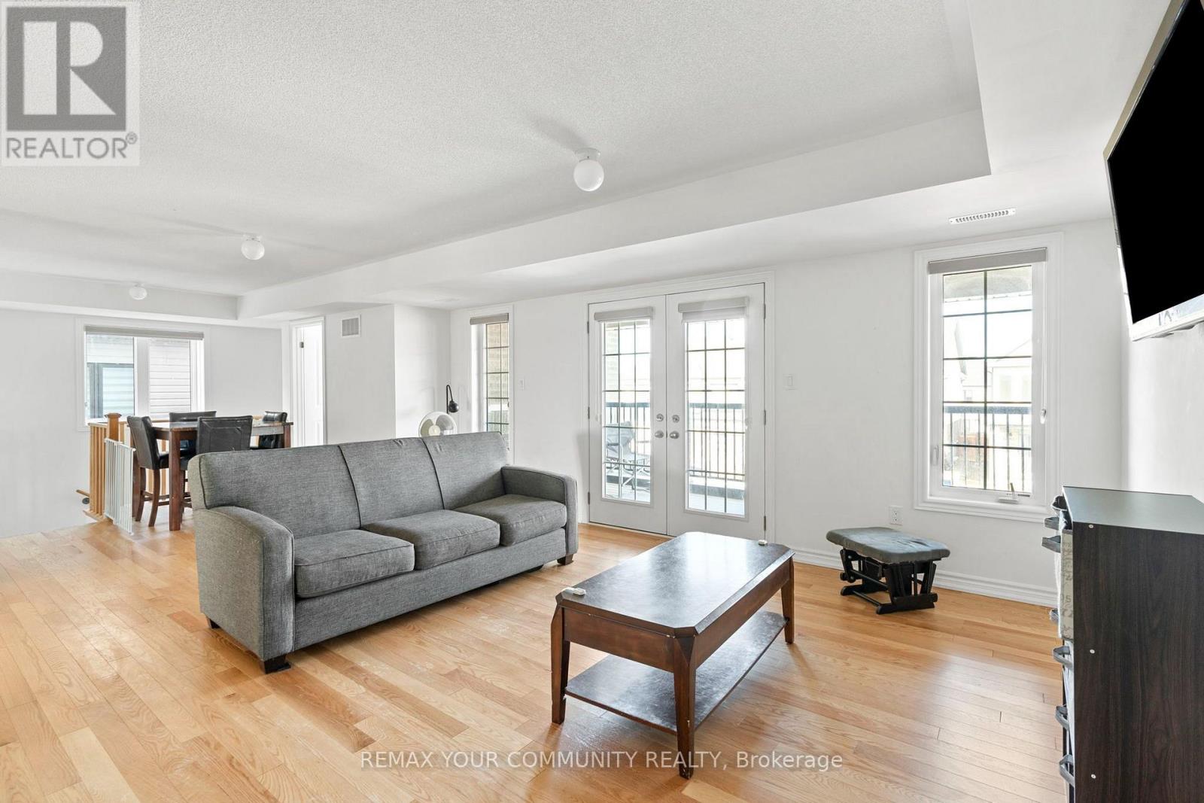
 1/30
15 VALLEYBROOK ROAD, Barrie
15 VALLEYBROOK ROAD, Barrie, ON L9J0L4
$849,000 total
—
Asset Class
Multifamily
Size
—
Building class
B
Zoning
RF6 — Medium Density
$ / SF
—
Occupancy
82%
About this property
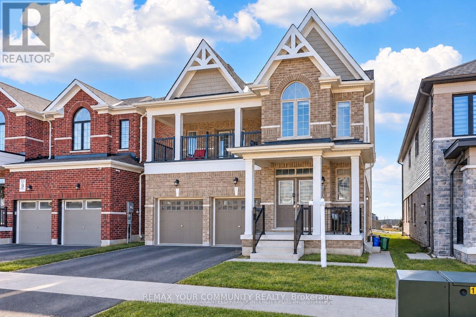
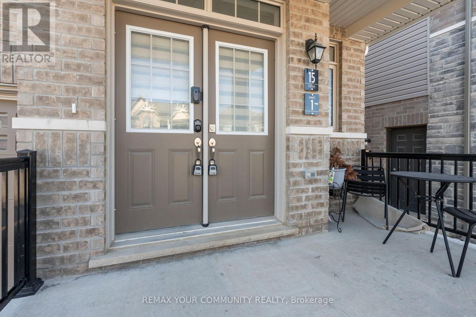
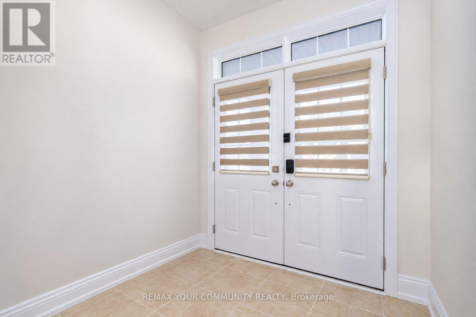
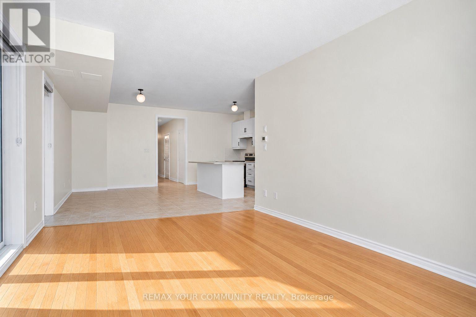
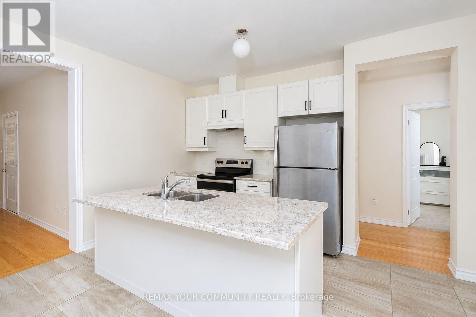
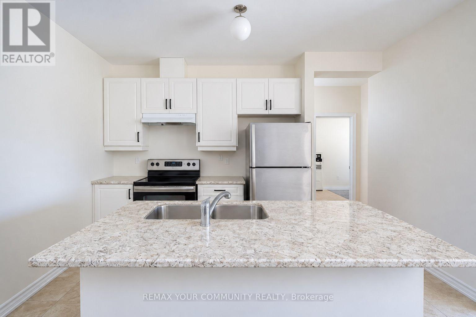
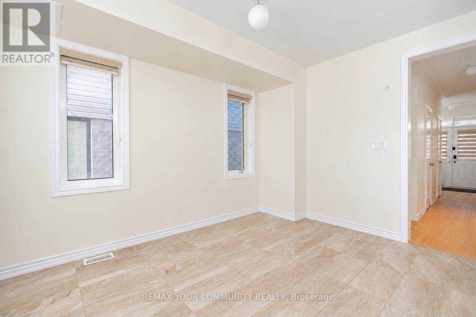
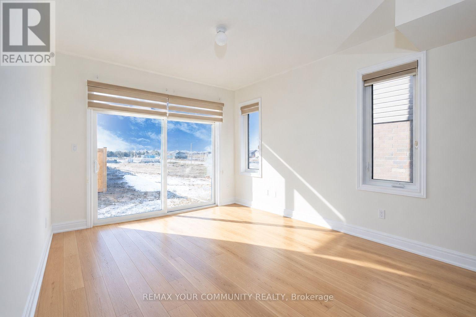
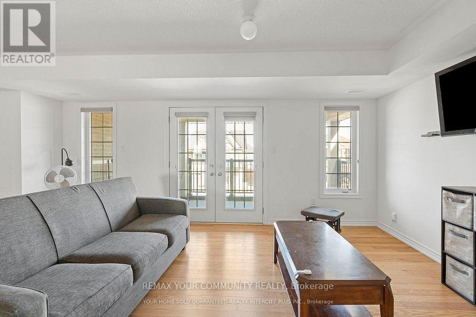
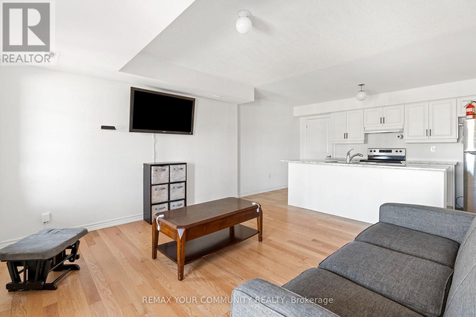
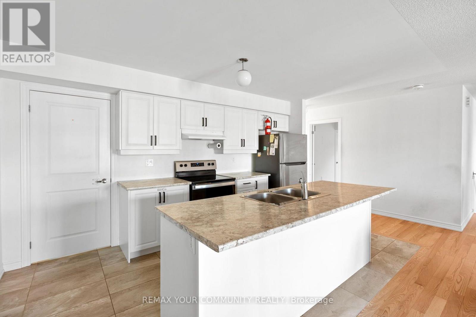
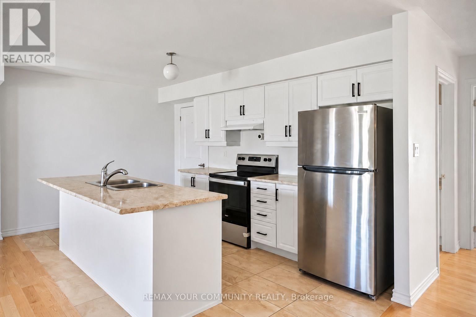
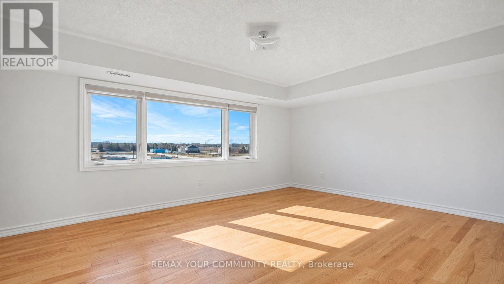
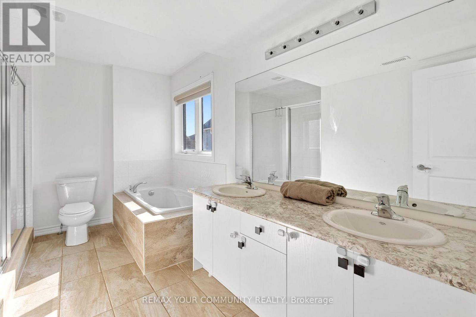
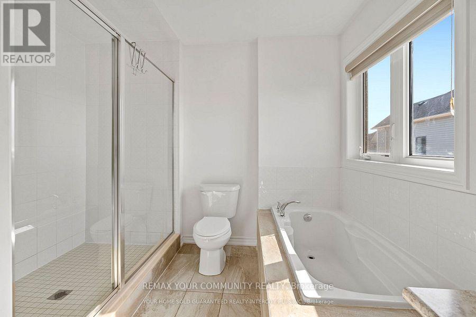
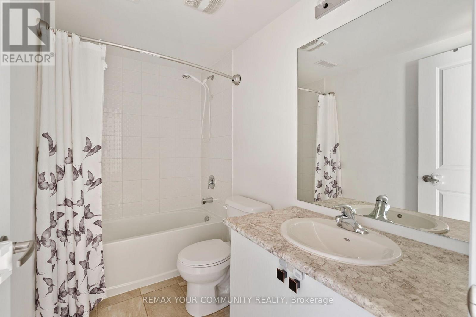
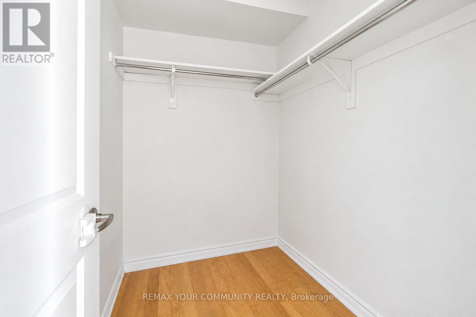
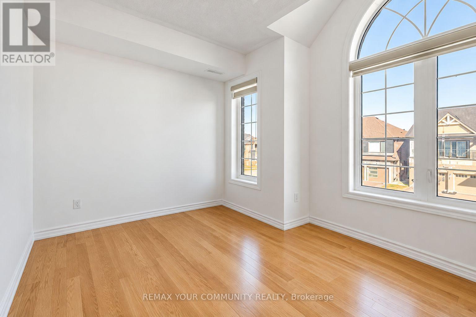
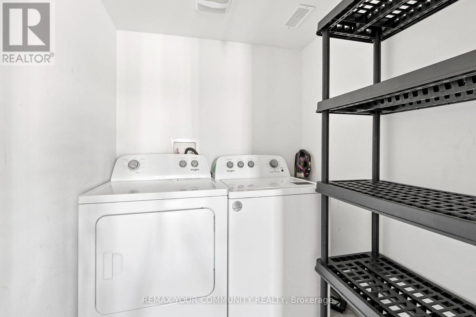
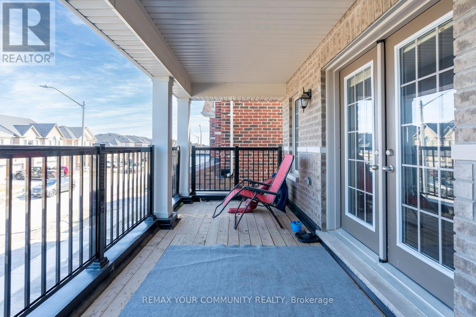
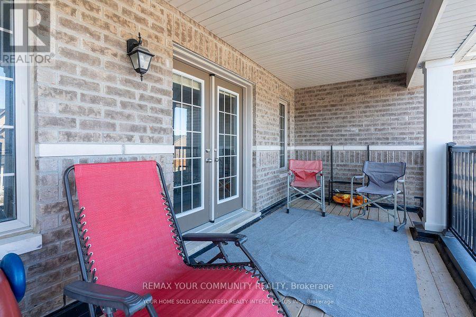
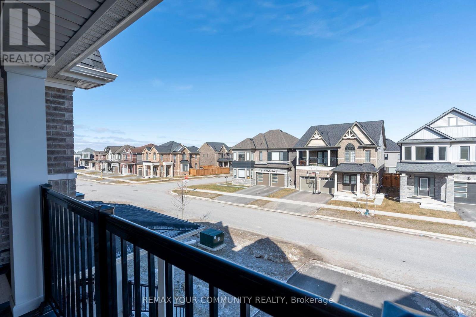
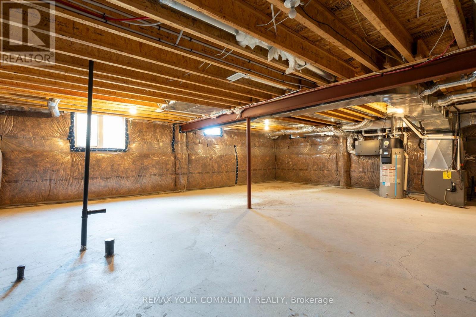
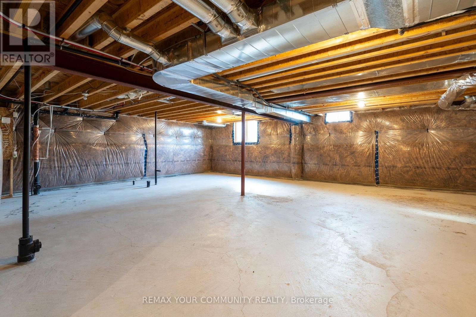
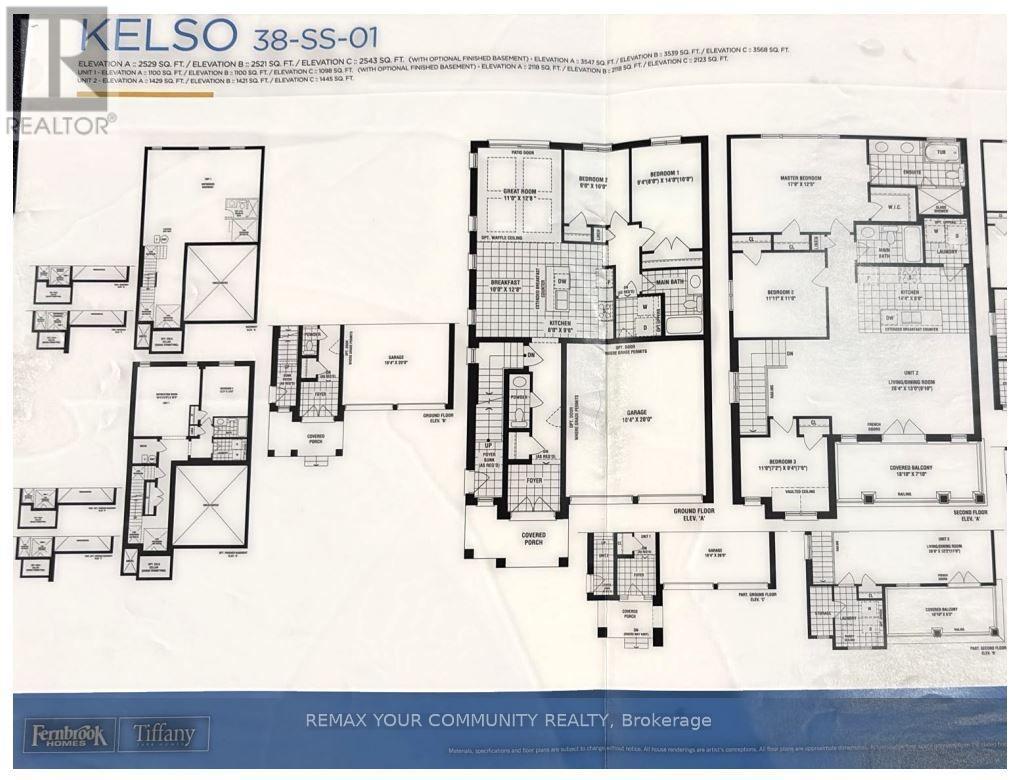
Bright and Open Concept Duplex by Tiffany Homes, designed with a striking architectural style and thoughtful layout. Each unit features meticulously crafted floor plans with separate laundry areas, fully equipped kitchens with top-of-the-line appliances, and exquisite engineered hardwood floors beneath soaring 9-foot ceilings on the main level-creating an atmosphere of unparalleled luxury and comfort. The home's curb appeal is equally impressive,showcasing a covered front porch and a spacious second-level balcony, perfect for unwinding or hosting outdoor gatherings. The unfinished basement offers room to create additional living space, with the possibility of adding a separate side entrance. Situated in Barrie's highly desirable southeast end, residents benefit from quick access to Barrie South GO Station and Highway 400,ensuring unparalleled convenience for commuters and potential tenants. Nestled in Barrie's highly sought-after southeast end, residents enjoy effortless access to Barrie South GO Station and Highway 400, ensuring unbeatable convenience for commuters and attracting potential tenants.Main floor is Vacant. Upper level is tenant occupied. (id:66811)
Financial sandbox
Adjust the deal assumptions — returns recalculate instantly.
Monthly debt service
$4K
Projected NOI
$32K
Annual cash flow
$-15K
Cash-on-cash
-5.98%
DSCR
0.68
Going-in cap
3.75%
Figures are modelled from the listed price and asset class for illustration only. Verify all income, expenses, and financing terms independently before making an offer.
Area demographics
Trade area within 3 miles of the property.
Population
69,307
Households
27,932
Median income
$84,000
Median age
42.3
Daytime population
60,955
5-yr growth
4.9%
Modelled estimates for illustration until a licensed census data provider is connected.
Secure deal room
Confidential diligence documents for 15 VALLEYBROOK ROAD, Barrie.
Offering Memorandum
PDF · 4.2 MB
Rent Roll & T-12
XLSX · 820 KB
Environmental Phase I
PDF · 6.7 MB
Site Survey & Plans
PDF · 11.4 MB
Zoning Confirmation Letter
PDF · 310 KB
Preview experience — the electronic NDA is illustrative and is not a binding agreement.