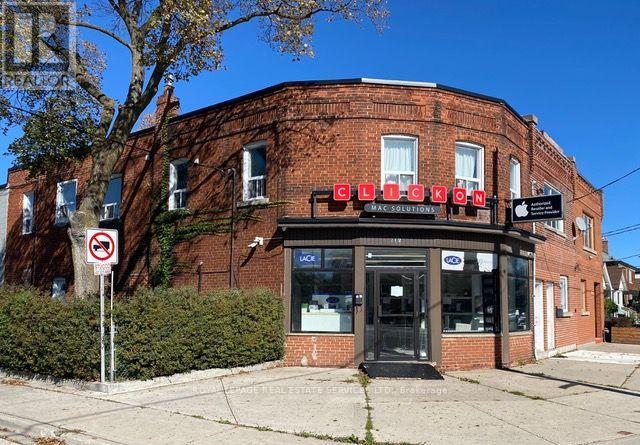
212 O'CONNOR DRIVE, Toronto (East York)
212 O'CONNOR DRIVE, Toronto (East York), ON M4J2T4
$1.3M total
—
Asset Class
Retail
Size
—
Building class
A
Zoning
CNC — Neighbourhood Commercial
$ / SF
—
Occupancy
97%
About this property
PRIME CORNER MIXED-USE OPPORTUNITY. Ideal for: User-Occupier | Value-Add Investor | Developer. PROPERTY HIGHLIGHTS | HIGH-EXPOSURE CORNER LOCATION. Exceptional street-front visibility along O'Connor Drive. Featuring a ground-floor commercial unit ready for immediate occupancy or leasing, complemented by two occupied 2nd-floor residential apartments generating steady, recurring rental income. FLEXIBLE COMMERCIAL & RESIDENTIAL ZONING. Permits a wide range of uses, including retail storefronts, medical/dental clinics | professional offices, cafes, fitness/wellness studios, and local services. ONTARIO LINE TRANSIT BENEFIT. Located within a 10-minute walk of the new Cosburn Station (at Pape Ave), now underconstruction connecting the property directly to the TTC network throughout the GTA. UNBEATABLE HIGHWAY CONNECTIVITY. Just a 600 metre drive east to Don Mills Road, offering quick & easy access to the Don Valley Parkway (DVP) and the 400-series highway network. DENSITY DEVELOPMENT & INTENSIFICATION POTENTIAL. As-Of-Right Zoning - Investigate the broad mix of possibilities: - Mid-Rise Intensification | Protected Major Transit Station Area | Multiplex conversion or Laneway Suite additions. AREA SUMMARY Ground Floor (Commercial): Vacant / Available Immediately (1270 SQFT) 2nd Floor (Residential): Two (2) Occupied Residential Units (1270 SQFT / Bed/Bath. (id:66811)
Financial sandbox
Adjust the deal assumptions — returns recalculate instantly.
Monthly debt service
$6K
Projected NOI
$88K
Annual cash flow
$15K
Cash-on-cash
3.72%
DSCR
1.20
Going-in cap
6.66%
Figures are modelled from the listed price and asset class for illustration only. Verify all income, expenses, and financing terms independently before making an offer.
Area demographics
Trade area within 3 miles of the property.
Population
43,703
Households
17,518
Median income
$98,500
Median age
31.7
Daytime population
63,213
5-yr growth
6.4%
Modelled estimates for illustration until a licensed census data provider is connected.
Secure deal room
Confidential diligence documents for 212 O'CONNOR DRIVE, Toronto (East York).
Offering Memorandum
PDF · 4.2 MB
Rent Roll & T-12
XLSX · 820 KB
Environmental Phase I
PDF · 6.7 MB
Site Survey & Plans
PDF · 11.4 MB
Zoning Confirmation Letter
PDF · 310 KB
Preview experience — the electronic NDA is illustrative and is not a binding agreement.