 1/12
Main, 4811 48 Street, Red Deer
Main, 4811 48 Street, Red Deer, AB T4N1S6
$10 Yearly
3,750 SF
Asset Class
Specialty
Size
3,750 SF
Building class
C
Zoning
US — Urban Services
$ / SF
$0
Occupancy
95%
Year Built
1979
Lot Size
0.1335169880624426 ac
About this property
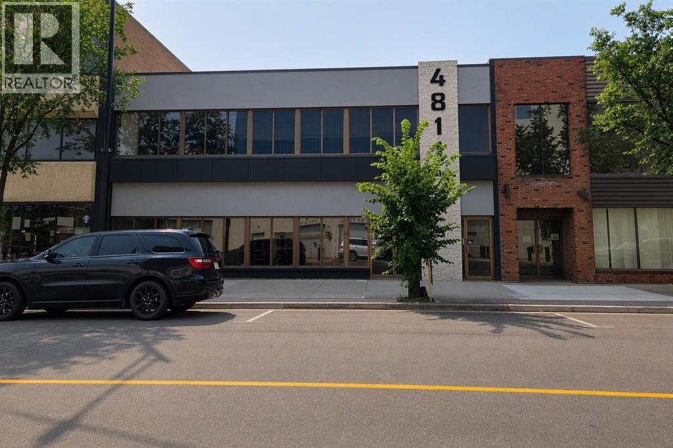
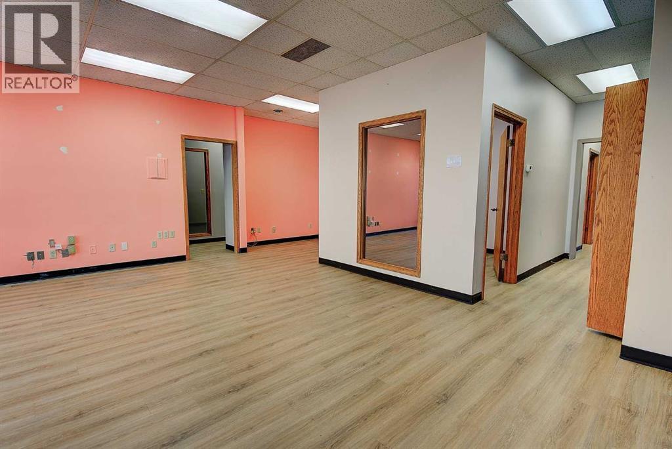
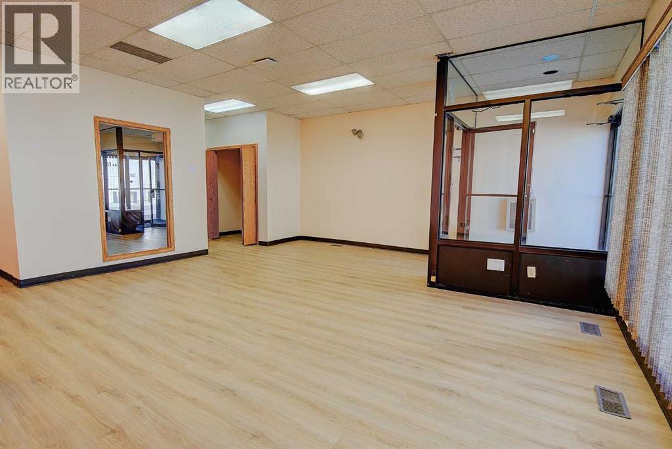
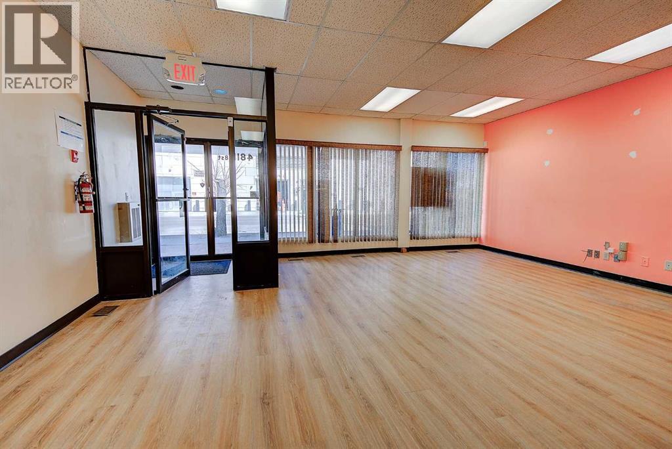
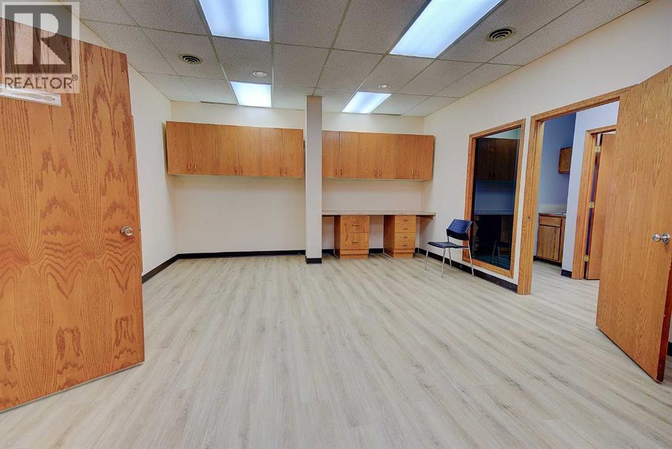
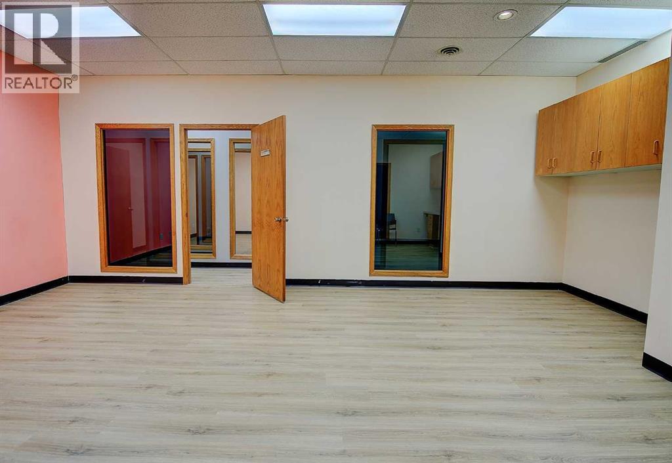
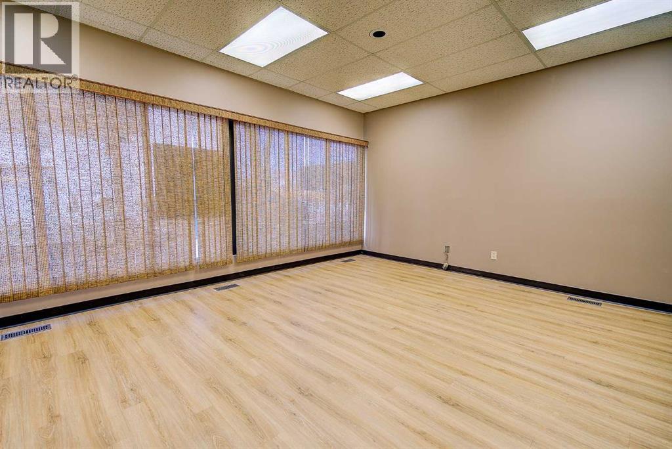
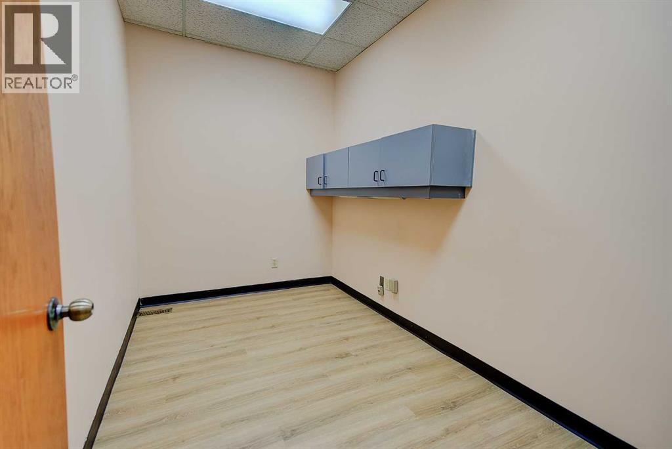
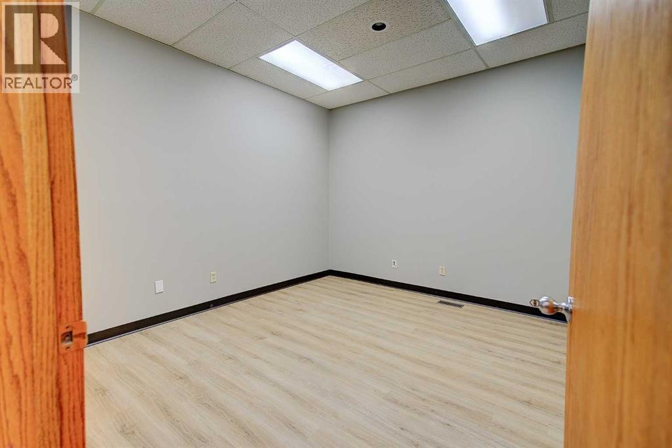
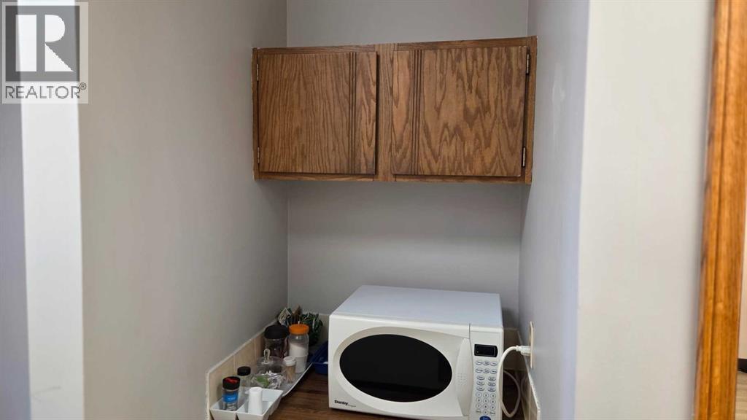
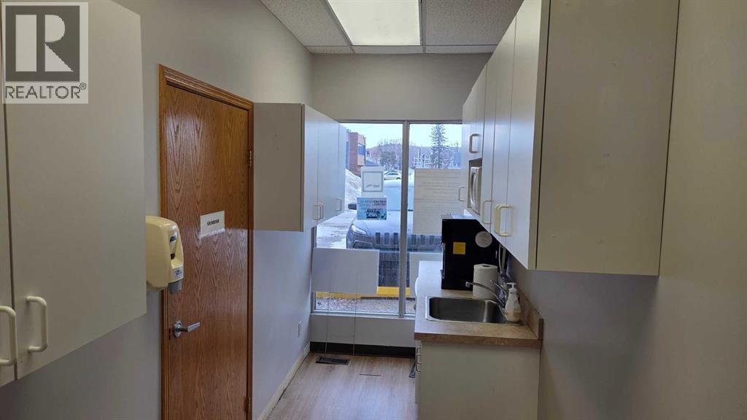
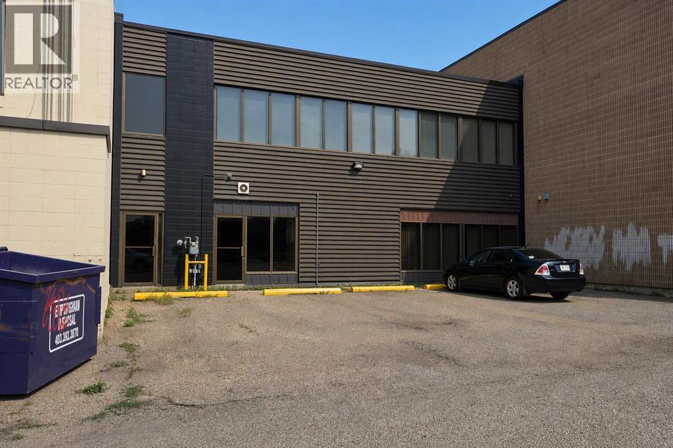
Main Floor office or retail opportunity directly across from Red Deer’s new courthouse and justice centre. Very conveniently located with Transit hub, City Hall and Library only 1 block away. The building has served a variety of businesses and organizations over the years and has been well maintained. Current layout are offices and meeting rooms, boardroom small kitchenette, two washrooms. Separate entrance and exit from the second-floor space. This main floor could be reconfigured for retail use. Up to 5 surface parking stalls at back of building 2 tandem stalls, one regular stall; additional off-site parking nearby including City of Red Deer parkade with month-to-month parking options. The common costs for the building are estimated at $6.80 per square foot for 2026 (id:66811)
Financial sandbox
Adjust the deal assumptions — returns recalculate instantly.
Monthly debt service
$0
Projected NOI
$1
Annual cash flow
$0
Cash-on-cash
13.20%
DSCR
1.71
Going-in cap
9.50%
Figures are modelled from the listed price and asset class for illustration only. Verify all income, expenses, and financing terms independently before making an offer.
Rent roll (estimated)
| Tenant | Area | Expiry |
|---|---|---|
| Lakeview Physiotherapy | 3,563 SF | 2030-05 |
Area demographics
Trade area within 3 miles of the property.
Population
79,381
Households
34,979
Median income
$98,500
Median age
31.2
Daytime population
125,634
5-yr growth
1.4%
Modelled estimates for illustration until a licensed census data provider is connected.
Secure deal room
Confidential diligence documents for Main, 4811 48 Street, Red Deer.
Offering Memorandum
PDF · 4.2 MB
Rent Roll & T-12
XLSX · 820 KB
Environmental Phase I
PDF · 6.7 MB
Site Survey & Plans
PDF · 11.4 MB
Zoning Confirmation Letter
PDF · 310 KB
Preview experience — the electronic NDA is illustrative and is not a binding agreement.