

 1/18
1/183060 17 Avenue SW, Calgary
3060 17 Avenue SW, Calgary, AB T3E7G8
$30 Yearly
4,707.16 SF
Asset Class
Specialty
Size
4,707.16 SF
Building class
B
Zoning
US — Urban Services
$ / SF
$0
Occupancy
90%
Year Built
1900
About this property
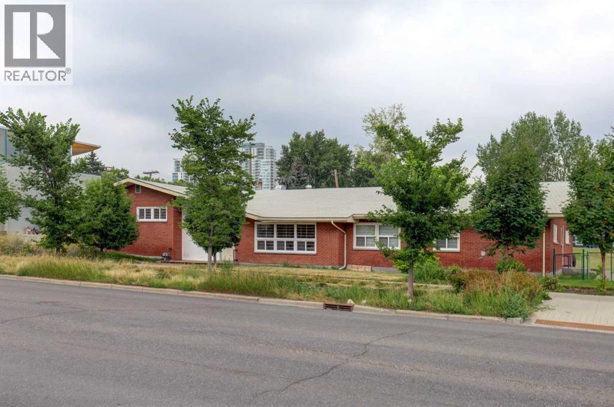
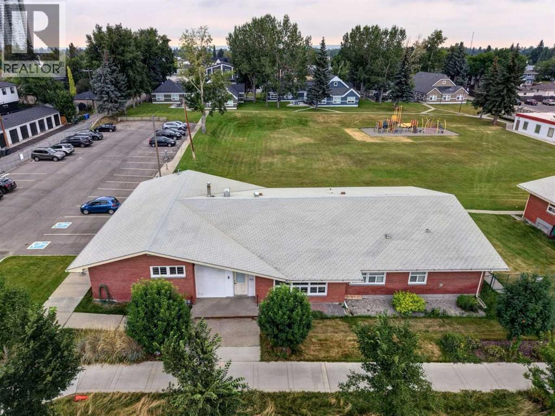
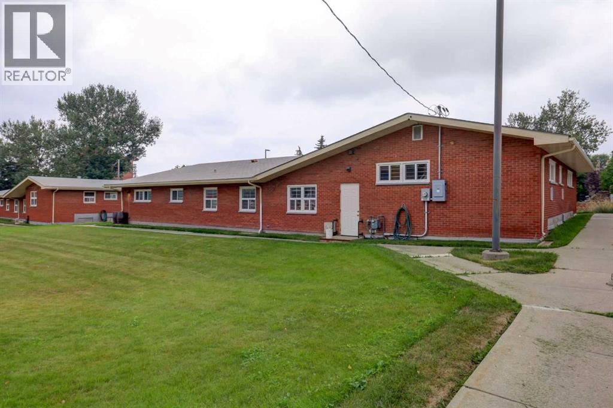
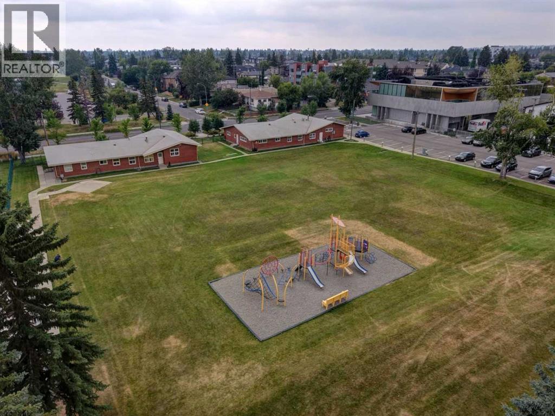
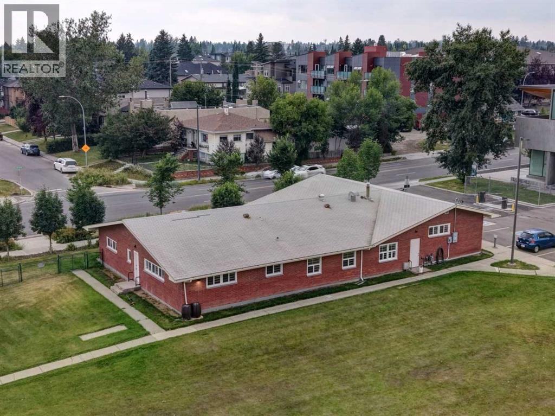
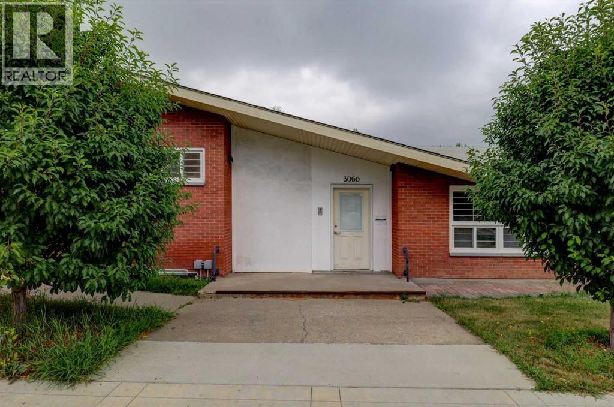
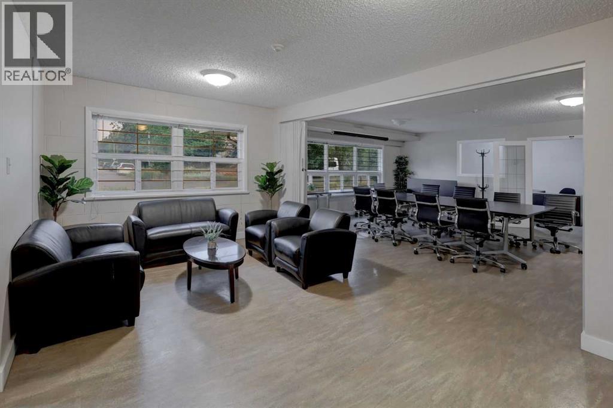
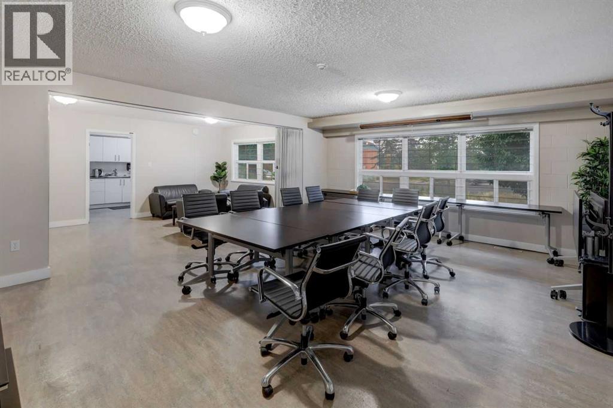
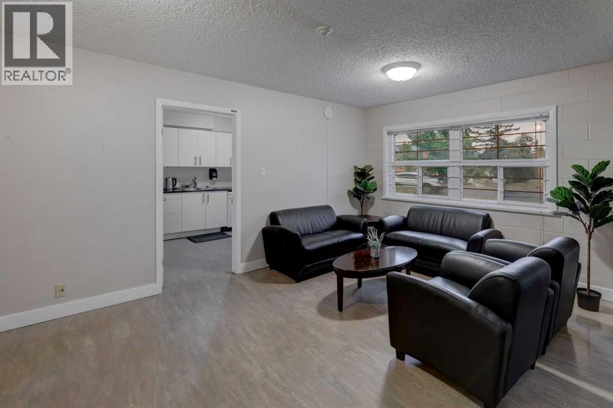
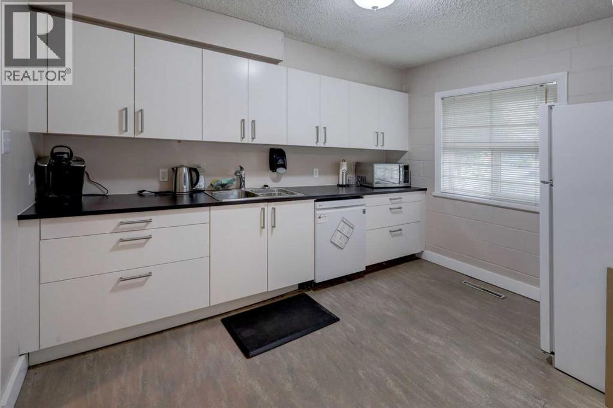
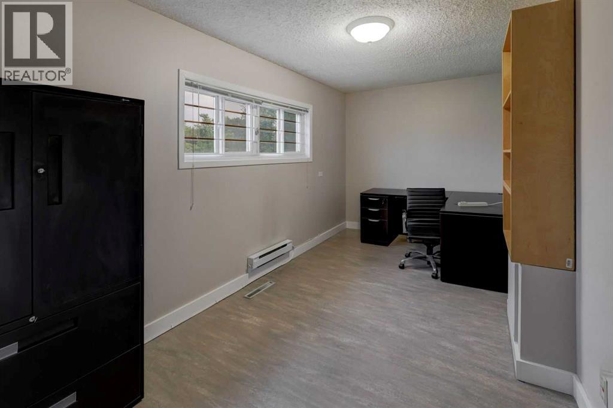
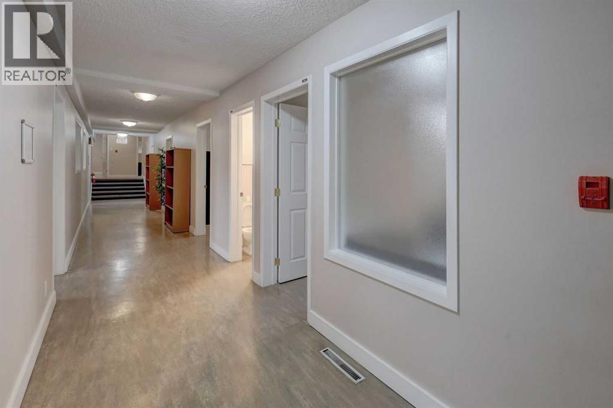
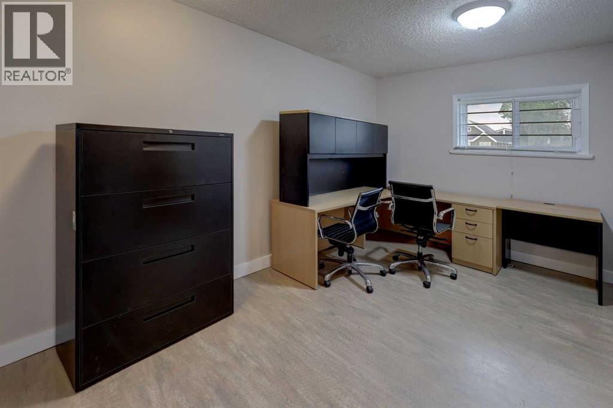
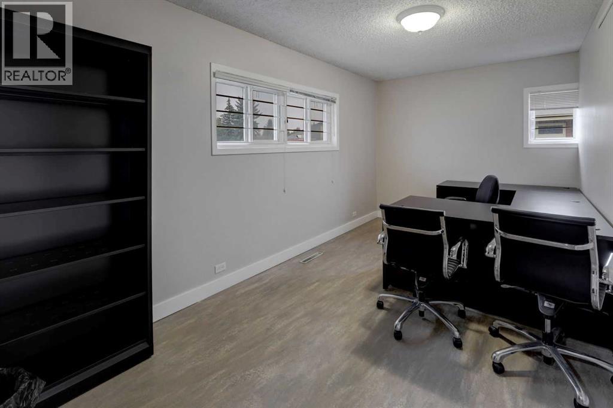
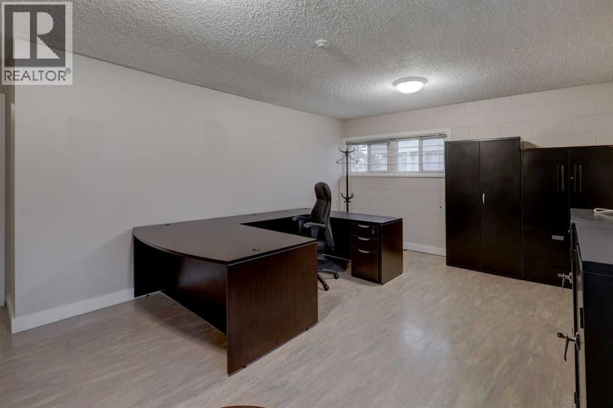
Excellent opportunity in a highly accessible SW Calgary location. Zoned M-C1 (Multi-Residential Districts). This zoning primarily supports low-profile residential development while allowing a range of permitted and discretionary uses, including community facilities, child care services, library, museum, schools, food kiosk, indoor recreation facility, place of worship and other discretionary uses. Conveniently located with easy access to major roadways, public transit, and nearby amenities. Bright offices, reception area, washroom, kitchen and open board room and gathering space. Access to large green space. Wi-fi and utilities included, furniture can be included. Total square footage includes the basement. (id:66811)
Financial sandbox
Adjust the deal assumptions — returns recalculate instantly.
Monthly debt service
$0
Projected NOI
$2
Annual cash flow
$0
Cash-on-cash
0.14%
DSCR
1.01
Going-in cap
5.58%
Figures are modelled from the listed price and asset class for illustration only. Verify all income, expenses, and financing terms independently before making an offer.
Rent roll (estimated)
| Tenant | Area | Expiry |
|---|---|---|
| Lakeview Physiotherapy | 2,036 SF | 2030-04 |
| Lakeview Physiotherapy | 1,051 SF | 2030-05 |
| Lakeview Physiotherapy | 1,136 SF | 2030-04 |
Area demographics
Trade area within 3 miles of the property.
Population
75,063
Households
26,157
Median income
$131,000
Median age
38.2
Daytime population
115,810
5-yr growth
1.7%
Modelled estimates for illustration until a licensed census data provider is connected.
Secure deal room
Confidential diligence documents for 3060 17 Avenue SW, Calgary.
Offering Memorandum
PDF · 4.2 MB
Rent Roll & T-12
XLSX · 820 KB
Environmental Phase I
PDF · 6.7 MB
Site Survey & Plans
PDF · 11.4 MB
Zoning Confirmation Letter
PDF · 310 KB
Preview experience — the electronic NDA is illustrative and is not a binding agreement.