 1/12
1/12LOWER - 995 DUFFERIN STREET, Toronto (Dufferin Grove)
LOWER - 995 DUFFERIN STREET, Toronto (Dufferin Grove), ON M6H4B2
Price on request
—
Asset Class
Multifamily
Size
—
Building class
A
Zoning
RA8 — Medium Rise
$ / SF
—
Occupancy
88%
About this property
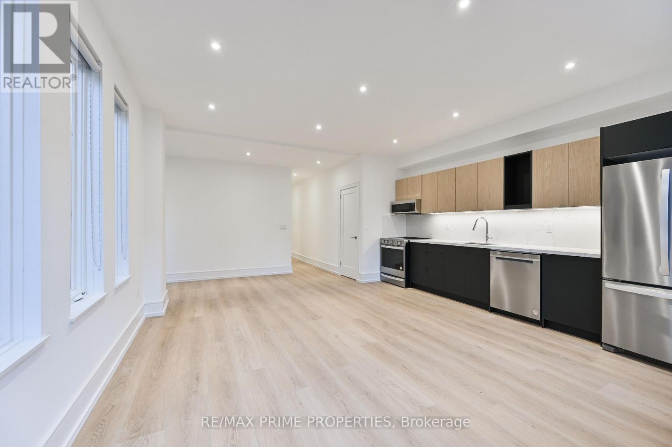
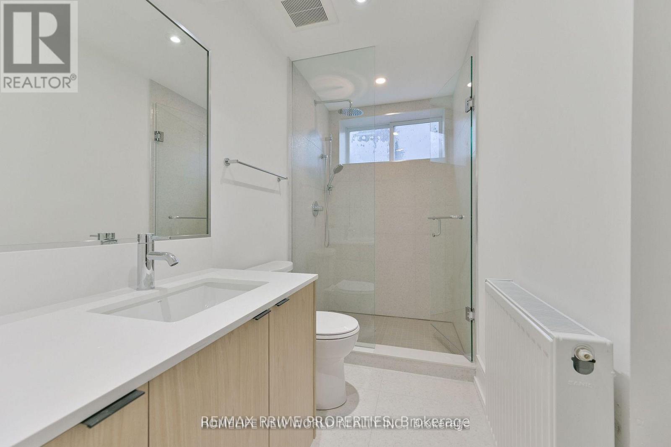
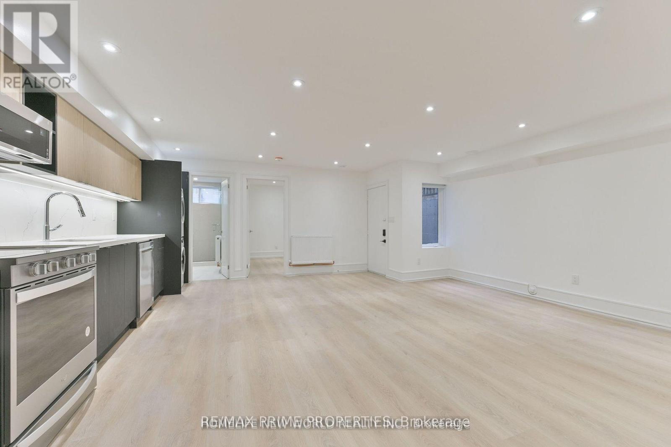
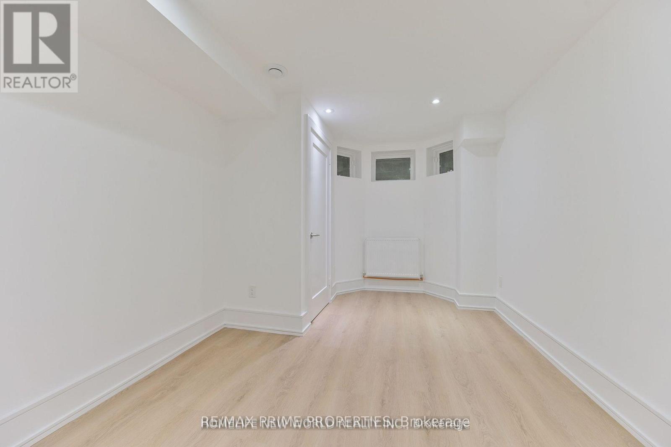
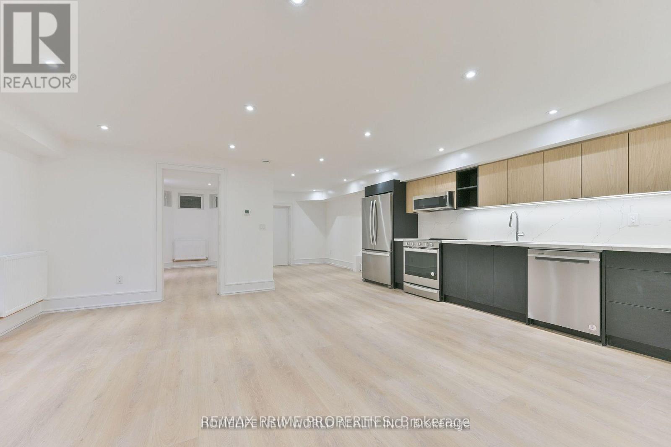
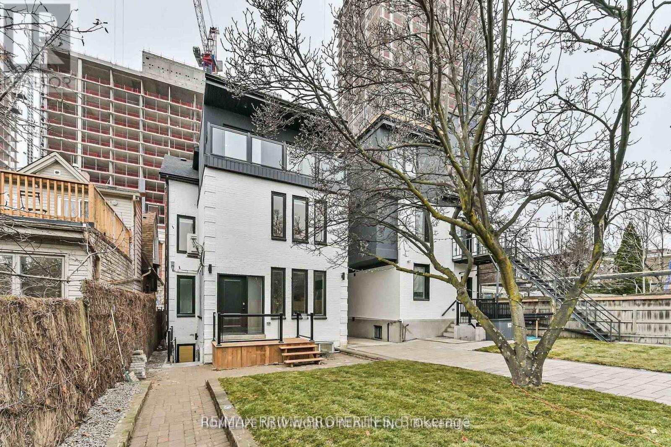
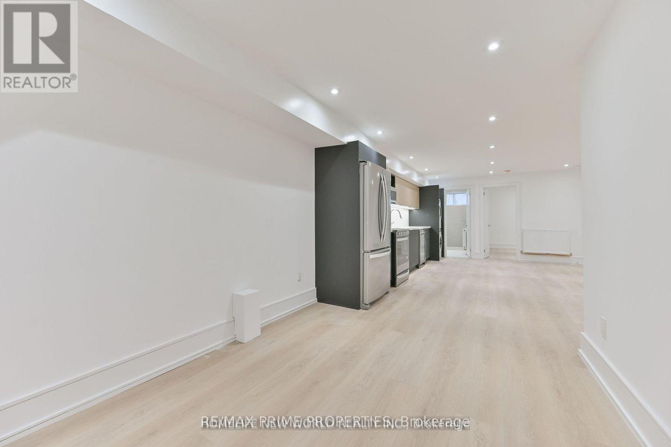
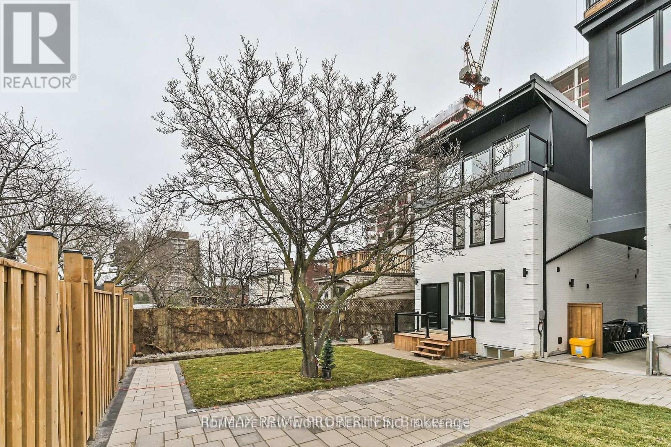
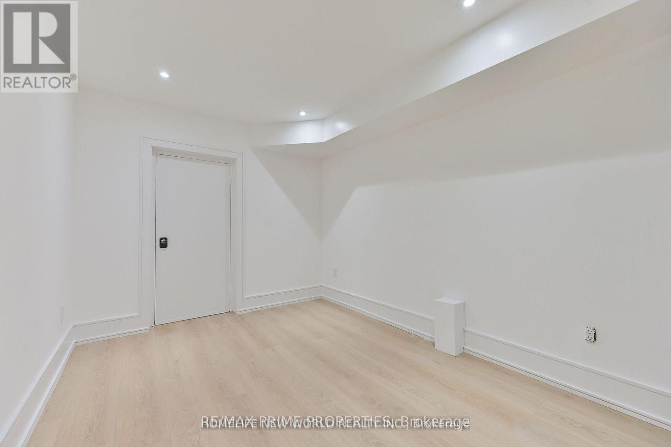
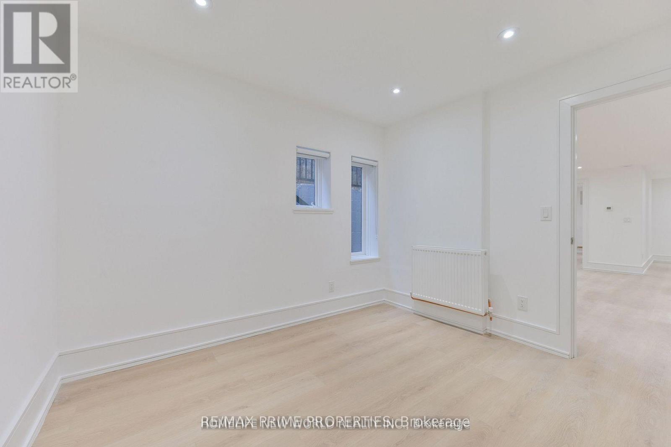
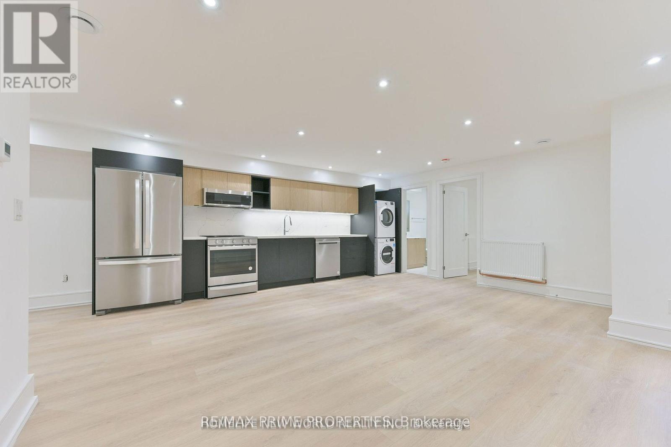
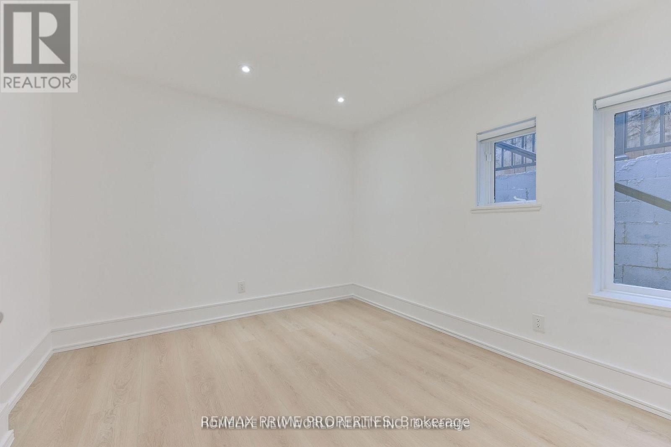
Welcome to the beautifully designed lower unit at 995 Dufferin St., Toronto, offering 923 sq. ft. of modern, comfortable living space. This bright and inviting unit features two spacious bedrooms and one den, a sleek bathroom, and a thoughtfully laid-out open-concept kitchen and living area, perfect for everyday living or entertaining. Residents will appreciate the convenience of site maintenance and garbage management handled by the owners, as well as access to a beautifully landscaped shared amenity space in the backyard. Located just steps from Bloor and Dufferin Station, this home is close to public transit, vibrant shops, trendy cafes, and parks, providing the perfect balance of style, convenience, and urban living. (id:66811)
Financial sandbox
Adjust the deal assumptions — returns recalculate instantly.
Monthly debt service
$7K
Projected NOI
$74K
Annual cash flow
$-10K
Cash-on-cash
-2.11%
DSCR
0.89
Going-in cap
4.91%
Figures are modelled from the listed price and asset class for illustration only. Verify all income, expenses, and financing terms independently before making an offer.
Area demographics
Trade area within 3 miles of the property.
Population
51,136
Households
17,919
Median income
$71,500
Median age
40.6
Daytime population
64,743
5-yr growth
1.5%
Modelled estimates for illustration until a licensed census data provider is connected.
Secure deal room
Confidential diligence documents for LOWER - 995 DUFFERIN STREET, Toronto (Dufferin Grove).
Offering Memorandum
PDF · 4.2 MB
Rent Roll & T-12
XLSX · 820 KB
Environmental Phase I
PDF · 6.7 MB
Site Survey & Plans
PDF · 11.4 MB
Zoning Confirmation Letter
PDF · 310 KB
Preview experience — the electronic NDA is illustrative and is not a binding agreement.