 1/35
1/355141 Wilder Loop, Fairmont Hot Springs
5141 Wilder Loop, Fairmont Hot Springs, BC V0B1L1
$795,000 total
—
Asset Class
Specialty
Size
—
Building class
C
Zoning
US — Urban Services
$ / SF
—
Occupancy
99%
Year Built
2008
Lot Size
0.27 ac
About this property
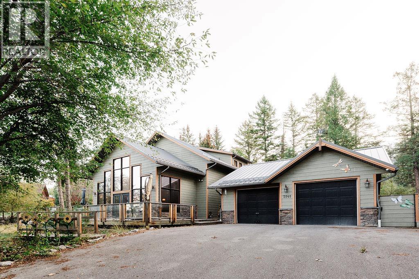
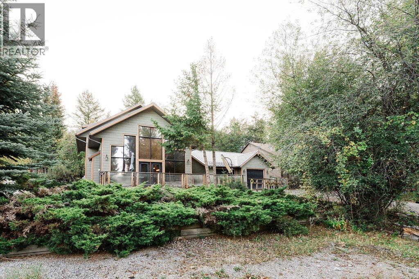
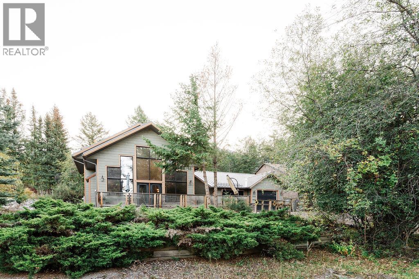
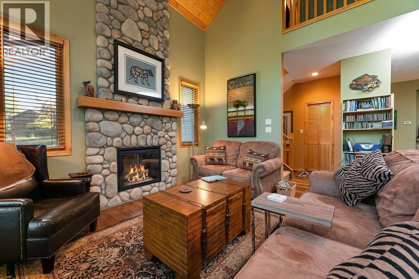
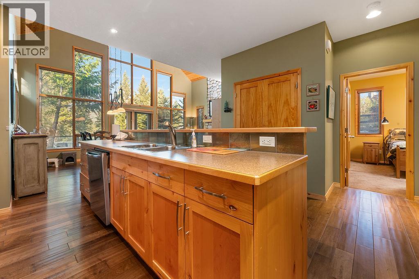
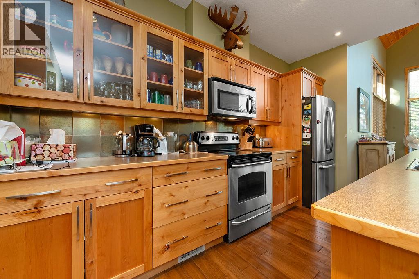
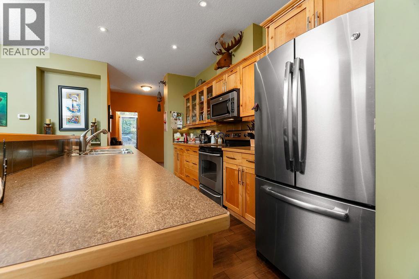
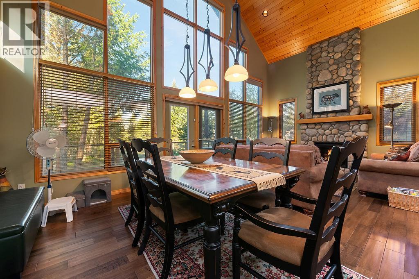
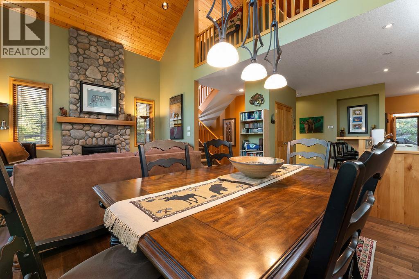
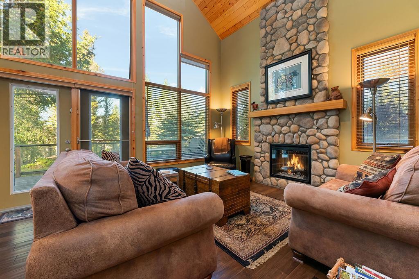
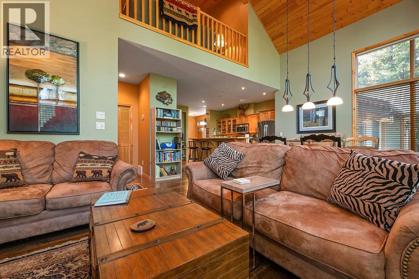
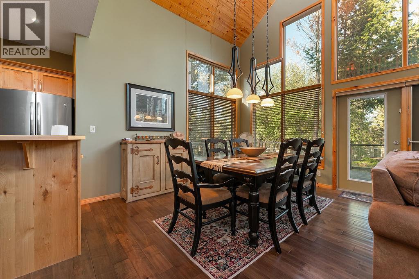
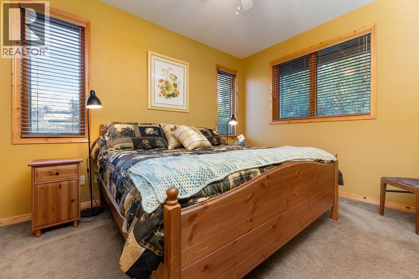
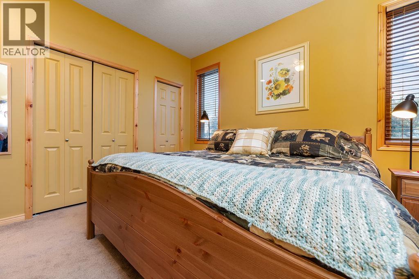
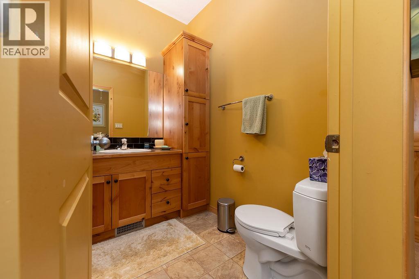
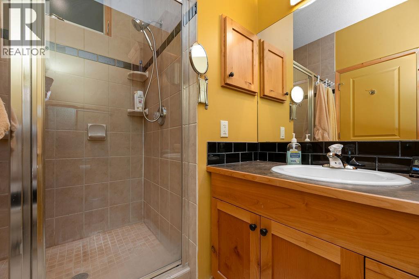
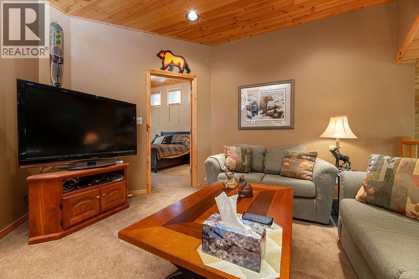
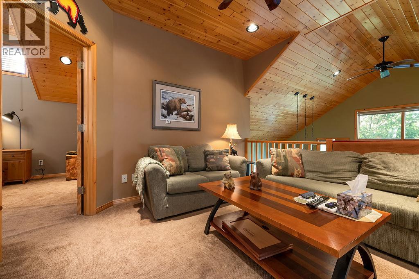
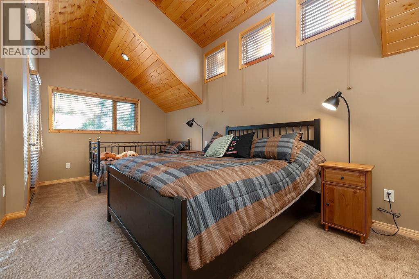
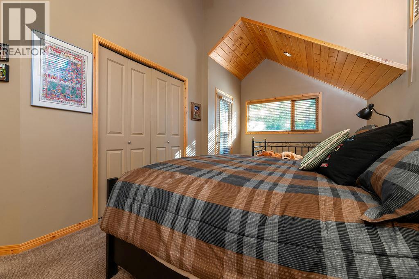
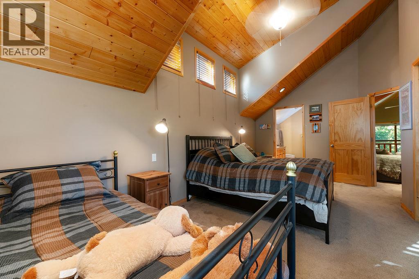
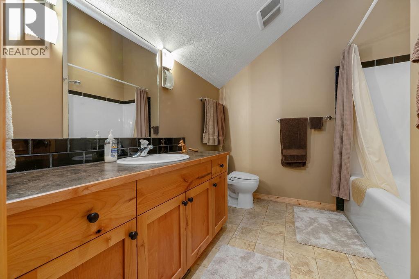
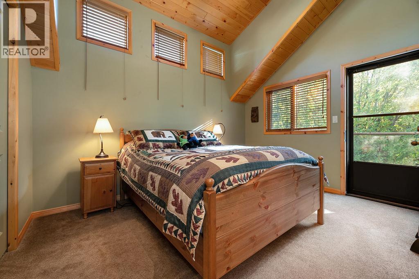
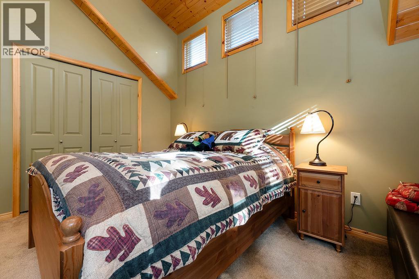
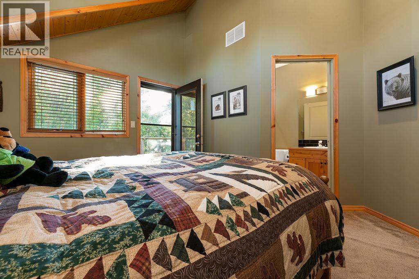
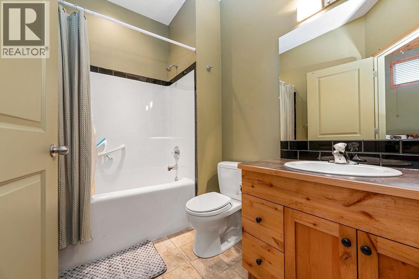
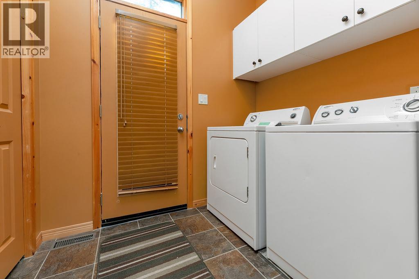
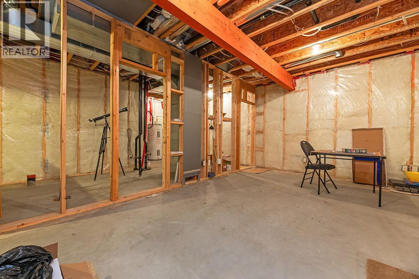
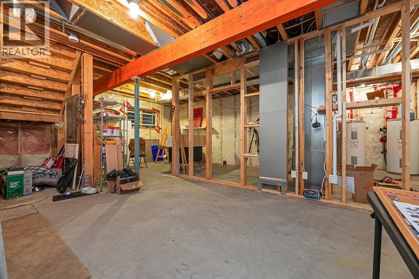
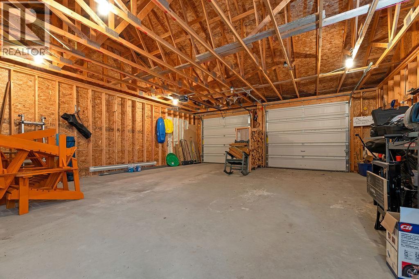
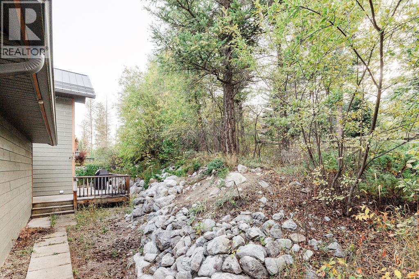
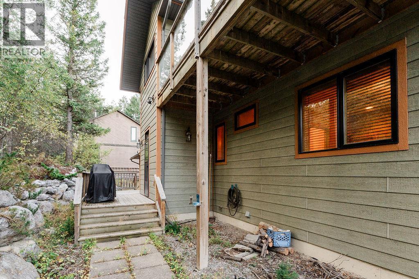
Discover this beautiful cabin on Wilder Loop, nestled in the sought-after community of Fairmont Hot Springs, B.C. This turnkey home is ready for you to move in and start enjoying mountain living right away. The main floor features a spacious master bedroom with a private ensuite. Upstairs, you’ll find two generous bedrooms — each with its own full ensuite — plus a bright loft/den perfect for relaxing or working. Both upper bedrooms open onto a private deck, offering a quiet retreat to unwind before bed. The main living and kitchen areas are open, warm, and ideal for entertaining. Vaulted ceilings and an abundance of windows flood the space with natural light, creating a setting you’ll never want to leave. Outside, the low-maintenance exterior means more time to enjoy the outdoors. The expansive deck space is perfect for gatherings, morning coffee, or evening sunsets. For hobbyists or outdoor enthusiasts, the impressive 30' x 25' garage provides ample room for toys, tools, and projects. This is a standout property in a fantastic location — call your Realtor and make sure you don’t miss this one. (id:66811)
Financial sandbox
Adjust the deal assumptions — returns recalculate instantly.
Monthly debt service
$4K
Projected NOI
$55K
Annual cash flow
$11K
Cash-on-cash
4.77%
DSCR
1.26
Going-in cap
6.97%
Figures are modelled from the listed price and asset class for illustration only. Verify all income, expenses, and financing terms independently before making an offer.
Area demographics
Trade area within 3 miles of the property.
Population
125,843
Households
58,549
Median income
$122,500
Median age
38.9
Daytime population
139,334
5-yr growth
1.8%
Modelled estimates for illustration until a licensed census data provider is connected.
Secure deal room
Confidential diligence documents for 5141 Wilder Loop, Fairmont Hot Springs.
Offering Memorandum
PDF · 4.2 MB
Rent Roll & T-12
XLSX · 820 KB
Environmental Phase I
PDF · 6.7 MB
Site Survey & Plans
PDF · 11.4 MB
Zoning Confirmation Letter
PDF · 310 KB
Preview experience — the electronic NDA is illustrative and is not a binding agreement.