 1/23
1/236 - 344 TWEEDSMUIR AVENUE, Ottawa
6 - 344 TWEEDSMUIR AVENUE, Ottawa, ON K1Z5N4
Price on request
—
Asset Class
Multifamily
Size
—
Building class
C
Zoning
RF6 — Medium Density
$ / SF
—
Occupancy
93%
About this property
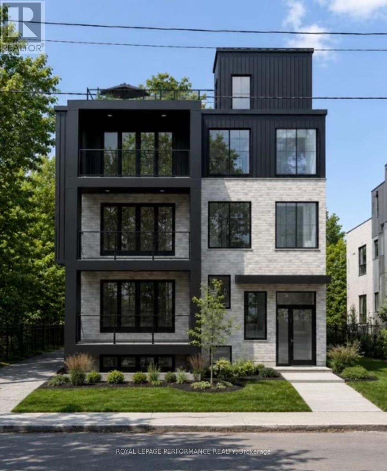
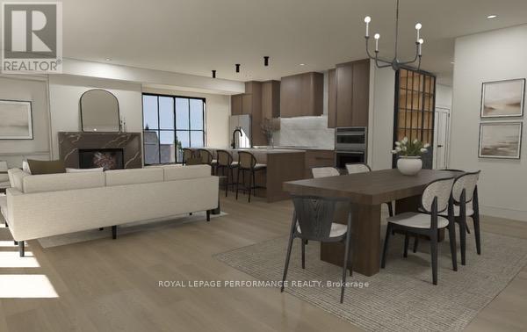
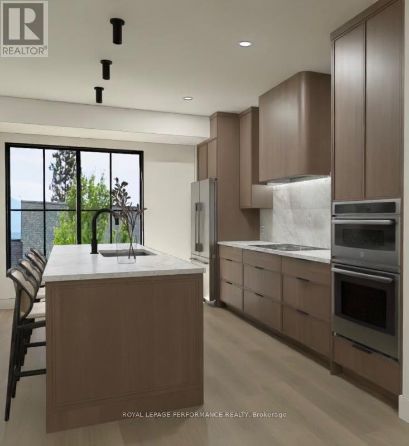
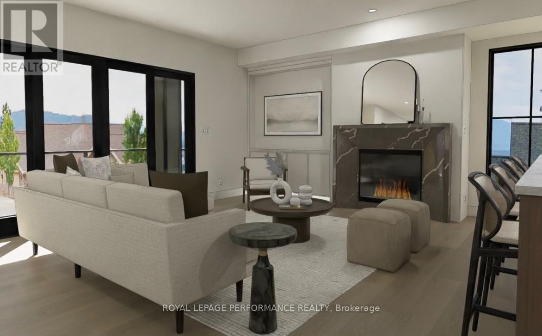
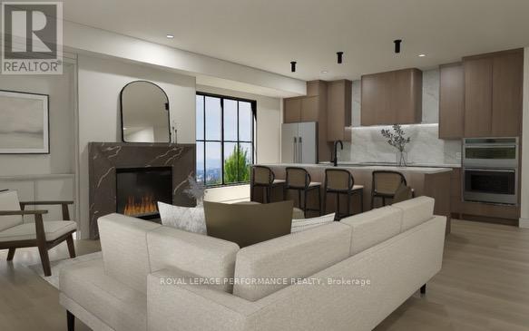
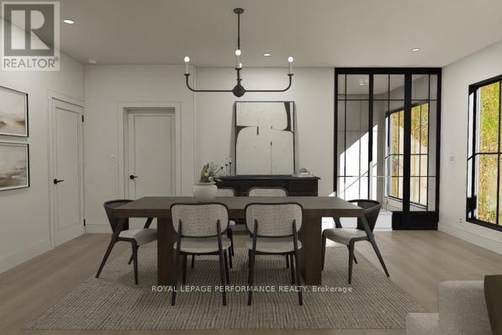
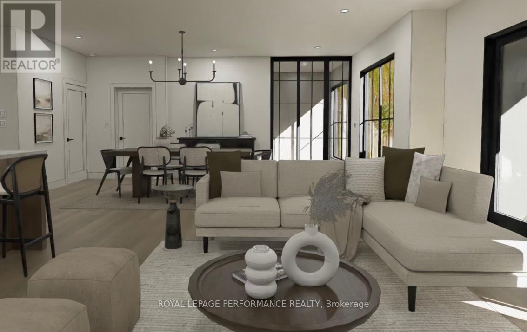
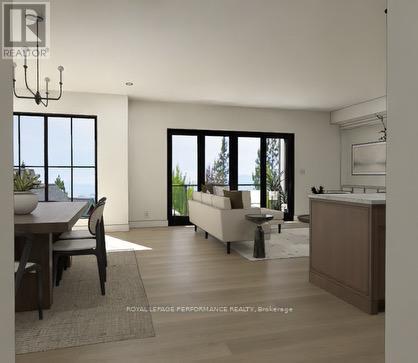
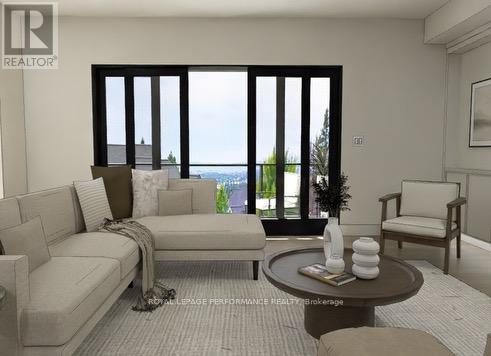
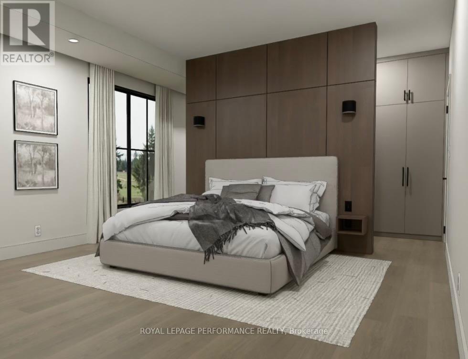
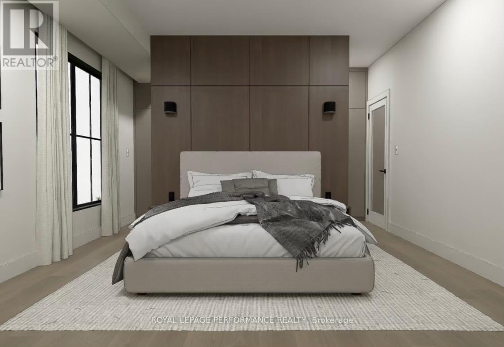
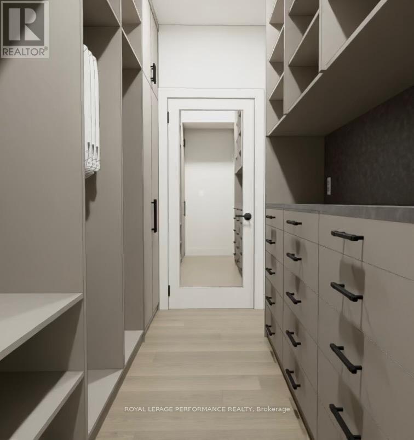
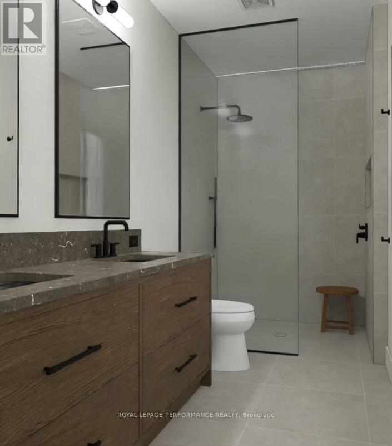
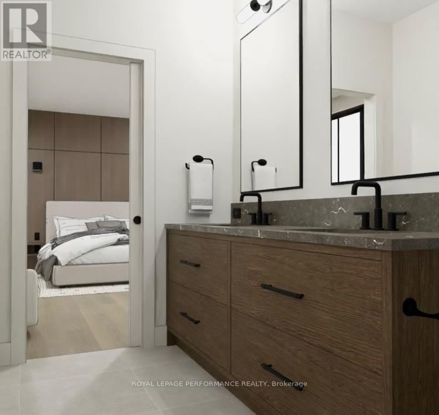
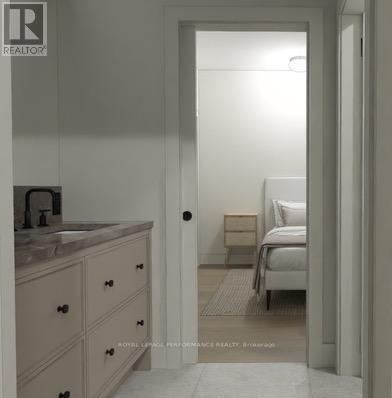
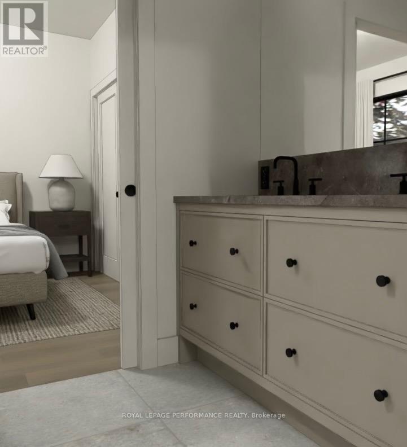
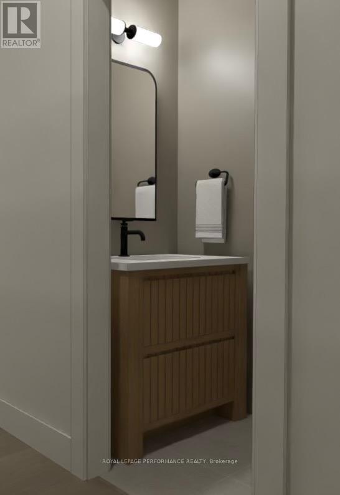
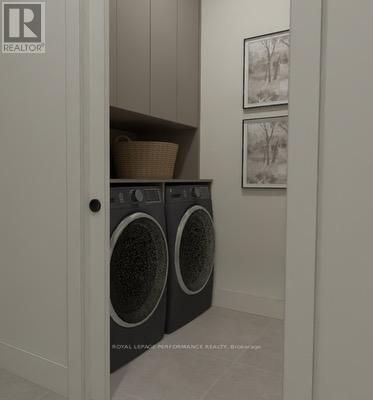
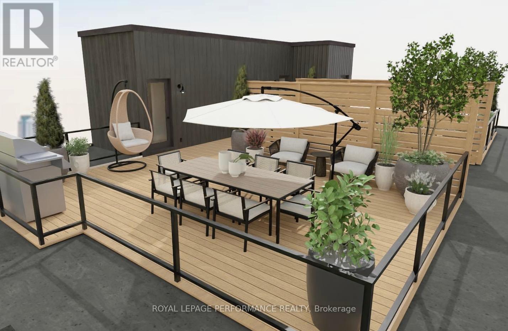
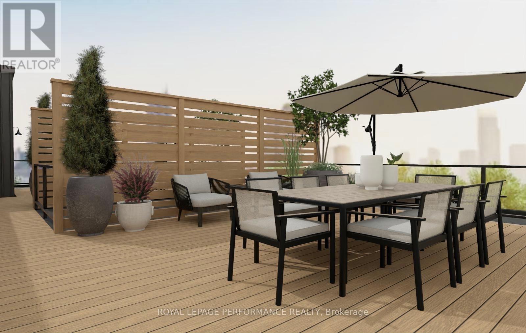
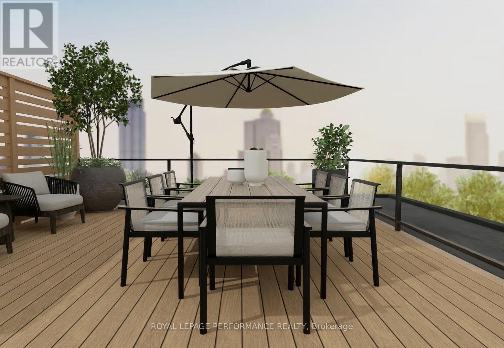
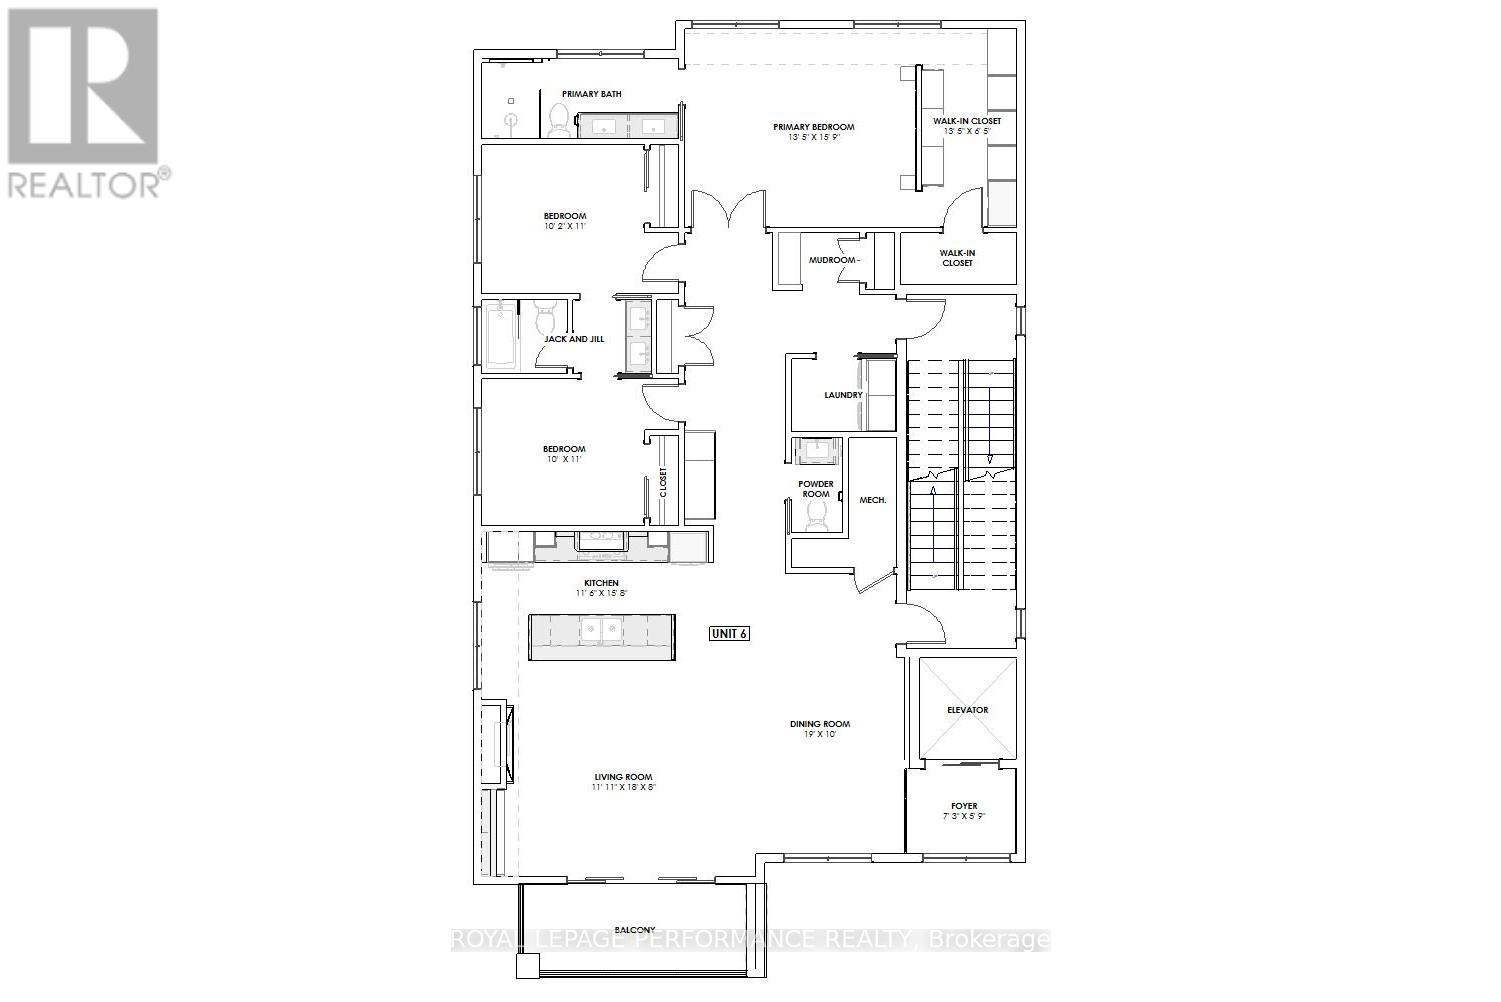
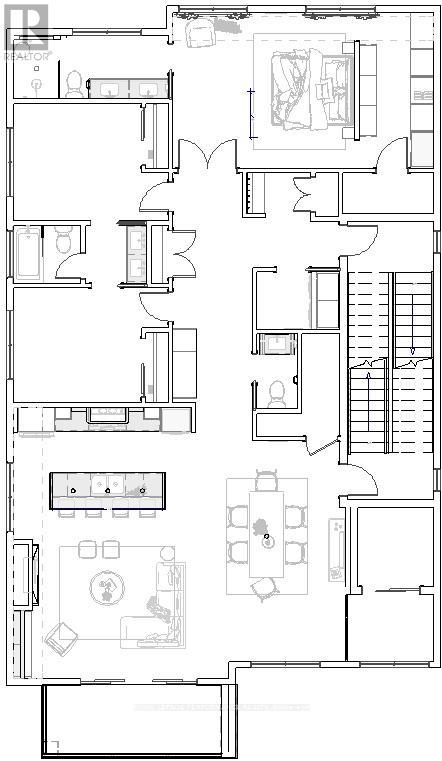
Brand New LUXURY PENTHOUSE FOR LEASE IN THE HEART OF WESTBORO! Built by DH Designs custom construction and millwork. This spectacular 2,000 sq. ft. penthouse offers an exceptional blend of luxury, accessibility and urban convenience. PARKING INCLUDED! Located in an exclusive boutique 6-plex, this one-of-a-kind residence features private in-unit elevator access, 3 spacious bedrms, 2.5 bath, and premium custom finishes throughout. The thoughtfully designed open-concept layout showcases a stunning custom kitchen with high-end cabinetry, extensive custom millwork, engineered hardwood flooring, 9-foot ceilings, oversized windows, elegant glass partitions, a gas fireplace, dedicated mudroom, separate laundry room and abundant storage. All units separated by a concrete floor for superior soundproofing. The spacious primary suite includes a walk-in closet and beautifully finished ensuite. Enjoy exceptional outdoor living with a front balcony and an expansive private rooftop terrace featuring a BBQ, sink and plenty of space for dining and entertaining. Residents also have access to a beautifully appointed shared rooftop terrace with a kitchenette, BBQ, dining area, glass railings and landscaped gathering spaces. Additional highlights include basement storage, elevator access and a completely carpet-free interior. Ideally situated just steps from Westboro's vibrant cafés, restaurants, boutiques, fitness studios, grocery stores, and everyday amenities. Enjoy easy access to the Ottawa River pathways, Westboro Beach, Hampton Park, Westboro Kiwanis Park, tennis courts, cycling routes, public transit, and the LRT. Professionals will appreciate quick access to Tunney's Pasture, downtown Ottawa, major hospitals and government offices, while families benefit from excellent nearby schools. A rare opportunity to lease a truly exceptional penthouse in one of Ottawa's most sought-after neighbourhoods. Photos are renderings. Unit is unfurnished. Rent excludes hydro & internet. (id:66811)
Financial sandbox
Adjust the deal assumptions — returns recalculate instantly.
Monthly debt service
$7K
Projected NOI
$80K
Annual cash flow
$-3K
Cash-on-cash
-0.69%
DSCR
0.96
Going-in cap
5.34%
Figures are modelled from the listed price and asset class for illustration only. Verify all income, expenses, and financing terms independently before making an offer.
Area demographics
Trade area within 3 miles of the property.
Population
143,707
Households
59,799
Median income
$135,500
Median age
39.6
Daytime population
219,697
5-yr growth
5.7%
Modelled estimates for illustration until a licensed census data provider is connected.
Secure deal room
Confidential diligence documents for 6 - 344 TWEEDSMUIR AVENUE, Ottawa.
Offering Memorandum
PDF · 4.2 MB
Rent Roll & T-12
XLSX · 820 KB
Environmental Phase I
PDF · 6.7 MB
Site Survey & Plans
PDF · 11.4 MB
Zoning Confirmation Letter
PDF · 310 KB
Preview experience — the electronic NDA is illustrative and is not a binding agreement.