 1/5
500 KIRKFIELD ROAD, Kawartha Lakes (Eldon)
500 KIRKFIELD ROAD, Kawartha Lakes (Eldon), ON K0M2T0
Price on request
1,911 SF
Asset Class
Retail
Size
1,911 SF
Building class
A
Zoning
CNC — Neighbourhood Commercial
$ / SF
—
Occupancy
96%
About this property
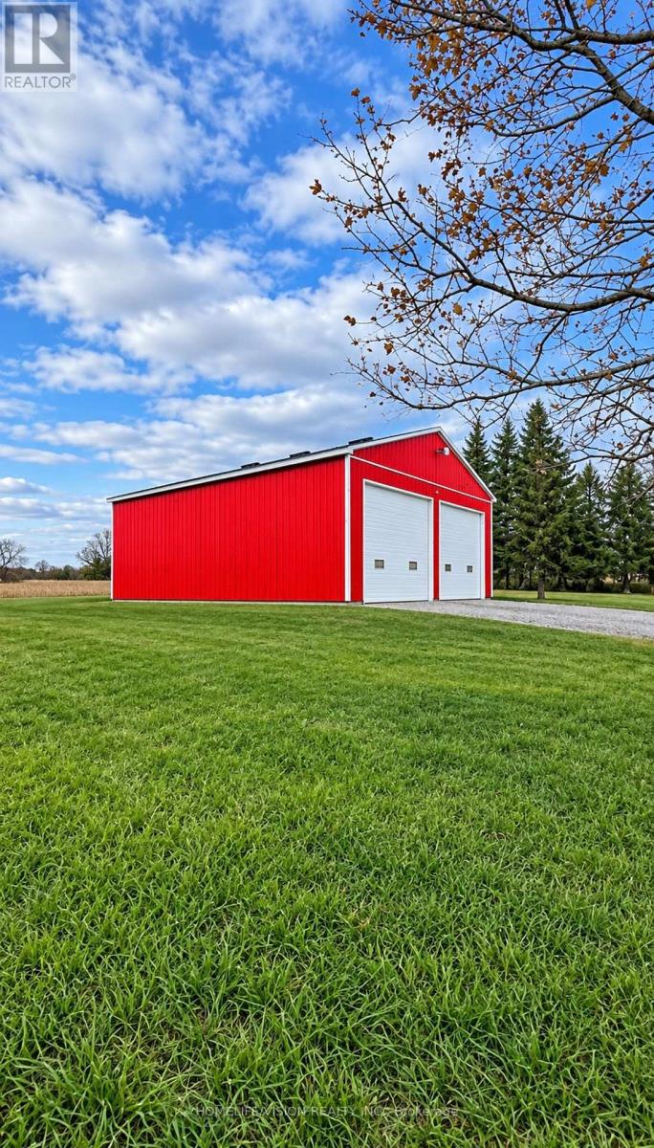
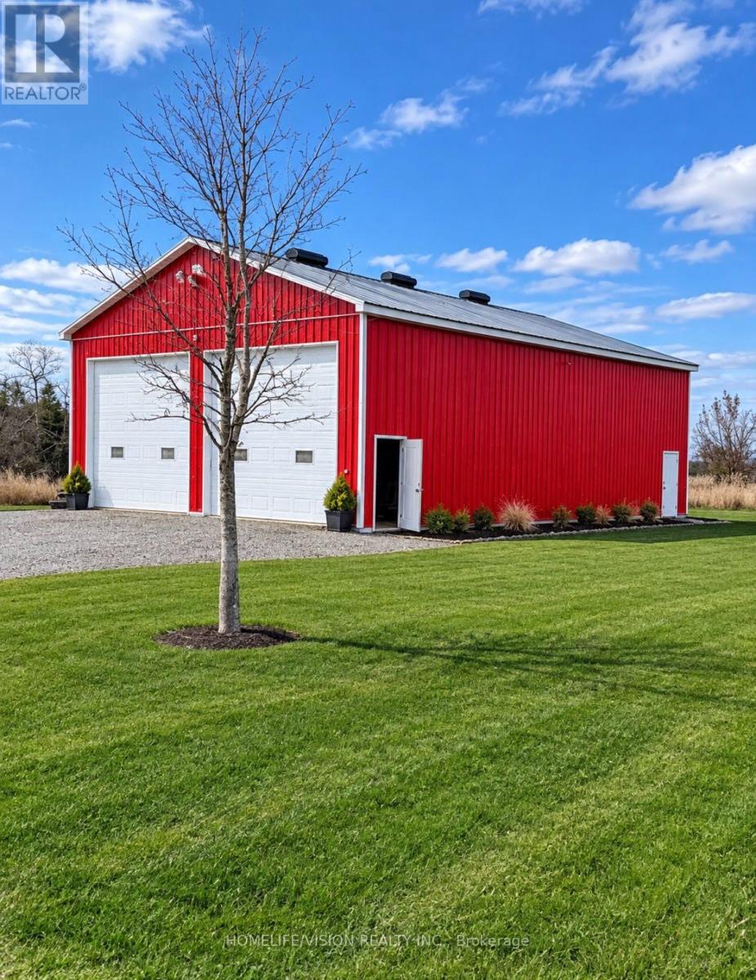
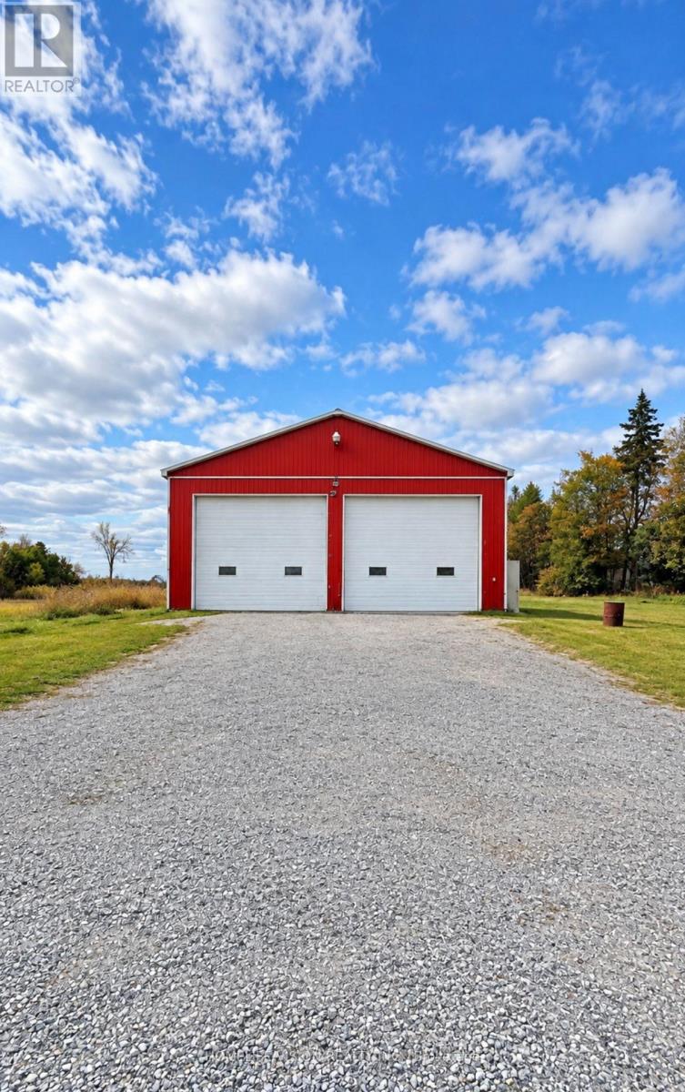
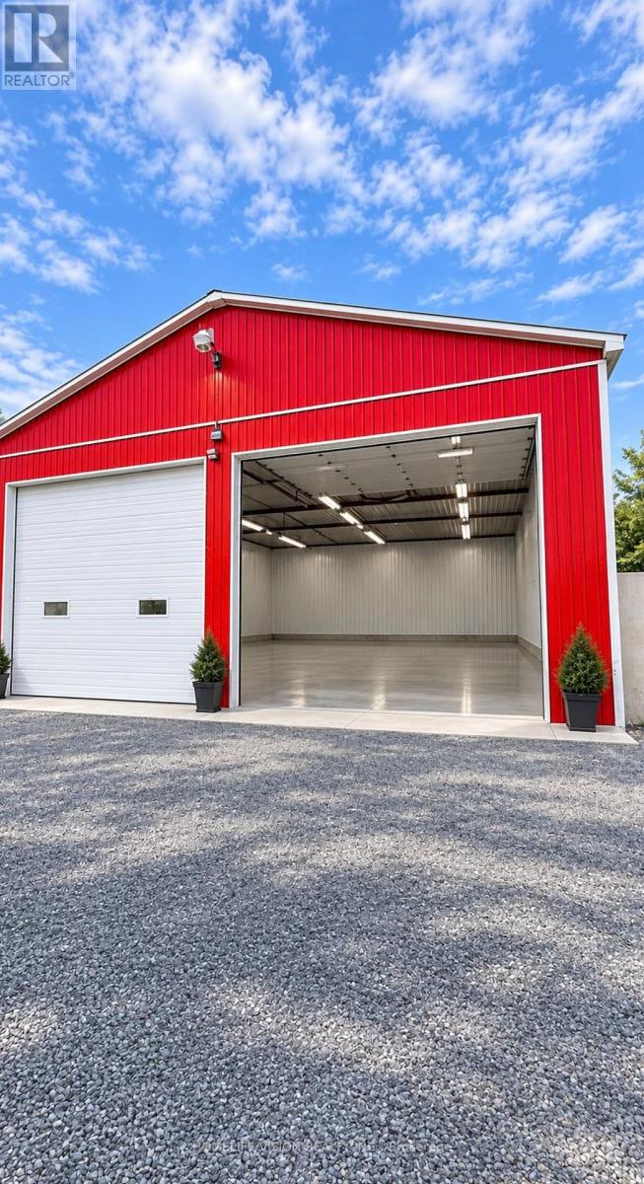
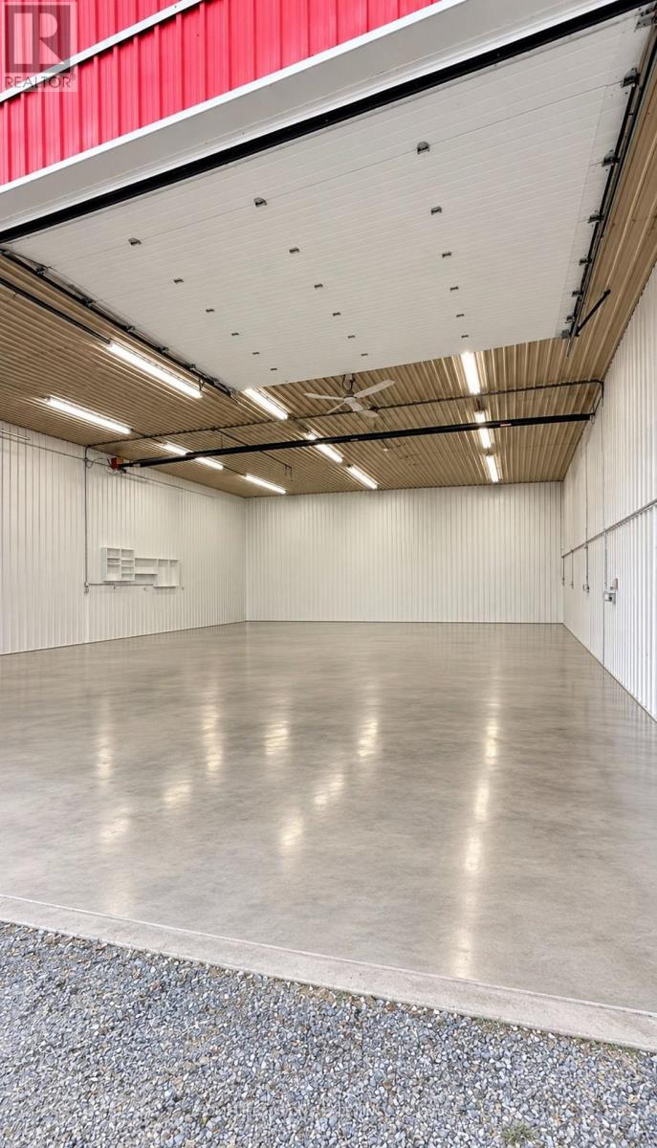
Large Storage and or warehouse. Approx. 50 Feet by 40 Feet. Ceiling hight is 16 Feet. Previously used for Kitchen Cabinet production (2026) and Aluminium railing & window production (2020 to 2025). Hight Ceiling, Full concrete flooring. 2side entrance and 2 vertical garage door operates manually. Large driveway in front of the facility. 200 AMP new electrical panel. (id:66811)
Financial sandbox
Adjust the deal assumptions — returns recalculate instantly.
Monthly debt service
$7K
Projected NOI
$84K
Annual cash flow
$775
Cash-on-cash
0.17%
DSCR
1.01
Going-in cap
5.59%
Figures are modelled from the listed price and asset class for illustration only. Verify all income, expenses, and financing terms independently before making an offer.
Rent roll (estimated)
| Tenant | Area | Expiry |
|---|---|---|
| Meridian Health Group | 786 SF | 2034-04 |
| Meridian Health Group | 1,050 SF | 2034-04 |
Area demographics
Trade area within 3 miles of the property.
Population
122,883
Households
47,021
Median income
$78,000
Median age
42.5
Daytime population
181,045
5-yr growth
8.3%
Modelled estimates for illustration until a licensed census data provider is connected.
Secure deal room
Confidential diligence documents for 500 KIRKFIELD ROAD, Kawartha Lakes (Eldon).
Offering Memorandum
PDF · 4.2 MB
Rent Roll & T-12
XLSX · 820 KB
Environmental Phase I
PDF · 6.7 MB
Site Survey & Plans
PDF · 11.4 MB
Zoning Confirmation Letter
PDF · 310 KB
Preview experience — the electronic NDA is illustrative and is not a binding agreement.