 1/11
1/11280 MERRITT AVENUE, Chatham
280 MERRITT AVENUE, Chatham, ON N7M3G1
$1.7M total
15,000 SF
Asset Class
Industrial
Size
15,000 SF
Building class
A
Zoning
IL — Light Industrial
$ / SF
$113
Occupancy
88%
Year Built
1970
Clear height
22 ft
Loading docks
10
About this property
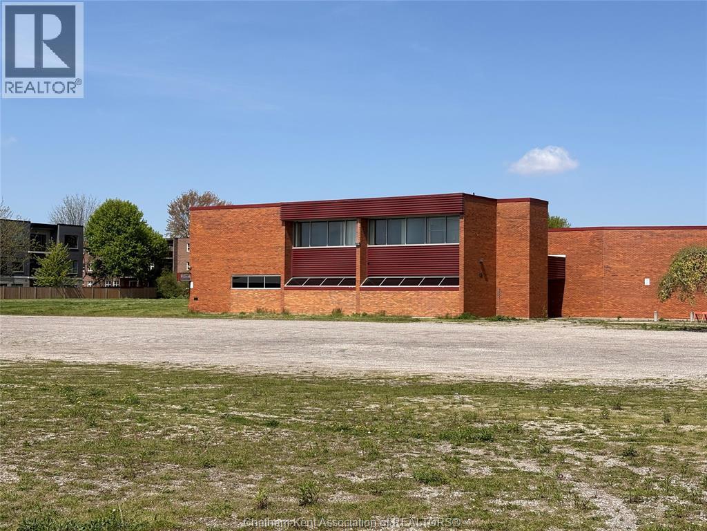
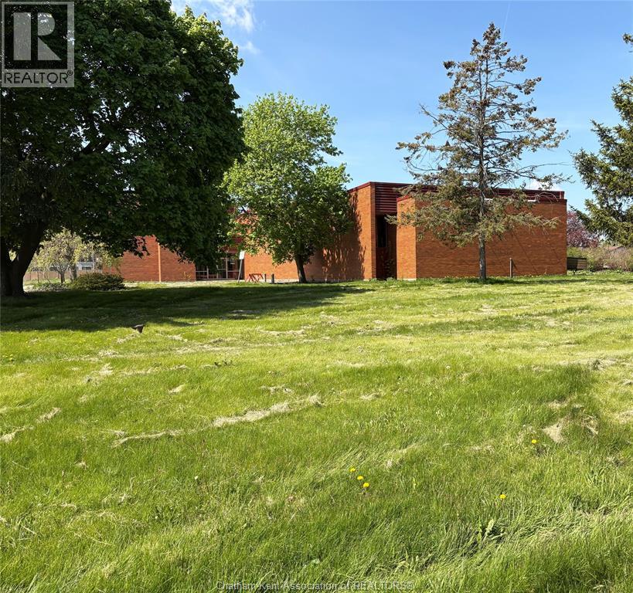
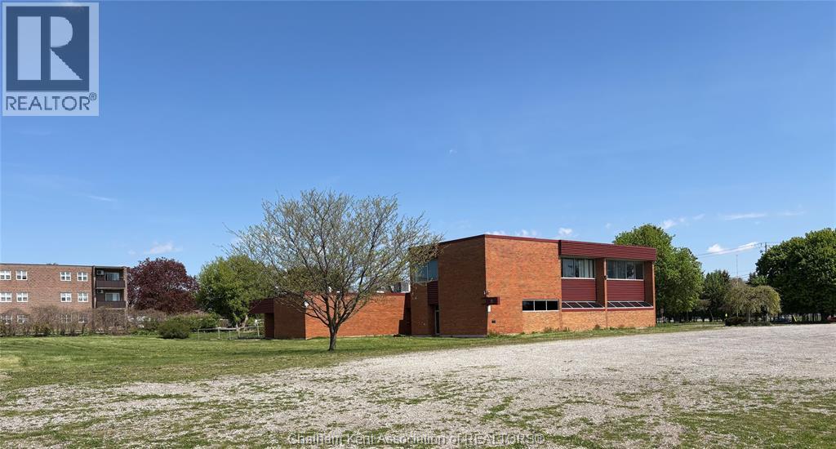
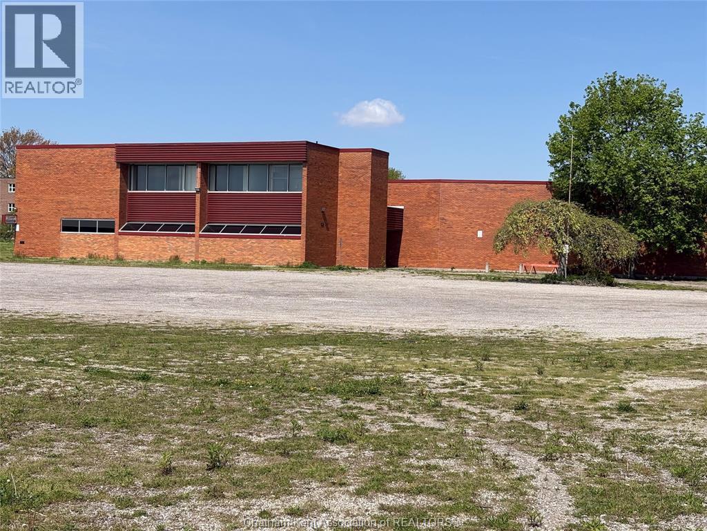
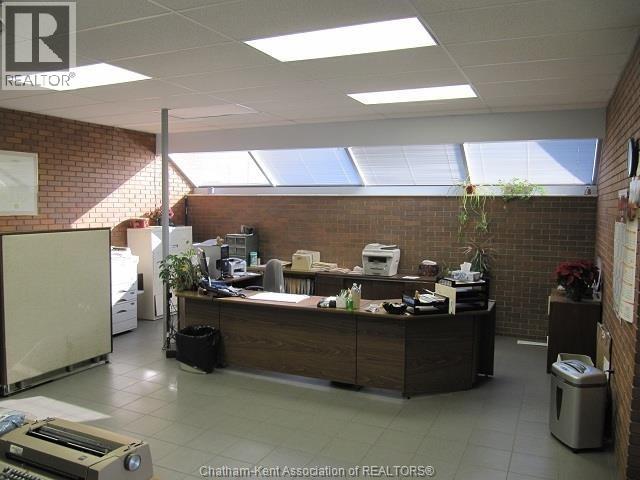
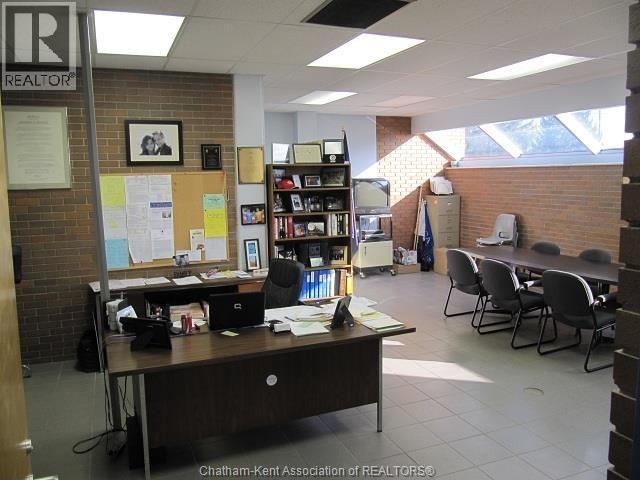
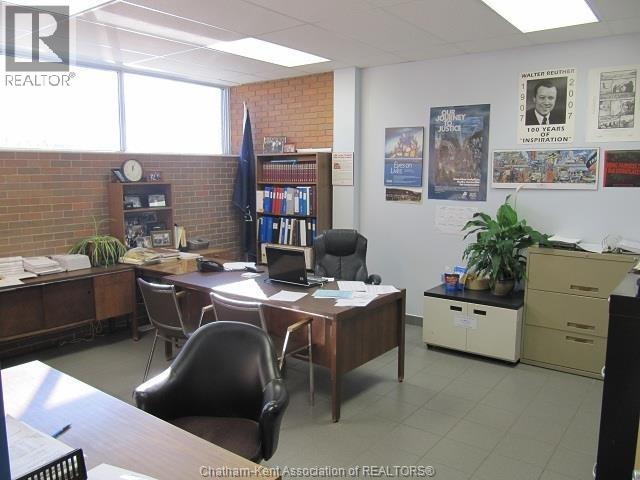
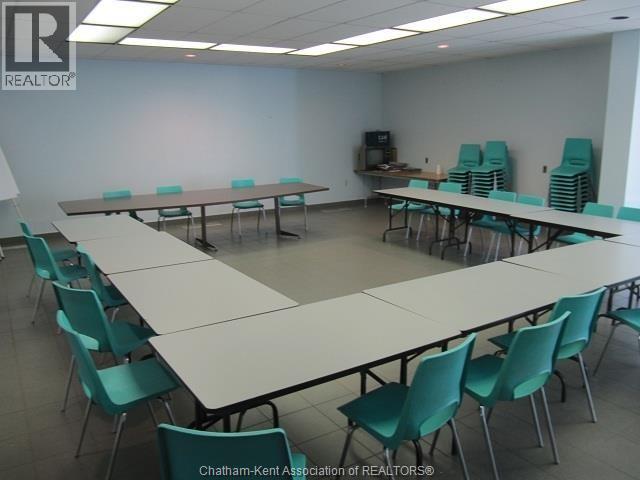
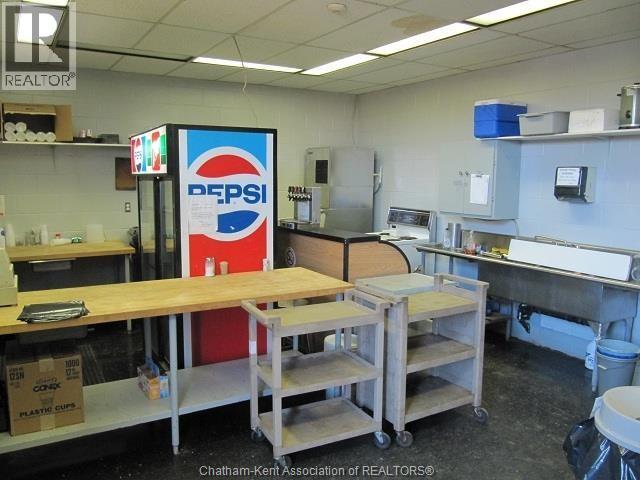
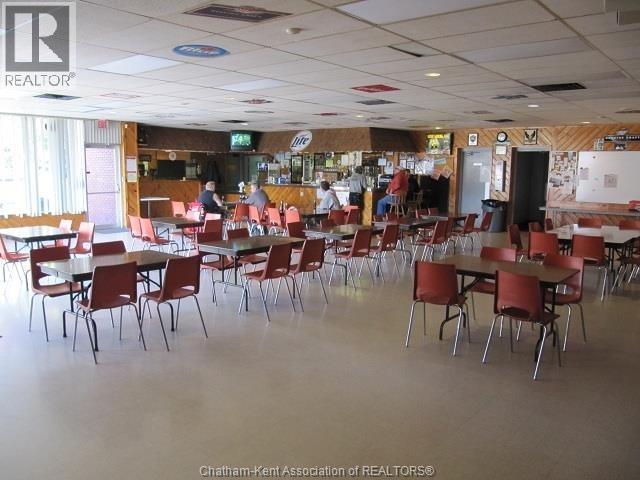
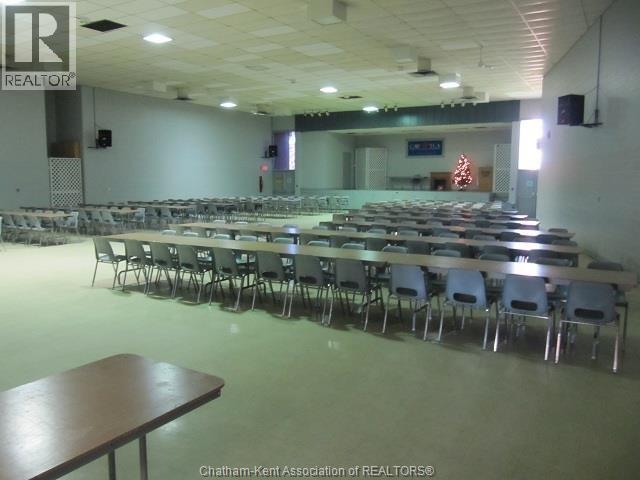
EXCELLENT BUSINESS OPPORTUNITY . WAS ORIGINALY USED AND BUILT FOR THE LOCAL AUTO WORKERS UNION HALL AND BANQUET FACILITY, MAIN HALL WITH STAGEAND SEPERATE BATHROOMS PLUS SEVICE BAR AND KITCHEN SET UP AND LICENSED FOR 402 PERSON. LOUNGE WITH PATIO AND SEPERATE BATHROOMS AND SMALL COOKING AREA WITH A SERVICE BAR LICENSED FOR 125 PERSON. PLUS 5000 SQ FT OF OFFICE SPACE AND MEETING ROOMS. FULLY HANDICAP ACCESSIBLE. ALL THIS SITTING ON 3.6 ACRES OF LAND. 48 HRS NOTICE REQUIRED FOR ALL SHOWINGS. CALL FOR YOUR PERSONAL VEIWING. (id:66811)
Financial sandbox
Adjust the deal assumptions — returns recalculate instantly.
Monthly debt service
$8K
Projected NOI
$77K
Annual cash flow
$-17K
Cash-on-cash
-3.42%
DSCR
0.81
Going-in cap
4.51%
Figures are modelled from the listed price and asset class for illustration only. Verify all income, expenses, and financing terms independently before making an offer.
Rent roll (estimated)
| Tenant | Area | Expiry |
|---|---|---|
| Prairie Coffee Roasters | 13,215 SF | 2031-05 |
Area demographics
Trade area within 3 miles of the property.
Population
102,509
Households
45,044
Median income
$109,000
Median age
32.1
Daytime population
118,135
5-yr growth
4.6%
Modelled estimates for illustration until a licensed census data provider is connected.
Secure deal room
Confidential diligence documents for 280 MERRITT AVENUE, Chatham.
Offering Memorandum
PDF · 4.2 MB
Rent Roll & T-12
XLSX · 820 KB
Environmental Phase I
PDF · 6.7 MB
Site Survey & Plans
PDF · 11.4 MB
Zoning Confirmation Letter
PDF · 310 KB
Preview experience — the electronic NDA is illustrative and is not a binding agreement.