 1/49
204 BELMONT AVENUE, Hamilton (Crown Point)
204 BELMONT AVENUE, Hamilton (Crown Point), ON L8L7M6
$629,900 total
—
Asset Class
Multifamily
Size
—
Building class
A
Zoning
RA8 — Medium Rise
$ / SF
—
Occupancy
82%
About this property
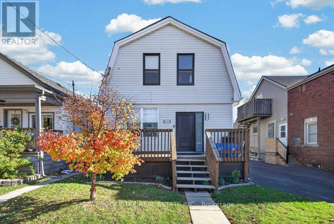
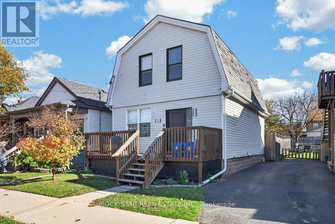
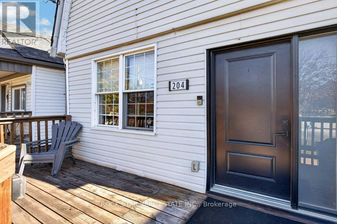
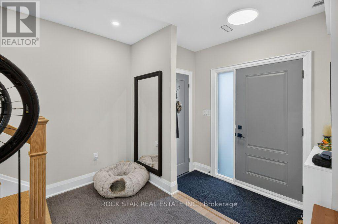
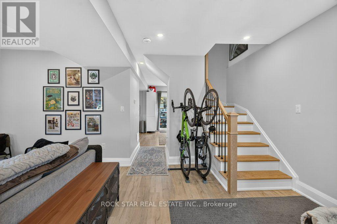
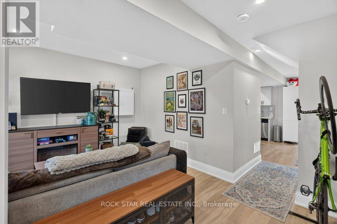
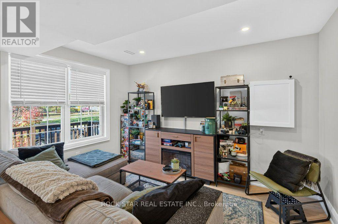
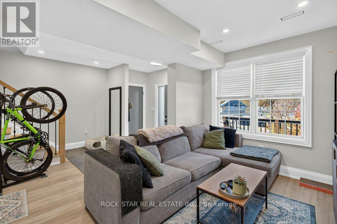
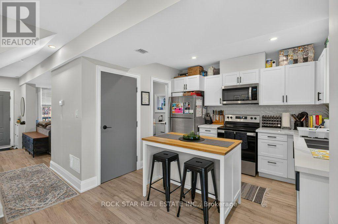
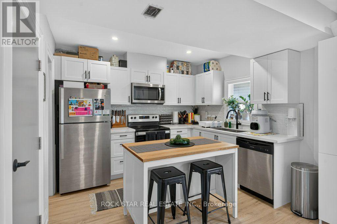
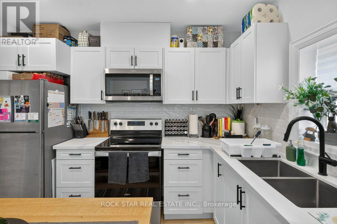
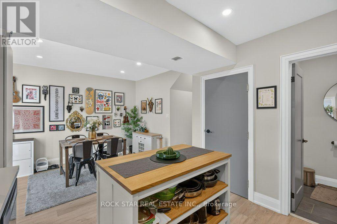
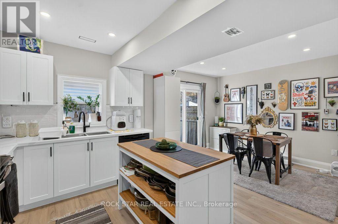
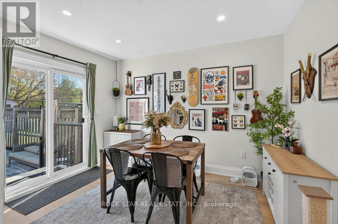
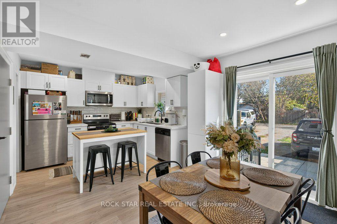
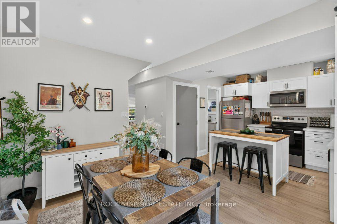
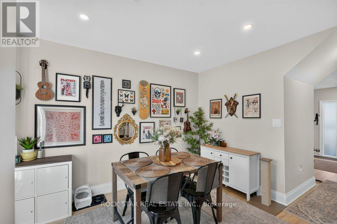
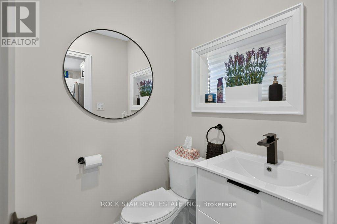
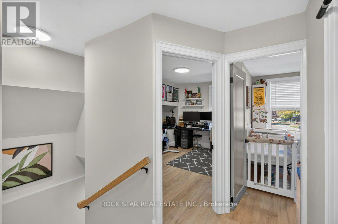
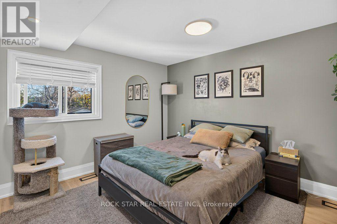
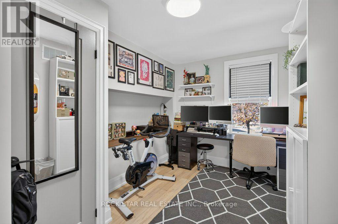
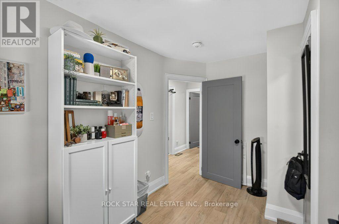
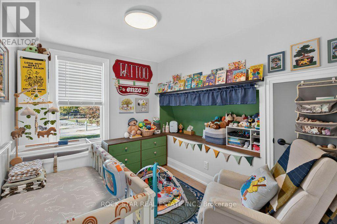
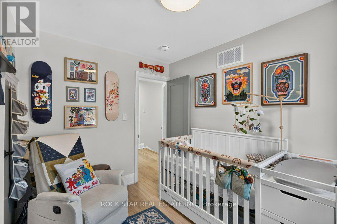
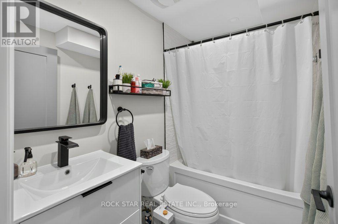
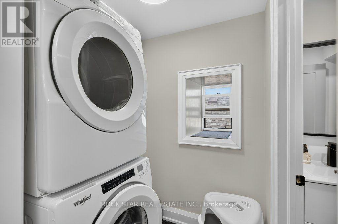
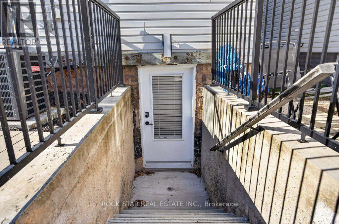
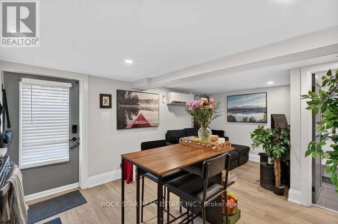
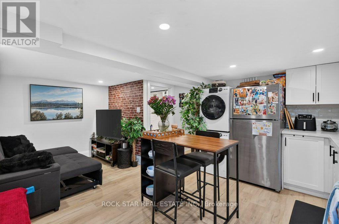
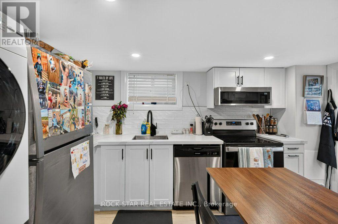
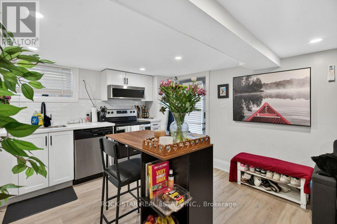
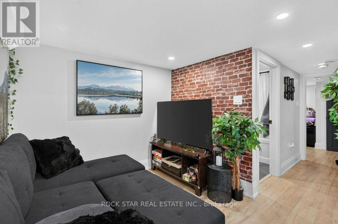
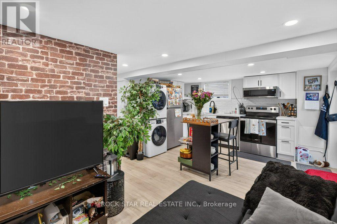
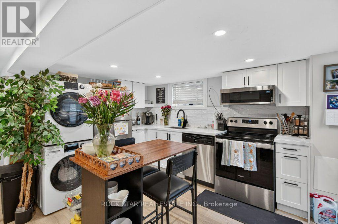
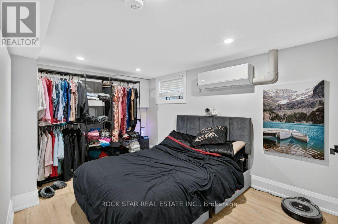
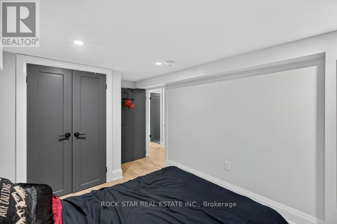
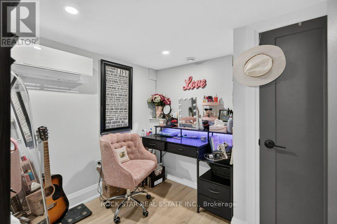
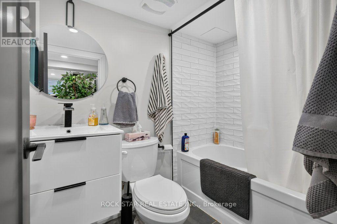
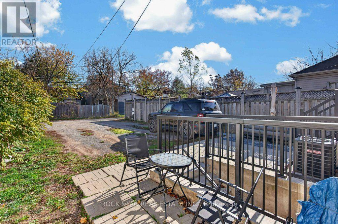
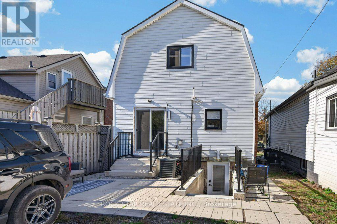
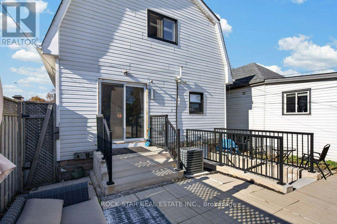
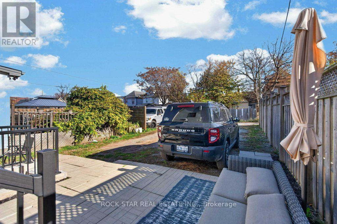
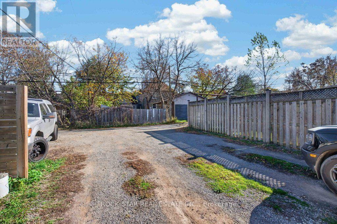
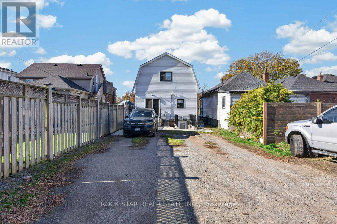
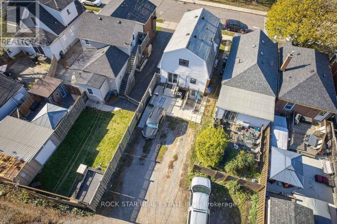
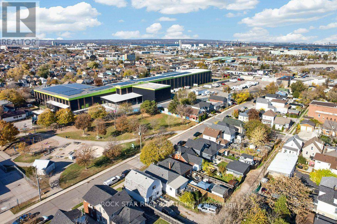
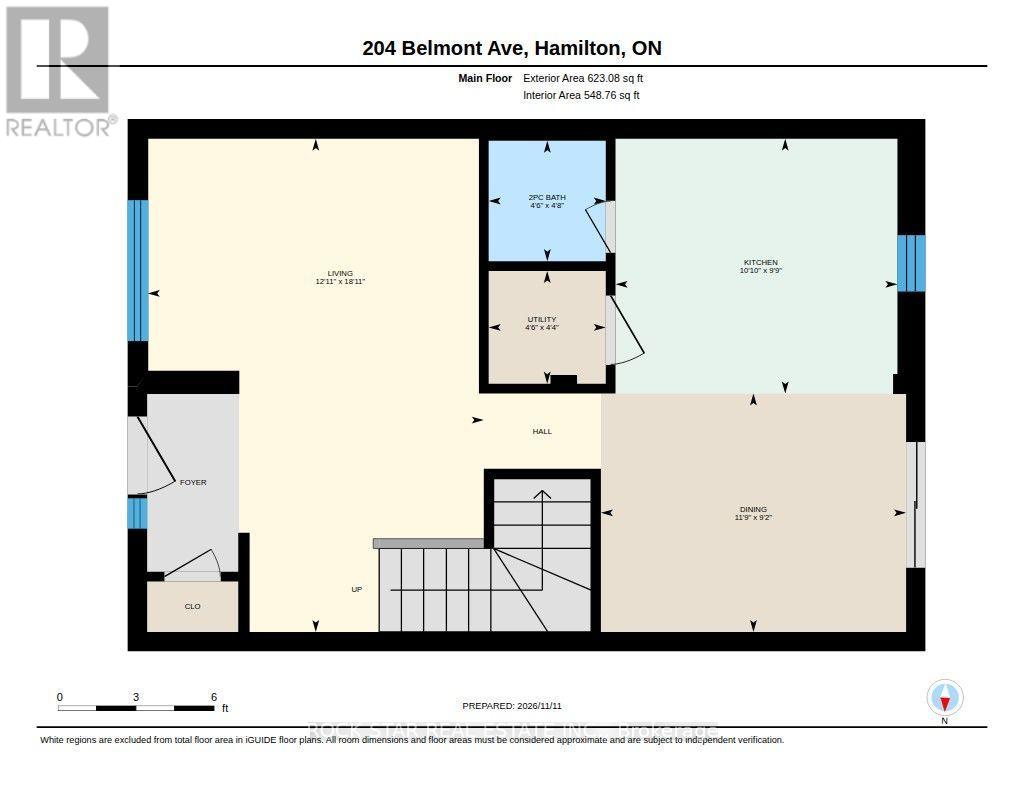
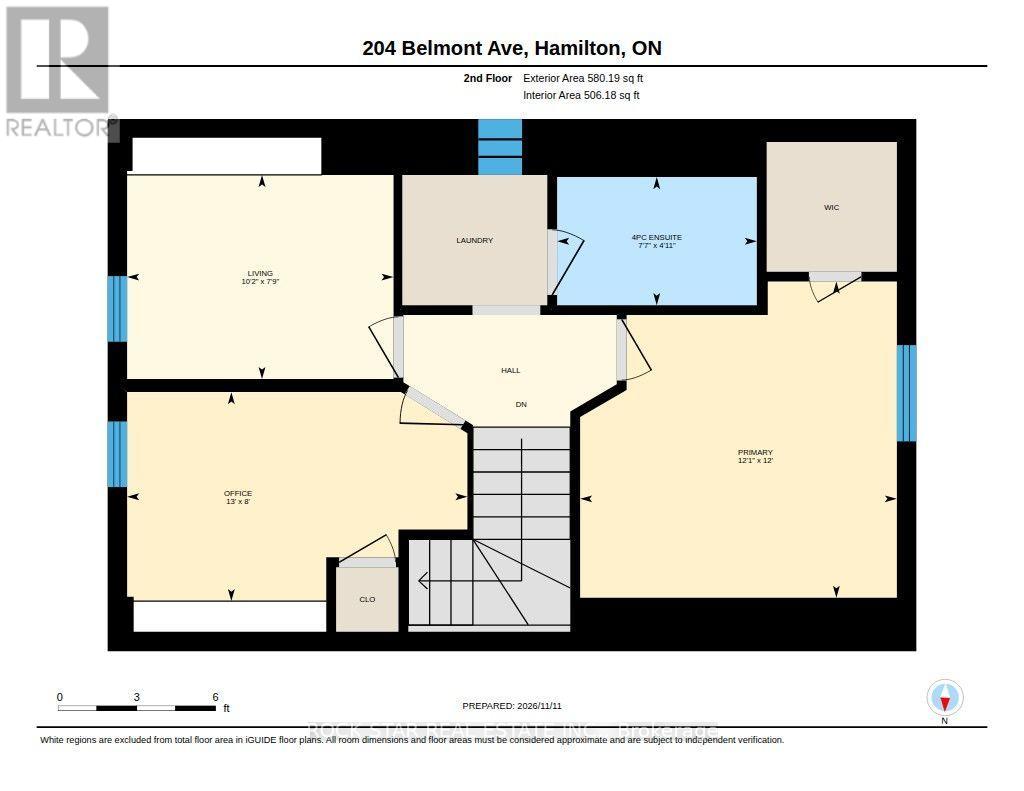
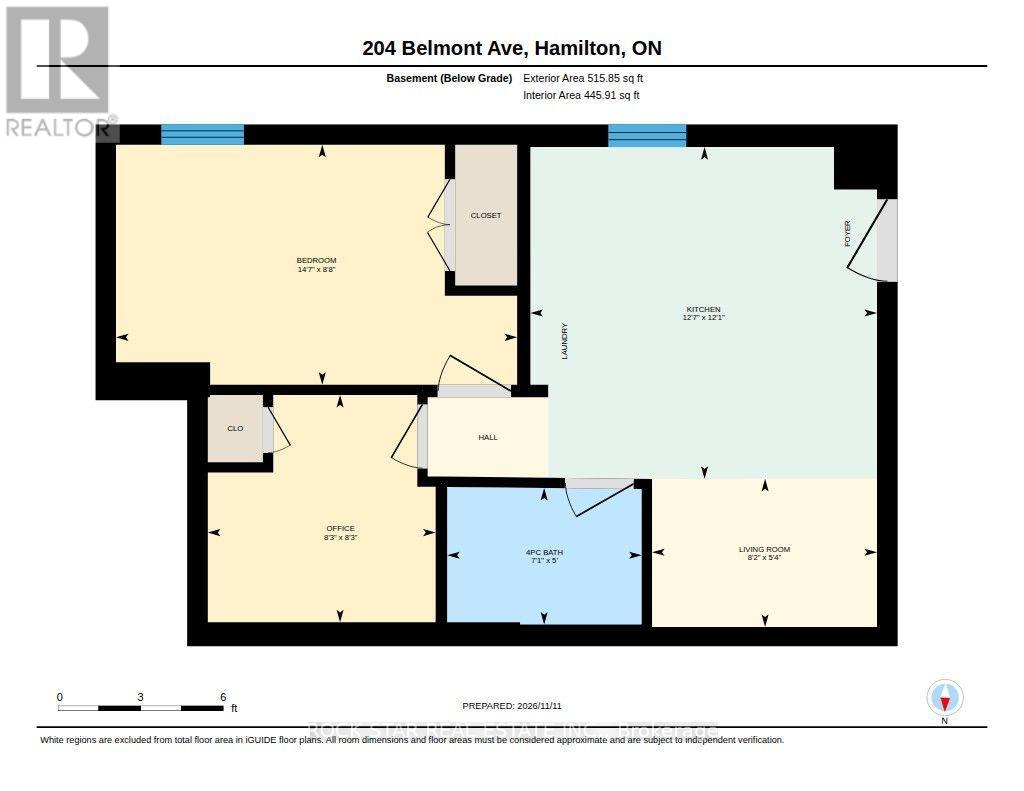
A short walk from Ottawa Street, 204 Belmont Avenue is a legal duplex in Crown Point, renovated top to bottom four years ago and set up so the two units run independently. Upstairs, the 3-bedroom, 1.5-bath unit rents for $2,145 a month plus utilities. Downstairs, the 1-bedroom unit with a separate office and its own bathroom rents for $1,350 plus utilities. That is $41,940 a year in gross rent. The finish level carries through both units: quartz counters in both kitchens, premium vinyl flooring and updated bathrooms. Separate hydro meters keep electricity with each unit, and split HVAC means neither tenant sets the temperature for the other. The home offers 1,200 sq. ft. above grade plus 515 sq. ft. on the lower level. Two parking spaces sit at the rear of the house which is a real advantage for a two-unit property in the lower city. Gage Park, The Centre on Barton and Hamilton transit are also nearby, with quick access to the Red Hill Valley Parkway and the QEW. Hold it as a finished rental with both leases in place, or live in one unit and let the other help carry the mortgage. (id:66811)
Financial sandbox
Adjust the deal assumptions — returns recalculate instantly.
Monthly debt service
$3K
Projected NOI
$24K
Annual cash flow
$-11K
Cash-on-cash
-5.78%
DSCR
0.69
Going-in cap
3.81%
Figures are modelled from the listed price and asset class for illustration only. Verify all income, expenses, and financing terms independently before making an offer.
Area demographics
Trade area within 3 miles of the property.
Population
52,635
Households
23,289
Median income
$114,000
Median age
34.7
Daytime population
85,709
5-yr growth
2%
Modelled estimates for illustration until a licensed census data provider is connected.
Secure deal room
Confidential diligence documents for 204 BELMONT AVENUE, Hamilton (Crown Point).
Offering Memorandum
PDF · 4.2 MB
Rent Roll & T-12
XLSX · 820 KB
Environmental Phase I
PDF · 6.7 MB
Site Survey & Plans
PDF · 11.4 MB
Zoning Confirmation Letter
PDF · 310 KB
Preview experience — the electronic NDA is illustrative and is not a binding agreement.