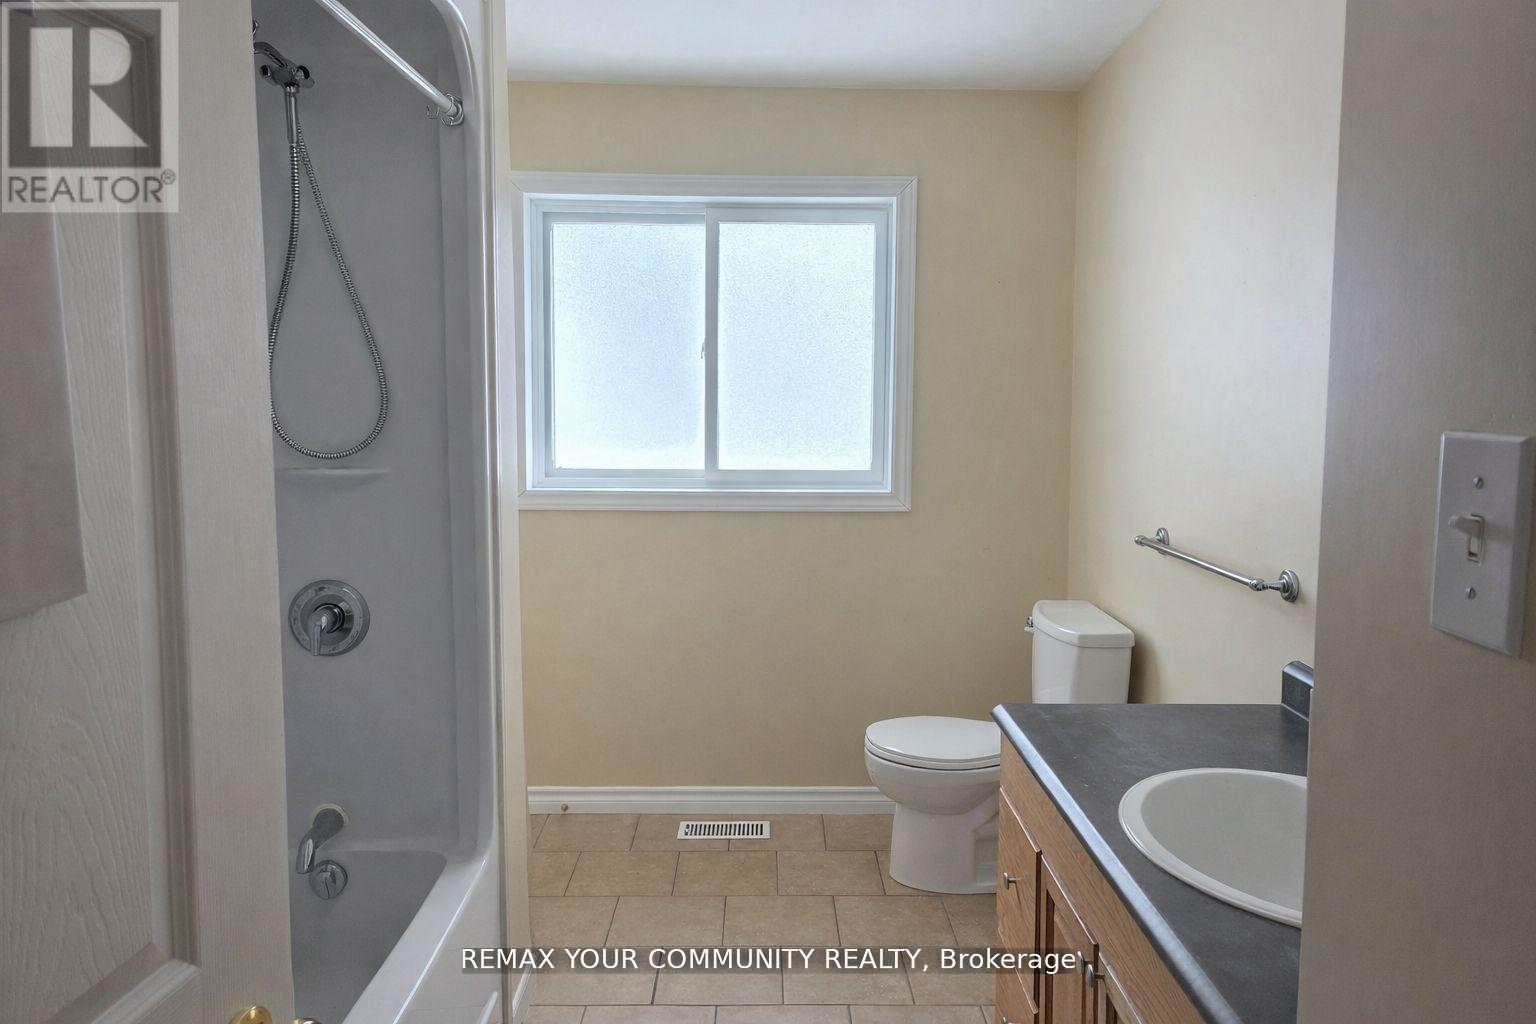
 1/9
UPPER - 3414 LEE AVENUE, Severn (West Shore)
UPPER - 3414 LEE AVENUE, Severn (West Shore), ON L0K1G0
Price on request
—
Asset Class
Multifamily
Size
—
Building class
B
Zoning
RA9 — High Rise
$ / SF
—
Occupancy
88%
About this property
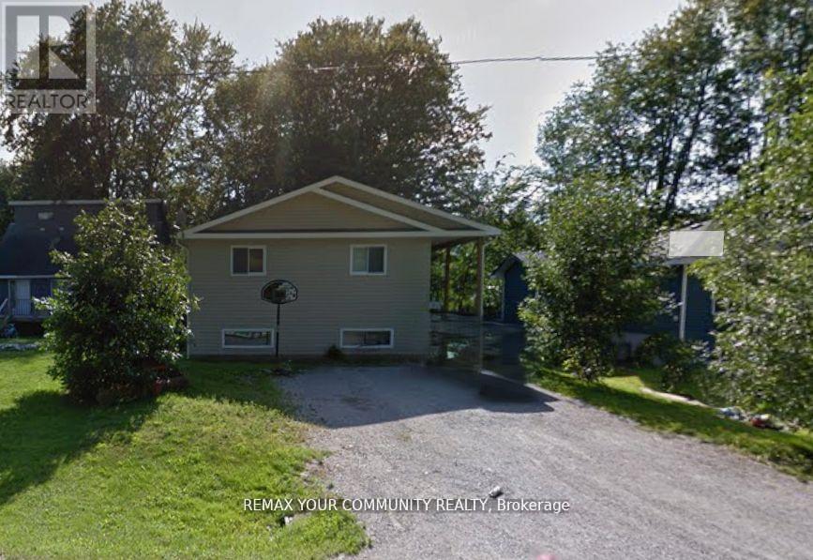
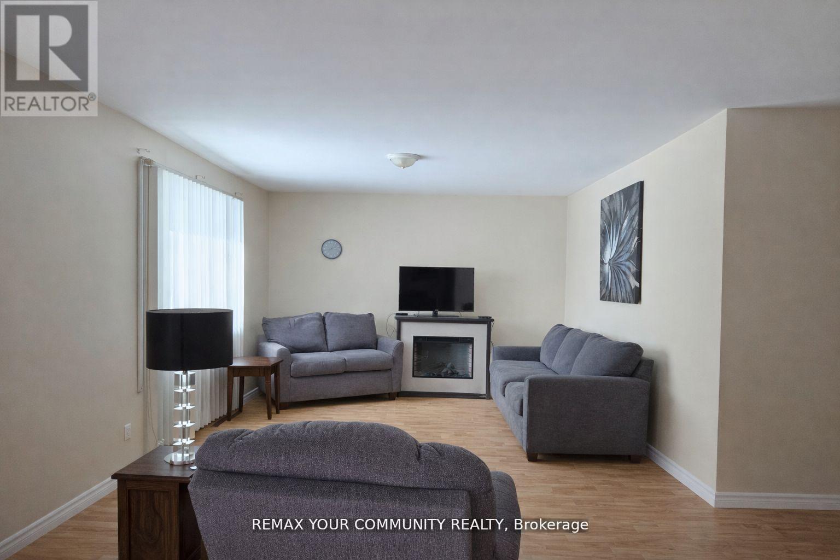
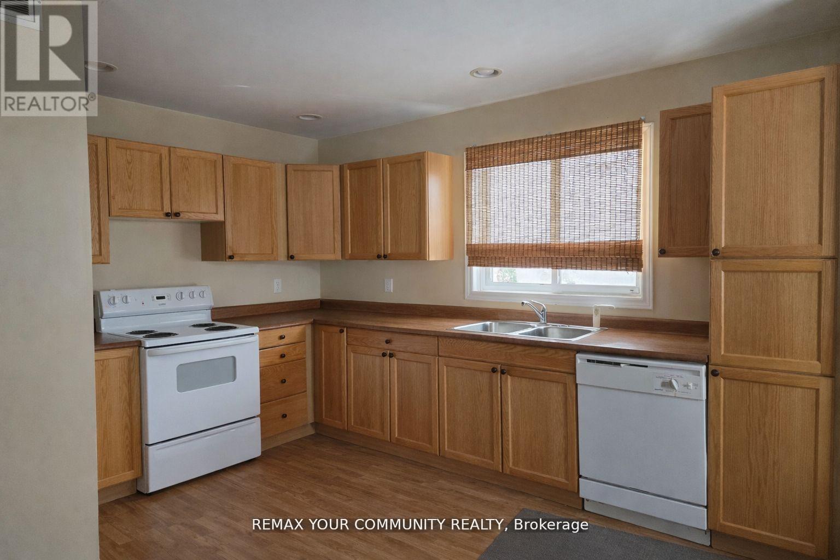
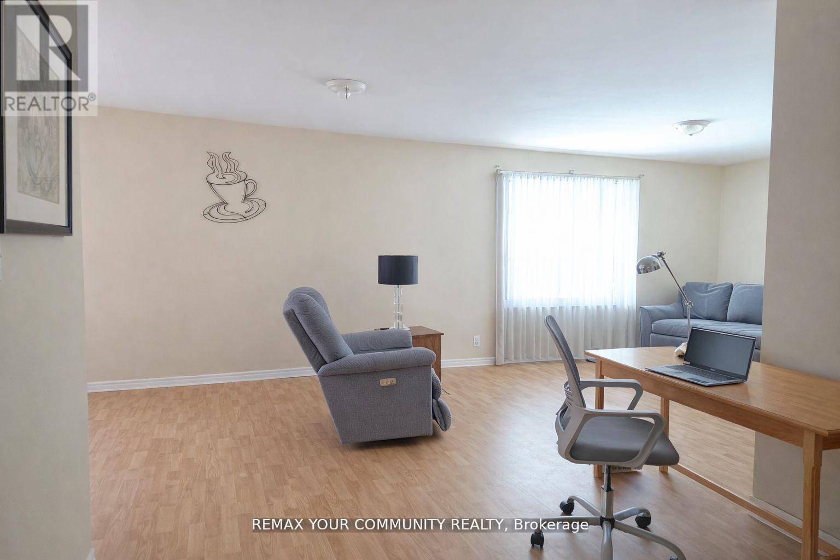
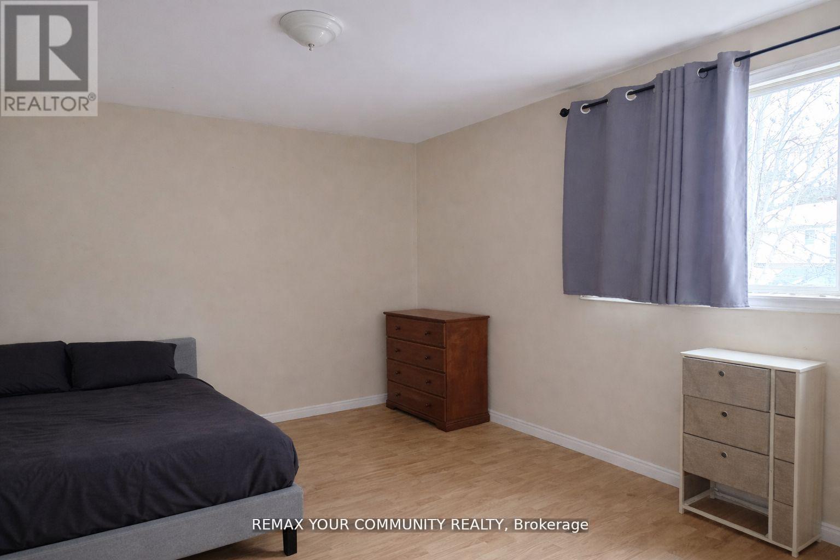
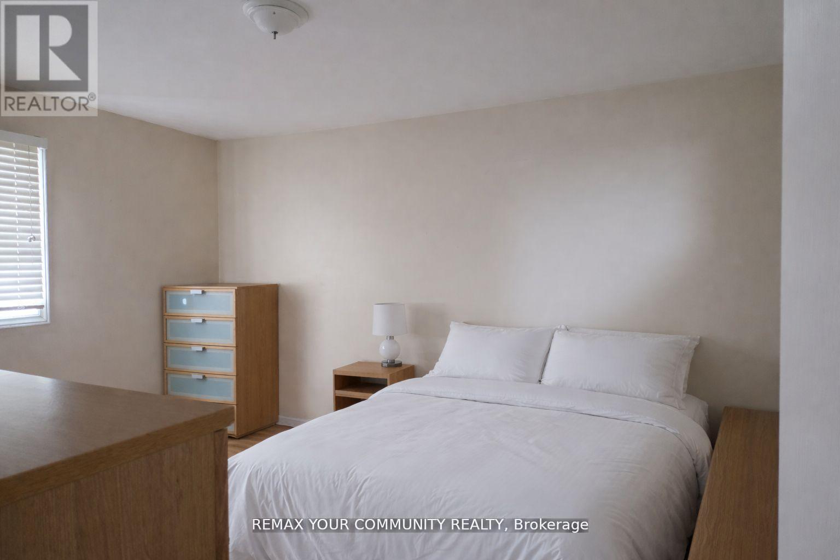
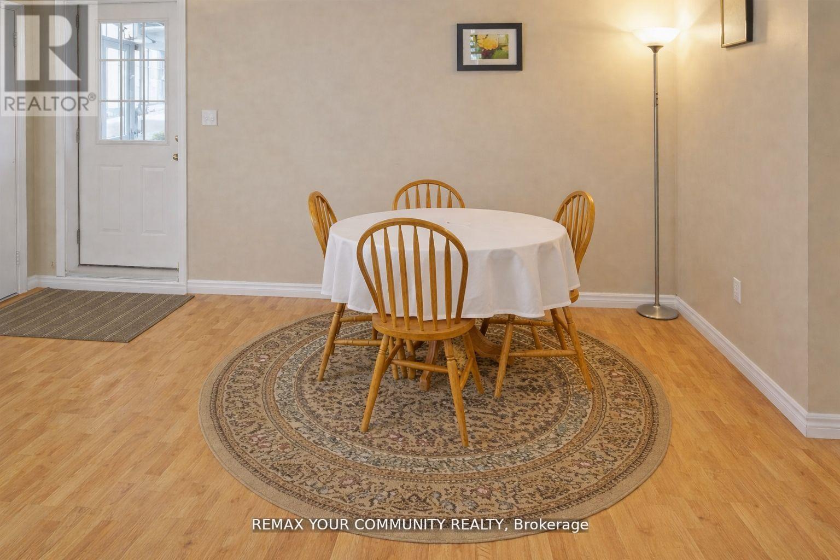
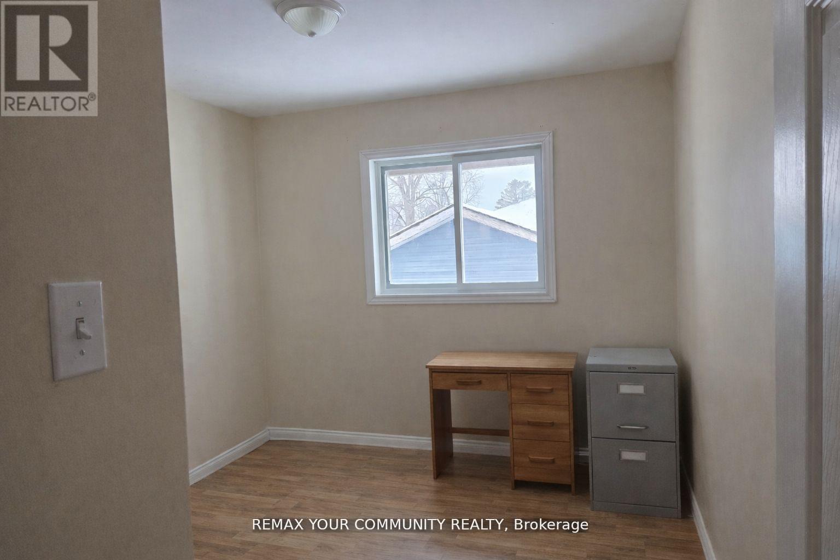
LEGAL DUPLEX - upstairs unit for lease *** Brand new roof (2026) *** 1400 sq ft of living space near the lake, in a raised bungalow that is so tall that it looks like a two-storey. Upstairs unit: a huge living and dining room, modern kitchen with walk out to fenced yard, 3 bedrooms and 4 pc bath. A solid construction, ICF foundation, build in 2008 as a duplex, with multiple entries for each units, Central A/C, carpet free. *** Two completely separated units, upstairs and downstairs, only sharing the coined-operated laundry in common area. All utilities included in the rent, except coin operated laundry. Short walk to Severn Shores Public School and a community beach with a small annual fee, easy access to Hwy 11. Pictures digitally modified to remove former tenant's personal items. *** Vacant *** (id:66811)
Financial sandbox
Adjust the deal assumptions — returns recalculate instantly.
Monthly debt service
$7K
Projected NOI
$74K
Annual cash flow
$-10K
Cash-on-cash
-2.11%
DSCR
0.89
Going-in cap
4.91%
Figures are modelled from the listed price and asset class for illustration only. Verify all income, expenses, and financing terms independently before making an offer.
Area demographics
Trade area within 3 miles of the property.
Population
140,753
Households
50,433
Median income
$70,000
Median age
40.2
Daytime population
174,386
5-yr growth
5.2%
Modelled estimates for illustration until a licensed census data provider is connected.
Secure deal room
Confidential diligence documents for UPPER - 3414 LEE AVENUE, Severn (West Shore).
Offering Memorandum
PDF · 4.2 MB
Rent Roll & T-12
XLSX · 820 KB
Environmental Phase I
PDF · 6.7 MB
Site Survey & Plans
PDF · 11.4 MB
Zoning Confirmation Letter
PDF · 310 KB
Preview experience — the electronic NDA is illustrative and is not a binding agreement.