


 1/16
1/1675-77 SHERMAN AVENUE S, Hamilton (Gibson)
75-77 SHERMAN AVENUE S, Hamilton (Gibson), ON L8M2P8
$969,900 total
—
Asset Class
Multifamily
Size
—
Building class
B
Zoning
RF6 — Medium Density
$ / SF
—
Occupancy
96%
About this property
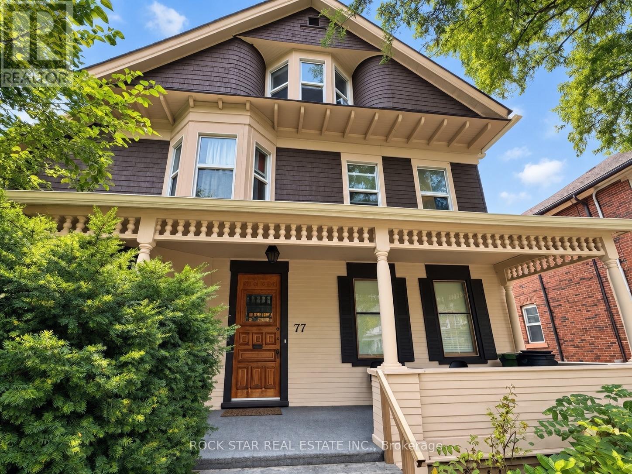
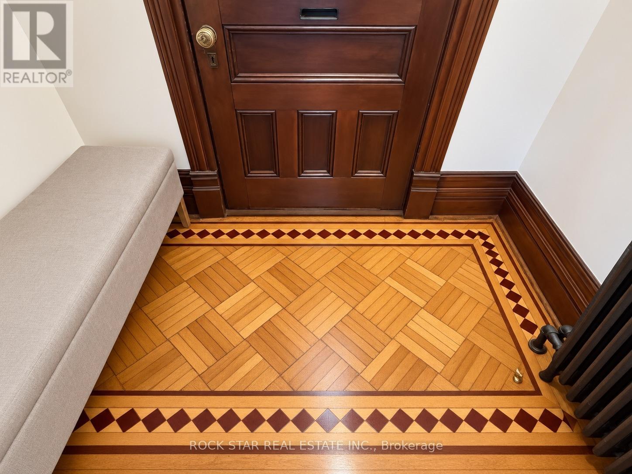
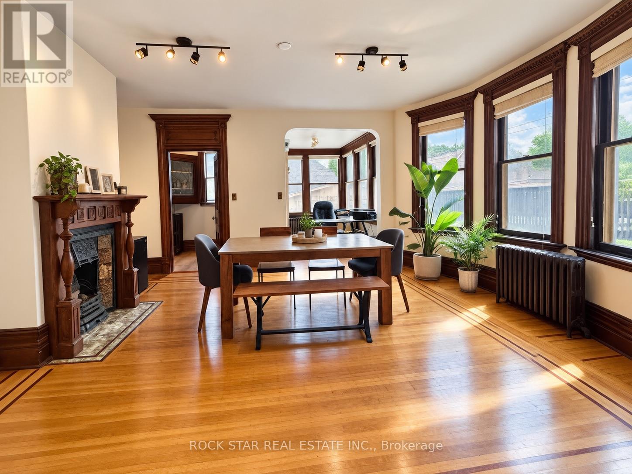
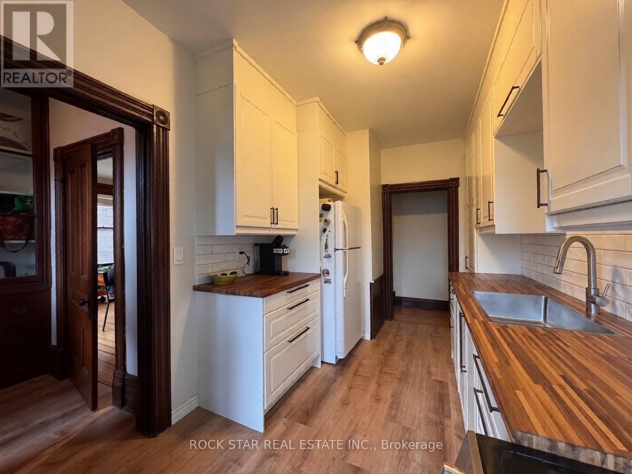
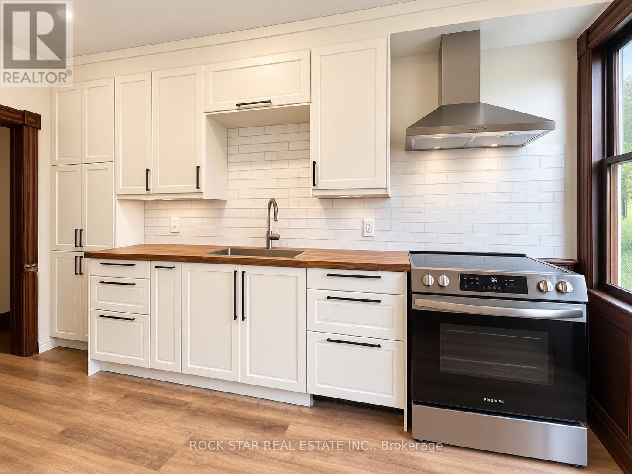
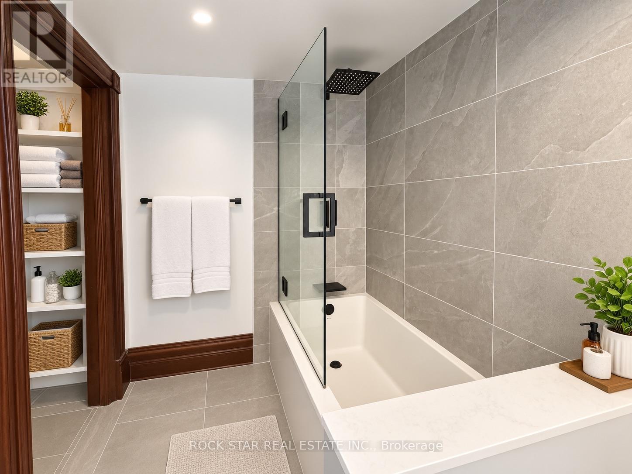
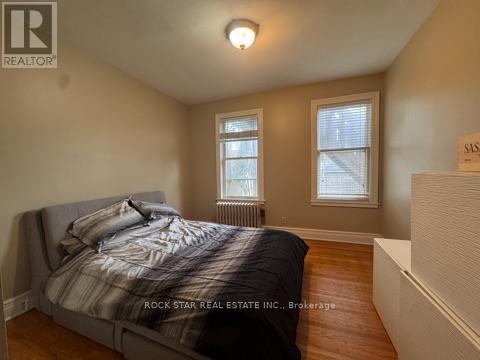
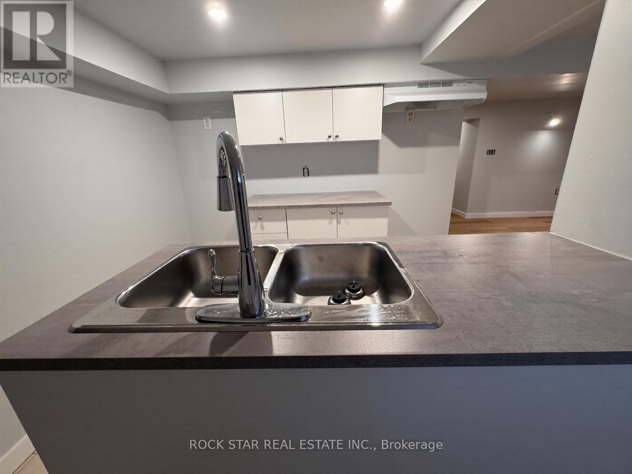
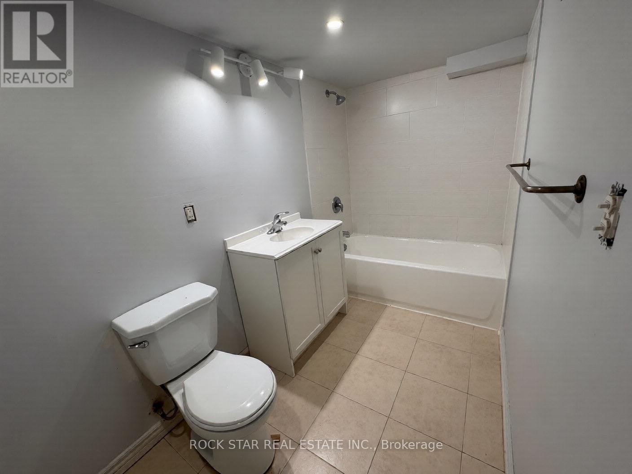
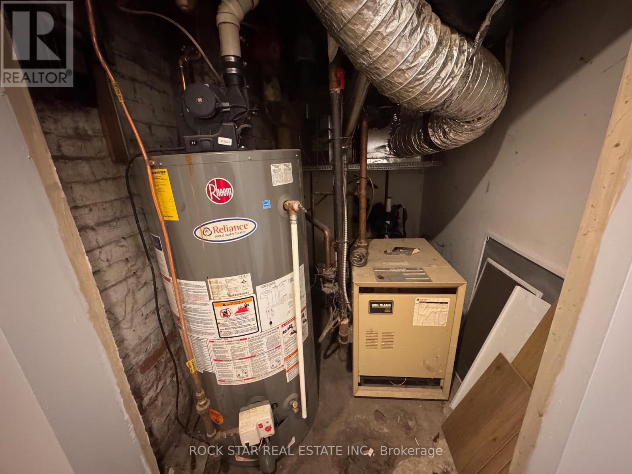
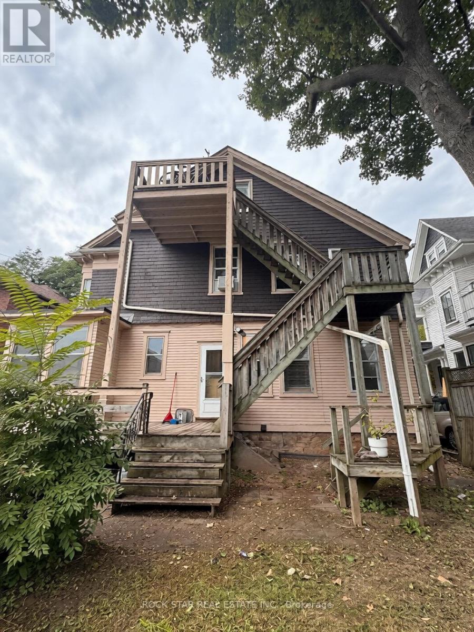
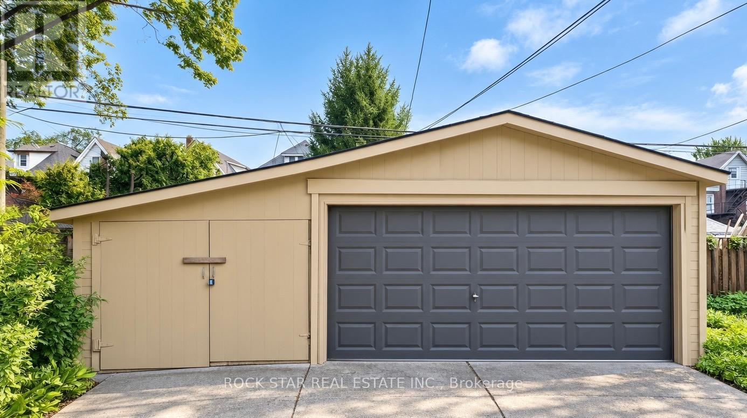
One of Hamilton's original majestic homes, built in the late 1800s and beautifully preserved on a premium 52 x 110 ft lot. This approx. 4,000 sq ft triplex plus in-law suite offers five income streams - spacious 2-bedroom units throughout, gleaming refinished hardwood, restored oak trim and original doors, ornate fireplaces, and beveled leaded glass that simply can't be replicated today. Major systems are done: Weil-McLain boiler, fire retrofit, full basement waterproofing, and an independent basement heating system. Whether you're an investor eyeing strong cash flow & cap rates from 5 income streams or a house hacker looking to live nearly carrying-cost-free while tenants pay the mortgage, this is a rare, turnkey opportunity in a character home that doesn't come to market often. Ample parking in the driveway and storage in the double garage. (id:66811)
Financial sandbox
Adjust the deal assumptions — returns recalculate instantly.
Monthly debt service
$4K
Projected NOI
$36K
Annual cash flow
$-18K
Cash-on-cash
-6.21%
DSCR
0.66
Going-in cap
3.68%
Figures are modelled from the listed price and asset class for illustration only. Verify all income, expenses, and financing terms independently before making an offer.
Area demographics
Trade area within 3 miles of the property.
Population
44,723
Households
17,466
Median income
$93,000
Median age
45.8
Daytime population
65,267
5-yr growth
4.9%
Modelled estimates for illustration until a licensed census data provider is connected.
Secure deal room
Confidential diligence documents for 75-77 SHERMAN AVENUE S, Hamilton (Gibson).
Offering Memorandum
PDF · 4.2 MB
Rent Roll & T-12
XLSX · 820 KB
Environmental Phase I
PDF · 6.7 MB
Site Survey & Plans
PDF · 11.4 MB
Zoning Confirmation Letter
PDF · 310 KB
Preview experience — the electronic NDA is illustrative and is not a binding agreement.