 1/48
1/486110 Bowwood Drive NW, Calgary
6110 Bowwood Drive NW, Calgary, AB T3B2E8
$3.4M total
—
Asset Class
Multifamily
Size
—
Building class
C
Zoning
RA8 — Medium Rise
$ / SF
—
Occupancy
82%
Year Built
2024
Lot Size
0.20559149562870965 ac
About this property
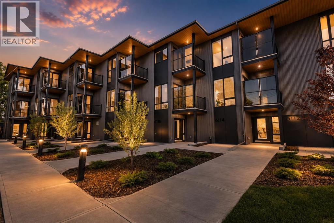
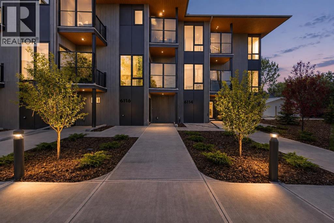
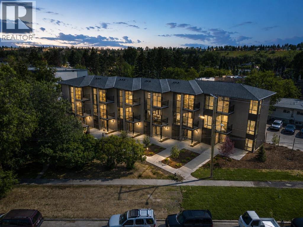
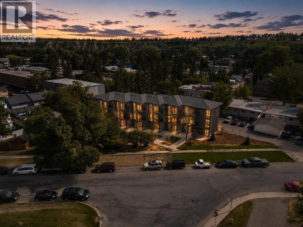
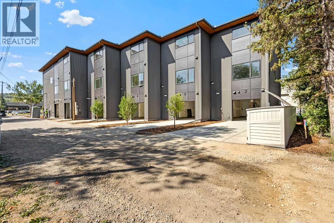
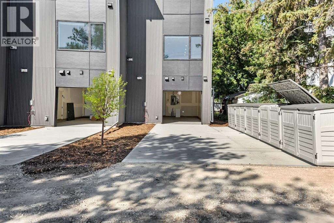
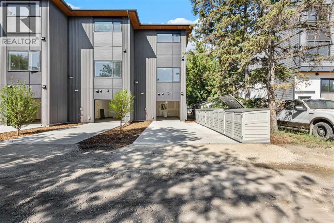
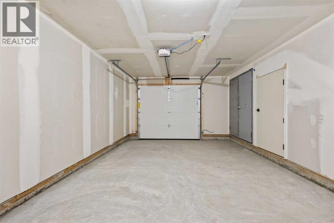
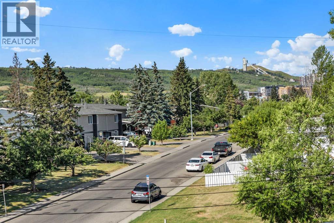
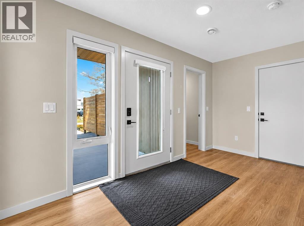
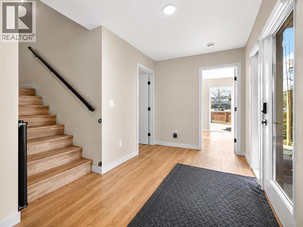
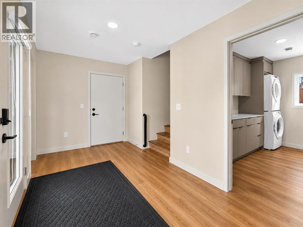
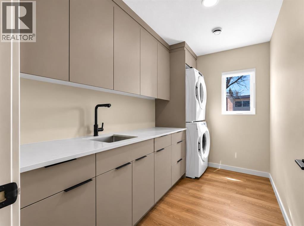
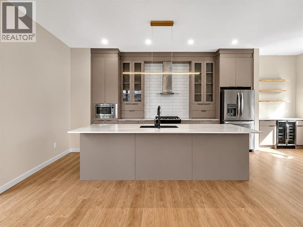
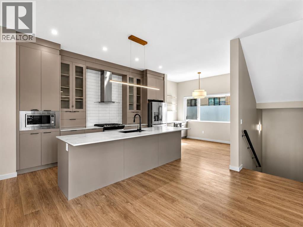
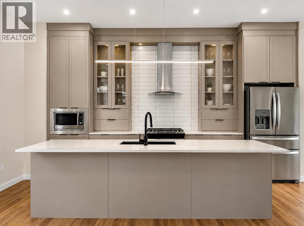
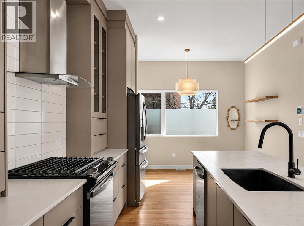
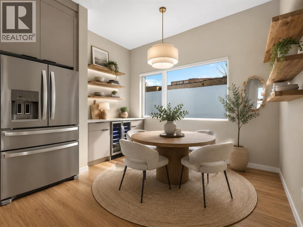
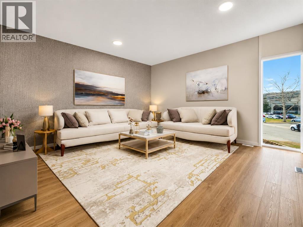
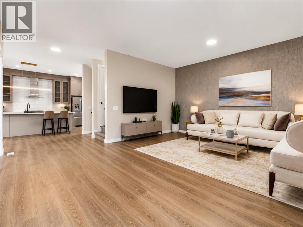
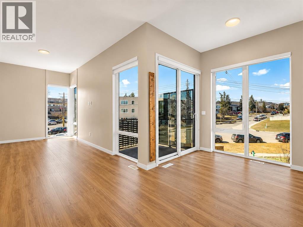
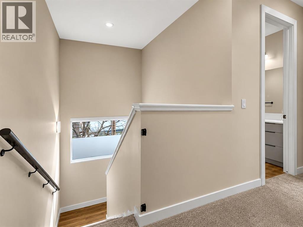
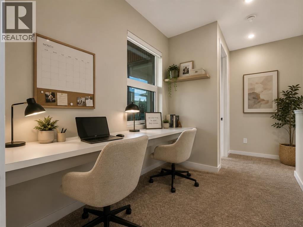
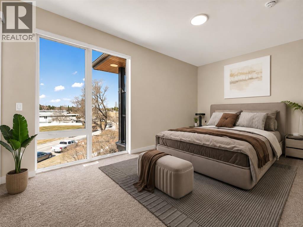
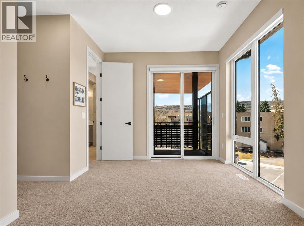
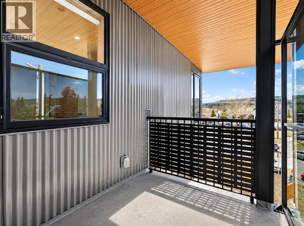
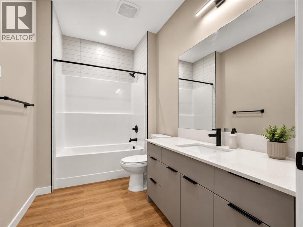
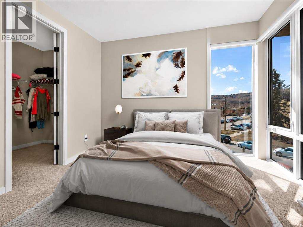
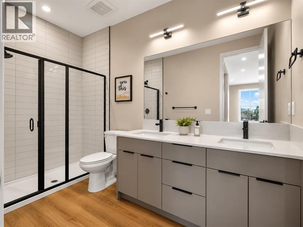
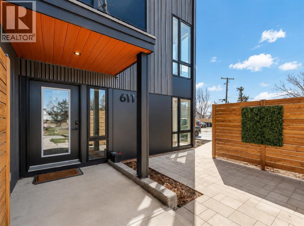
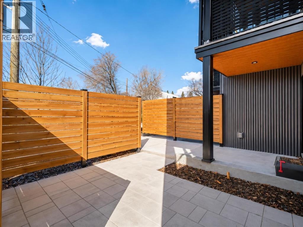
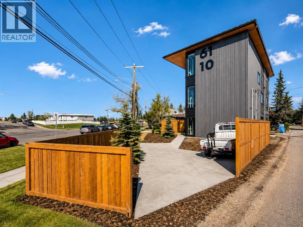
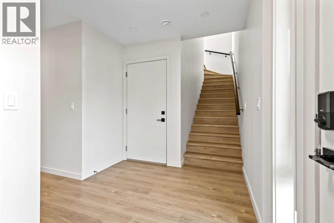
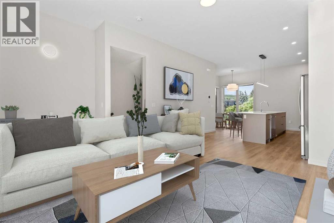
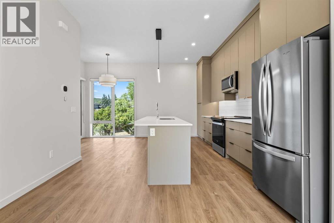
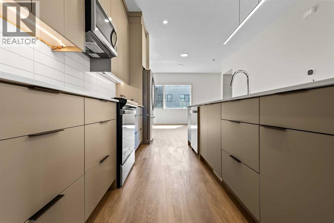
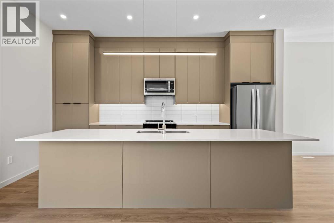
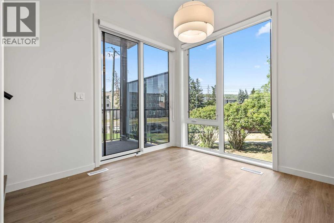
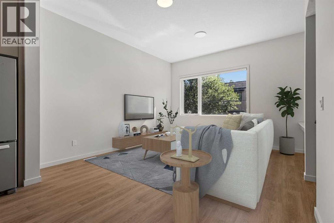
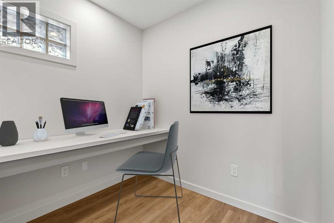
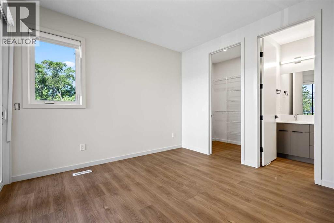
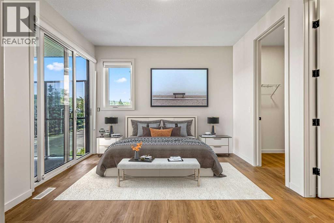
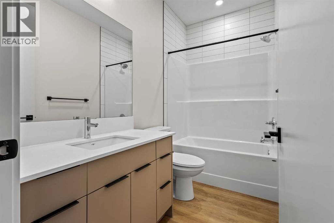
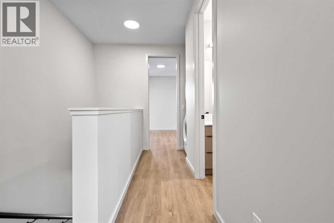
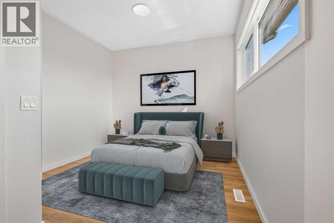
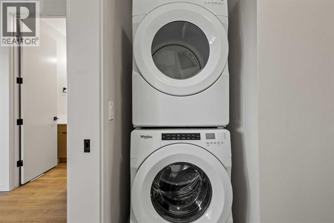
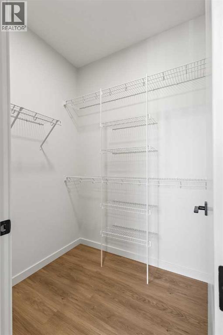
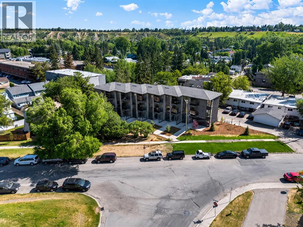
WELCOME TO ONE OF CALGARY'S MOST EXCITING MULTI-FAMILY INVESTMENT OPPORTUNITIES! This exceptional 2024-built 6 plex townhome development offers the rare combination of strong cash flow with a 5.61% CAP RATE, premium construction, assumable CMHC financing & outstanding long-term appreciation potential in the rapidly growing community of Bowness.Situated on a large 181' x 88' lot, this TURNKEY investment is FULLY LEASED & available for immediate possession, generating an impressive $218,388 in annual rental income. Even better, tenants pay their own utilities, helping keep operating costs low while maximizing returns.Unlike traditional apartment-style buildings, this development consists of 6 INDIVIDUAL TOWNHOMES with no basement suites and no units stacked above or below, providing tenants with greater privacy, quieter living & a true residential feel. This unique design has resulted in consistently strong demand and full occupancy since completion.The property includes 5 two-bedroom townhomes, each offering approximately 1,322 sq.ft., plus 1 spacious three-bedroom townhome with approximately 2,046 sq.ft. + ALL UNITS have AC! Every home features 2.5 bathrooms. The 2 bedroom units include a main-floor office/den, while the larger unit offers premium appliances, upgraded QUARTZ & a main-floor bedroom, creating flexible layouts that appeal to a wide range of tenants.Every townhome showcases modern finishes QUARTZ counters and bright open-concept living spaces. Beautiful kitchens seamlessly connect to the dining and living areas, creating the perfect setting for everyday living and entertaining. Features include durable luxury vinyl plank flooring, granite countertops, stainless steel appliances, full-height cabinetry, stylish tile backsplashes and spacious dining nooks. Each home also offers private decks off both the second and third floors, extending the living space outdoors.Every unit includes its own ATTACHED GARAGE plus an additional driveway space, anoth er feature that continues to attract quality long-term tenants. As an added bonus electrical services have been upgraded and all units can accomodate EV chargers! This project was approved through the CMHC MLI Select Program, and a qualified purchaser has the opportunity to assume the existing mortgage at an attractive 4.9% interest rate (subject to lender approval), providing a significant financing advantage.Located just minutes from downtown, the Bow River pathway system, parks, shopping, restaurants, Canada Olympic Park, the University of Calgary and Foothills Hospital, Bowness continues to be one of Calgary's most desirable and rapidly evolving communities.A fully occupied, purpose-built 6 -plex of this quality is an exceptionally rare offering. Whether you're expanding an investment portfolio or acquiring a premium income-producing asset, this outstanding property delivers immediate cash flow, exceptional tenant appeal and outstanding long-term value. RMS measurements taken from builder plans. (id:66811)
Financial sandbox
Adjust the deal assumptions — returns recalculate instantly.
Monthly debt service
$16K
Projected NOI
$104K
Annual cash flow
$-85K
Cash-on-cash
-8.31%
DSCR
0.55
Going-in cap
3.05%
Figures are modelled from the listed price and asset class for illustration only. Verify all income, expenses, and financing terms independently before making an offer.
Area demographics
Trade area within 3 miles of the property.
Population
112,410
Households
51,430
Median income
$66,000
Median age
39.5
Daytime population
123,656
5-yr growth
6.7%
Modelled estimates for illustration until a licensed census data provider is connected.
Secure deal room
Confidential diligence documents for 6110 Bowwood Drive NW, Calgary.
Offering Memorandum
PDF · 4.2 MB
Rent Roll & T-12
XLSX · 820 KB
Environmental Phase I
PDF · 6.7 MB
Site Survey & Plans
PDF · 11.4 MB
Zoning Confirmation Letter
PDF · 310 KB
Preview experience — the electronic NDA is illustrative and is not a binding agreement.