


 1/42
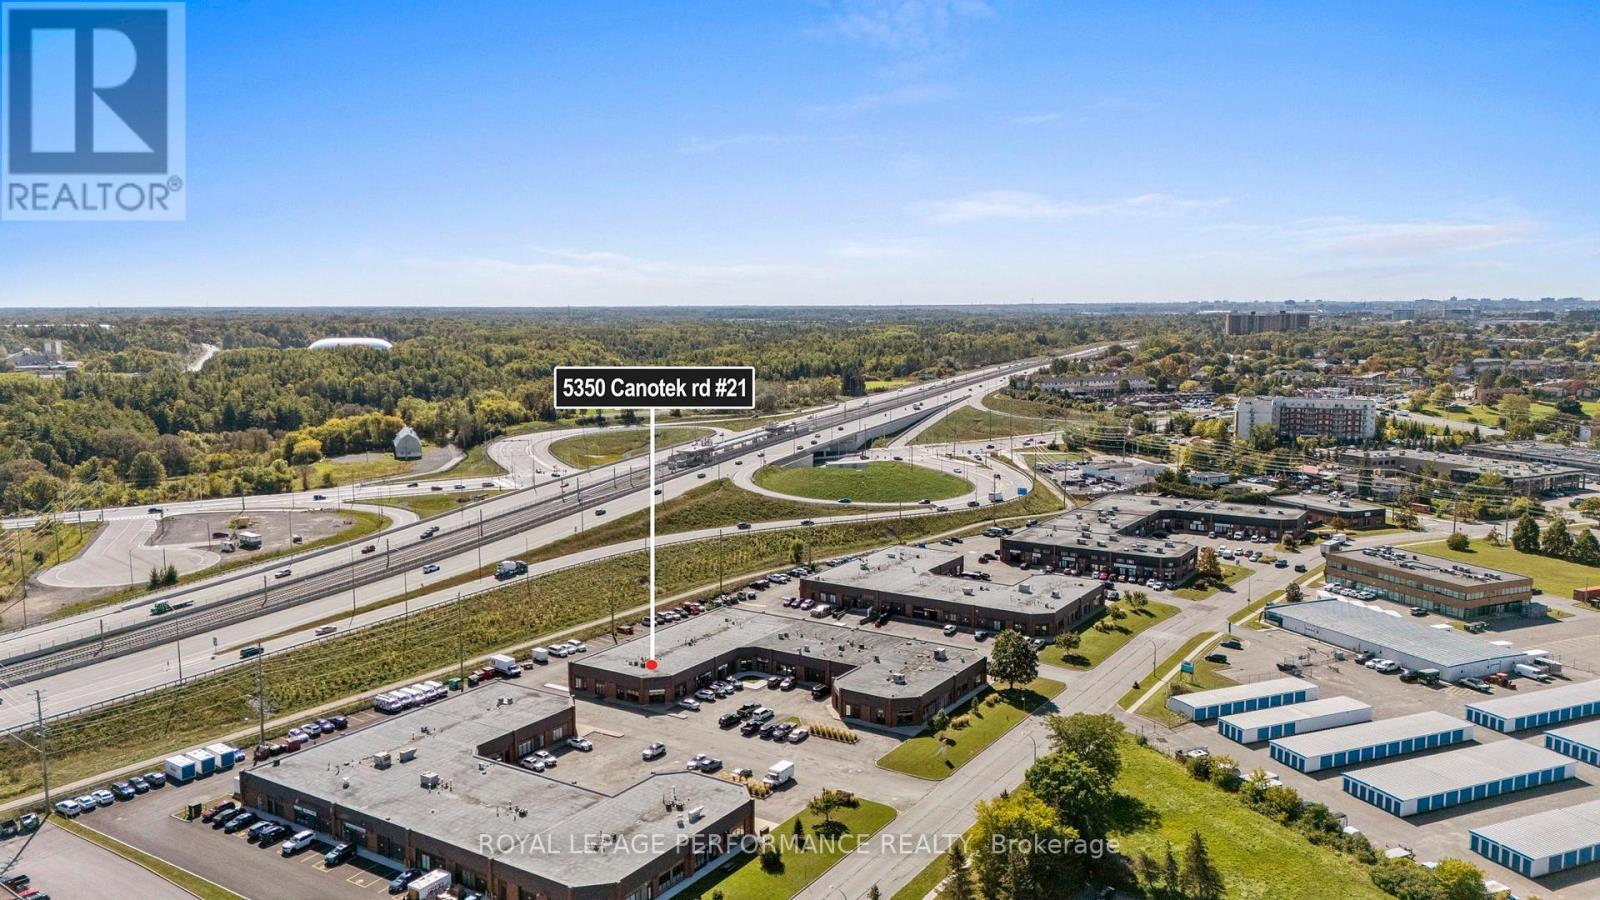
1/4221 - 5350 CANOTEK ROAD, Ottawa
21 - 5350 CANOTEK ROAD, Ottawa, ON K1J9E4
$459,500 total
—
Asset Class
Office
Size
—
Building class
A
Zoning
DC1 — Direct Control
$ / SF
—
Occupancy
83%
About this property
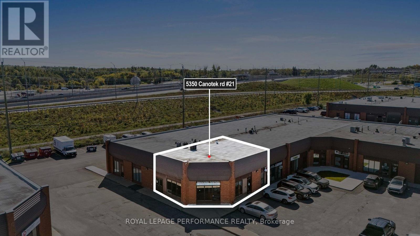
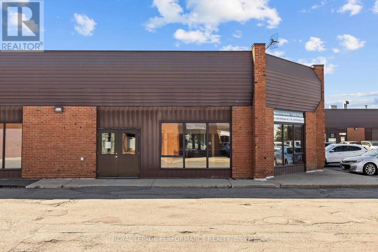
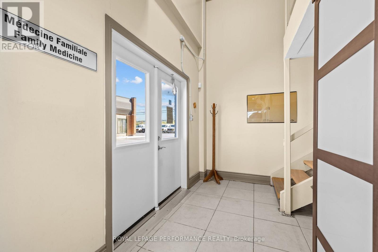
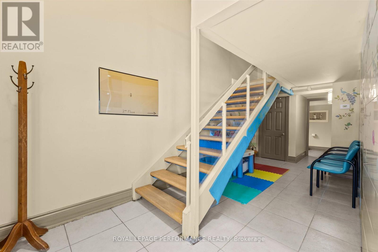
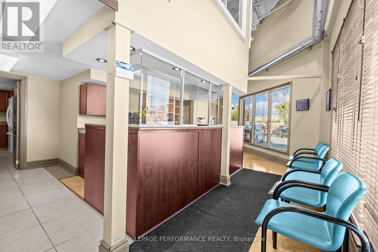
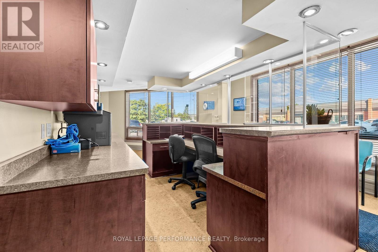
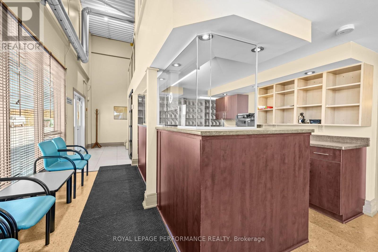
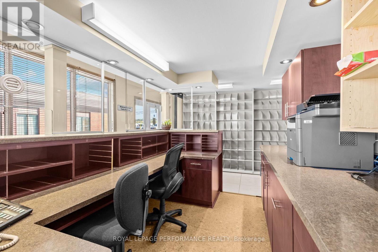
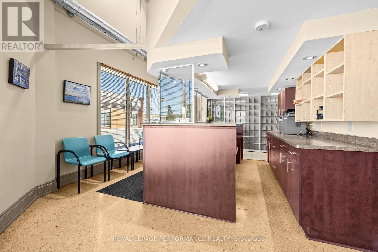
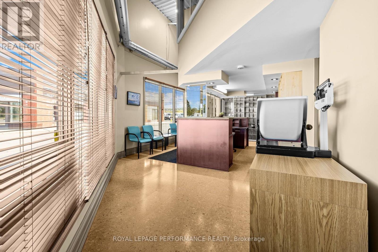
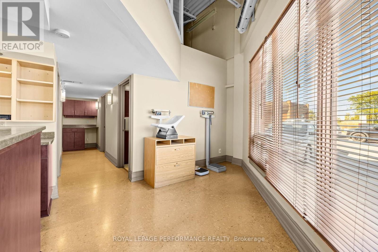
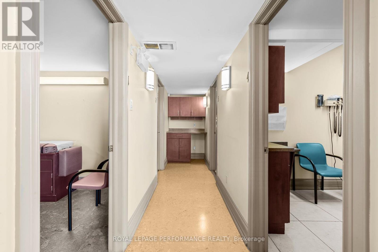
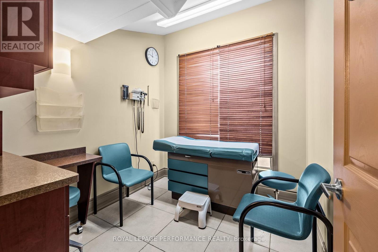
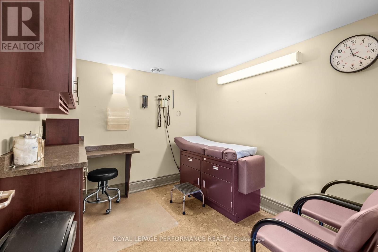
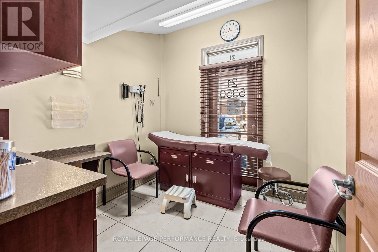
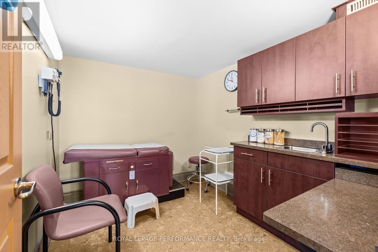
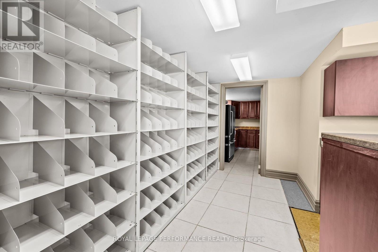
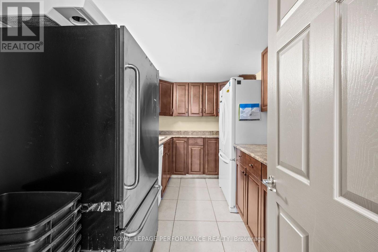
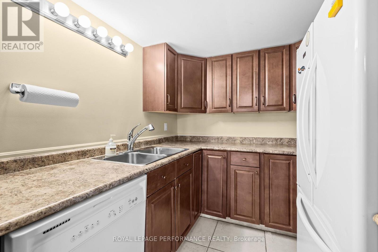
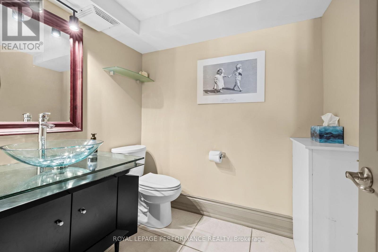
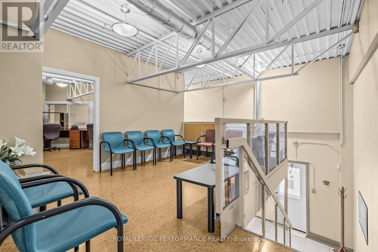
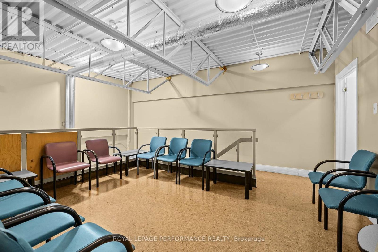
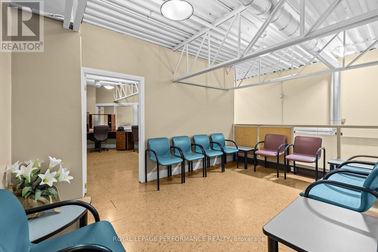
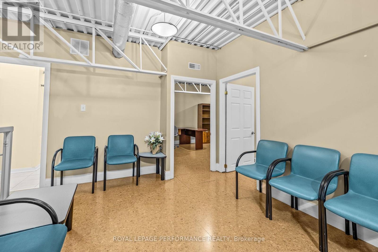
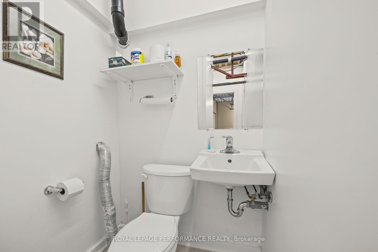
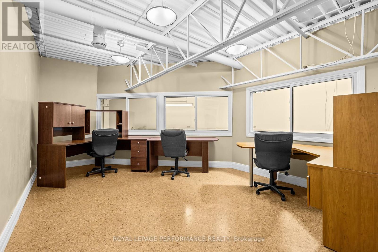
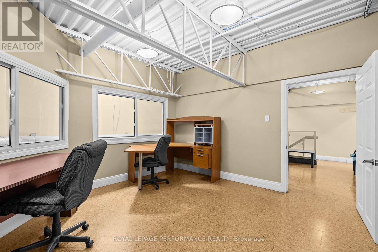
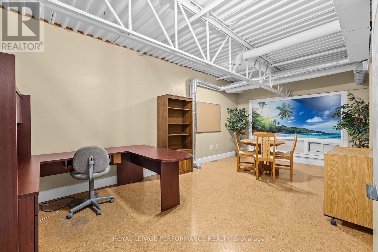
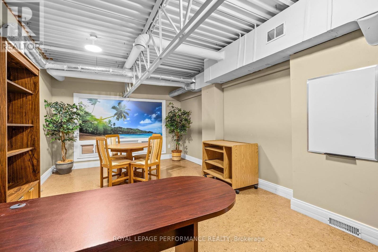
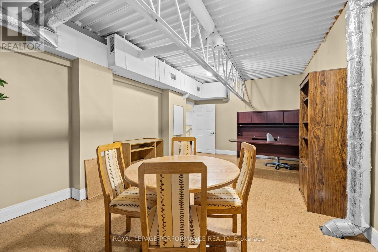
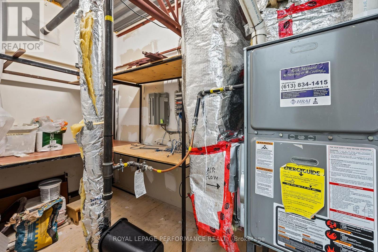
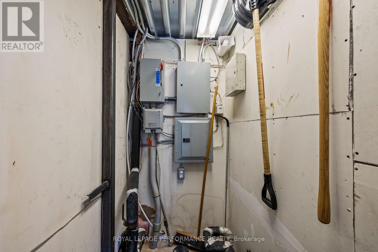
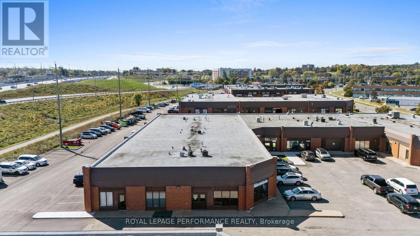
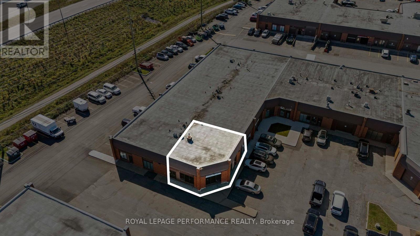
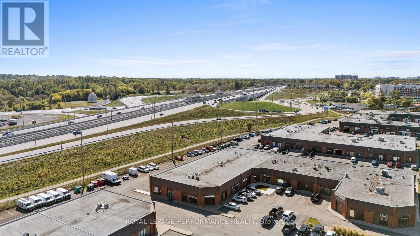
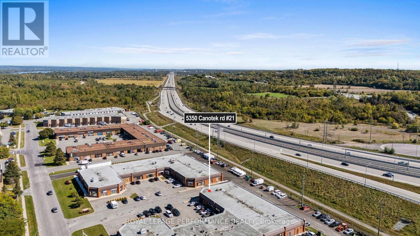
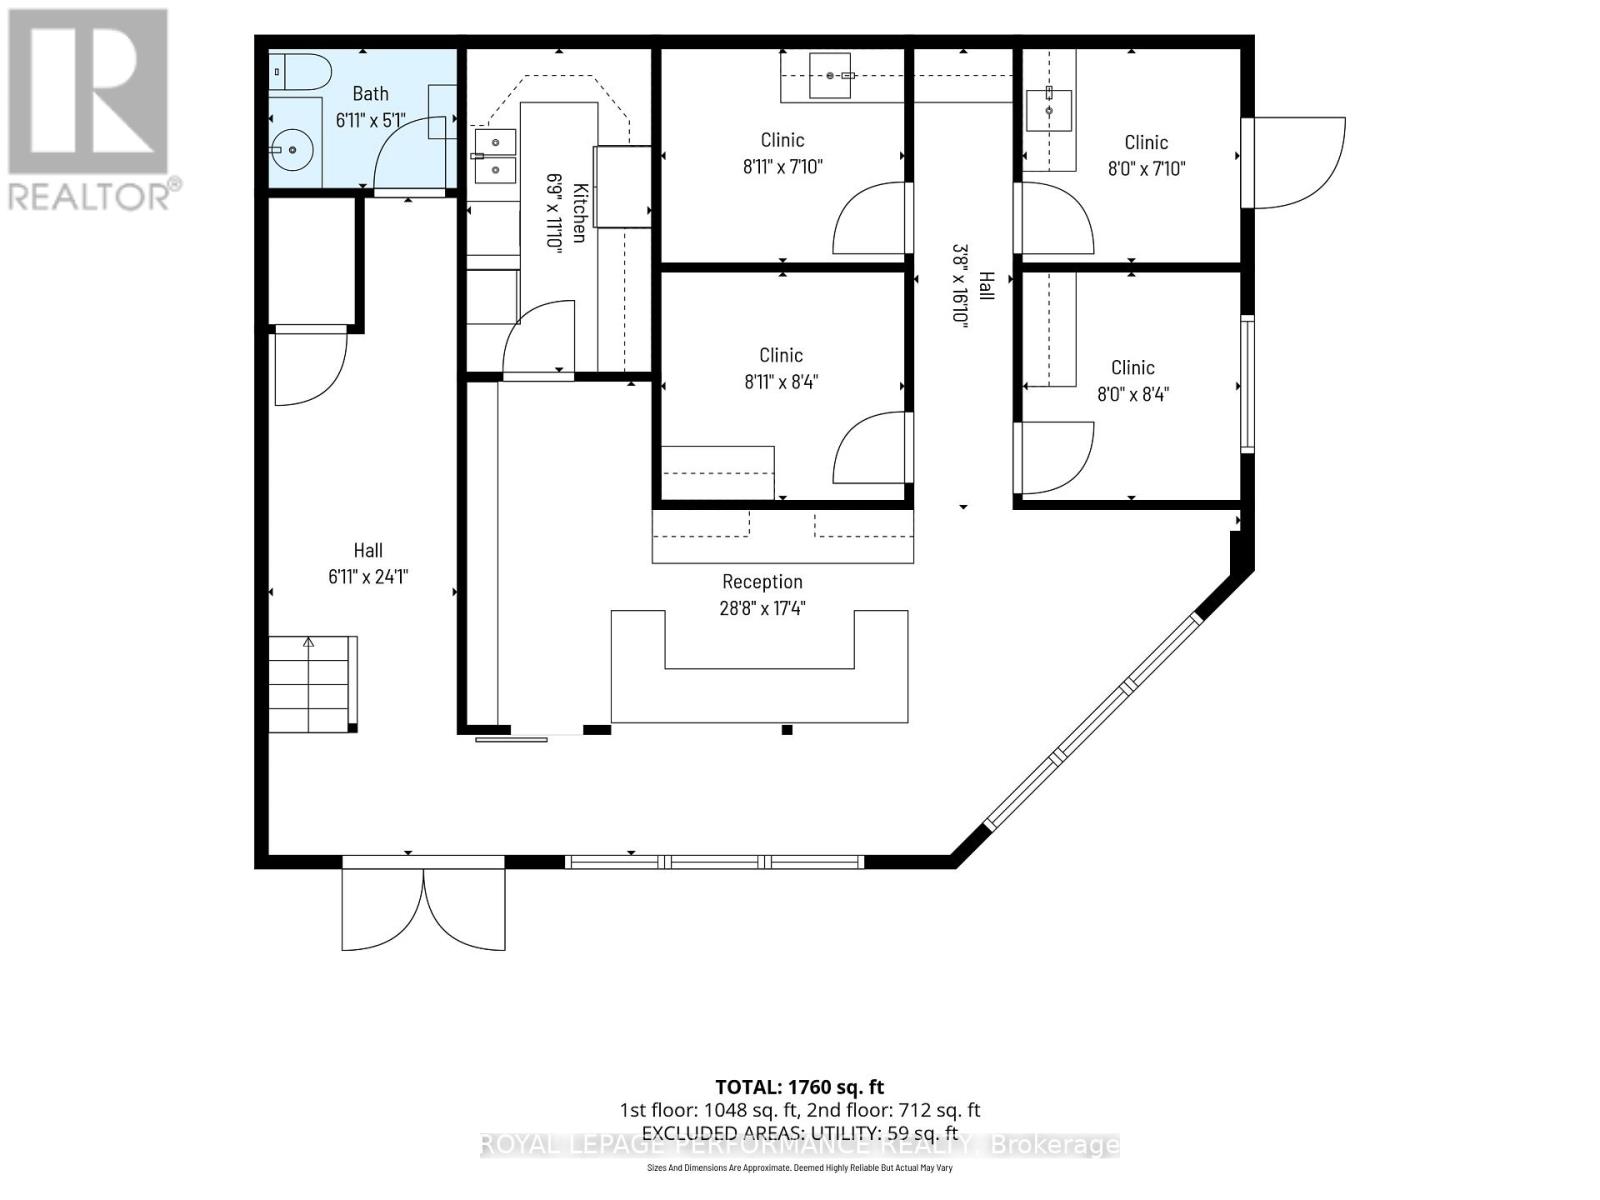
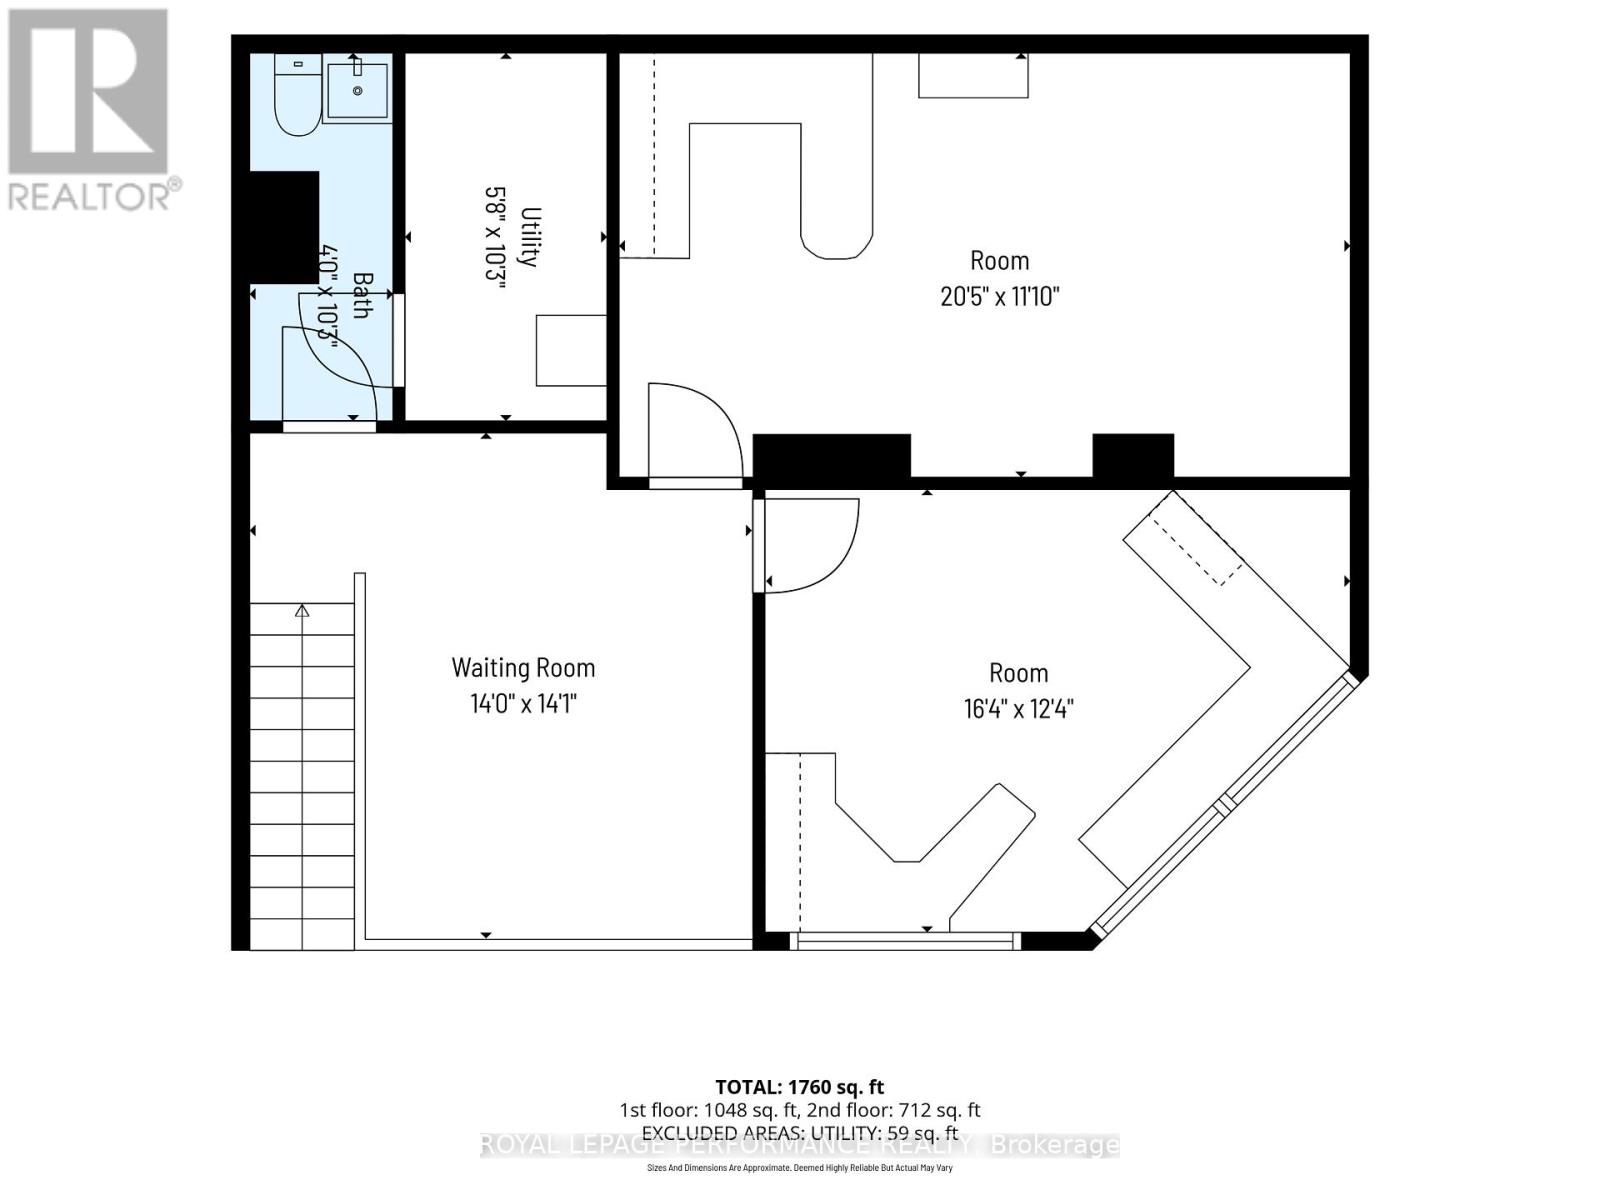
Welcome to 5350 Canotek, Unit #21, a bright corner office condo ideally suited to medical, wellness, or professional users. Formerly home to a family doctor's practice, this well-laid-out unit is ready for your business from day one. The main floor opens to a spacious reception area with ample storage and direct access to a private kitchenette. 4 private clinic rooms and a 2-piece bathroom complete the level, making it a turnkey setup for any practice seeing clients or patients. Upstairs, an open area offers flexible space for a waiting room, lounge, or collaborative workspace, alongside 2 large private offices, a utility room, and a second 2-piece bathroom. As a corner unit, the space benefits from an abundance of windows throughout, filling both levels with natural light. A rare opportunity to own a versatile, move-in-ready professional space. Book your showing today! (id:66811)
Financial sandbox
Adjust the deal assumptions — returns recalculate instantly.
Monthly debt service
$2K
Projected NOI
$26K
Annual cash flow
$982
Cash-on-cash
0.71%
DSCR
1.04
Going-in cap
5.76%
Figures are modelled from the listed price and asset class for illustration only. Verify all income, expenses, and financing terms independently before making an offer.
Area demographics
Trade area within 3 miles of the property.
Population
72,484
Households
29,235
Median income
$86,500
Median age
42.8
Daytime population
65,874
5-yr growth
3.2%
Modelled estimates for illustration until a licensed census data provider is connected.
Secure deal room
Confidential diligence documents for 21 - 5350 CANOTEK ROAD, Ottawa.
Offering Memorandum
PDF · 4.2 MB
Rent Roll & T-12
XLSX · 820 KB
Environmental Phase I
PDF · 6.7 MB
Site Survey & Plans
PDF · 11.4 MB
Zoning Confirmation Letter
PDF · 310 KB
Preview experience — the electronic NDA is illustrative and is not a binding agreement.