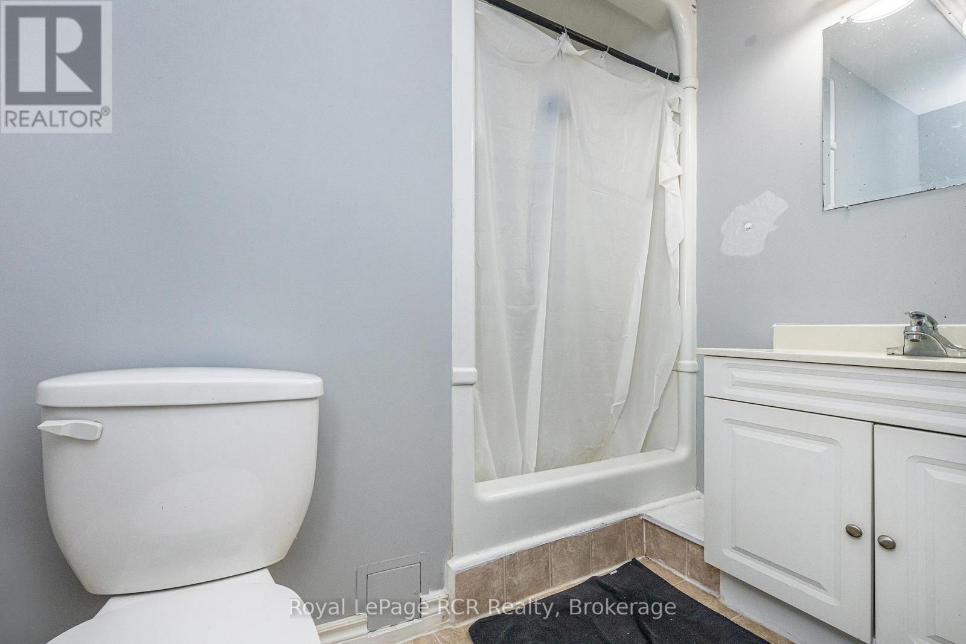
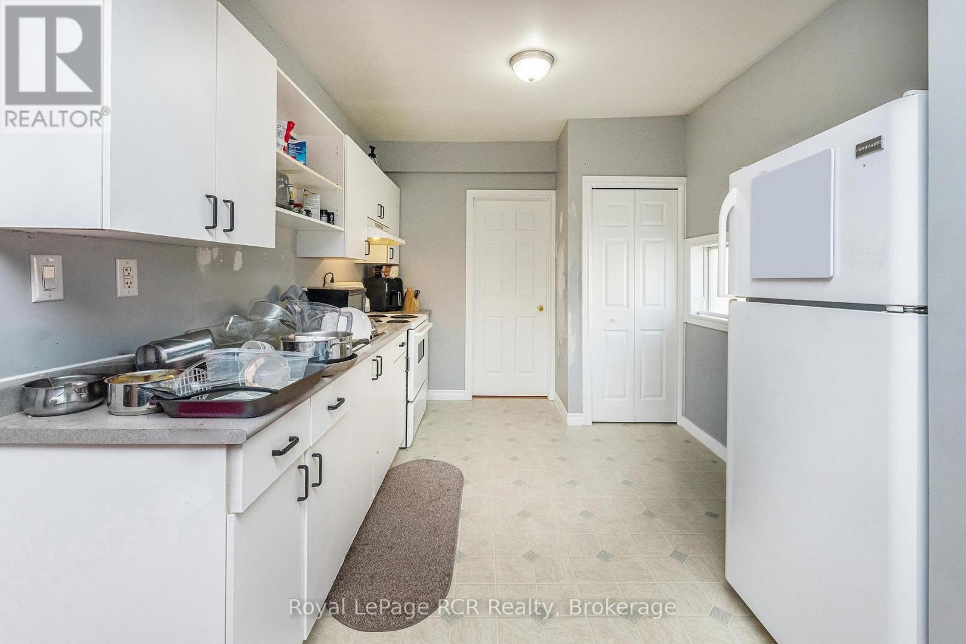
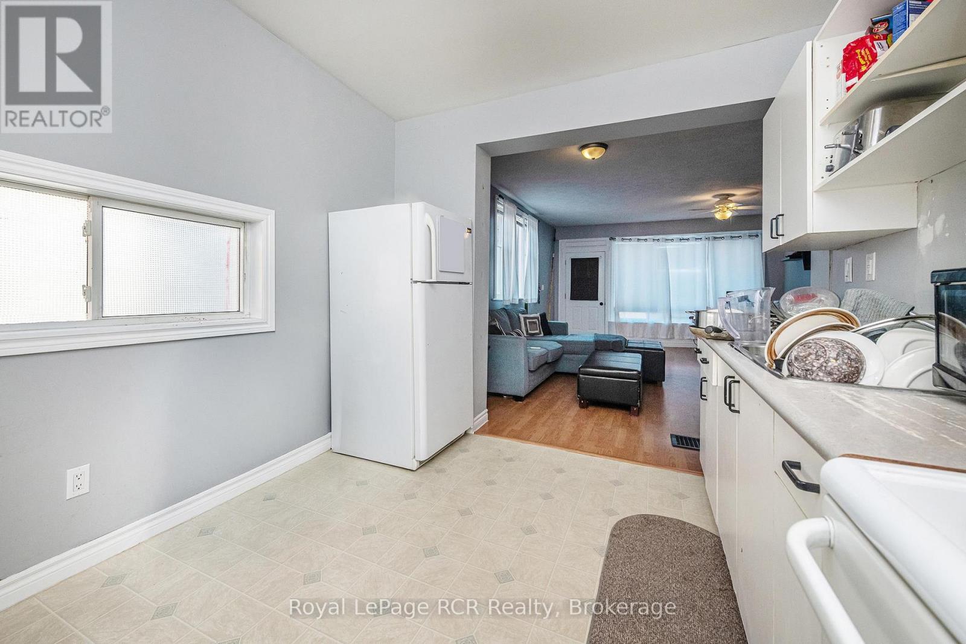
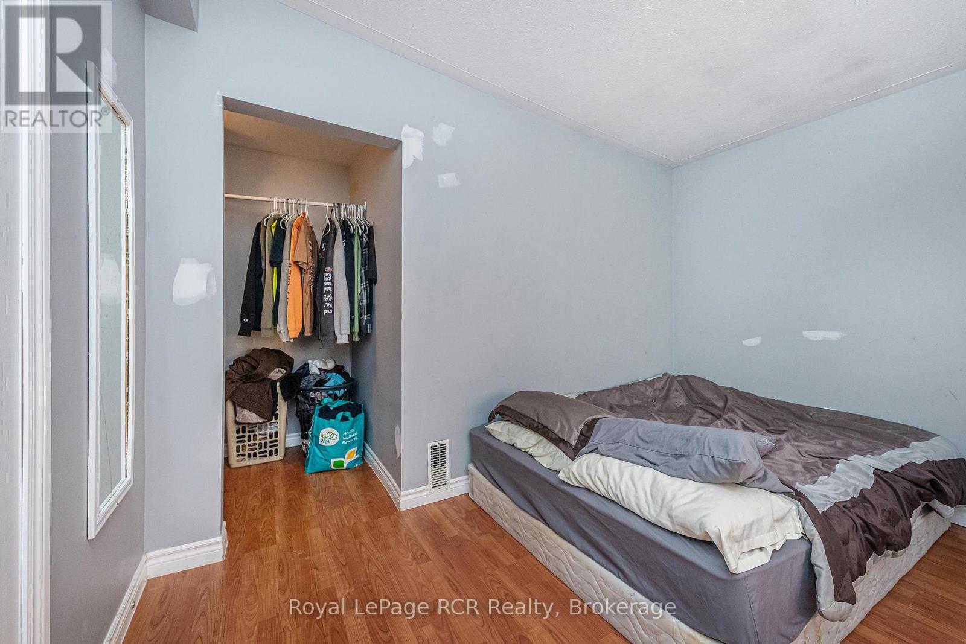
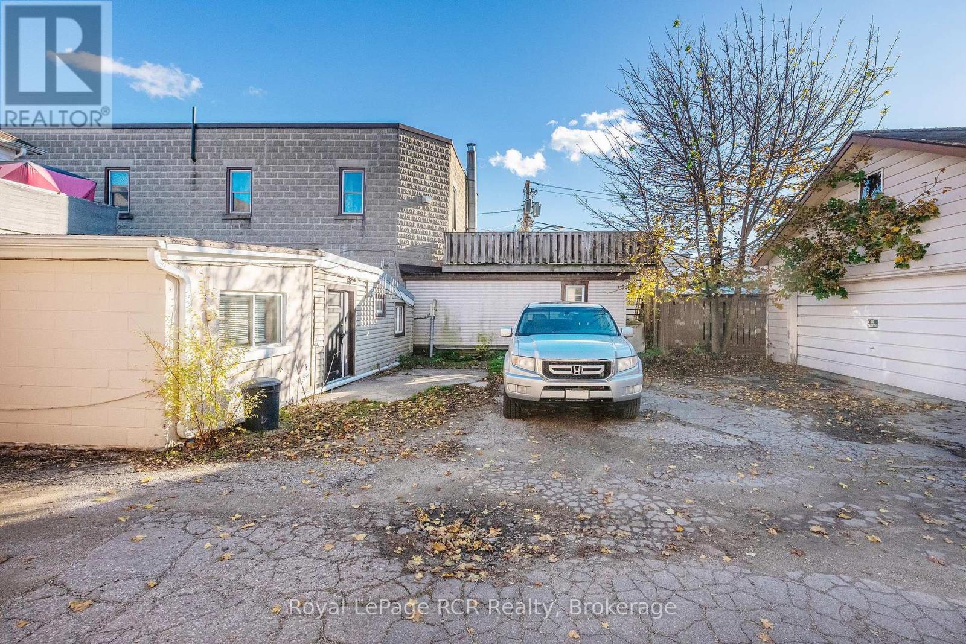
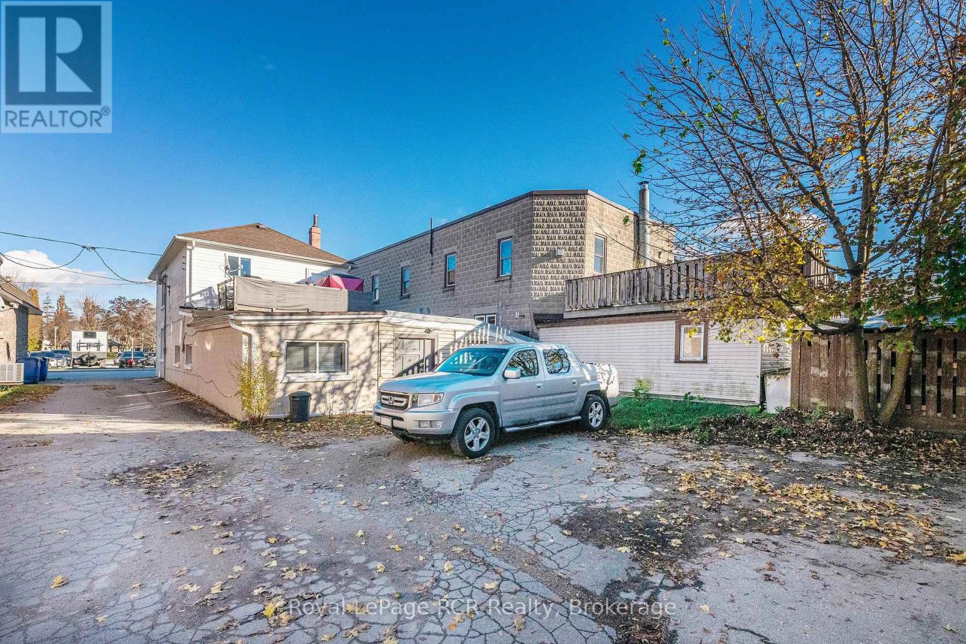
 1/50
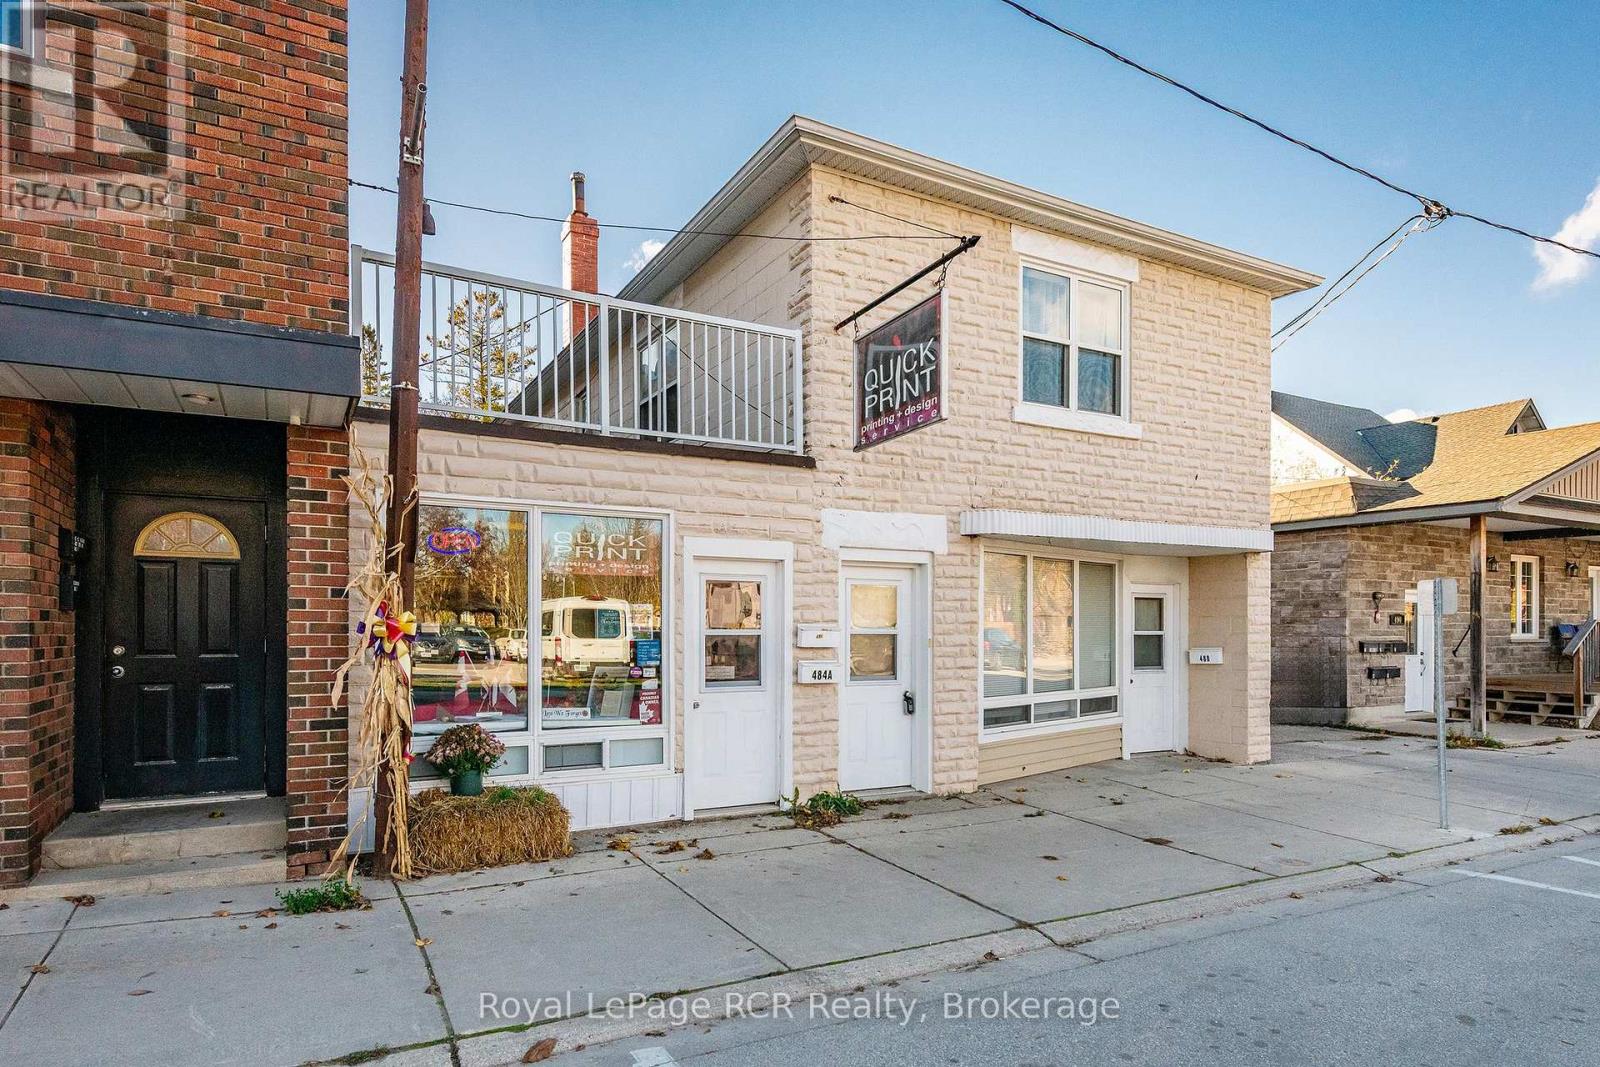
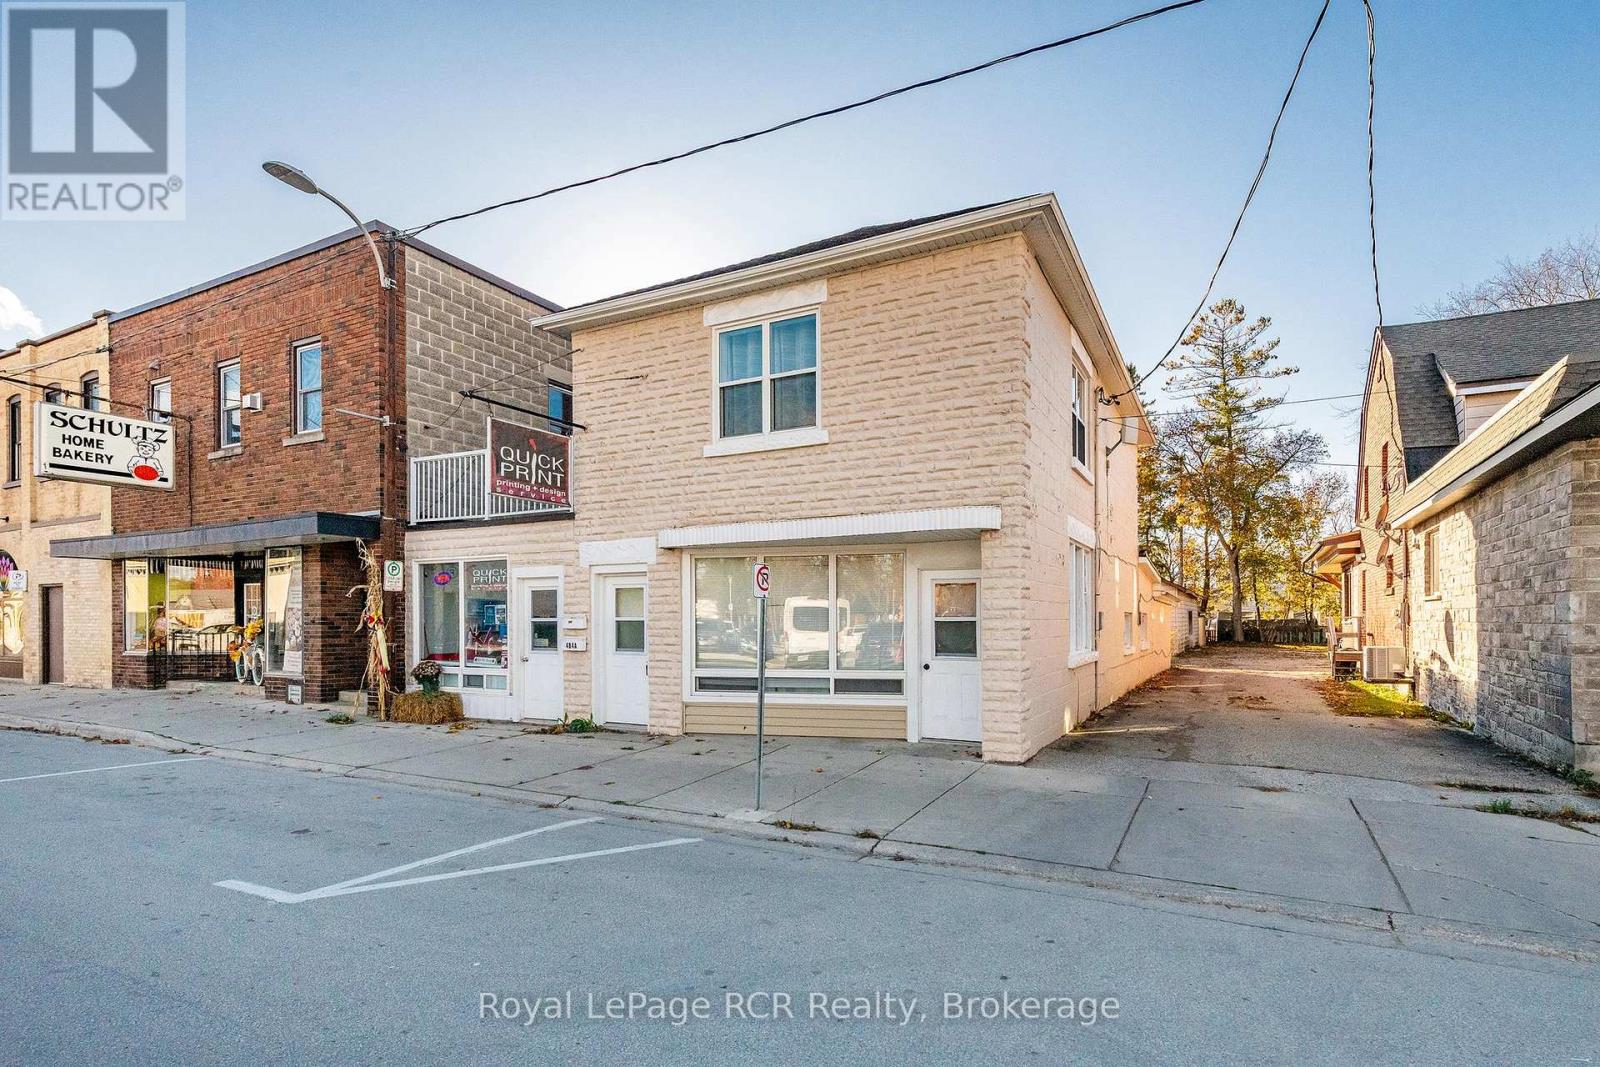
488 10TH AVENUE, Hanover
488 10TH AVENUE, Hanover, ON N4N2P3
$399,900 total
2,465 SF
Asset Class
Multifamily
Size
2,465 SF
Building class
B
Zoning
RF6 — Medium Density
$ / SF
$162
Occupancy
94%
About this property
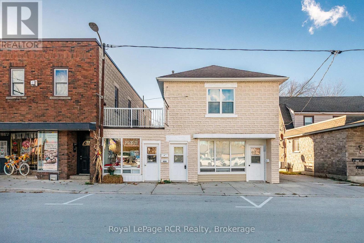
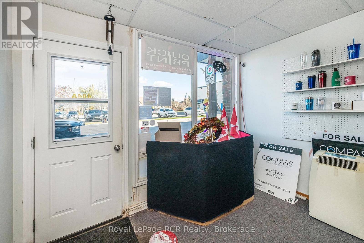
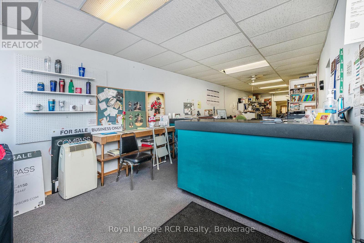
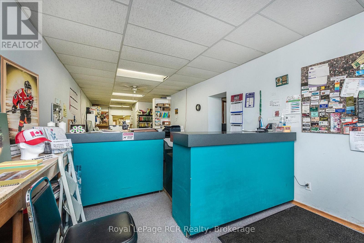
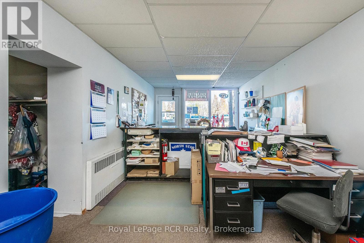
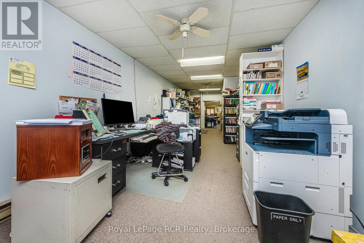
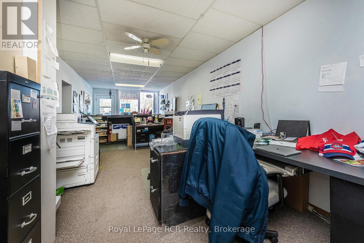
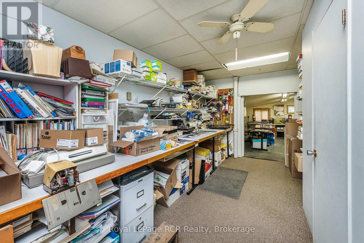
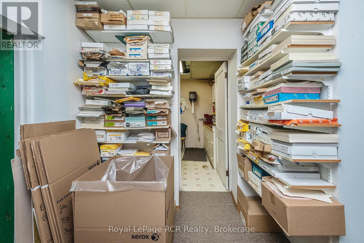
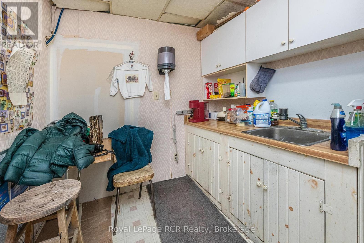
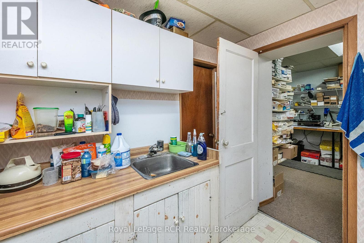
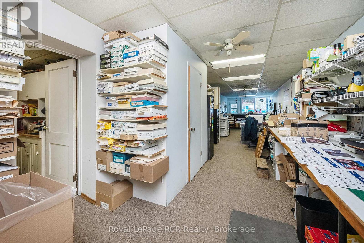
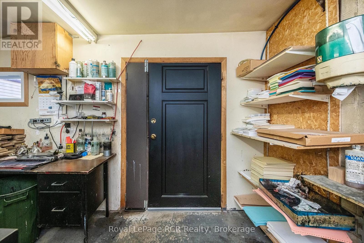
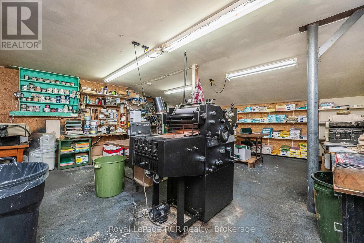
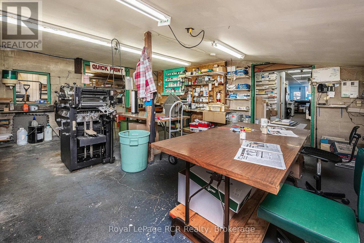
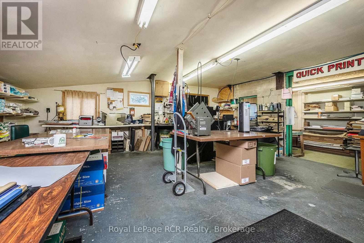
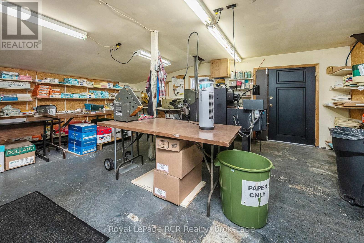
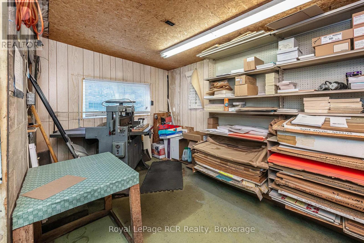
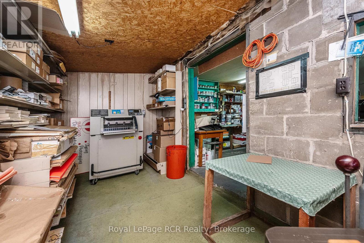
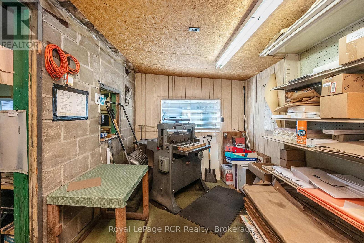
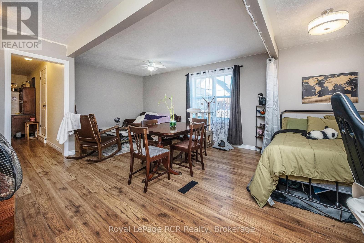
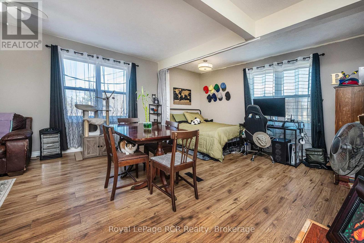
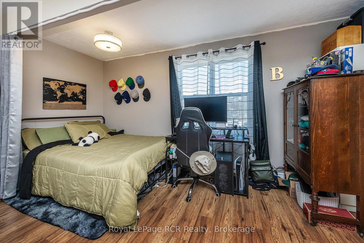
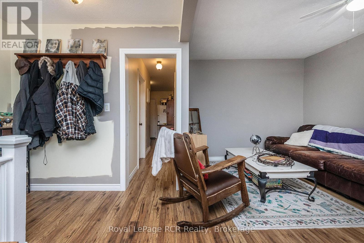
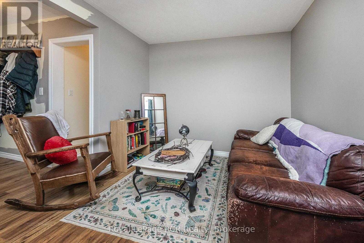
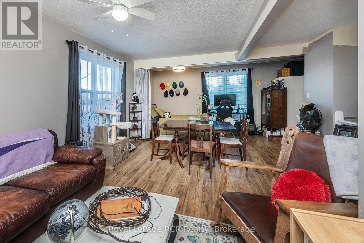
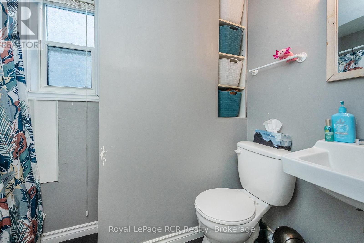
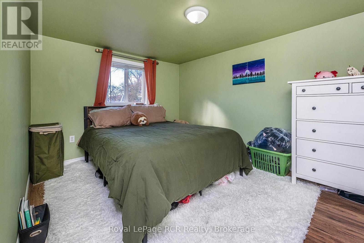
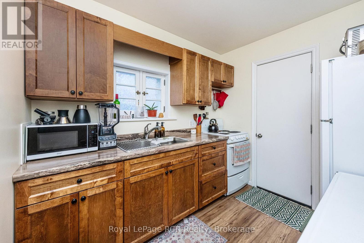
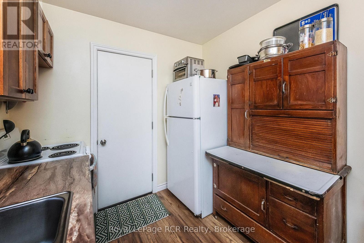
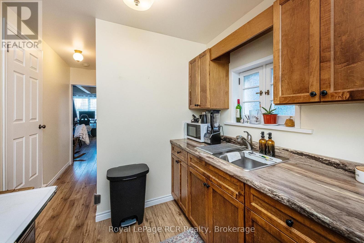
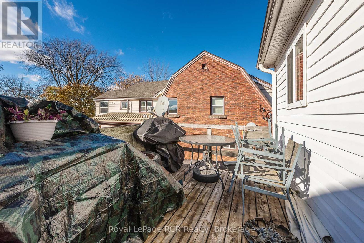
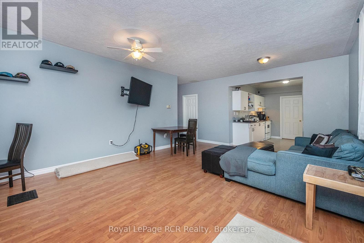
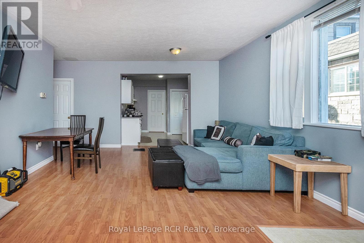
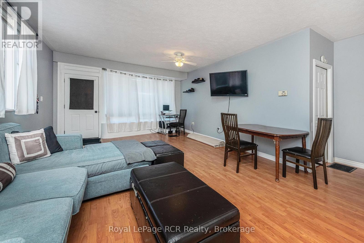
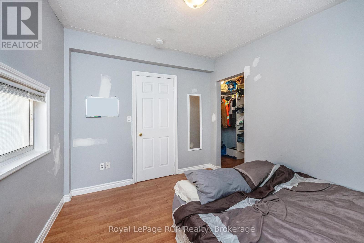
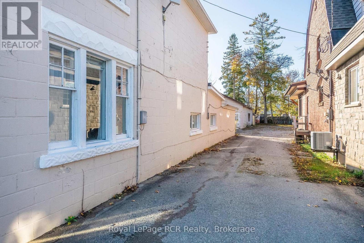
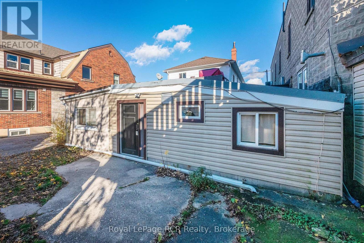
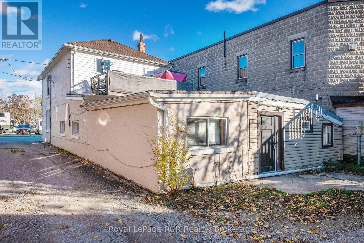
Outstanding investment opportunity awaits you! Whether you're a seasoned investor, or new to investment properties, this could be for you! This building generates a strong rate of return with a fully tenanted commercial unit and two fully tenanted residential units that generates a cap rate over 8%. Updates Included: Flat roof over print shop (2024), Asphalt shingles over main structure (2021), some eaves trough replaced (2024), exterior vinyl siding (2026), furnace approximately 15 years old, newer vinyl windows. 2 car parking, all 3 units are separately metered for hydro, HWT Owned. (id:66811)
Financial sandbox
Adjust the deal assumptions — returns recalculate instantly.
Monthly debt service
$2K
Projected NOI
$17K
Annual cash flow
$-5K
Cash-on-cash
-4.35%
DSCR
0.76
Going-in cap
4.24%
Figures are modelled from the listed price and asset class for illustration only. Verify all income, expenses, and financing terms independently before making an offer.
Rent roll (estimated)
| Tenant | Area | Expiry |
|---|---|---|
| Northbridge Logistics | 1,372 SF | 2027-05 |
| Lakeview Physiotherapy | 556 SF | 2027-05 |
| Northbridge Logistics | 400 SF | 2027-05 |
Area demographics
Trade area within 3 miles of the property.
Population
111,967
Households
45,881
Median income
$133,000
Median age
37
Daytime population
159,185
5-yr growth
6%
Modelled estimates for illustration until a licensed census data provider is connected.
Secure deal room
Confidential diligence documents for 488 10TH AVENUE, Hanover.
Offering Memorandum
PDF · 4.2 MB
Rent Roll & T-12
XLSX · 820 KB
Environmental Phase I
PDF · 6.7 MB
Site Survey & Plans
PDF · 11.4 MB
Zoning Confirmation Letter
PDF · 310 KB
Preview experience — the electronic NDA is illustrative and is not a binding agreement.