 1/35
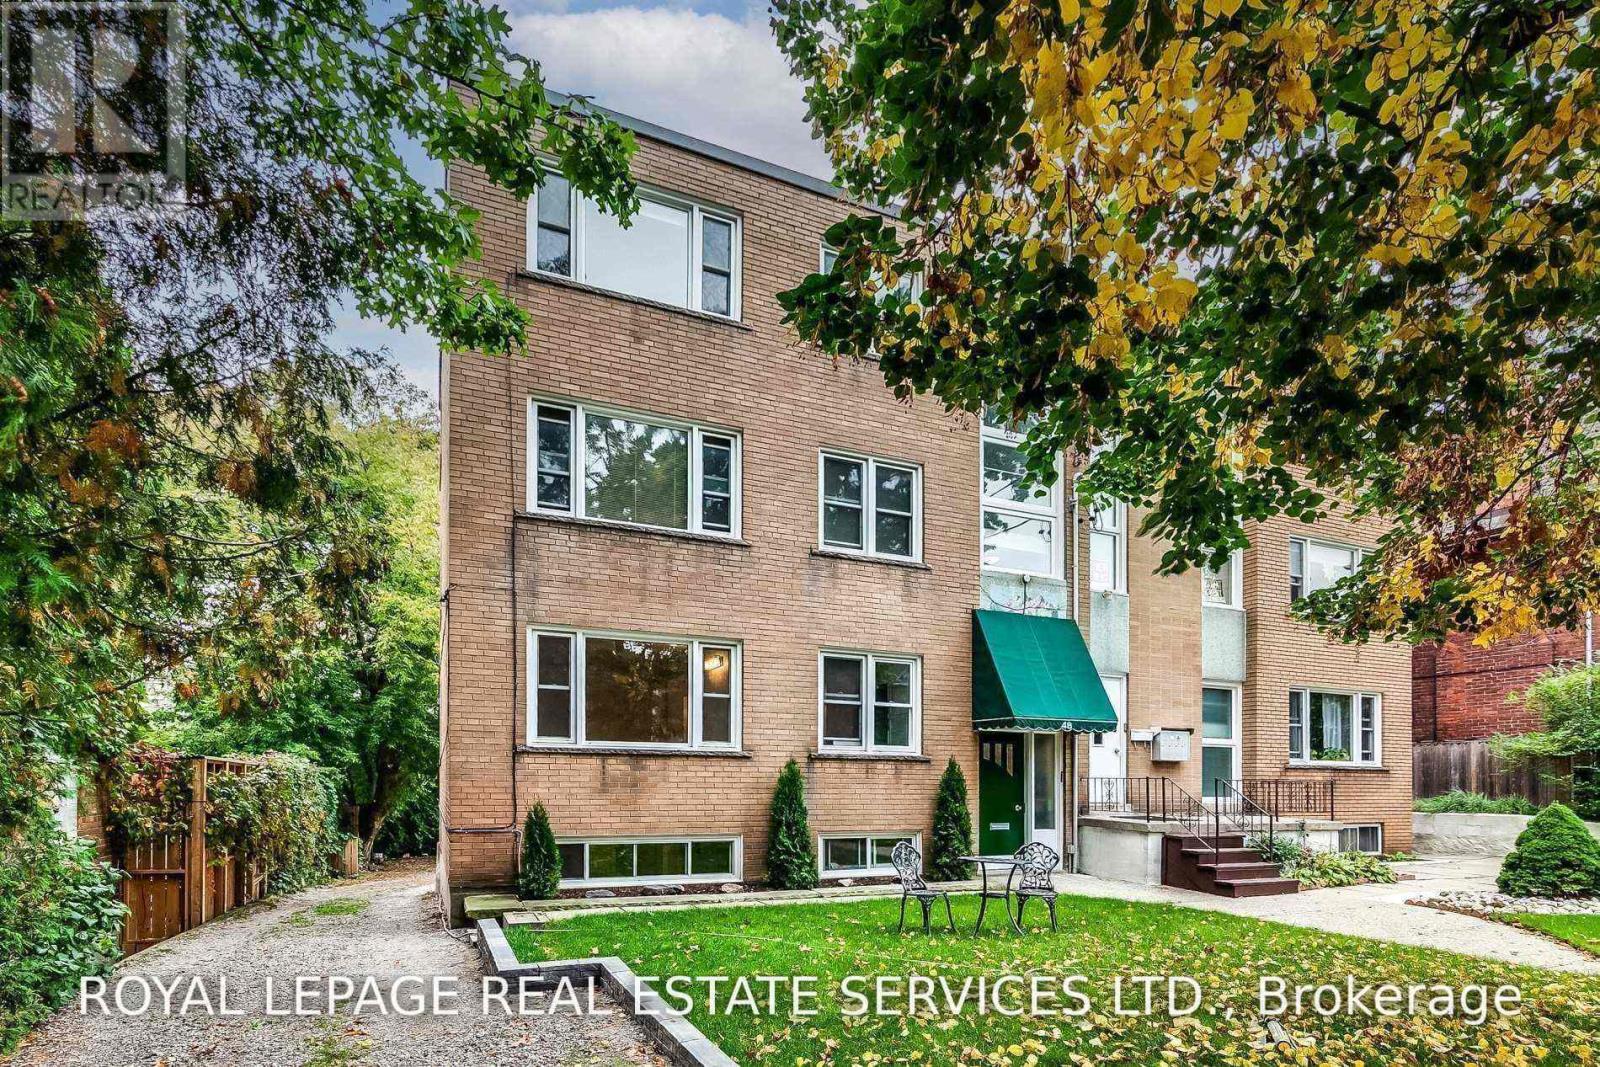
1/35SUITE 1 - 48 INDIAN ROAD CRESCENT, Toronto (High Park North)
SUITE 1 - 48 INDIAN ROAD CRESCENT, Toronto (High Park North), ON M6P2G1
Price on request
—
Asset Class
Multifamily
Size
—
Building class
A
Zoning
RA9 — High Rise
$ / SF
—
Occupancy
94%
About this property
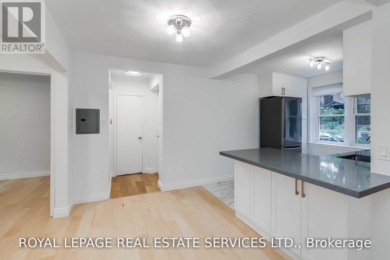
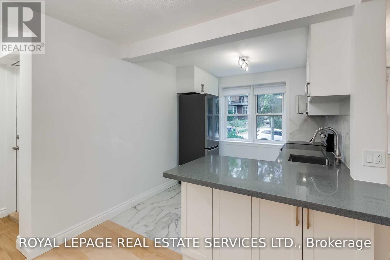
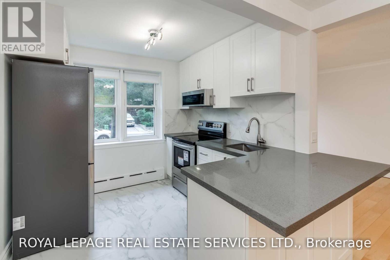
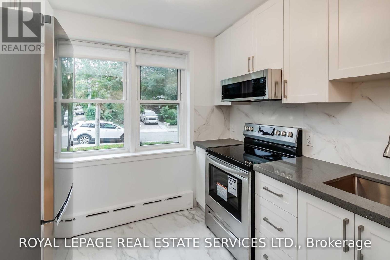
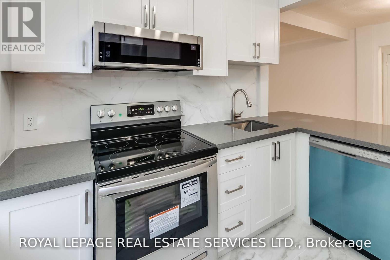
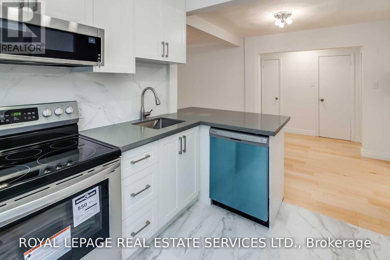
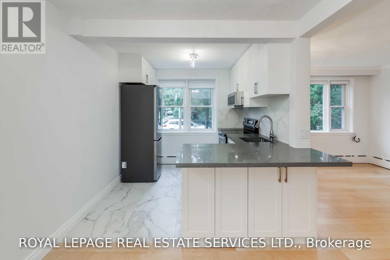
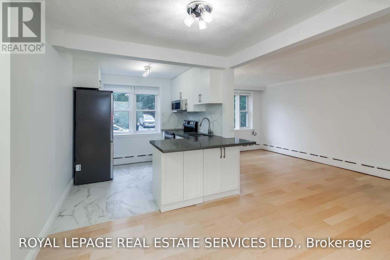
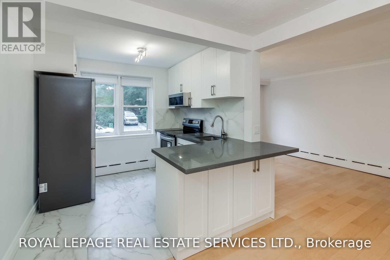
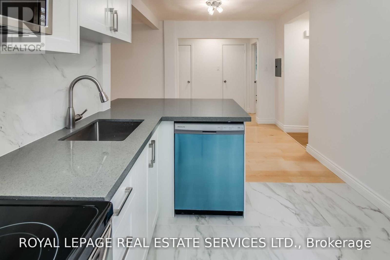
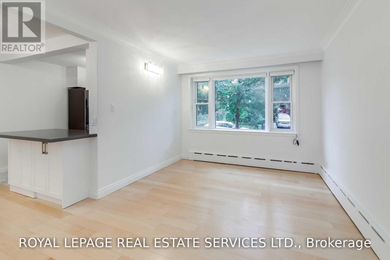
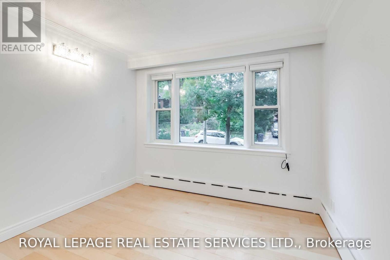
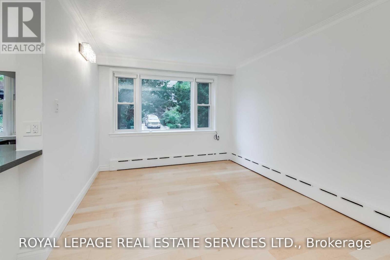
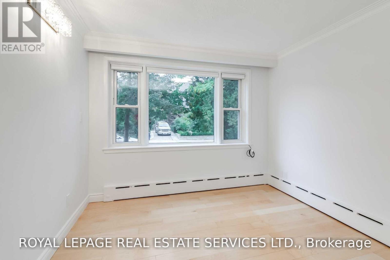
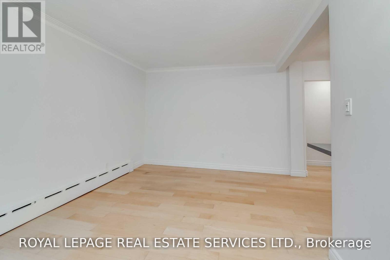
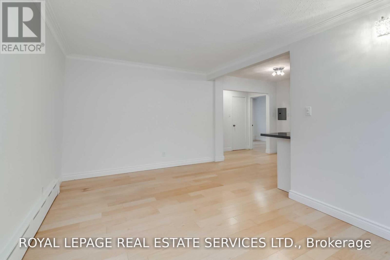
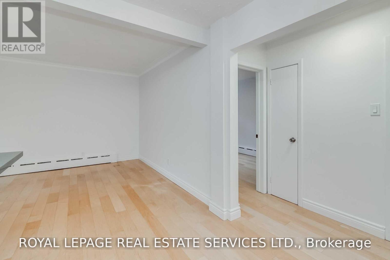
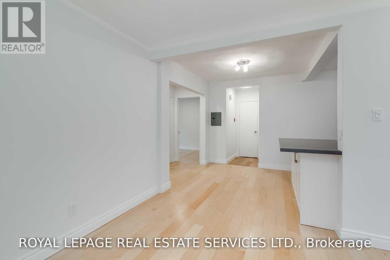
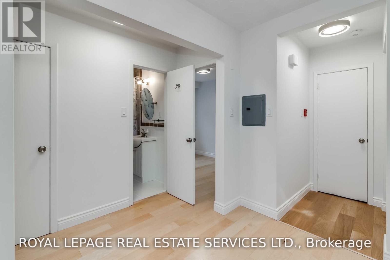
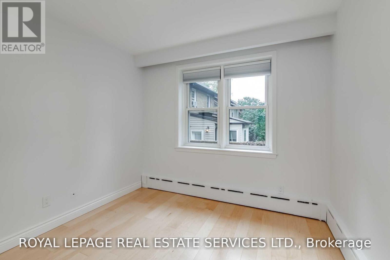
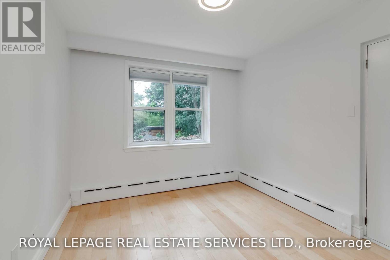
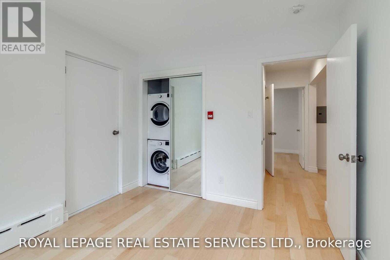
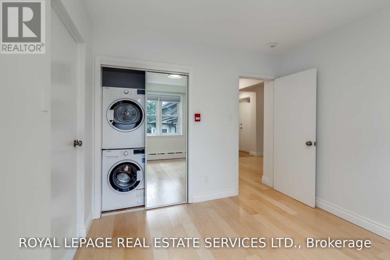
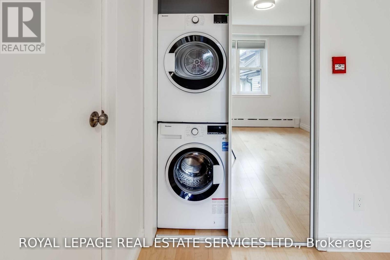
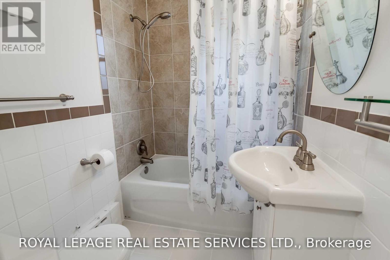
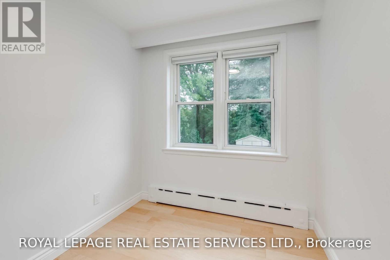
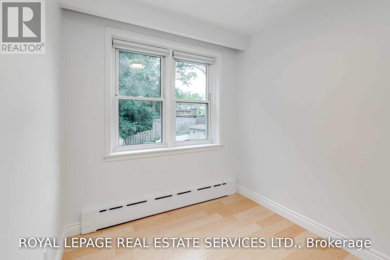
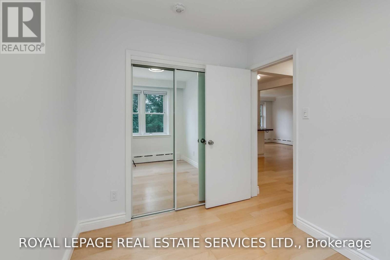
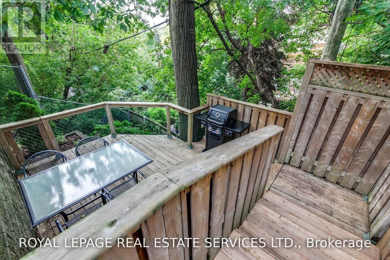
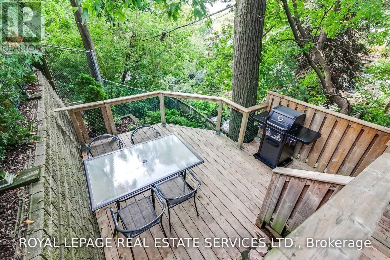
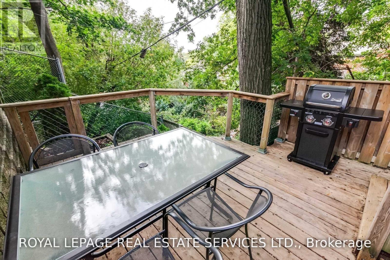
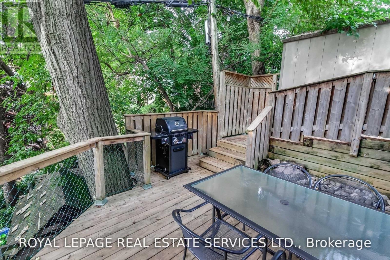
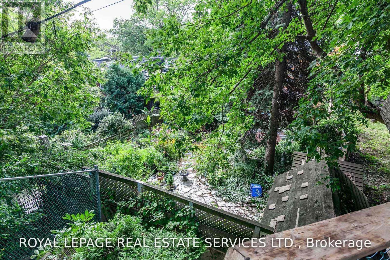
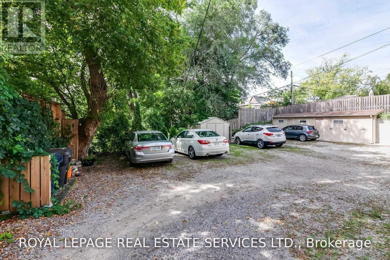
Prime High Park Location! Highly Sought-After Split Bedroom Layout With Ensuite Laundry. Gorgeous Finishes Throughout With Tons Of Natural Light. Stunning Chef's Kitchen Featuring Beautiful Counters, Custom Cabinets, Breakfast Bar & Stainless Steel Appliances. Huge Common Outdoor Space Ideal For Barbecue & Summer Entertainment. Walking Distance To Keele Subway, High Park & Bloor West Village, One Of Toronto's Most Popular Shopping Districts. The Picture Are From When The Suite Was Previously Vacant. (id:66811)
Financial sandbox
Adjust the deal assumptions — returns recalculate instantly.
Monthly debt service
$7K
Projected NOI
$81K
Annual cash flow
$-2K
Cash-on-cash
-0.40%
DSCR
0.98
Going-in cap
5.42%
Figures are modelled from the listed price and asset class for illustration only. Verify all income, expenses, and financing terms independently before making an offer.
Area demographics
Trade area within 3 miles of the property.
Population
125,768
Households
56,234
Median income
$87,000
Median age
44.7
Daytime population
161,438
5-yr growth
4.9%
Modelled estimates for illustration until a licensed census data provider is connected.
Secure deal room
Confidential diligence documents for SUITE 1 - 48 INDIAN ROAD CRESCENT, Toronto (High Park North).
Offering Memorandum
PDF · 4.2 MB
Rent Roll & T-12
XLSX · 820 KB
Environmental Phase I
PDF · 6.7 MB
Site Survey & Plans
PDF · 11.4 MB
Zoning Confirmation Letter
PDF · 310 KB
Preview experience — the electronic NDA is illustrative and is not a binding agreement.