 1/14
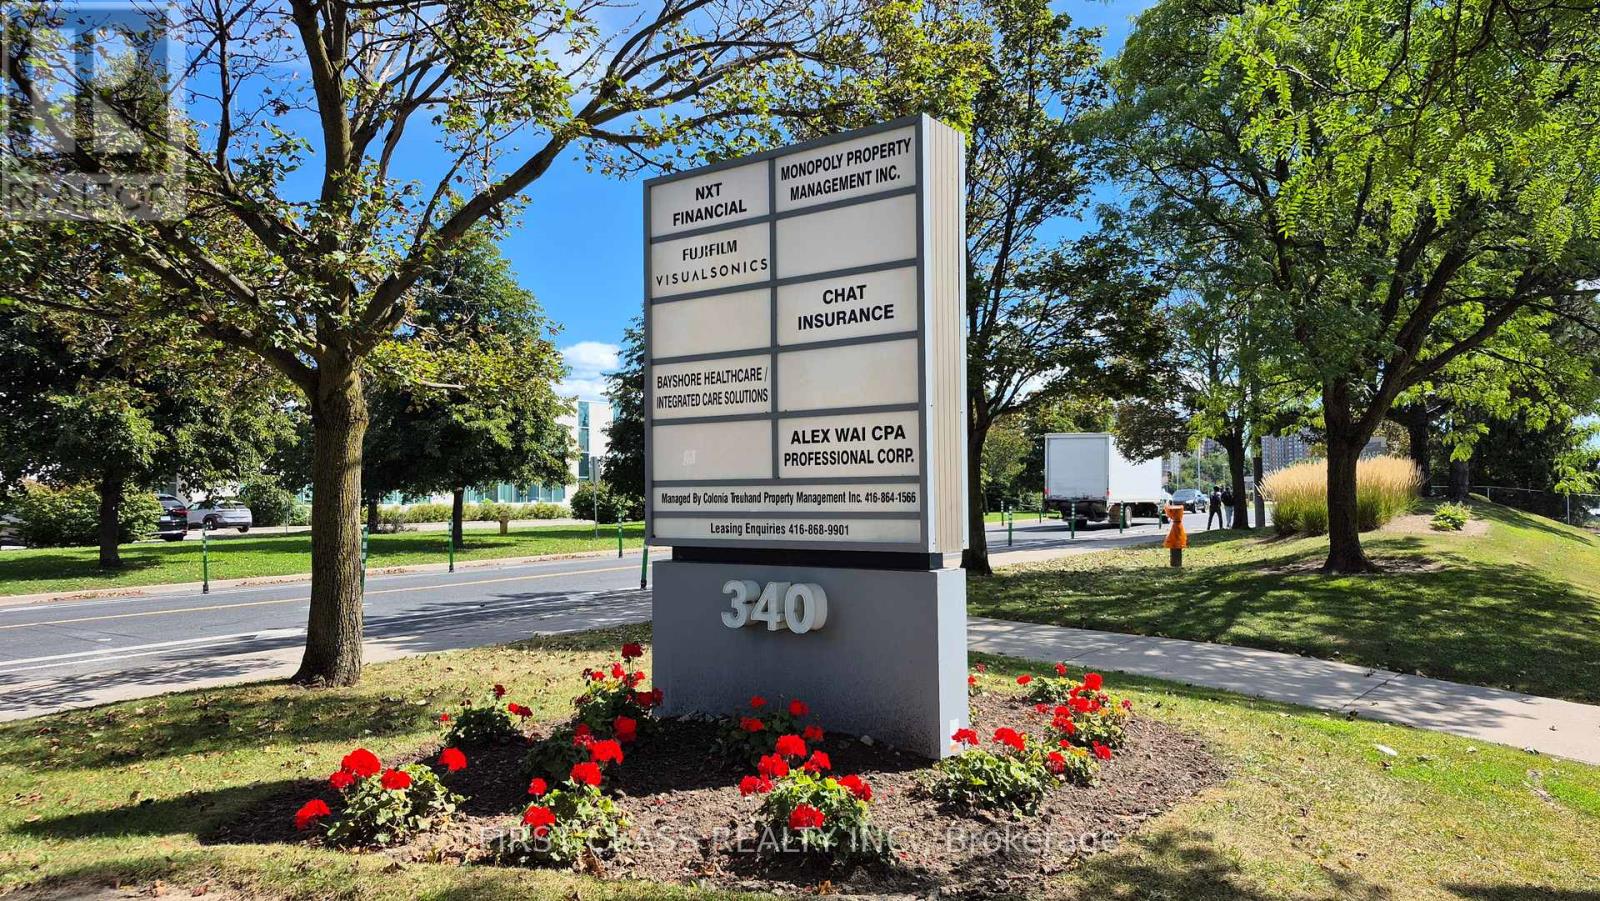
1/14226 - 340 FERRIER STREET, Markham (Milliken Mills West)
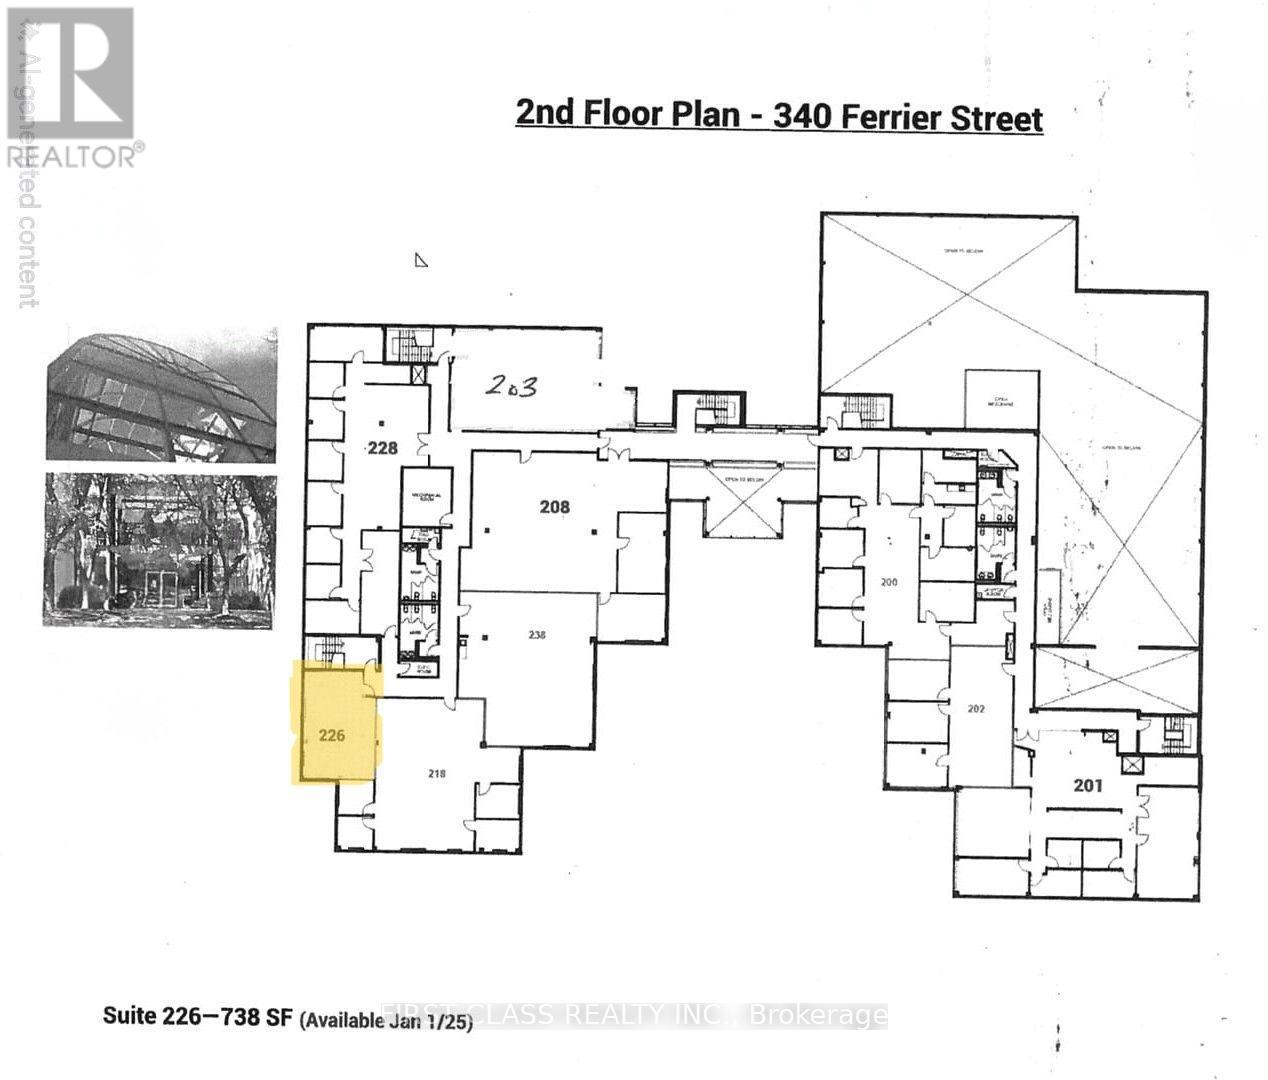
226 - 340 FERRIER STREET, Markham (Milliken Mills West), ON L3R2Z5
Price on request
738 SF
Asset Class
Office
Size
738 SF
Building class
B
Zoning
DC1 — Direct Control
$ / SF
—
Occupancy
98%
About this property
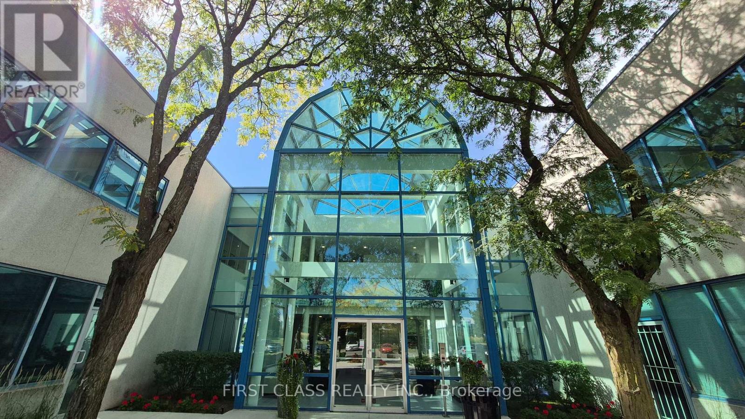
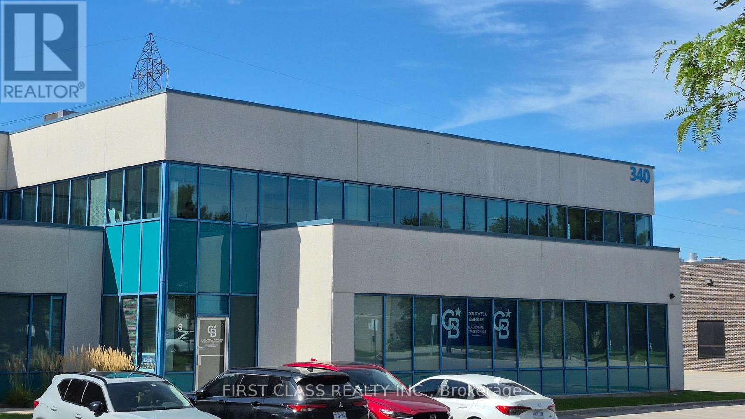
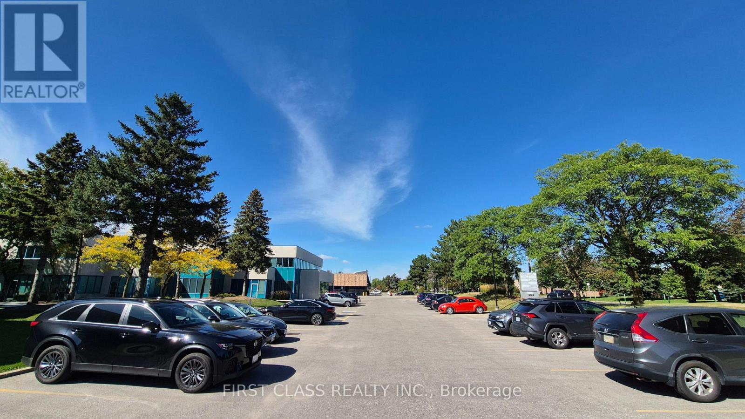
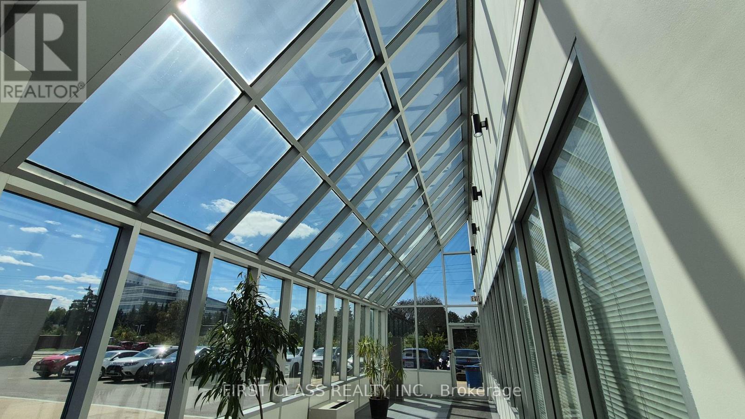
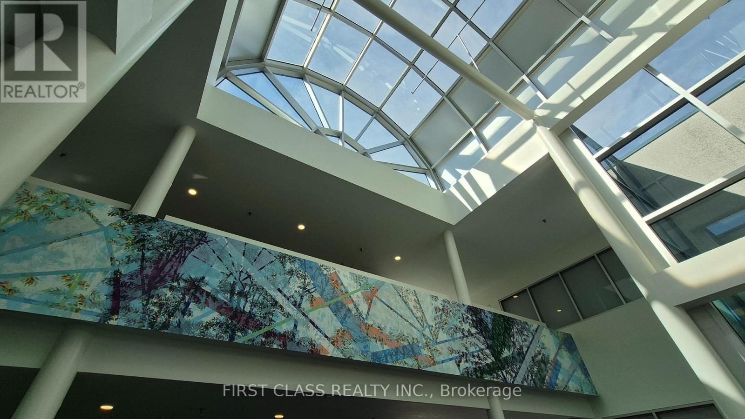
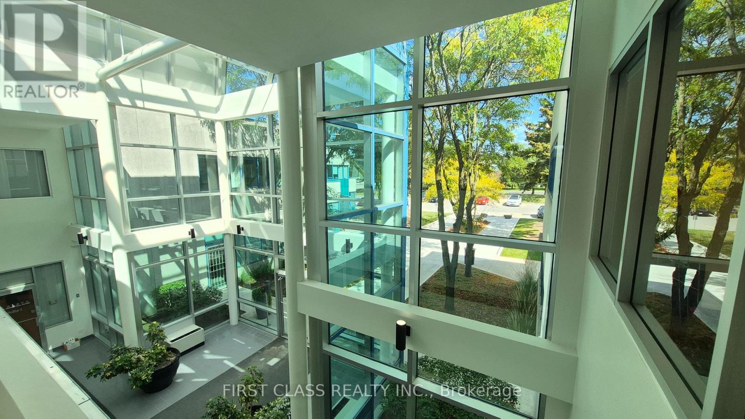
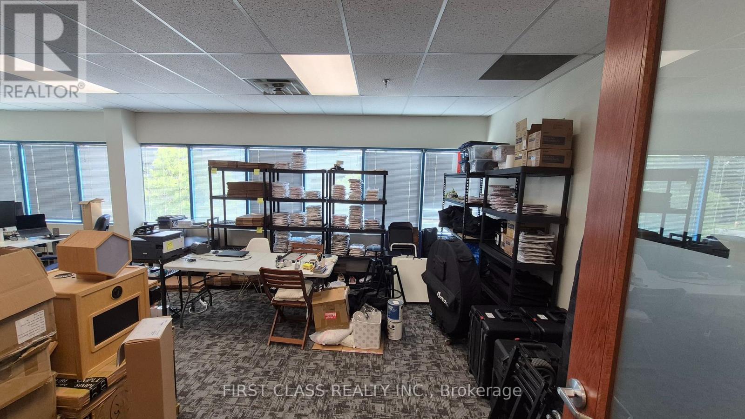
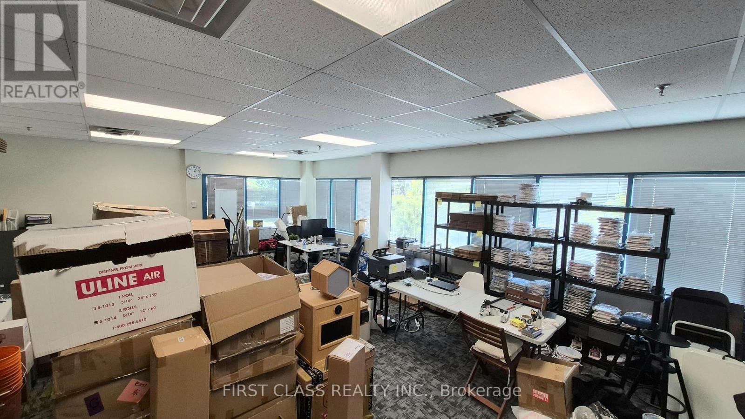
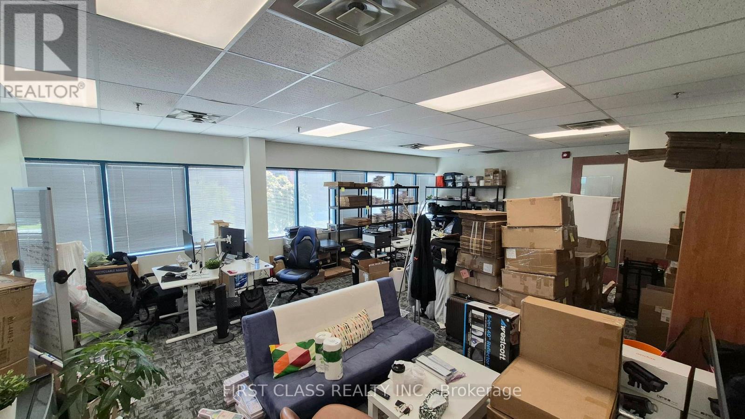
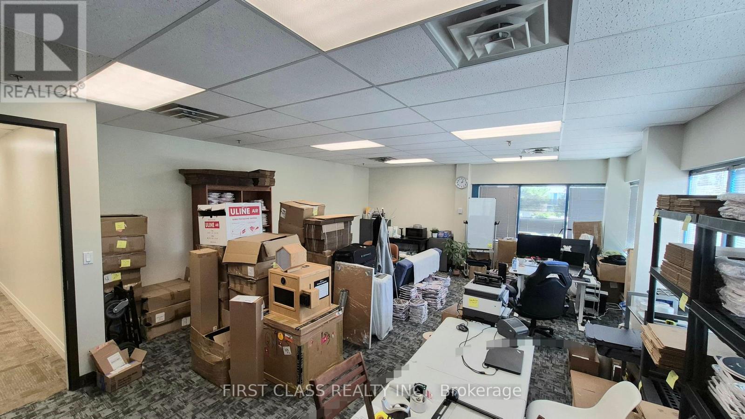
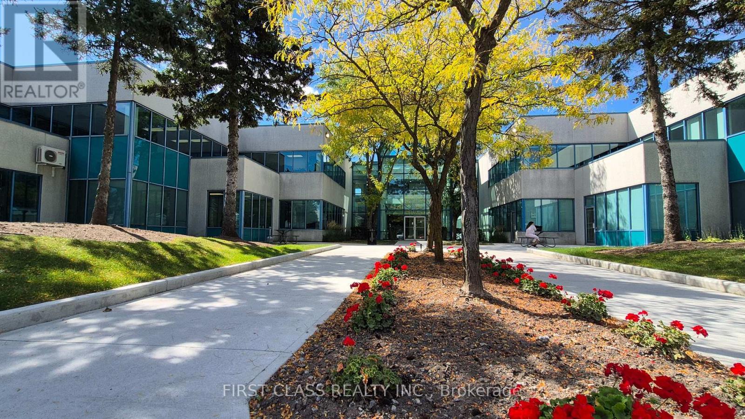
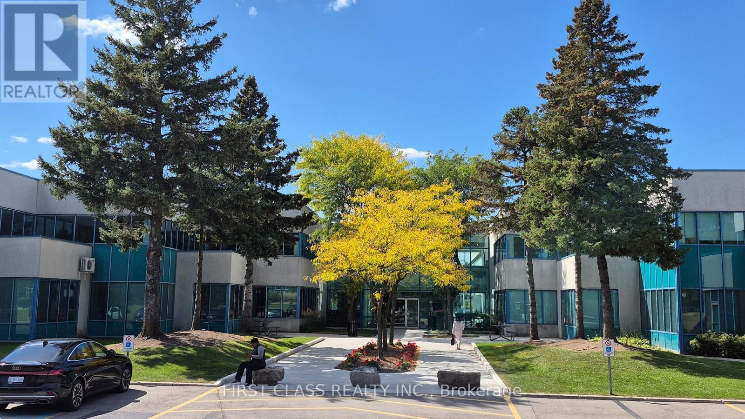
Prime Markham location at 340 Ferrier St with easy access to Steeles Ave., Highways 404 & 407 and convenient TTC/public transit. Approx. 738 sq. ft of open-concept office space with ample free parking. Suitable for a variety of professional office uses, including general administration, corporate, legal, accounting, financial services, real estate, consulting firms and more. A practical and well-connected location for professional business. New elevator, and recently renovated common area. No schools. No tutoring use. This is a Sub-Lease unit, the lease agreement till end of 2027. (id:66811)
Financial sandbox
Adjust the deal assumptions — returns recalculate instantly.
Monthly debt service
$7K
Projected NOI
$86K
Annual cash flow
$3K
Cash-on-cash
0.74%
DSCR
1.04
Going-in cap
5.76%
Figures are modelled from the listed price and asset class for illustration only. Verify all income, expenses, and financing terms independently before making an offer.
Rent roll (estimated)
| Tenant | Area | Expiry |
|---|---|---|
| Summit Trades Supply | 400 SF | 2030-09 |
| Summit Trades Supply | 400 SF | 2030-09 |
| Summit Trades Supply | 400 SF | 2030-09 |
Area demographics
Trade area within 3 miles of the property.
Population
106,968
Households
44,205
Median income
$83,000
Median age
44.2
Daytime population
180,095
5-yr growth
6.6%
Modelled estimates for illustration until a licensed census data provider is connected.
Secure deal room
Confidential diligence documents for 226 - 340 FERRIER STREET, Markham (Milliken Mills West).
Offering Memorandum
PDF · 4.2 MB
Rent Roll & T-12
XLSX · 820 KB
Environmental Phase I
PDF · 6.7 MB
Site Survey & Plans
PDF · 11.4 MB
Zoning Confirmation Letter
PDF · 310 KB
Preview experience — the electronic NDA is illustrative and is not a binding agreement.