 1/35
MAIN - 63 BURNABY BOULEVARD, Toronto (Lawrence Park South)
MAIN - 63 BURNABY BOULEVARD, Toronto (Lawrence Park South), ON M5N1G3
Price on request
—
Asset Class
Multifamily
Size
—
Building class
B
Zoning
RF6 — Medium Density
$ / SF
—
Occupancy
99%
About this property
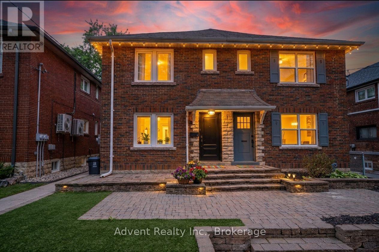
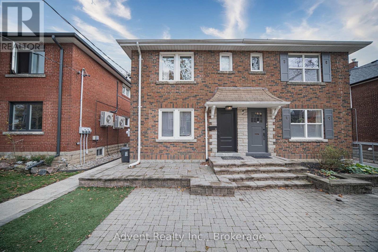
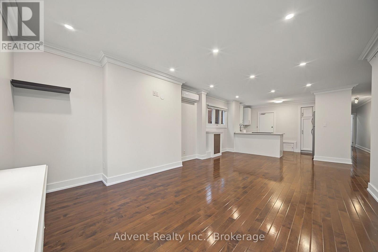
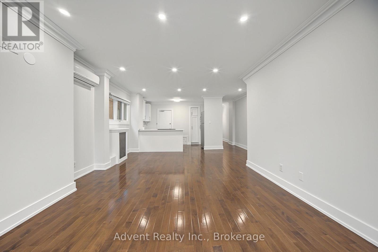
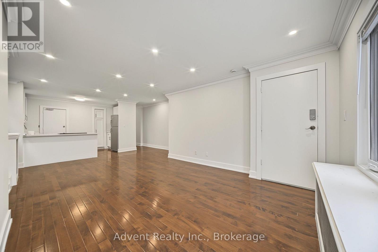
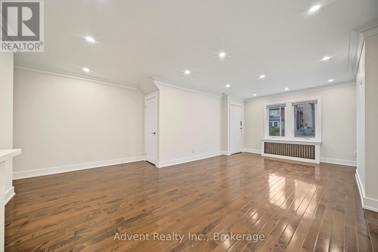
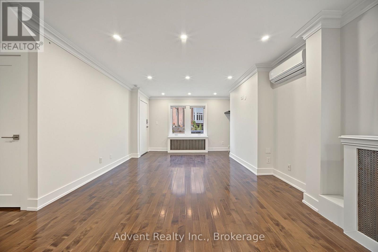
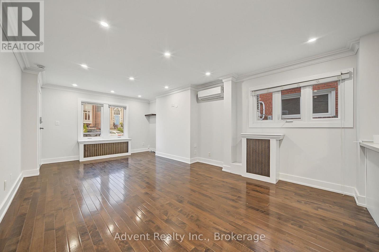
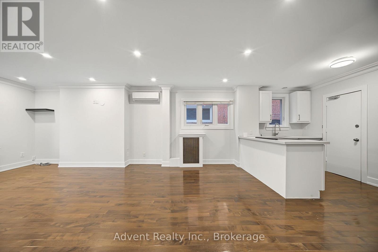
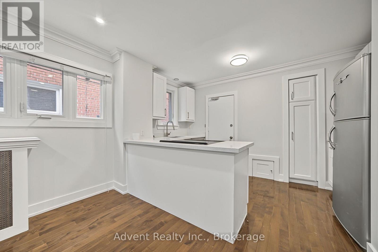
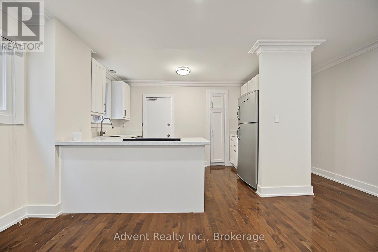
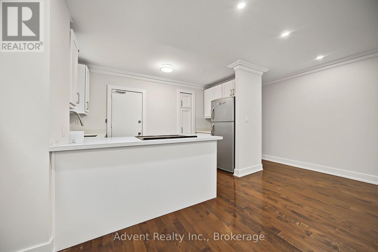
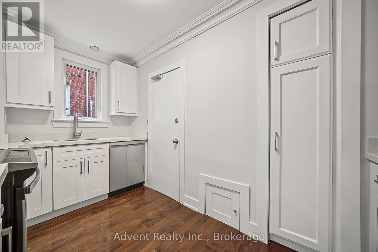
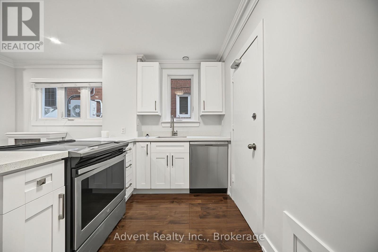
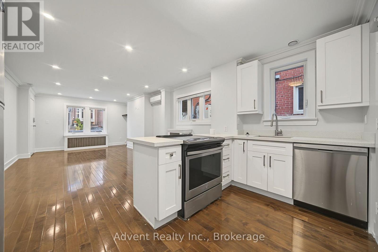
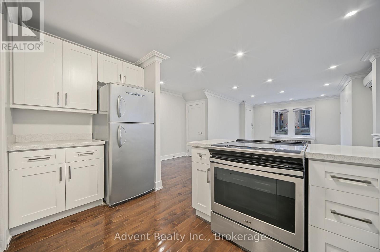
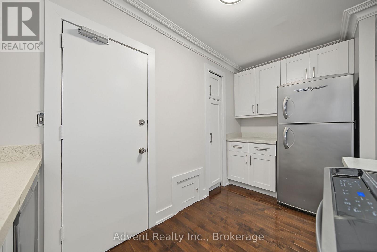
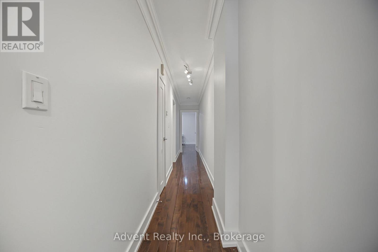
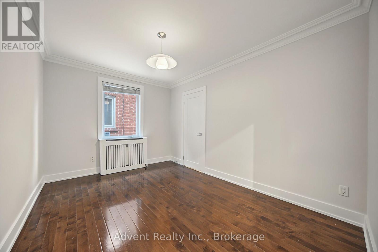
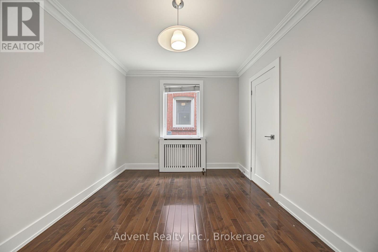
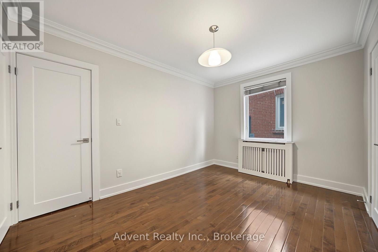
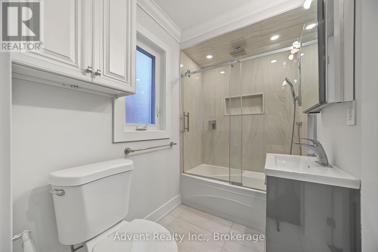
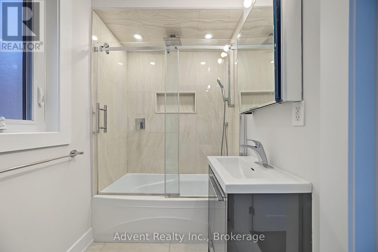
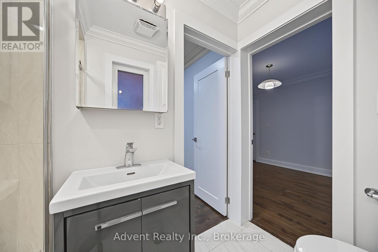
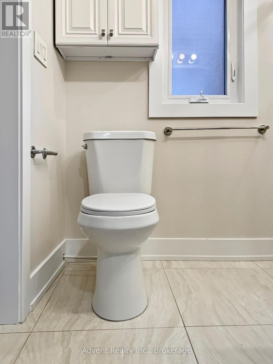
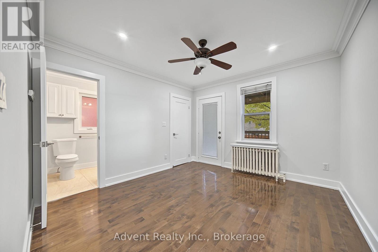
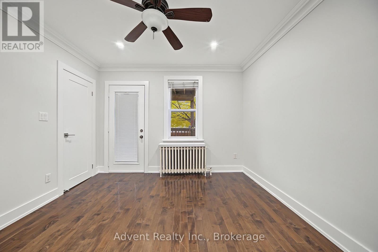
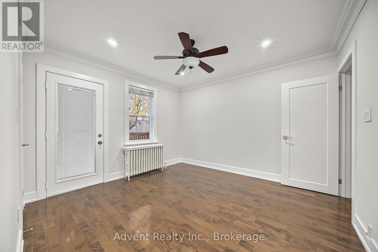
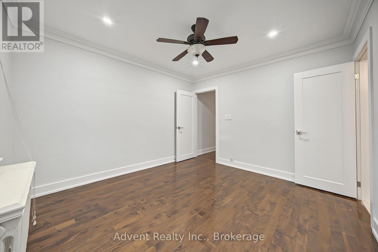
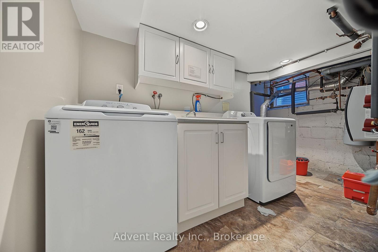
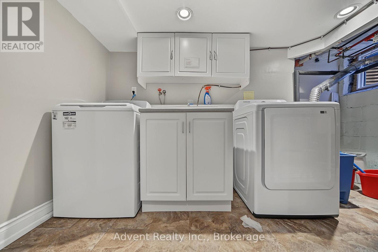
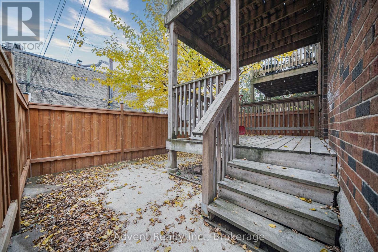
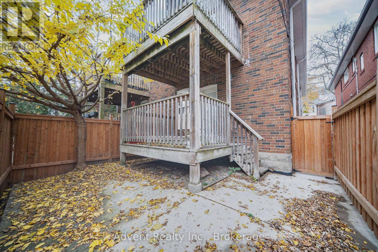
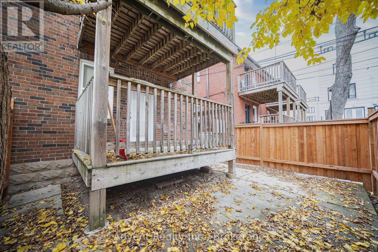
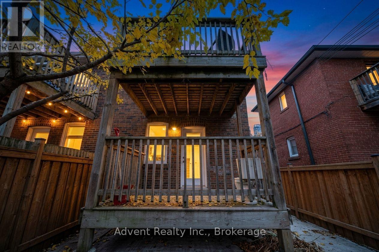
NEWLY RENOVATED! Bright & Spacious Main Floor Unit for Lease! Welcome to this well-maintained duplex in a highly convenient neighborhood! This bright and spacious main floor unit features 2 bedrooms, a full kitchen, and comfortable living space perfect for couples, small families, or professionals .Located near TTC transit (bus & subway), major highways, shopping, schools, and more. With a 75 Walk Score, everything you need is just steps away. 1 parking spot included. AAA location with strong appeal - don't miss your chance to live in a sought-after area with easy access to everything! (id:66811)
Financial sandbox
Adjust the deal assumptions — returns recalculate instantly.
Monthly debt service
$7K
Projected NOI
$88K
Annual cash flow
$5K
Cash-on-cash
1.03%
DSCR
1.06
Going-in cap
5.85%
Figures are modelled from the listed price and asset class for illustration only. Verify all income, expenses, and financing terms independently before making an offer.
Area demographics
Trade area within 3 miles of the property.
Population
142,587
Households
53,528
Median income
$138,000
Median age
38.7
Daytime population
149,140
5-yr growth
6.6%
Modelled estimates for illustration until a licensed census data provider is connected.
Secure deal room
Confidential diligence documents for MAIN - 63 BURNABY BOULEVARD, Toronto (Lawrence Park South).
Offering Memorandum
PDF · 4.2 MB
Rent Roll & T-12
XLSX · 820 KB
Environmental Phase I
PDF · 6.7 MB
Site Survey & Plans
PDF · 11.4 MB
Zoning Confirmation Letter
PDF · 310 KB
Preview experience — the electronic NDA is illustrative and is not a binding agreement.