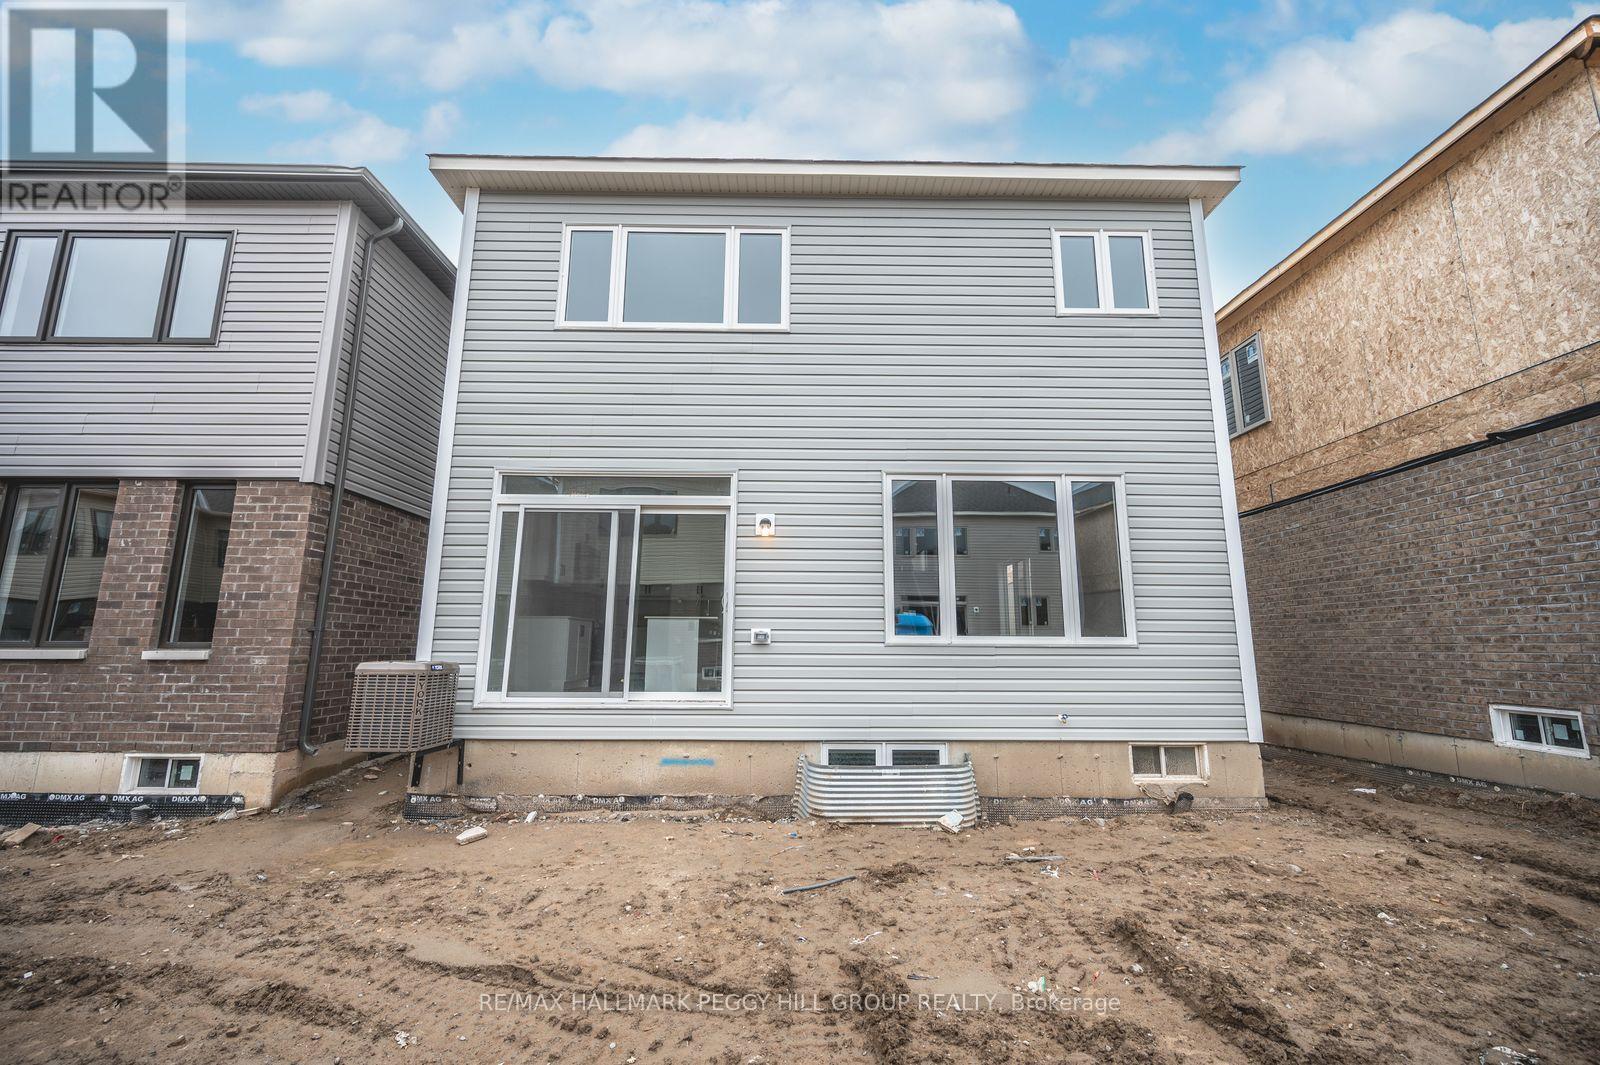
 1/17
1/171 - 14 TAMWORTH TERRACE, Barrie
1 - 14 TAMWORTH TERRACE, Barrie, ON L9J0W5
Price on request
—
Asset Class
Multifamily
Size
—
Building class
C
Zoning
RA9 — High Rise
$ / SF
—
Occupancy
98%
About this property
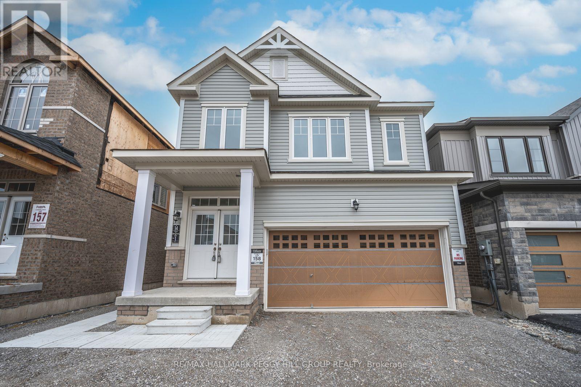
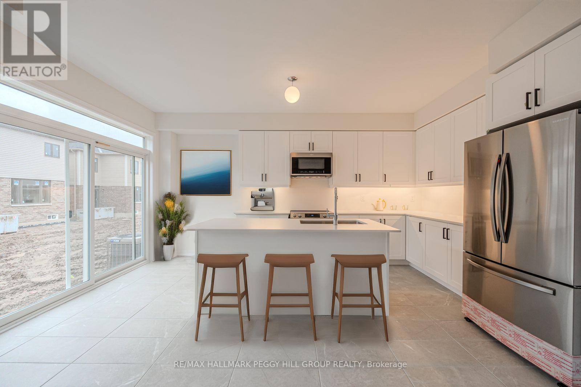
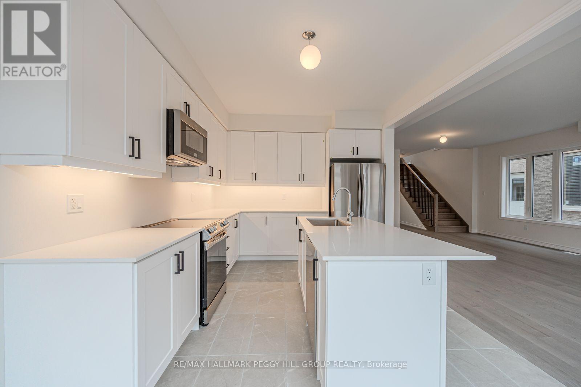
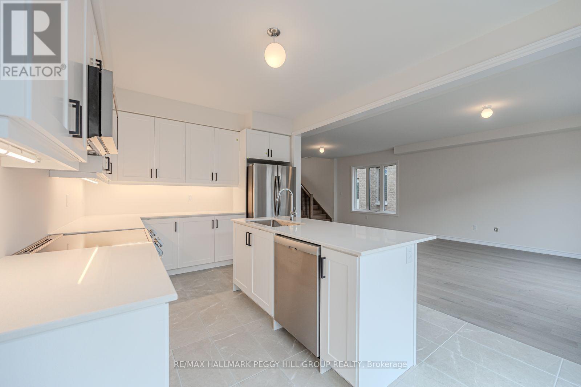
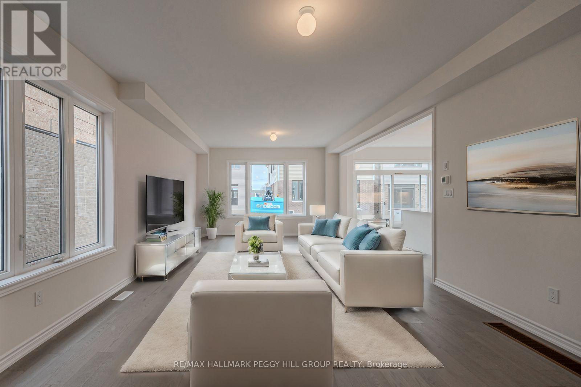
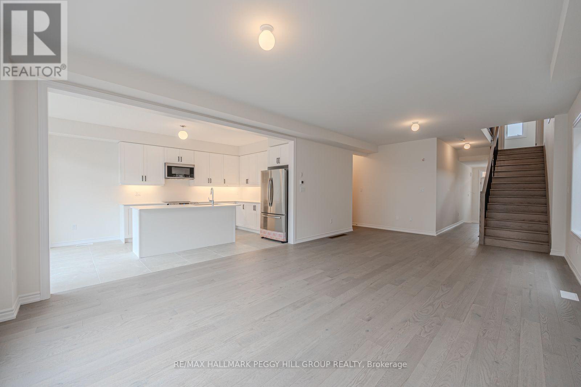
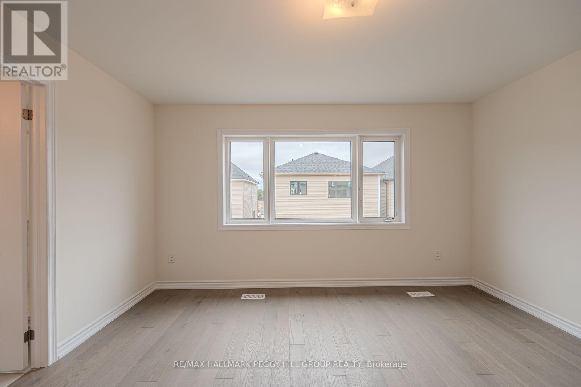
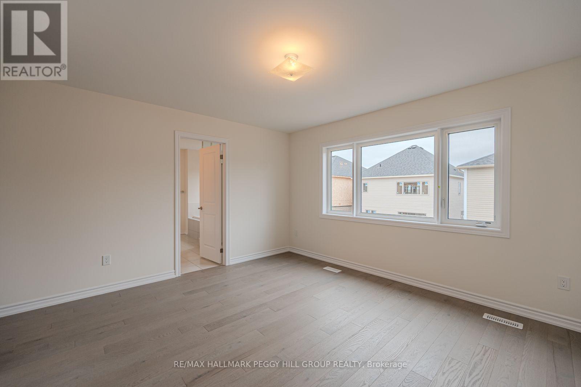
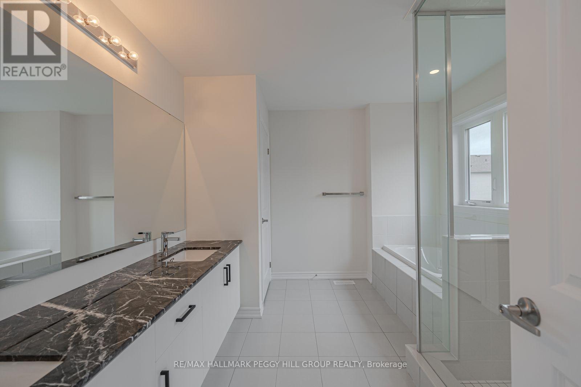
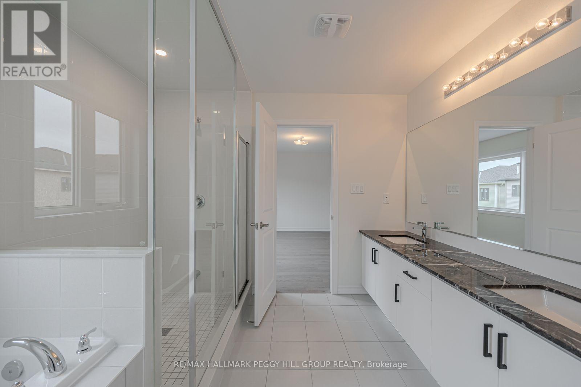
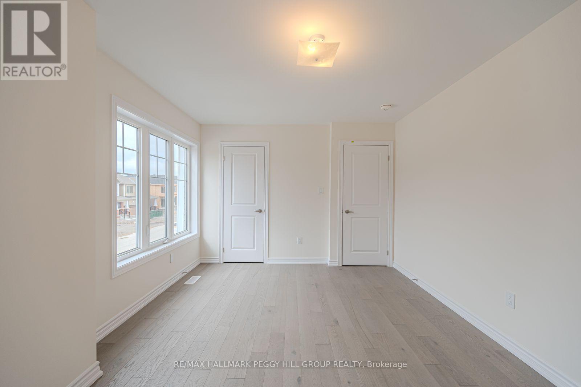
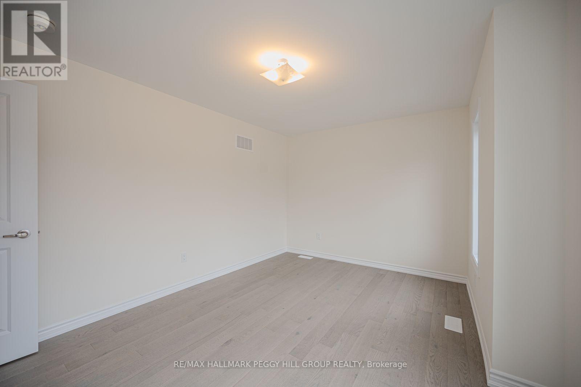
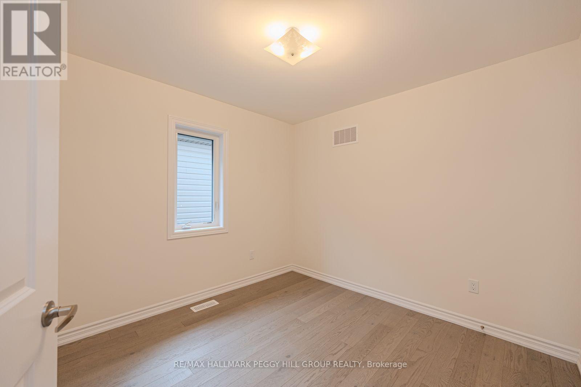
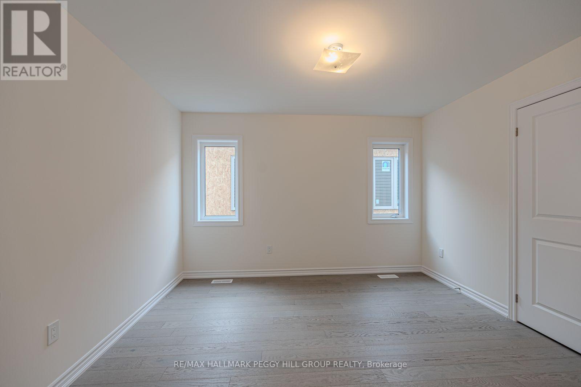
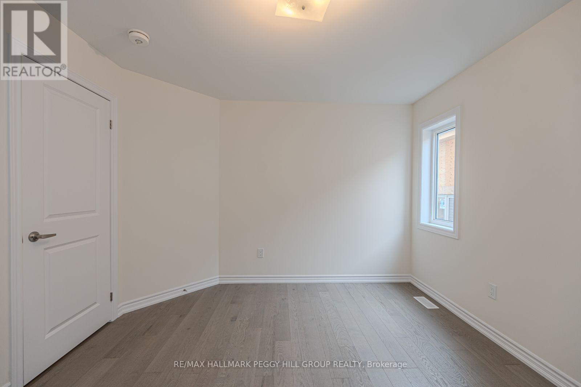
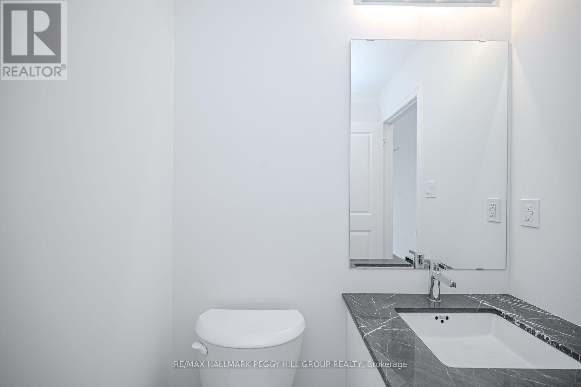
2,100+ SQ FT SOUTH BARRIE HOME FOR LEASE WITH 4 BEDROOMS, A DOUBLE-CAR GARAGE & MODERN FINISHES! Some leases give you four walls and a set of keys. This one gives you the feeling of moving into a home you'll actually be proud to call yours. Tidy curb appeal is framed by double front doors and an attached double-car garage with inside entry, opening to over 2,100 square feet of well-finished living space. Nine-foot ceilings, hardwood floors and oversized windows with window coverings already installed carry through the main level, while the kitchen brings together white shaker cabinetry, quartz countertops, under-cabinet lighting, stainless steel appliances and a large island made for easy mornings. Four generous bedrooms are set on the second floor, including a primary suite with a walk-in closet and a 5-piece ensuite featuring a dual-sink vanity, soaker tub and separate glass shower. A second full bathroom and dedicated second-floor laundry keep the layout practical for busy households. Located in Barrie's growing south end, this family-friendly neighbourhood is minutes from Barrie South GO Station, schools, parks, shopping, grocery stores, public transit and Highway 400. (id:66811)
Financial sandbox
Adjust the deal assumptions — returns recalculate instantly.
Monthly debt service
$7K
Projected NOI
$86K
Annual cash flow
$3K
Cash-on-cash
0.74%
DSCR
1.04
Going-in cap
5.76%
Figures are modelled from the listed price and asset class for illustration only. Verify all income, expenses, and financing terms independently before making an offer.
Area demographics
Trade area within 3 miles of the property.
Population
61,525
Households
23,164
Median income
$103,500
Median age
32.6
Daytime population
101,613
5-yr growth
2.1%
Modelled estimates for illustration until a licensed census data provider is connected.
Secure deal room
Confidential diligence documents for 1 - 14 TAMWORTH TERRACE, Barrie.
Offering Memorandum
PDF · 4.2 MB
Rent Roll & T-12
XLSX · 820 KB
Environmental Phase I
PDF · 6.7 MB
Site Survey & Plans
PDF · 11.4 MB
Zoning Confirmation Letter
PDF · 310 KB
Preview experience — the electronic NDA is illustrative and is not a binding agreement.