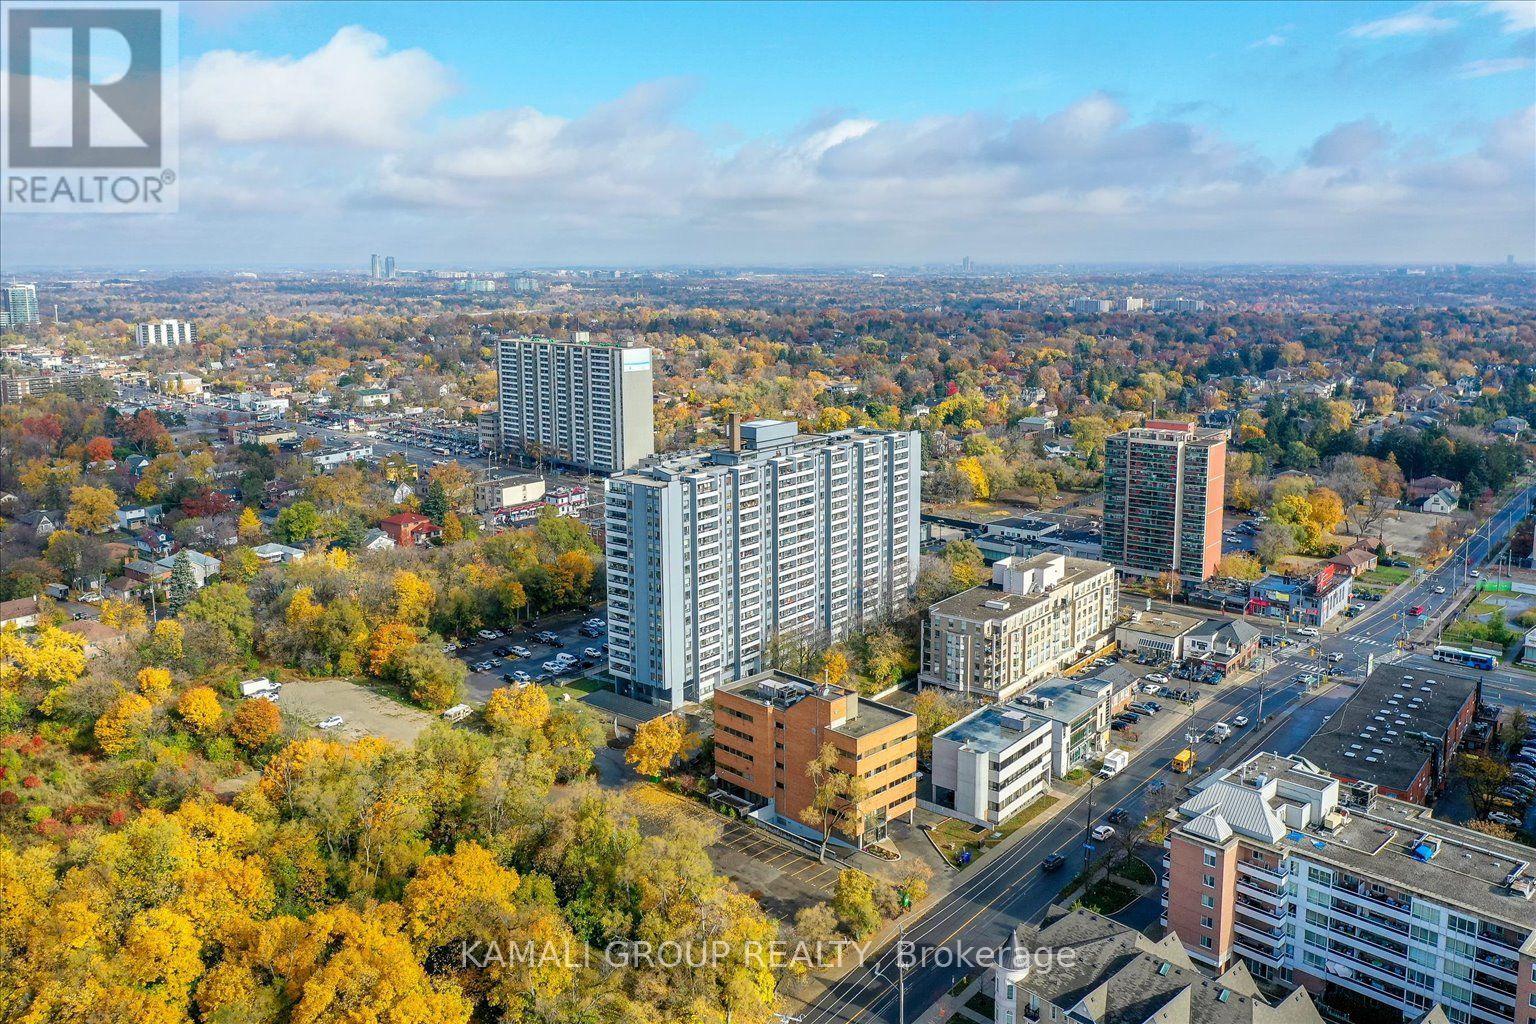
 1/13
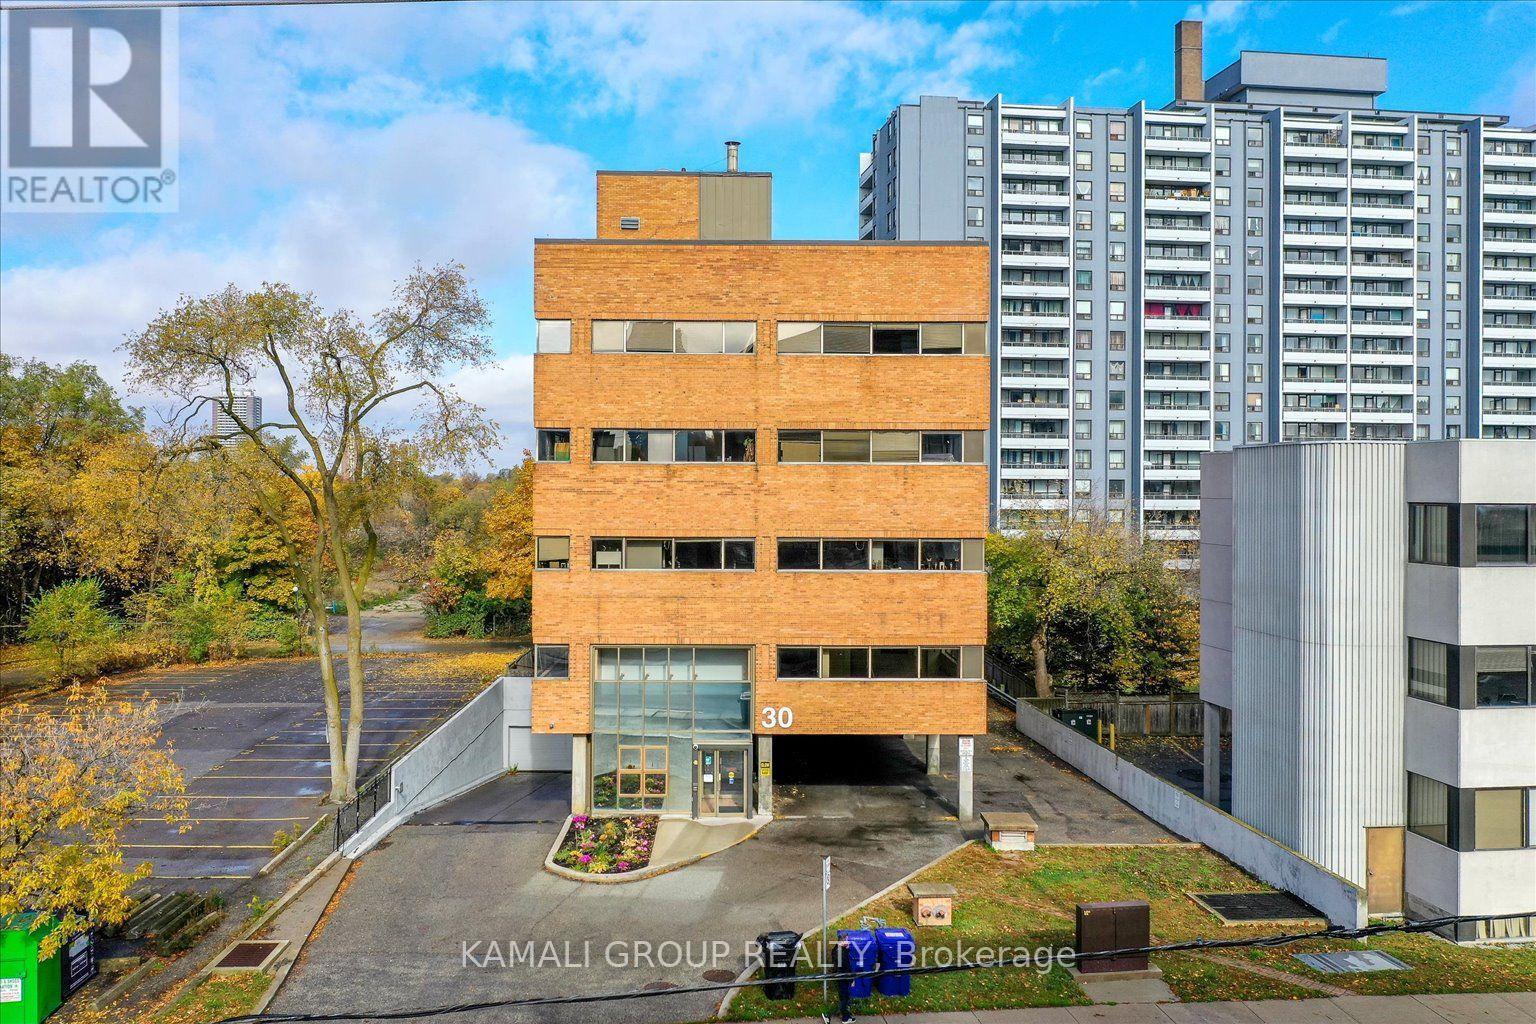
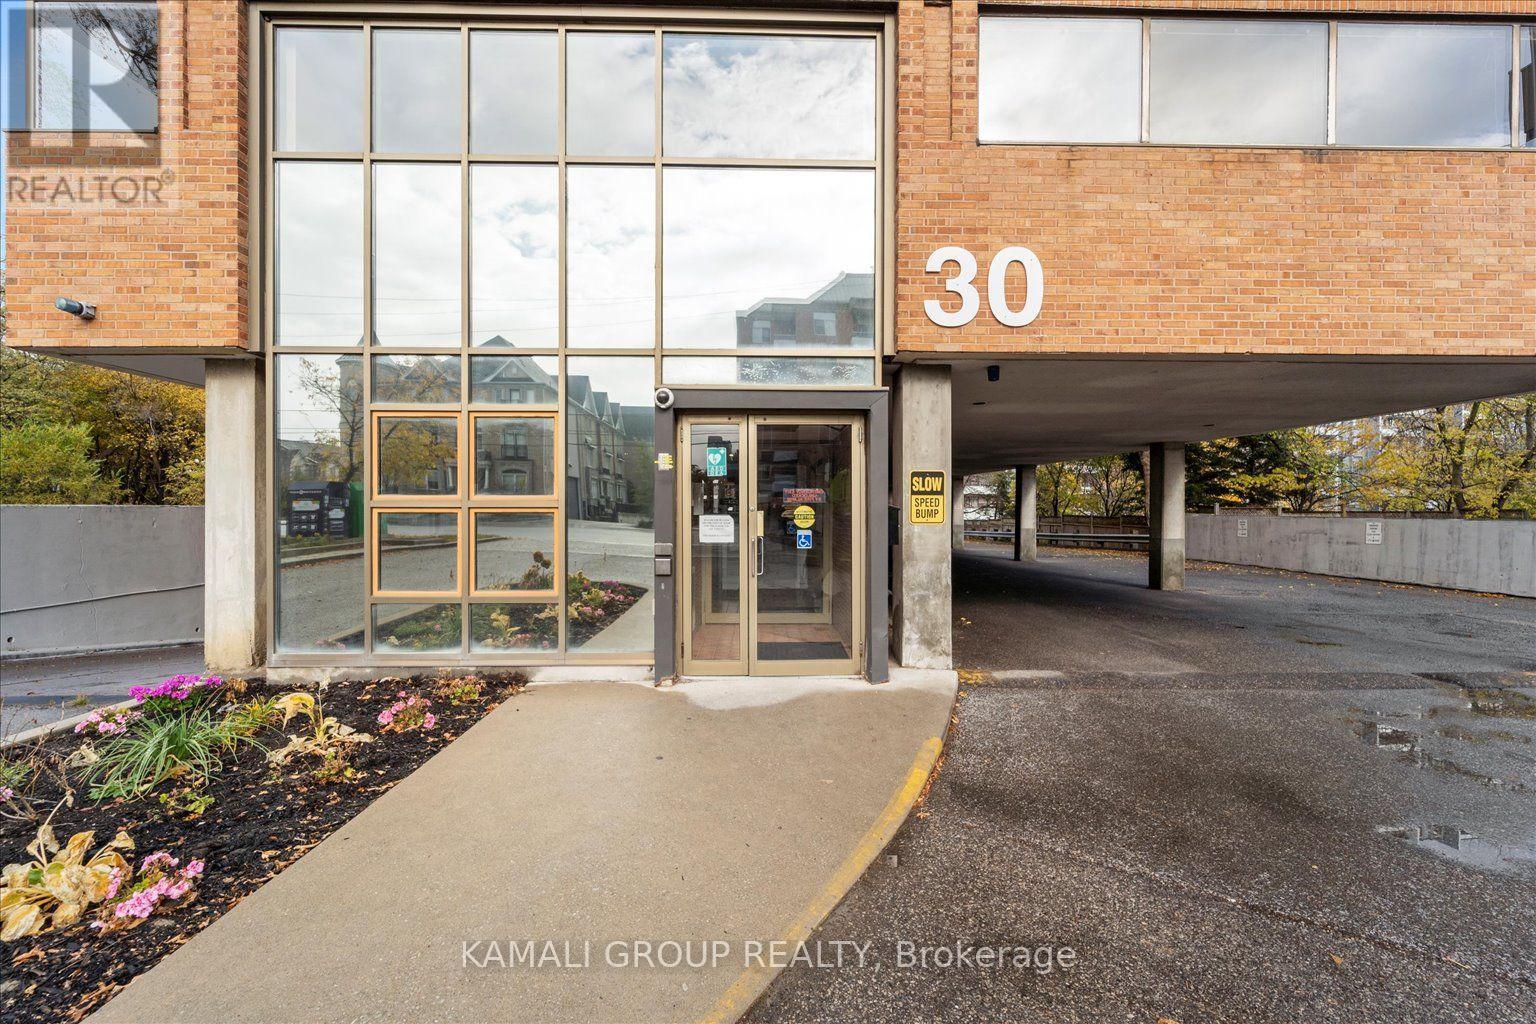
406 - 30 DREWRY AVENUE, Toronto (Newtonbrook West)
406 - 30 DREWRY AVENUE, Toronto (Newtonbrook West), ON M2M4C4
Price on request
—
Asset Class
Office
Size
—
Building class
A
Zoning
CO — Commercial Office
$ / SF
—
Occupancy
83%
About this property
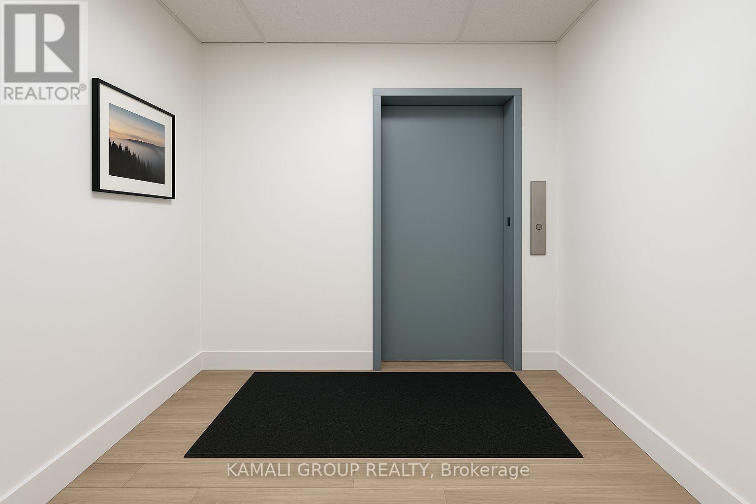
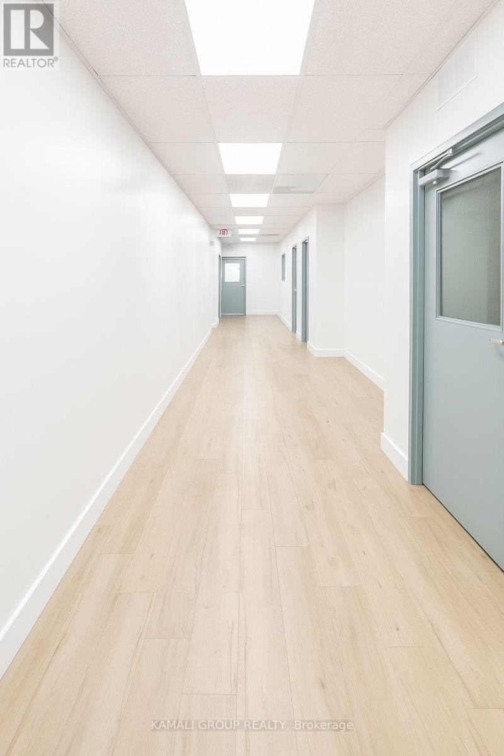
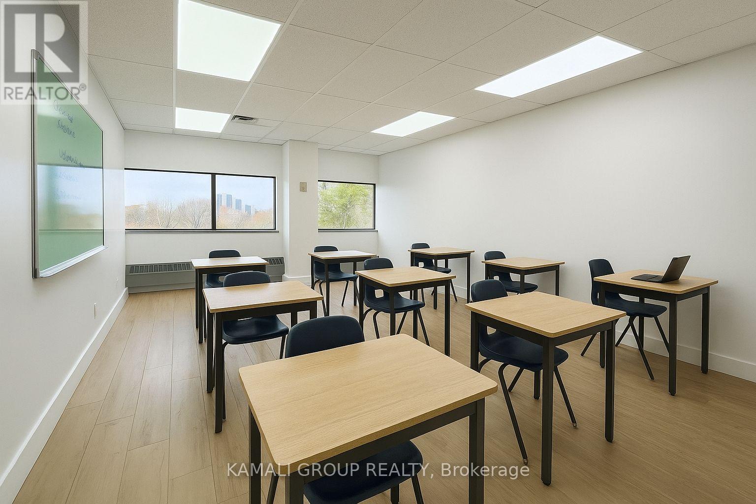
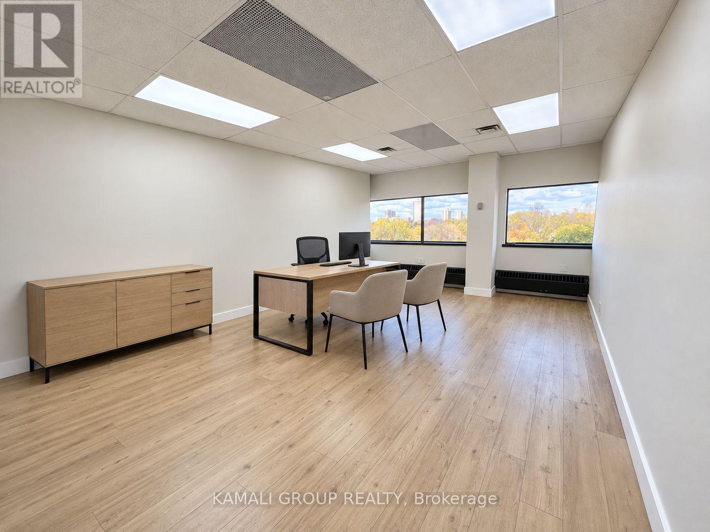
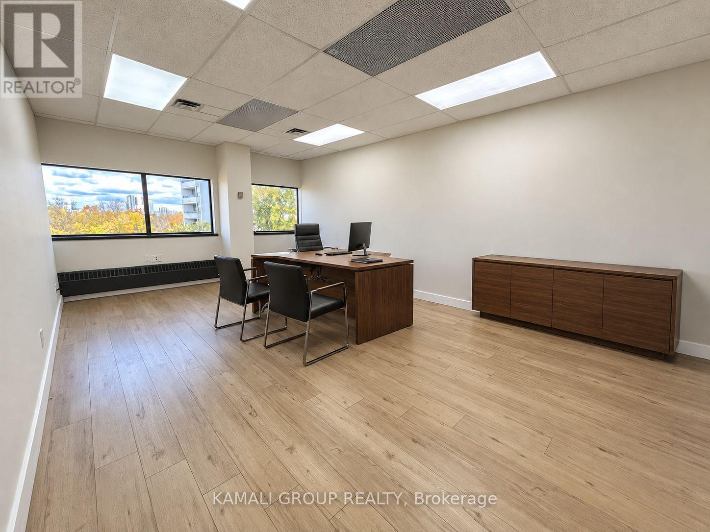
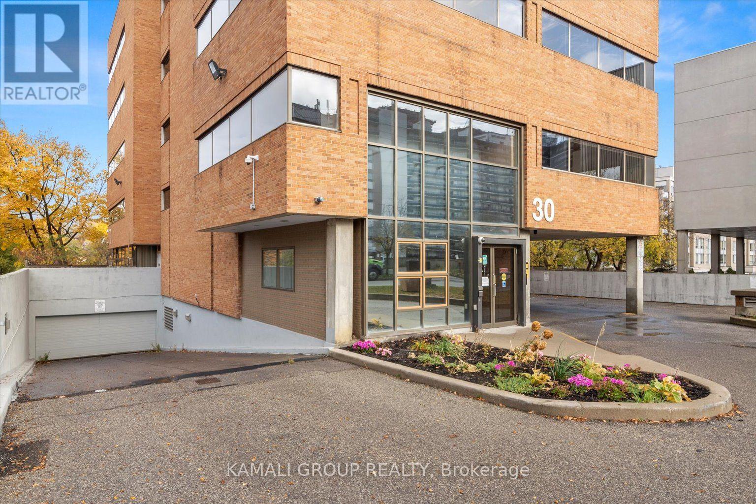
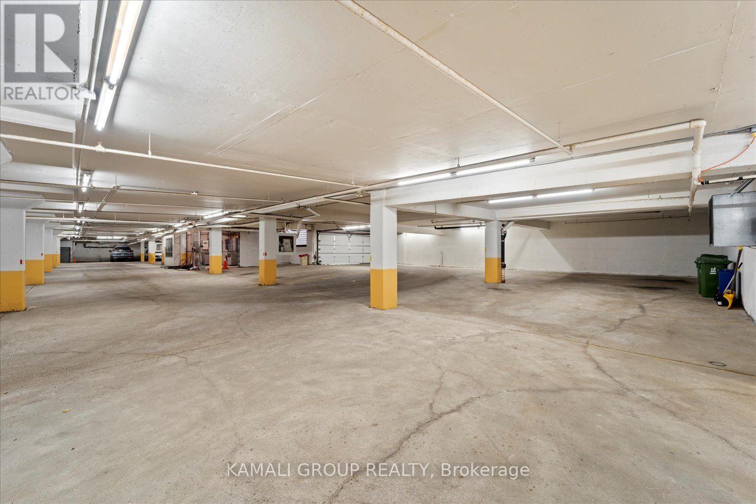
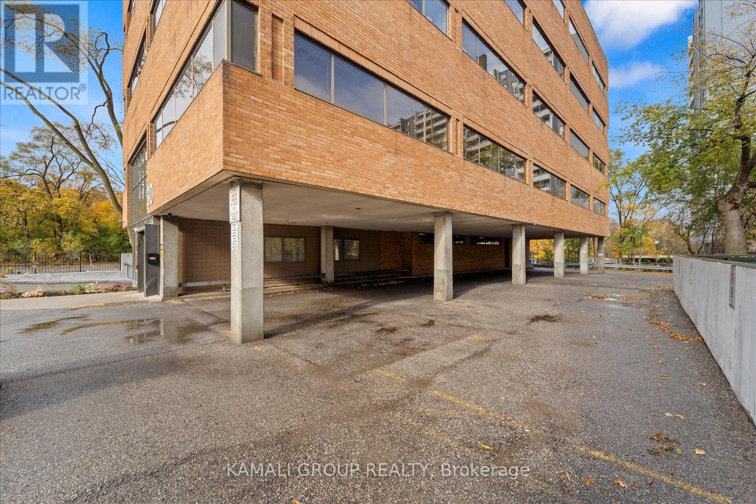
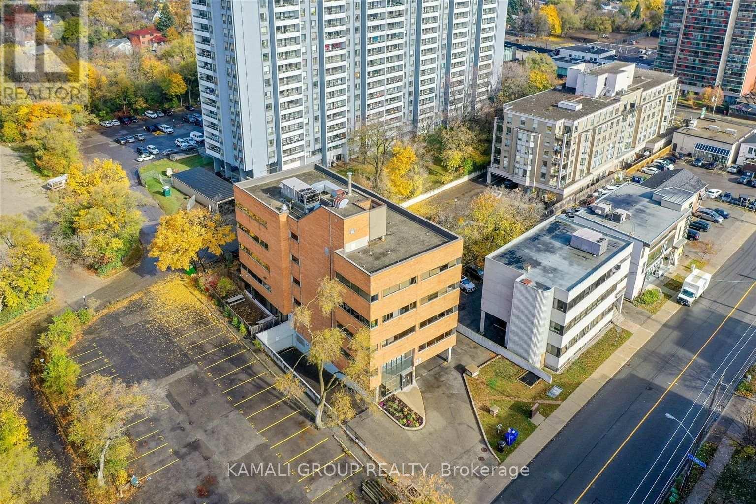
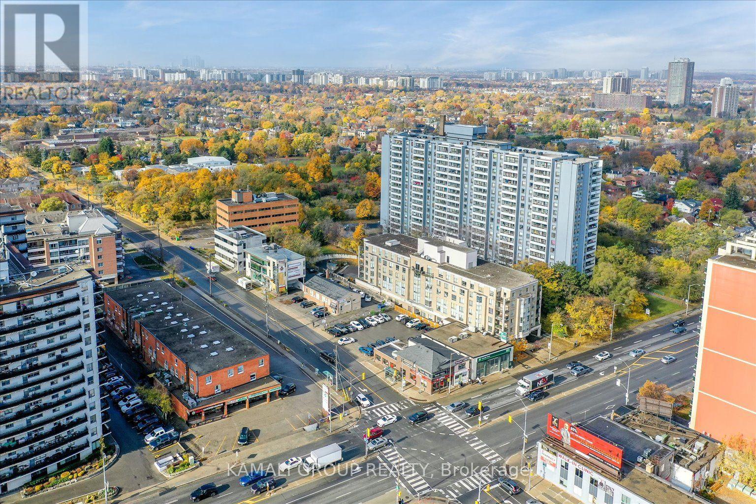
YONGE & FINCH!! Gross Rent Including Utilities & Internet! Rider's Paradise-92 Transit Score-3 Minutes To Finch TTC Subway Station & Coming Soon Yonge Subway Extension & Finch LRT!! CR1 Zoning With Loads Of Permitted Uses Including Educational, Financial, Medical Office, Massage, Pet Services & Much More! Drewry Bus Stop At Your Door Step, Easy Access To York Region Transit System, Steps To Restaurants On Yonge St, Minutes To Centerpoint Mall & Highway 401! 40 Common Parking Spaces, Move In Ready! 40 Common Above & Below Ground Parking Available (id:66811)
Financial sandbox
Adjust the deal assumptions — returns recalculate instantly.
Monthly debt service
$7K
Projected NOI
$67K
Annual cash flow
$-16K
Cash-on-cash
-3.54%
DSCR
0.81
Going-in cap
4.48%
Figures are modelled from the listed price and asset class for illustration only. Verify all income, expenses, and financing terms independently before making an offer.
Area demographics
Trade area within 3 miles of the property.
Population
116,829
Households
53,304
Median income
$121,500
Median age
32.2
Daytime population
103,555
5-yr growth
1.5%
Modelled estimates for illustration until a licensed census data provider is connected.
Secure deal room
Confidential diligence documents for 406 - 30 DREWRY AVENUE, Toronto (Newtonbrook West).
Offering Memorandum
PDF · 4.2 MB
Rent Roll & T-12
XLSX · 820 KB
Environmental Phase I
PDF · 6.7 MB
Site Survey & Plans
PDF · 11.4 MB
Zoning Confirmation Letter
PDF · 310 KB
Preview experience — the electronic NDA is illustrative and is not a binding agreement.