 1/34
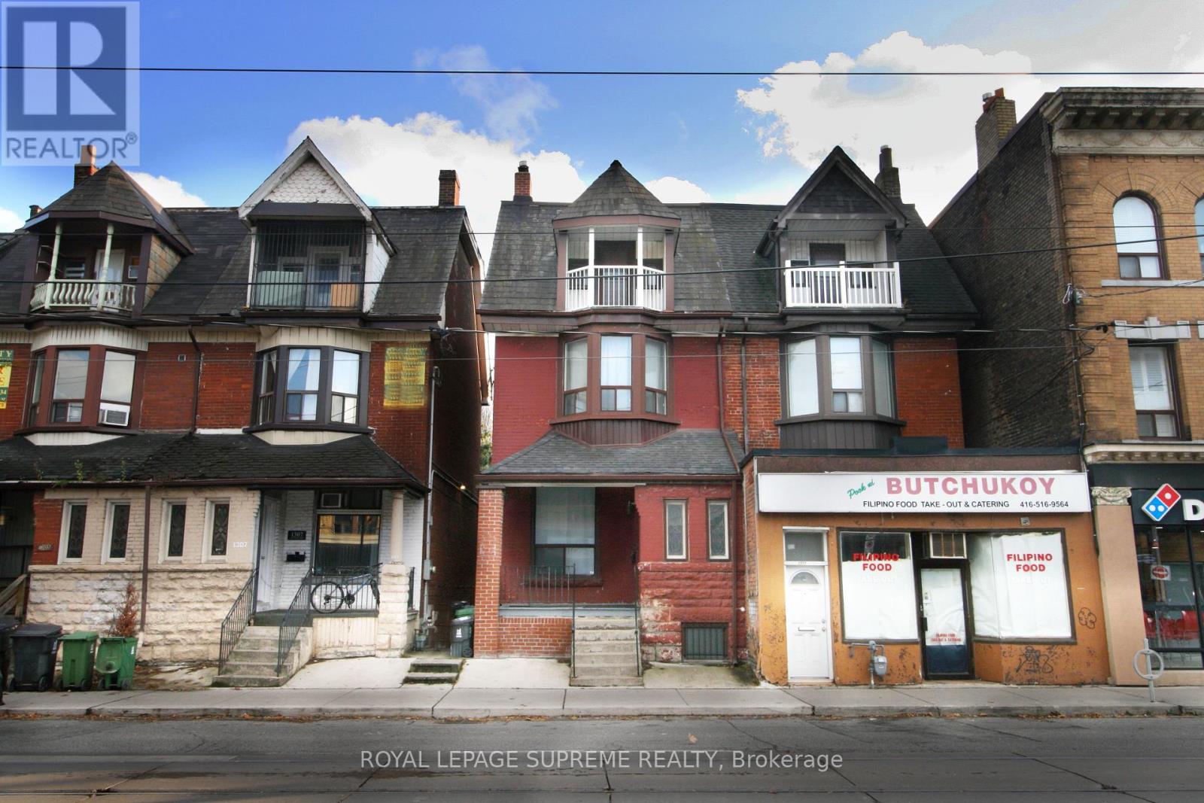
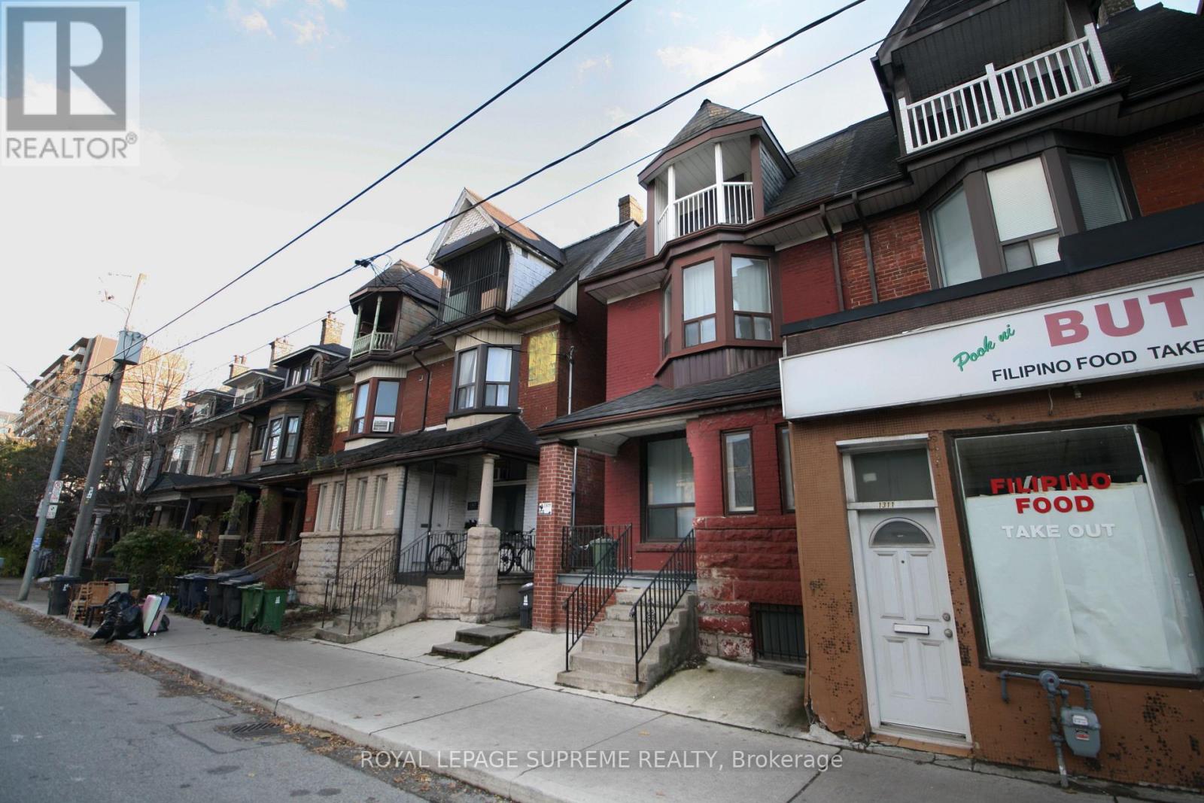
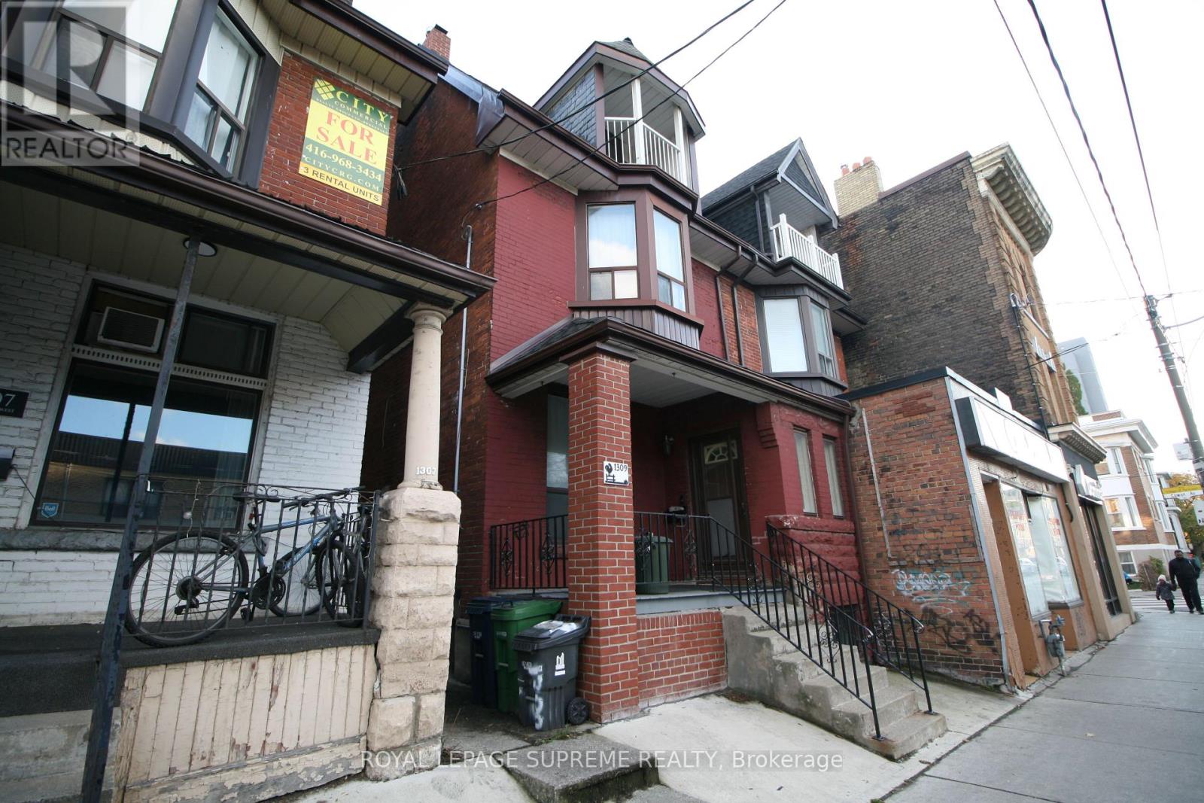
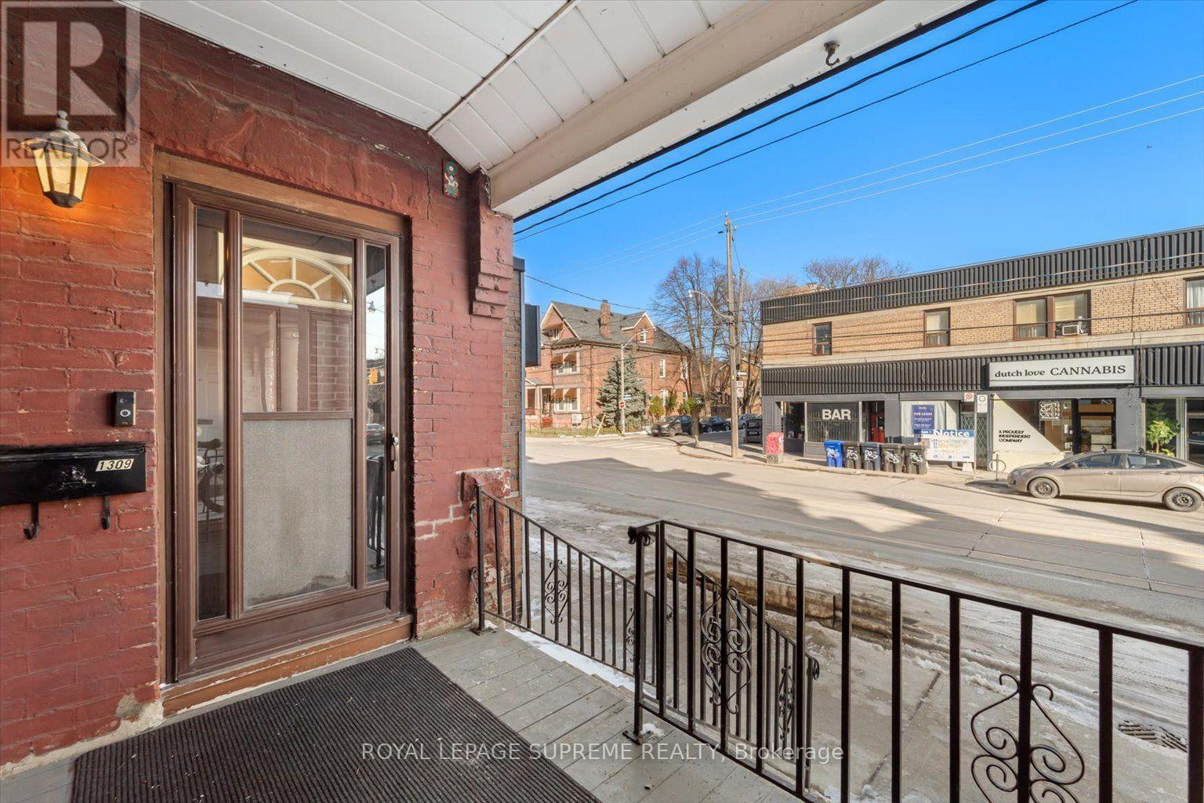
1309 KING STREET W, Toronto (South Parkdale)
1309 KING STREET W, Toronto (South Parkdale), ON M6K1G9
$899,900 total
—
Asset Class
Specialty
Size
—
Building class
A
Zoning
DC2 — Site Specific
$ / SF
—
Occupancy
90%
About this property
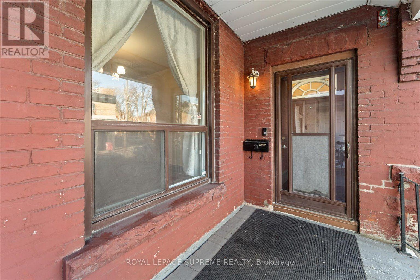
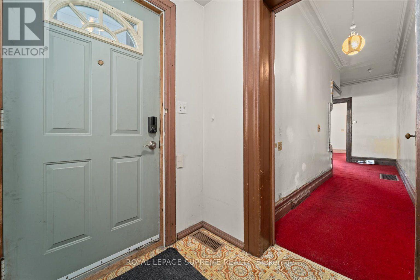
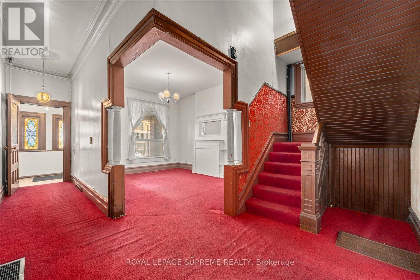
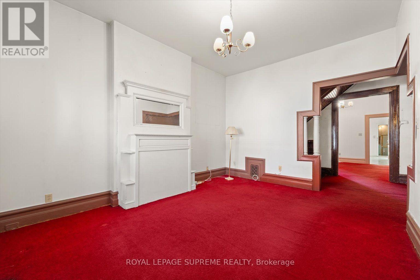
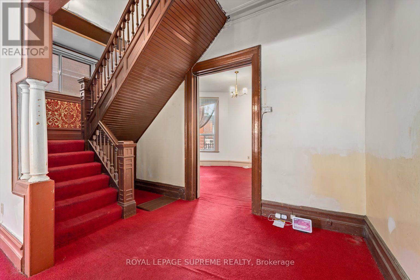
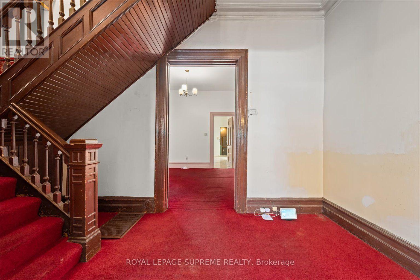
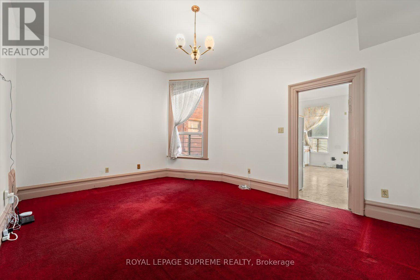
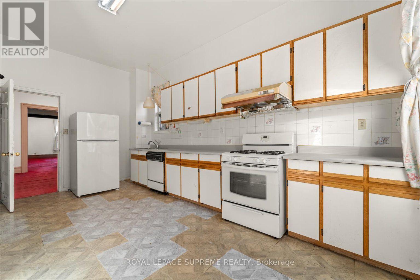
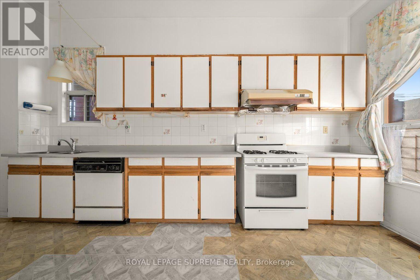
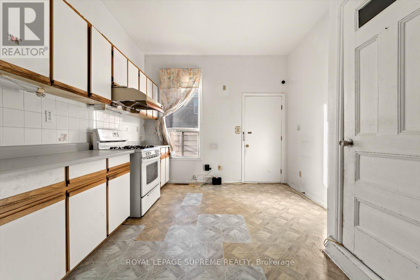
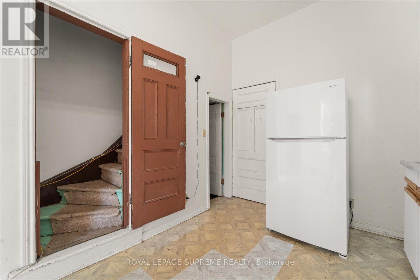
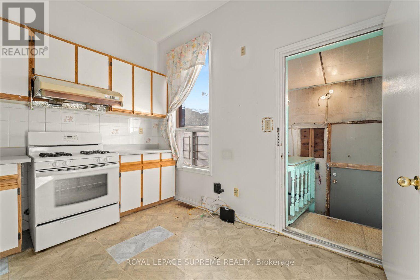
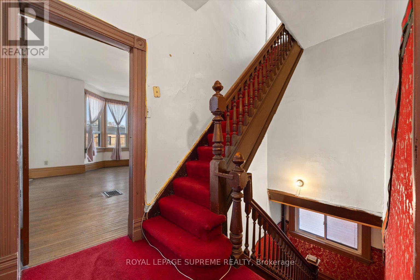
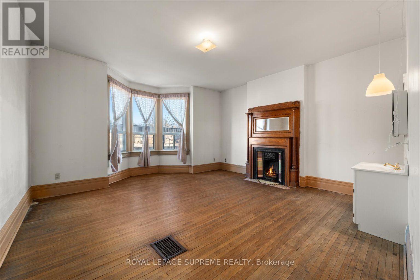
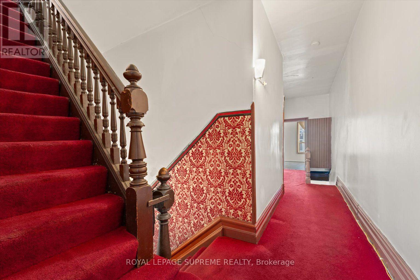
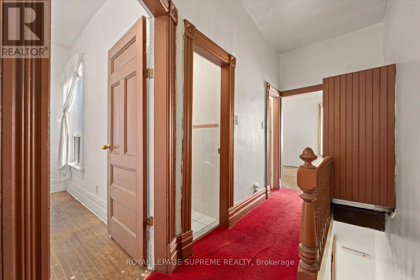
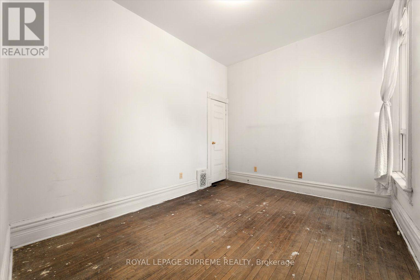
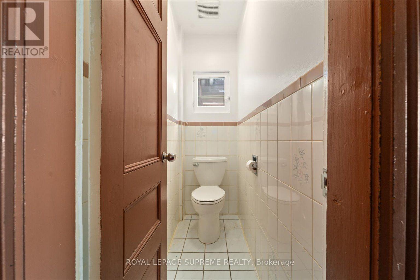
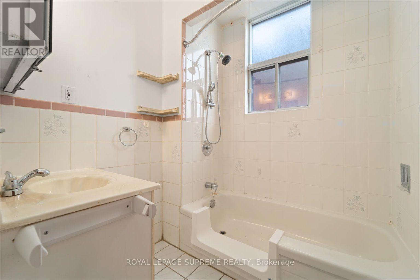
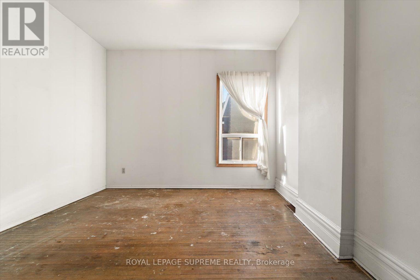
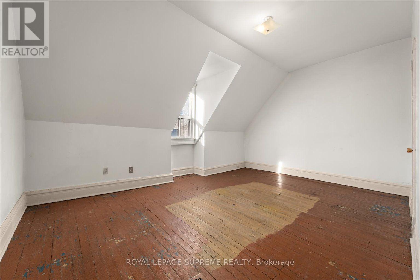
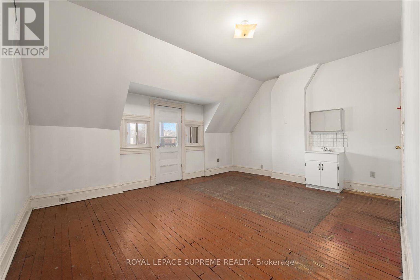
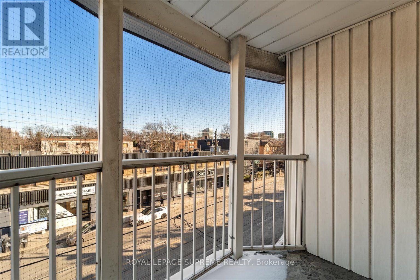
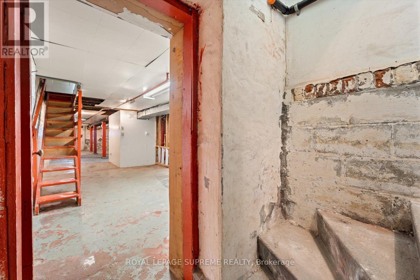
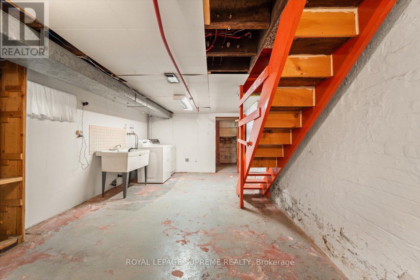
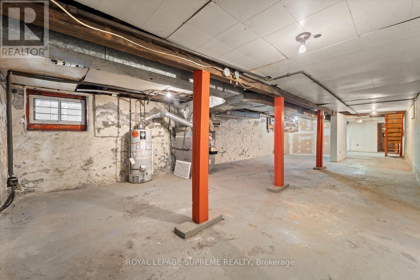
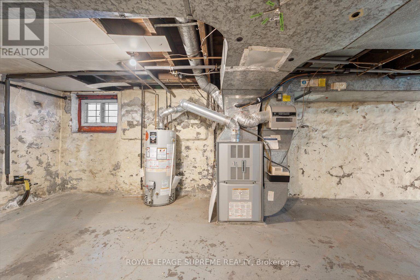
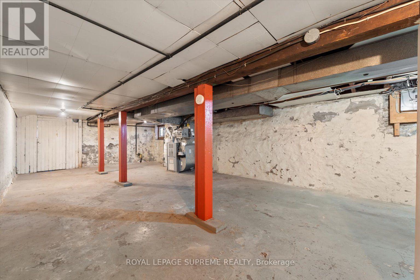
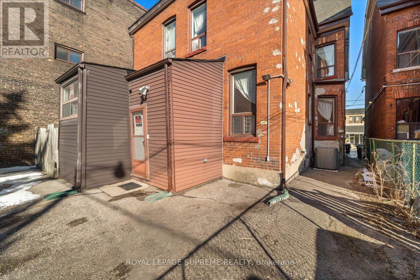
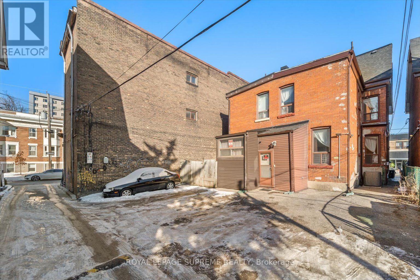
King Street West 3 Storey Semi-Detached, Solid Brick Family Home. Victorian Charm With Many Original Architectural Details, Grand Main Stairway, Rear Servants Stairway, 3rd Floor Front Balcony And Large Room Sizes. Now A Blank Canvas And Ready To Choose New Flooring, Fixtures, Kitchen And Bathroom. Rear Flat Roof Suitable For Roof Deck, 3 Spacious Floors Plus Full Basement With Rear Entrance And Front Cold Room. Updated Mechanics With 100 Amp Service And Newer Central Air Conditioner. Parking For 2 Cars With Laneway Access. Near Dufferin Street Close To Liberty Village, Major Transit Routes And Many Amenities. Property To Be Sold As-Is With No Warranties.**EXTRAS** Floor Plans Attached. (id:66811)
Financial sandbox
Adjust the deal assumptions — returns recalculate instantly.
Monthly debt service
$4K
Projected NOI
$63K
Annual cash flow
$13K
Cash-on-cash
4.72%
DSCR
1.26
Going-in cap
6.96%
Figures are modelled from the listed price and asset class for illustration only. Verify all income, expenses, and financing terms independently before making an offer.
Area demographics
Trade area within 3 miles of the property.
Population
39,754
Households
15,407
Median income
$87,000
Median age
31.9
Daytime population
62,075
5-yr growth
3.6%
Modelled estimates for illustration until a licensed census data provider is connected.
Secure deal room
Confidential diligence documents for 1309 KING STREET W, Toronto (South Parkdale).
Offering Memorandum
PDF · 4.2 MB
Rent Roll & T-12
XLSX · 820 KB
Environmental Phase I
PDF · 6.7 MB
Site Survey & Plans
PDF · 11.4 MB
Zoning Confirmation Letter
PDF · 310 KB
Preview experience — the electronic NDA is illustrative and is not a binding agreement.