 1/21
1/212 - 1030 DAVENPORT ROAD, Toronto (Wychwood)
2 - 1030 DAVENPORT ROAD, Toronto (Wychwood), ON M6G2B9
Price on request
—
Asset Class
Multifamily
Size
—
Building class
B
Zoning
RF6 — Medium Density
$ / SF
—
Occupancy
98%
About this property
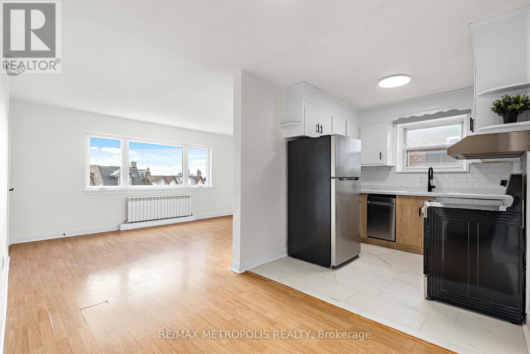
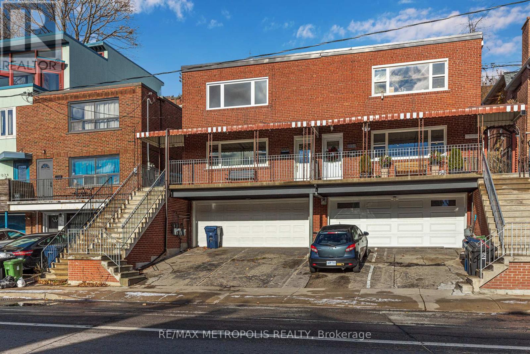
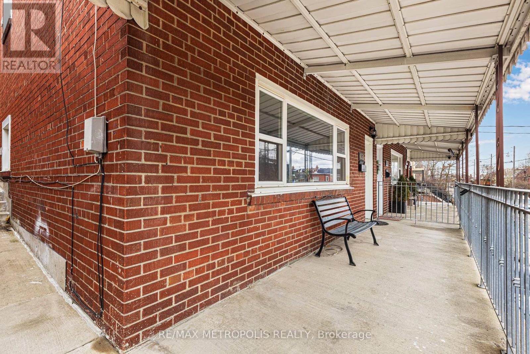
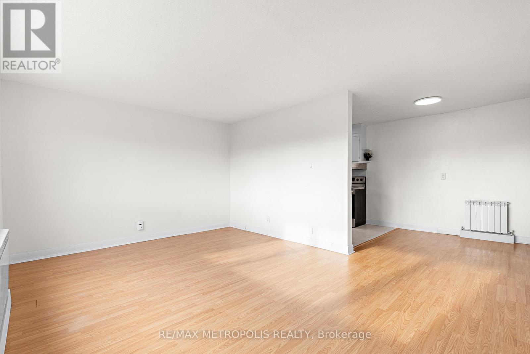
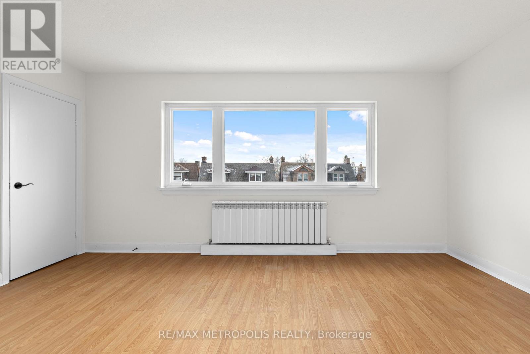
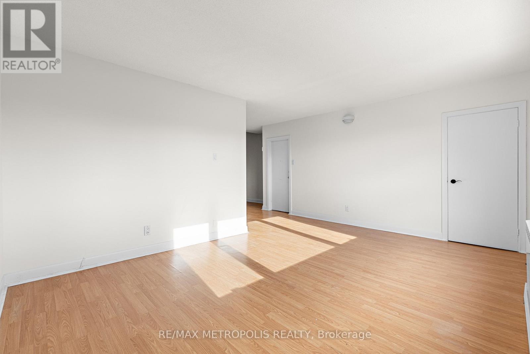
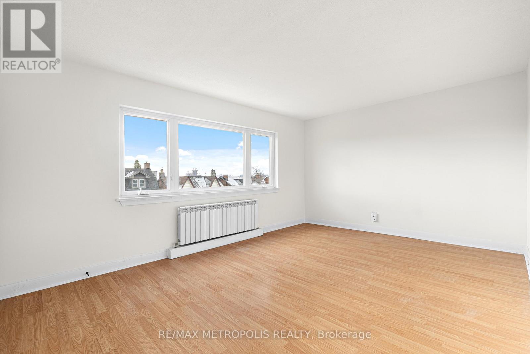
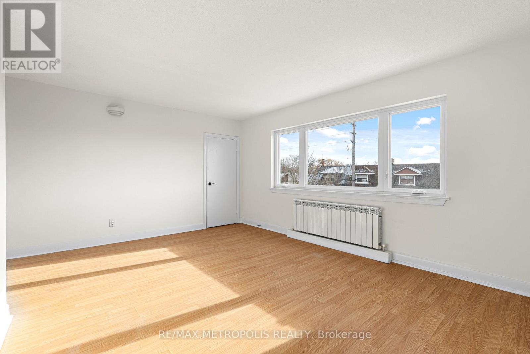
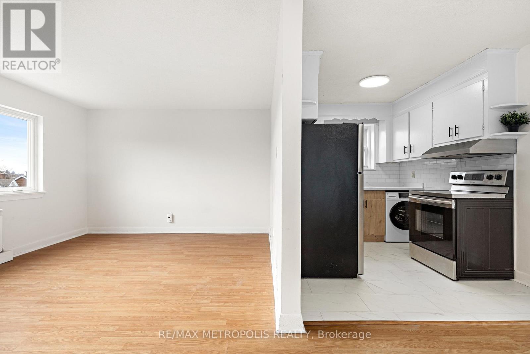
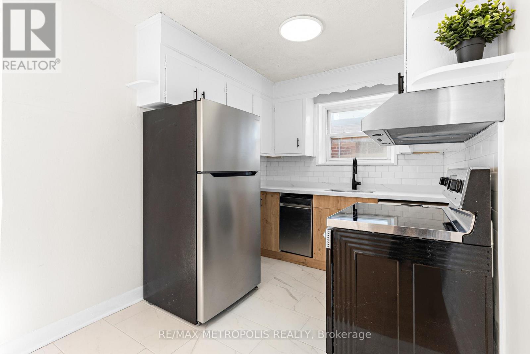
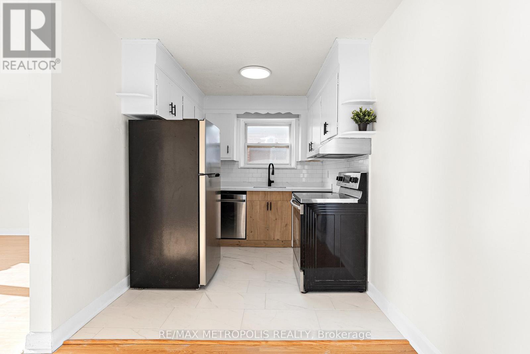
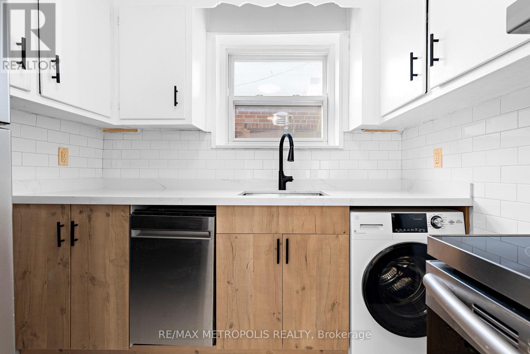
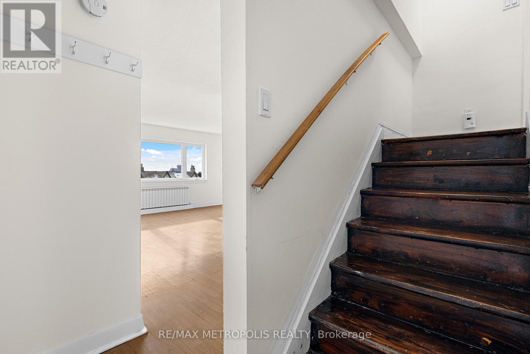
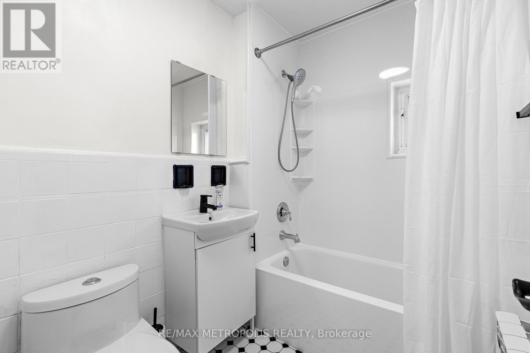
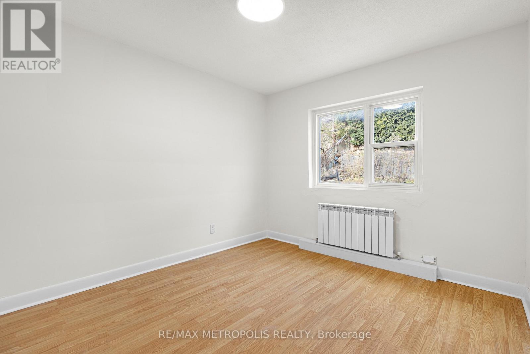
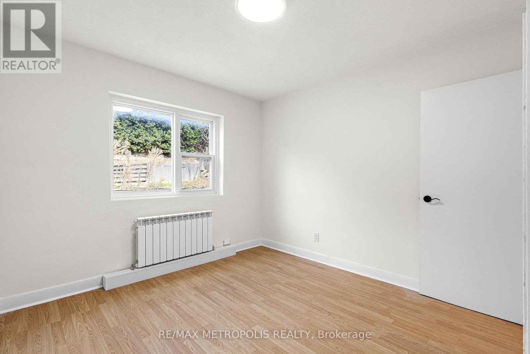
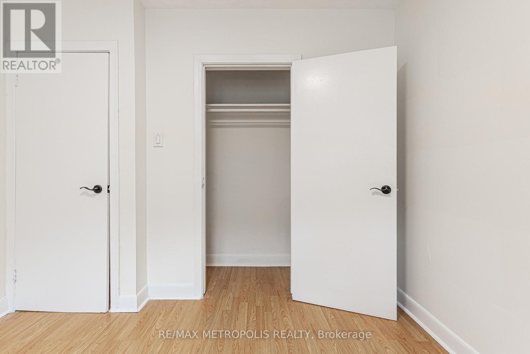
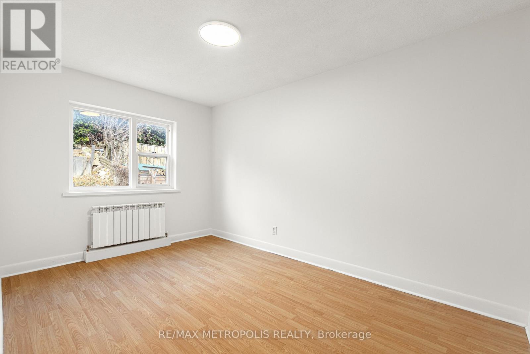
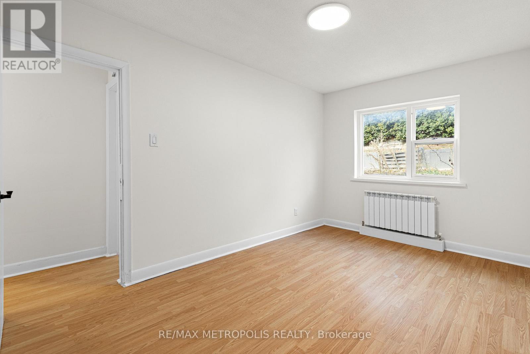
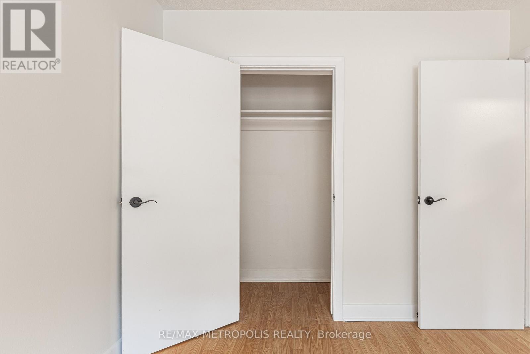
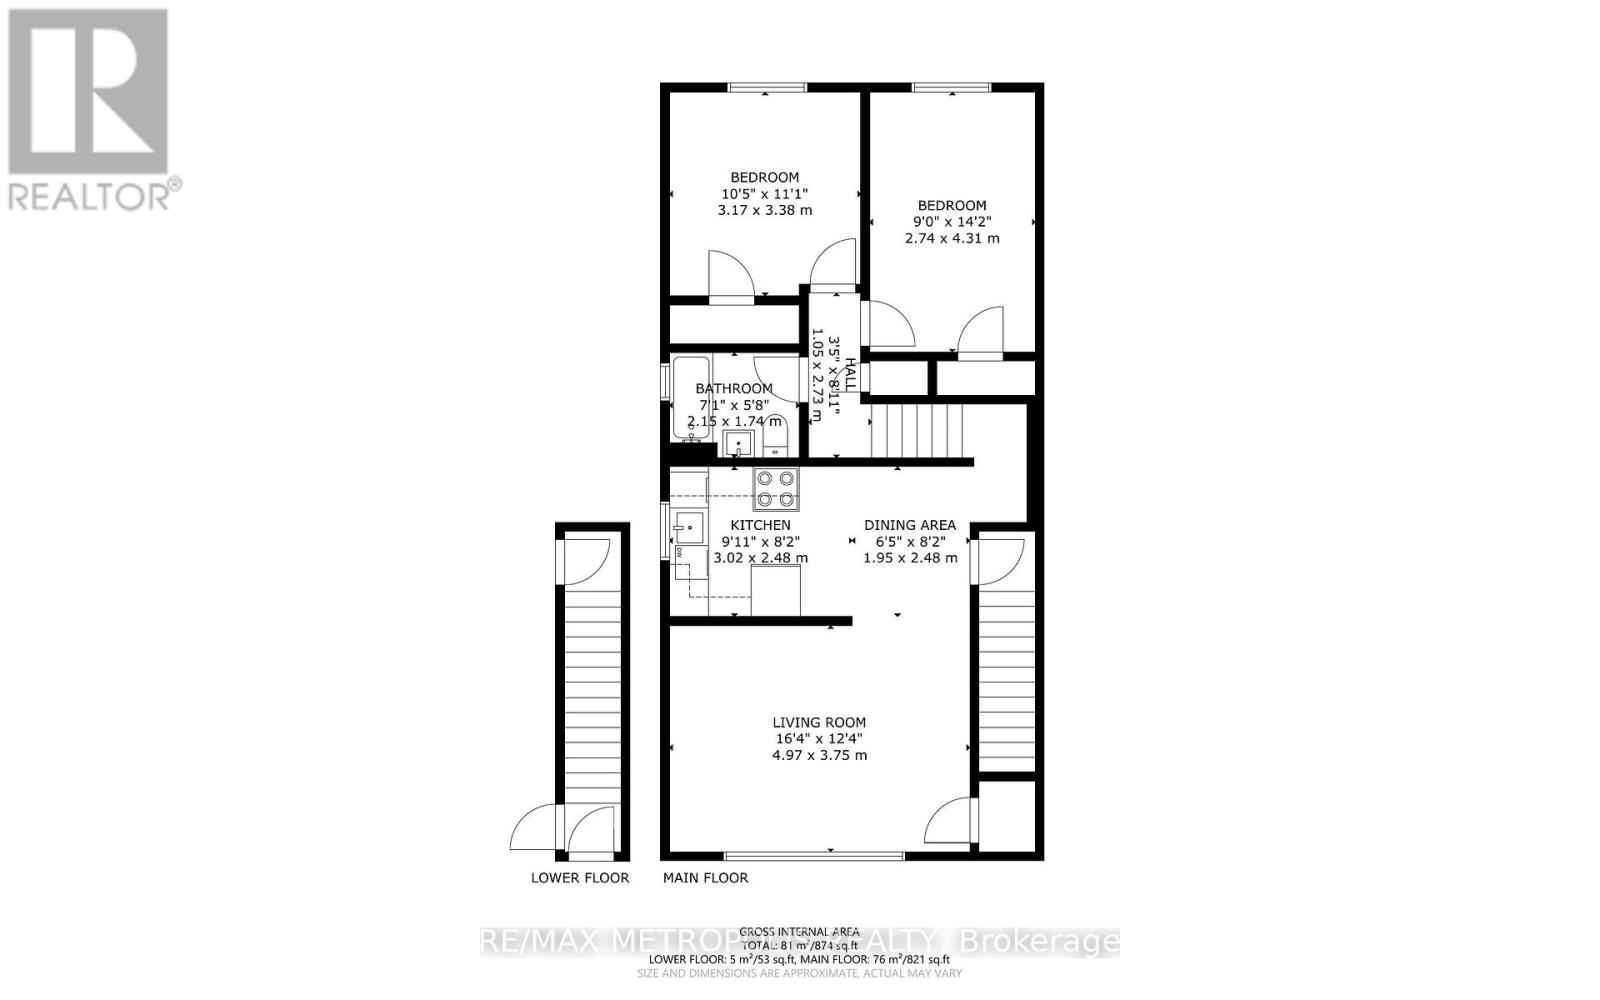
2-storey apartment with 874 sqft of living space for lease in Wychwood at Davenport Rd / Christie St with parking included. Unit features: 2 bedrooms, 1 bathroom, updated kitchen, stainless steel appliances, washer/dryer unit, dishwasher, living room with CN tower view, and updated heating system throughout the apartment. Tons of natural daylight in the apartment with windows throughout. Fantastic location, TTC access directly across the street, Dupont TTC station and Christie TTC station within walking/cycling distance, steps away from Wychwood Park, Dupont Street cafes, Geary Ave restaurants and bars, and more! Available as of August 1 2026. Electricity and gas are not included in rent, separately metered. Internet not included. One driveway parking space included. (id:66811)
Financial sandbox
Adjust the deal assumptions — returns recalculate instantly.
Monthly debt service
$7K
Projected NOI
$86K
Annual cash flow
$3K
Cash-on-cash
0.74%
DSCR
1.04
Going-in cap
5.76%
Figures are modelled from the listed price and asset class for illustration only. Verify all income, expenses, and financing terms independently before making an offer.
Area demographics
Trade area within 3 miles of the property.
Population
109,821
Households
38,108
Median income
$129,500
Median age
38.5
Daytime population
160,819
5-yr growth
8%
Modelled estimates for illustration until a licensed census data provider is connected.
Secure deal room
Confidential diligence documents for 2 - 1030 DAVENPORT ROAD, Toronto (Wychwood).
Offering Memorandum
PDF · 4.2 MB
Rent Roll & T-12
XLSX · 820 KB
Environmental Phase I
PDF · 6.7 MB
Site Survey & Plans
PDF · 11.4 MB
Zoning Confirmation Letter
PDF · 310 KB
Preview experience — the electronic NDA is illustrative and is not a binding agreement.