
 1/5
1/545-46 - 24 STEINWAY BOULEVARD, Toronto (West Humber-Clairville)
45-46 - 24 STEINWAY BOULEVARD, Toronto (West Humber-Clairville), ON M9W6T8
$1.5M total
—
Asset Class
Industrial
Size
—
Building class
B
Zoning
IB — Industrial Business
$ / SF
—
Occupancy
99%
Clear height
31 ft
Loading docks
3
About this property
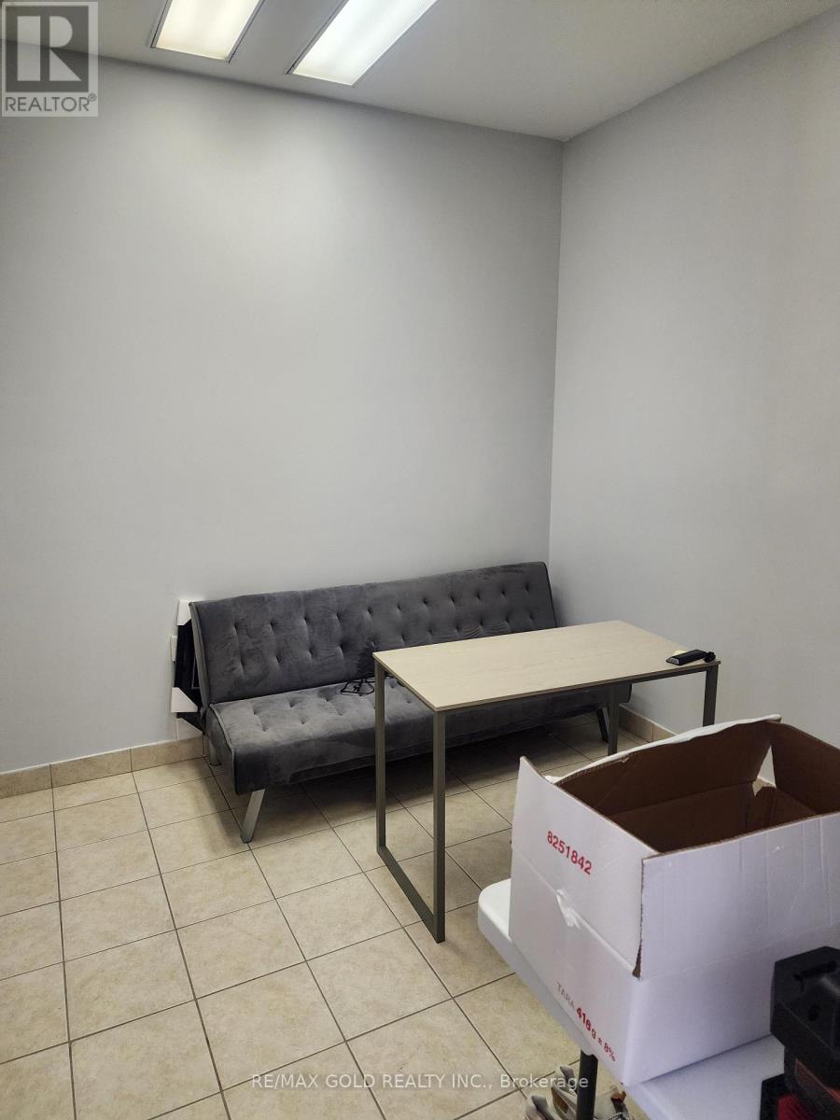
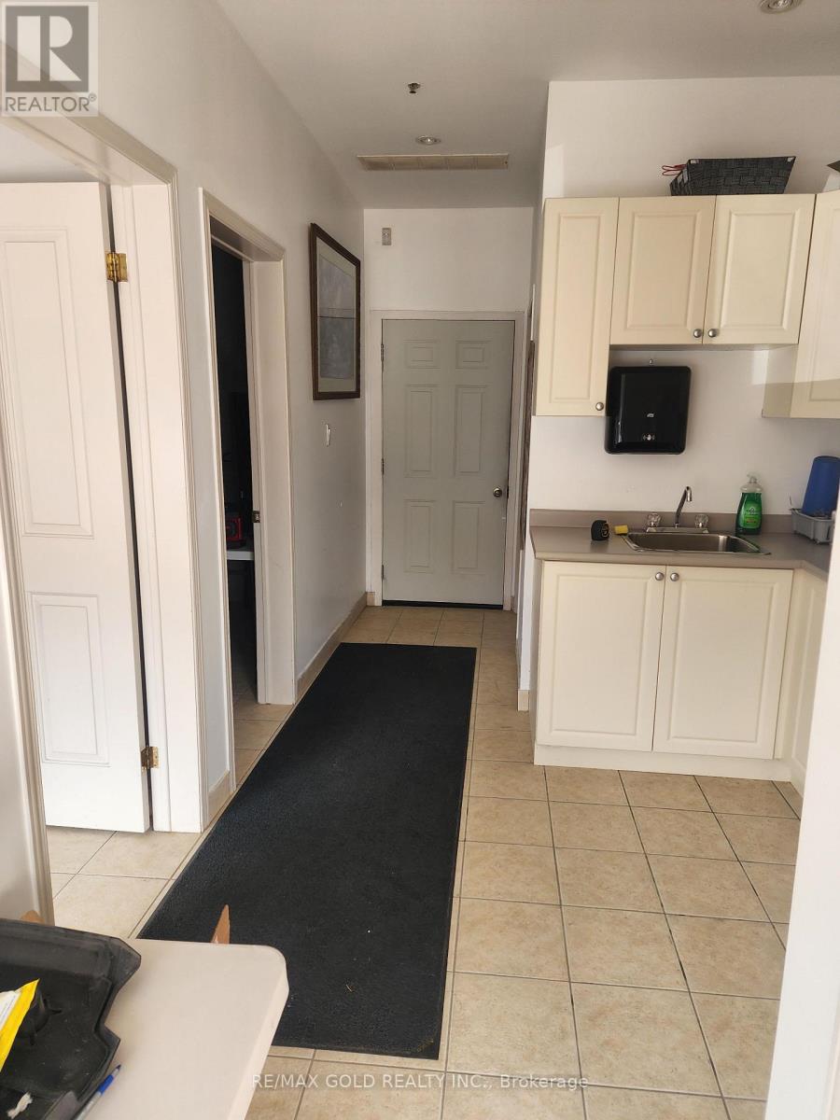
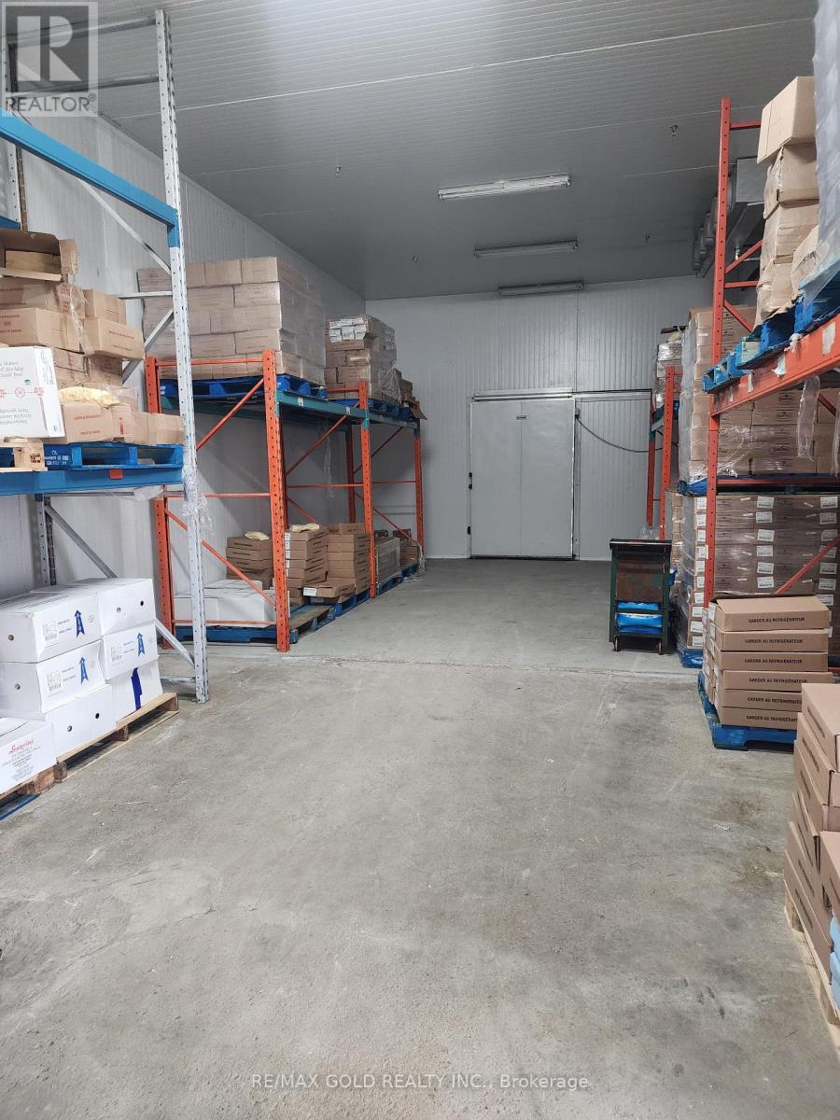
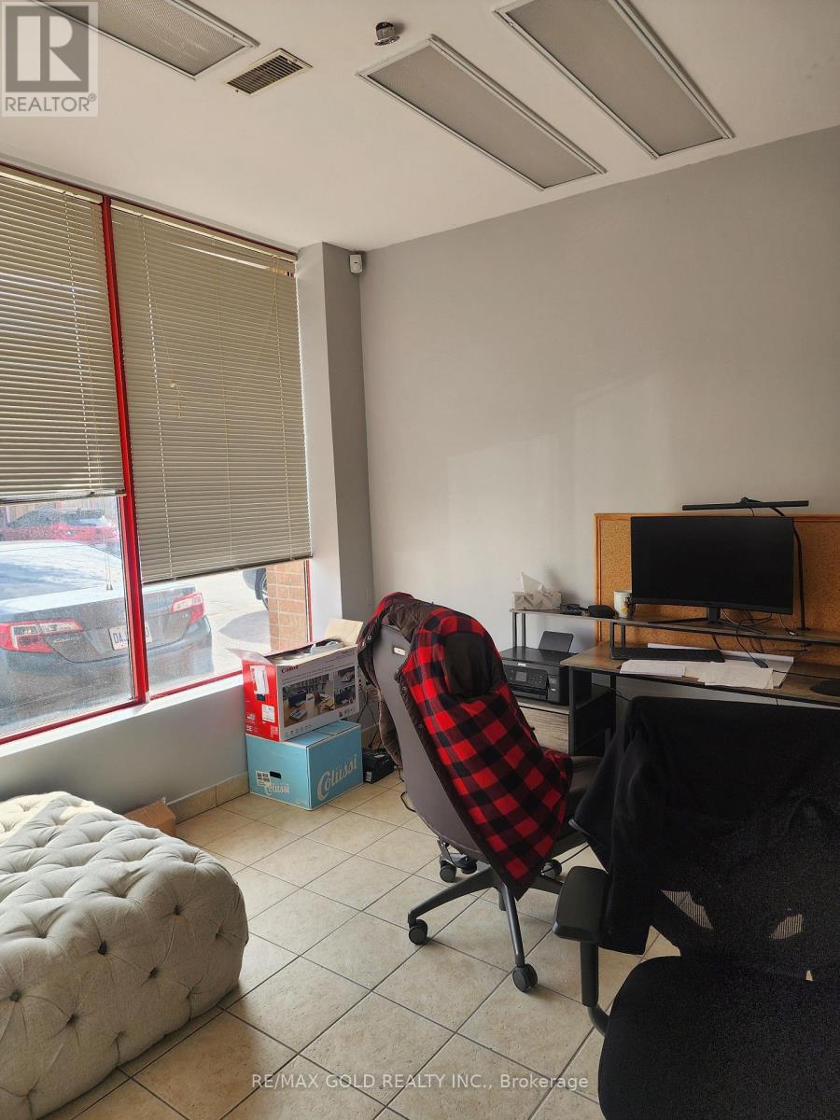
Rare industrial unit with approximately 1,200 sq. ft. of existing walk-in cooler/freezer space, a highly desirable and expensive feature to build from scratch. Ideal for food production, processing, distribution, catering, specialty food businesses and refrigerated or frozen storage. Functional layout with reception area, private offices and kitchenette. Features two drive-in doors, with one currently blocked by the existing cooler/freezer setup. Also suitable for a variety of industrial, commercial, warehouse and retail uses, subject to applicable zoning and approvals. Excellent location near Highway 27 and Steeles Ave with quick access to Highways 427, 407, 50 and other major routes. A rare opportunity for an owner-user seeking specialized food infrastructure combined with exceptional GTA connectivity. (id:66811)
Financial sandbox
Adjust the deal assumptions — returns recalculate instantly.
Monthly debt service
$7K
Projected NOI
$99K
Annual cash flow
$16K
Cash-on-cash
3.45%
DSCR
1.19
Going-in cap
6.58%
Figures are modelled from the listed price and asset class for illustration only. Verify all income, expenses, and financing terms independently before making an offer.
Area demographics
Trade area within 3 miles of the property.
Population
96,121
Households
36,825
Median income
$95,000
Median age
31.1
Daytime population
110,379
5-yr growth
5.7%
Modelled estimates for illustration until a licensed census data provider is connected.
Secure deal room
Confidential diligence documents for 45-46 - 24 STEINWAY BOULEVARD, Toronto (West Humber-Clairville).
Offering Memorandum
PDF · 4.2 MB
Rent Roll & T-12
XLSX · 820 KB
Environmental Phase I
PDF · 6.7 MB
Site Survey & Plans
PDF · 11.4 MB
Zoning Confirmation Letter
PDF · 310 KB
Preview experience — the electronic NDA is illustrative and is not a binding agreement.