 1/9
1/92 - 7 EARNSCLIFFE ROAD, Toronto (Oakwood Village)
2 - 7 EARNSCLIFFE ROAD, Toronto (Oakwood Village), ON M6E1J4
Price on request
—
Asset Class
Multifamily
Size
—
Building class
B
Zoning
RF6 — Medium Density
$ / SF
—
Occupancy
91%
About this property
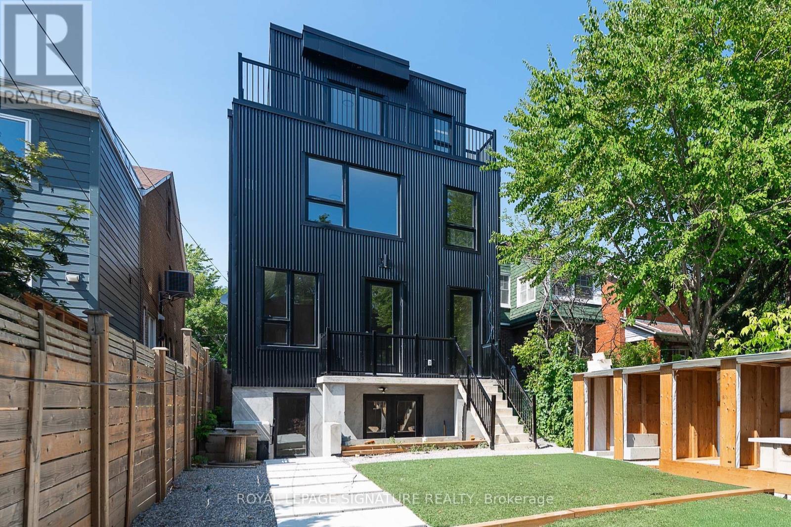
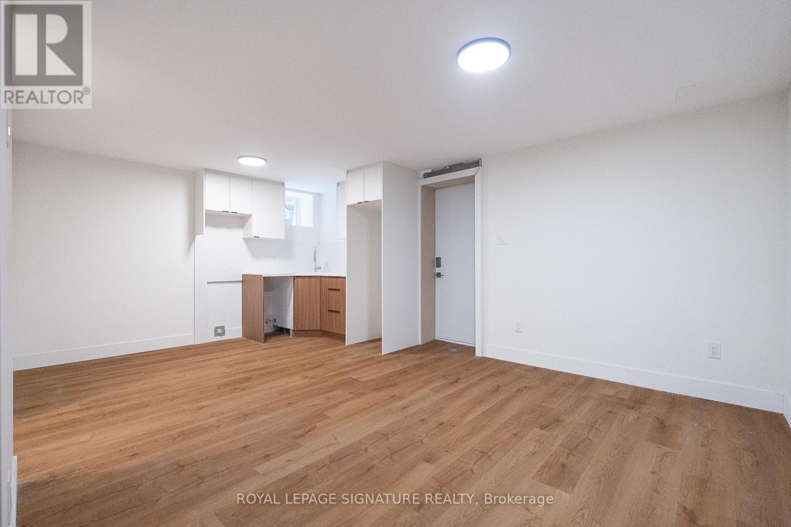
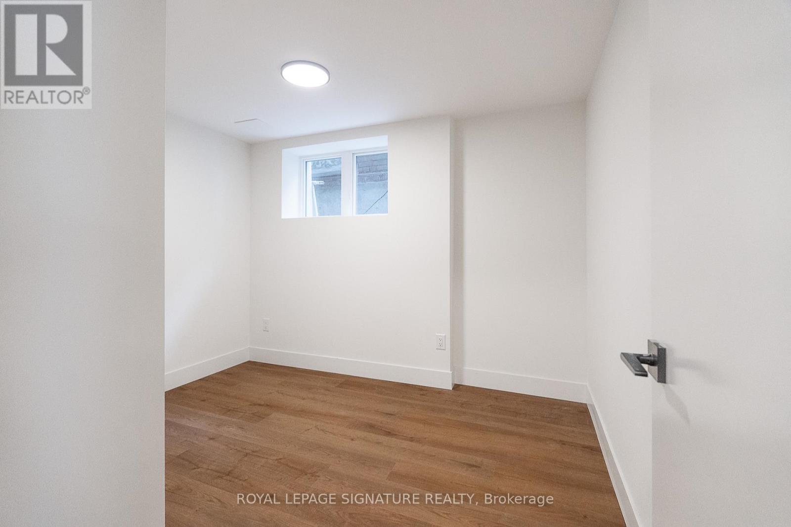
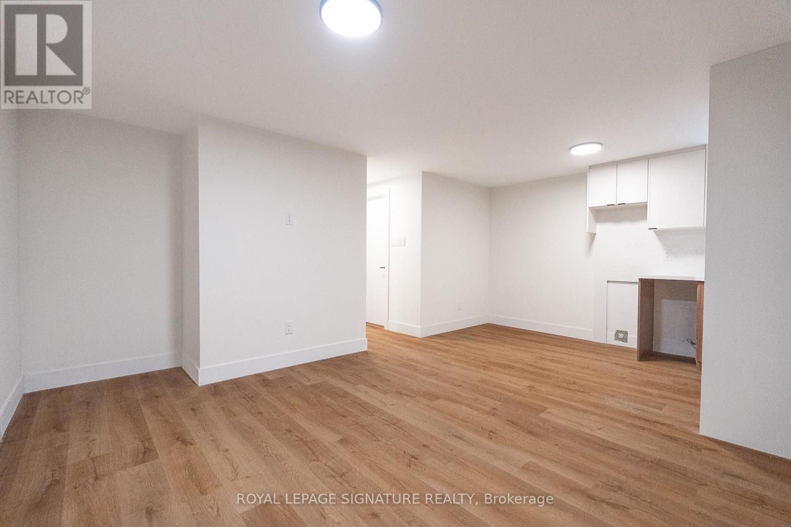
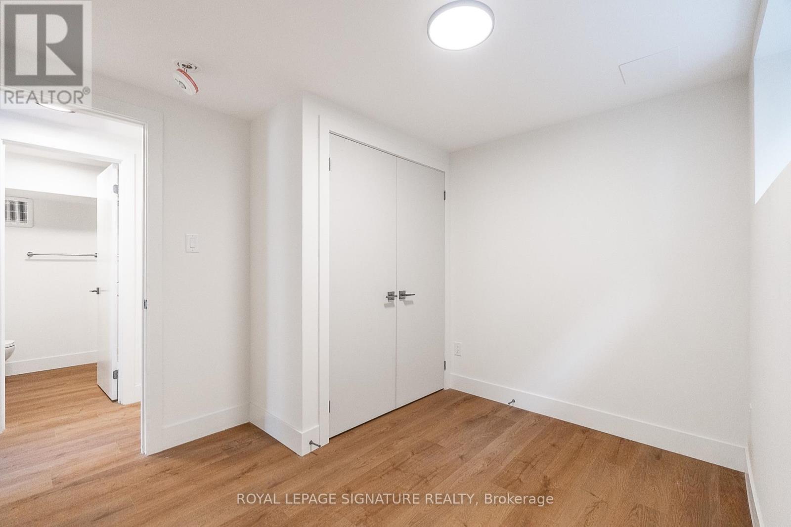
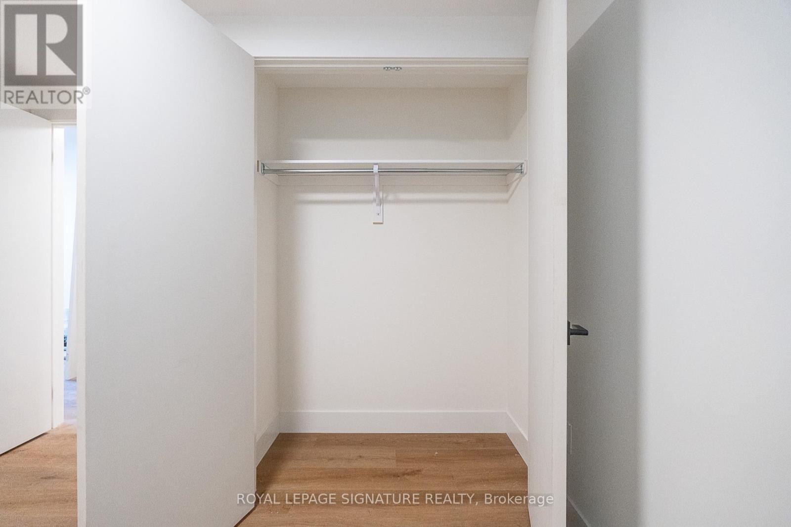
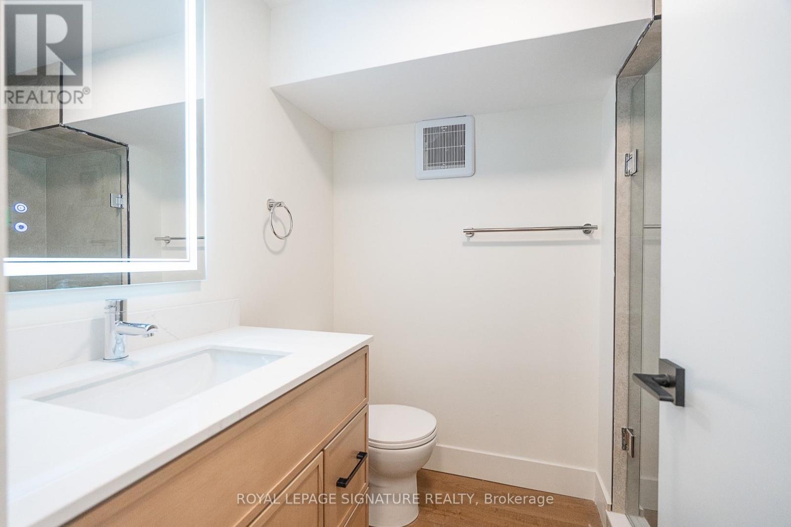
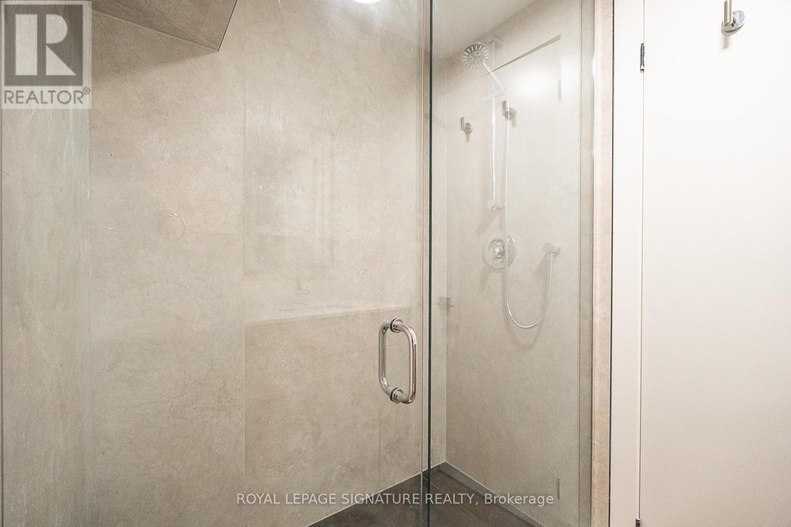
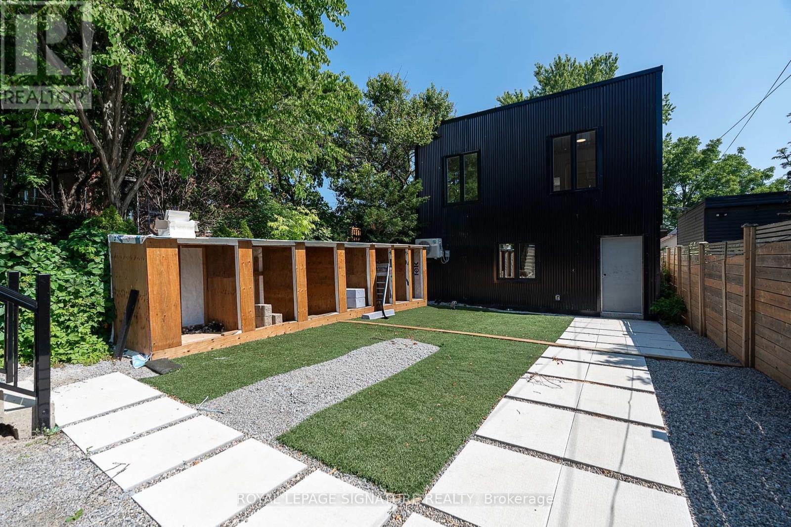
Modern 1-bedroom, 1-bathroom basement apartment offering approximately 480 sq. ft. of well-designed living space in a newly built multiplex. This bright unit features an open-concept living and kitchen area, stylish contemporary finishes, and the convenience of in-suite laundry. Enjoy living in Toronto's Oakwood Village neighbourhood with easy access to transit, parks, cafés, restaurants, and daily essentials. Unlimited Wi-Fi is an additional fee of $60/month. Tenant is responsible for 10% of gas and water, plus separately metered hydro.*Additional storage available for an additional $40-$50/mo. **Please Note** Photos are of a similar unit at a more advanced stage of construction and are for reference purposes only. Layout, finishes, fixtures, and features may differ from the unit being offered for lease. (id:66811)
Financial sandbox
Adjust the deal assumptions — returns recalculate instantly.
Monthly debt service
$7K
Projected NOI
$77K
Annual cash flow
$-6K
Cash-on-cash
-1.26%
DSCR
0.93
Going-in cap
5.16%
Figures are modelled from the listed price and asset class for illustration only. Verify all income, expenses, and financing terms independently before making an offer.
Area demographics
Trade area within 3 miles of the property.
Population
74,000
Households
32,452
Median income
$121,500
Median age
34.8
Daytime population
95,706
5-yr growth
4.8%
Modelled estimates for illustration until a licensed census data provider is connected.
Secure deal room
Confidential diligence documents for 2 - 7 EARNSCLIFFE ROAD, Toronto (Oakwood Village).
Offering Memorandum
PDF · 4.2 MB
Rent Roll & T-12
XLSX · 820 KB
Environmental Phase I
PDF · 6.7 MB
Site Survey & Plans
PDF · 11.4 MB
Zoning Confirmation Letter
PDF · 310 KB
Preview experience — the electronic NDA is illustrative and is not a binding agreement.